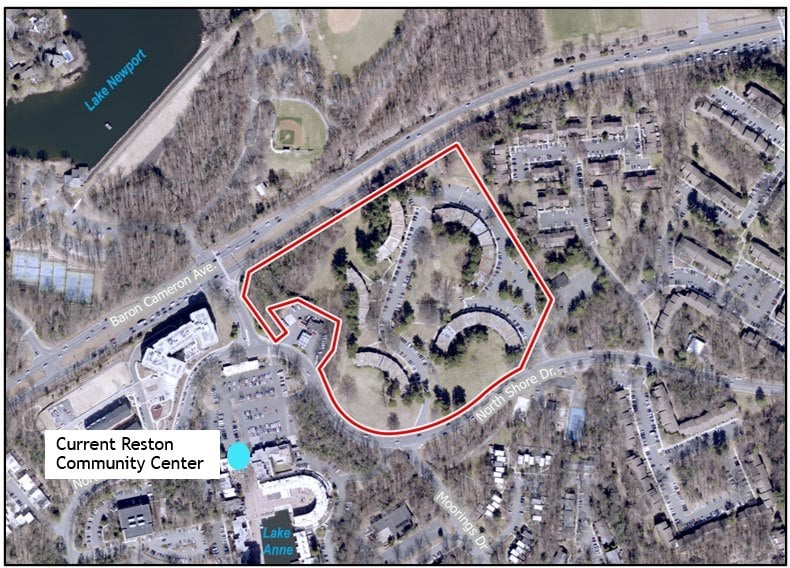
One hundred eighty-one apartments built in 1967 sit on 16.5 acres at 1513 and 1531 Cameron Crescent Drive, northeast of Washington Plaza across North Shore Drive. Fairfax County bought them in 2006 and conveyed them to its own housing authority in July 2025. On Tuesday, September 29 at 4:00 p.m., the Board of Supervisors votes on a change to the county’s long-range plan for that land.
The change raises the amount of non-residential space allowed on the site from 2,000 square feet to 30,000. Most of that new space would hold a relocated and larger Reston Community Center satellite, which now operates in a leased storefront at Lake Anne.
It is the first Board vote on what the long-range plan allows on a property the plan lets hold as many as 750 homes at the edge of Lake Anne Village Center. Tuesday settles the square footage and nothing else. Unit counts, design, the developer and the relocation terms for the 181 households living there all wait on a later application, and the county’s file is silent on several of them.
The vote raises non-residential space from 2,000 square feet to 30,000
Fairfax County governs land in two separate steps. The Comprehensive Plan is the long-range blueprint that says what a property should become, and Virginia treats it as guidance rather than law. Zoning is the law that says what an owner may build. Tuesday’s vote touches only the first one.
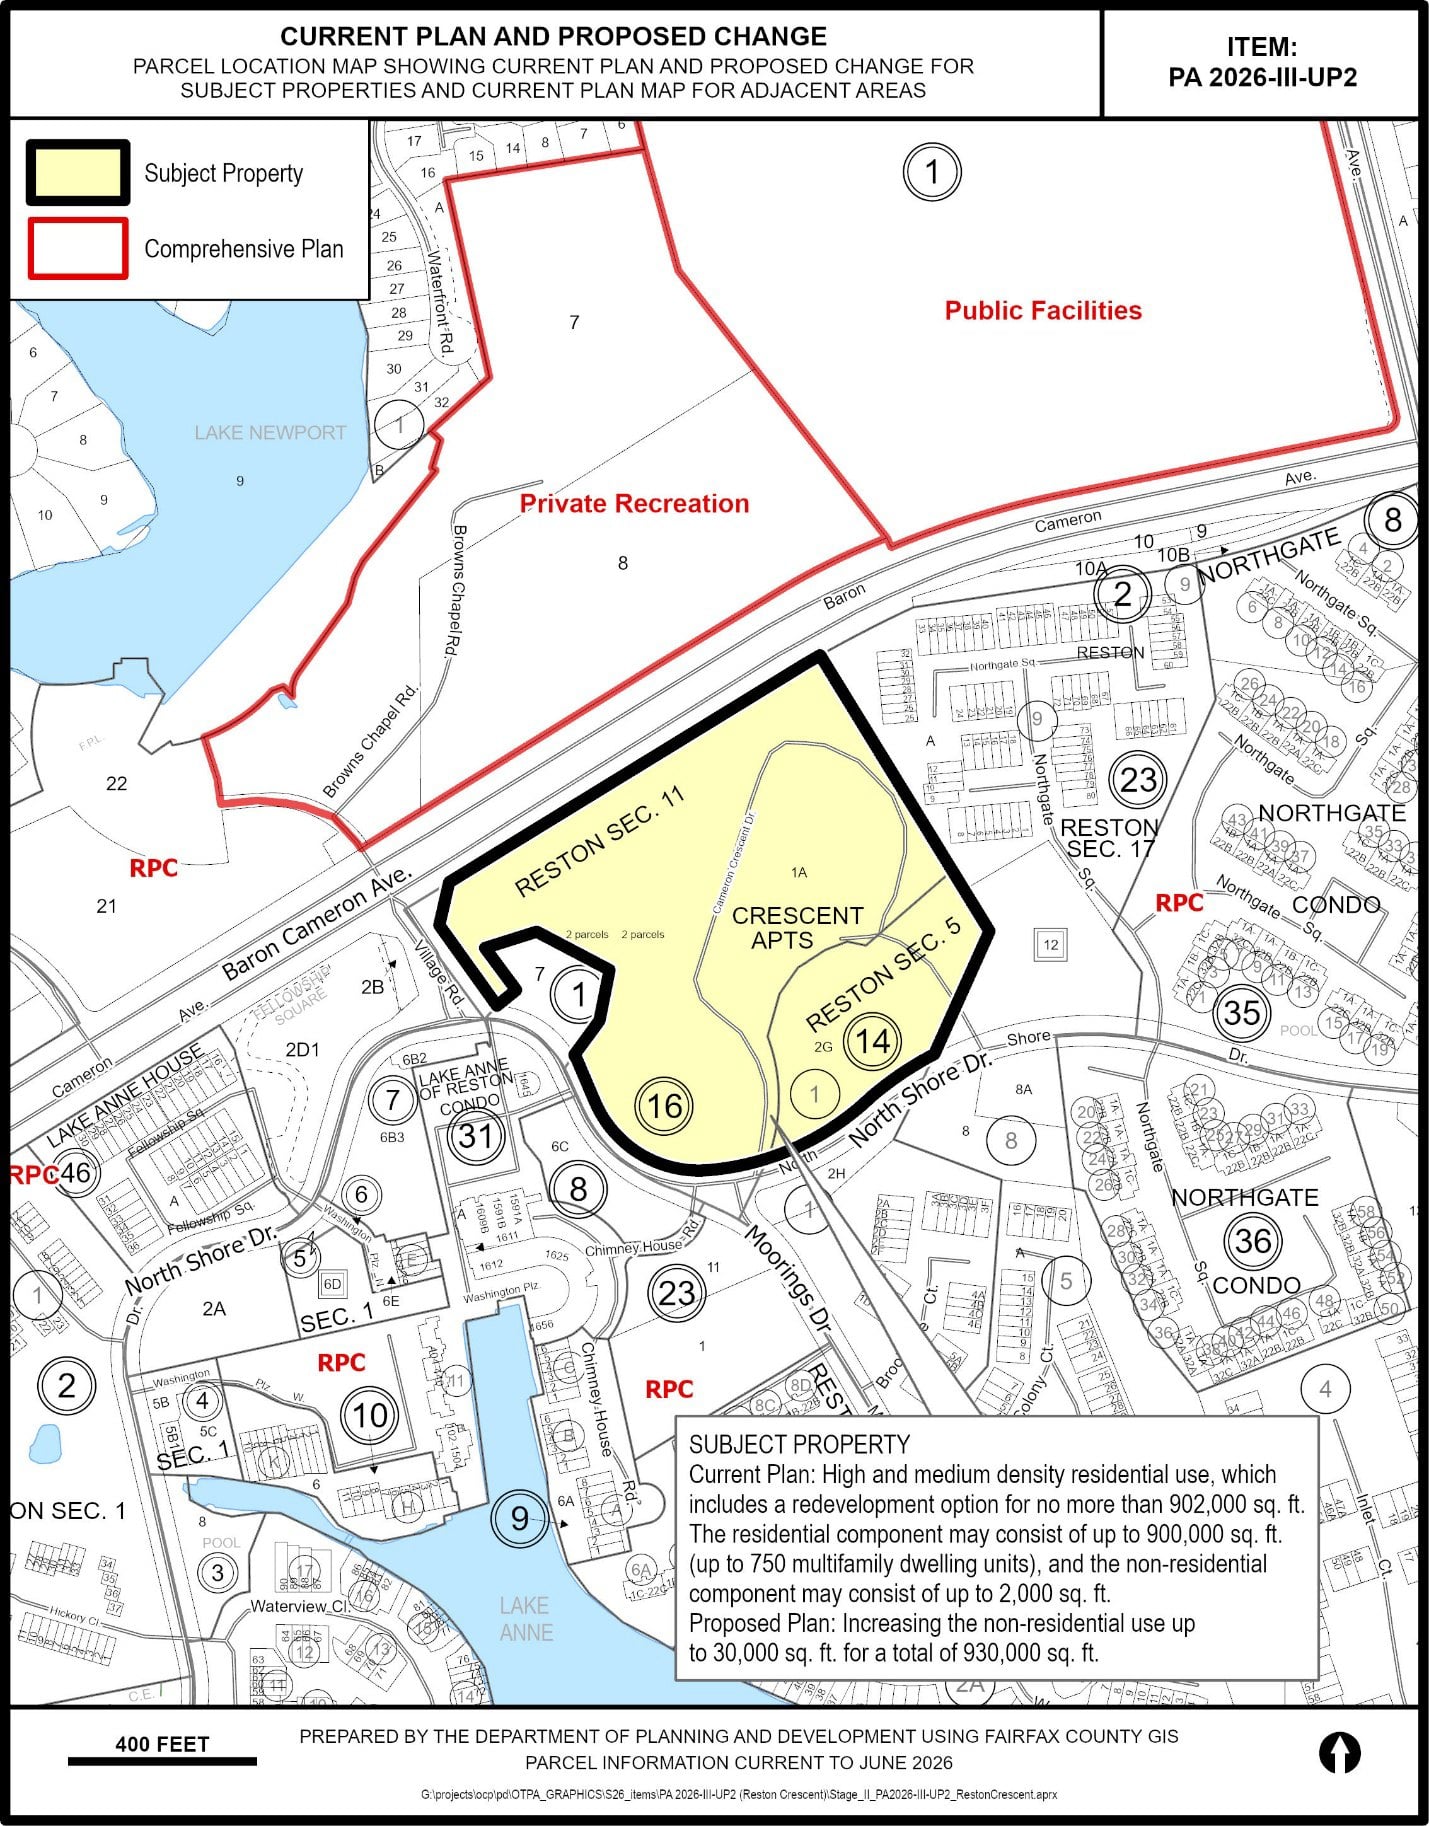
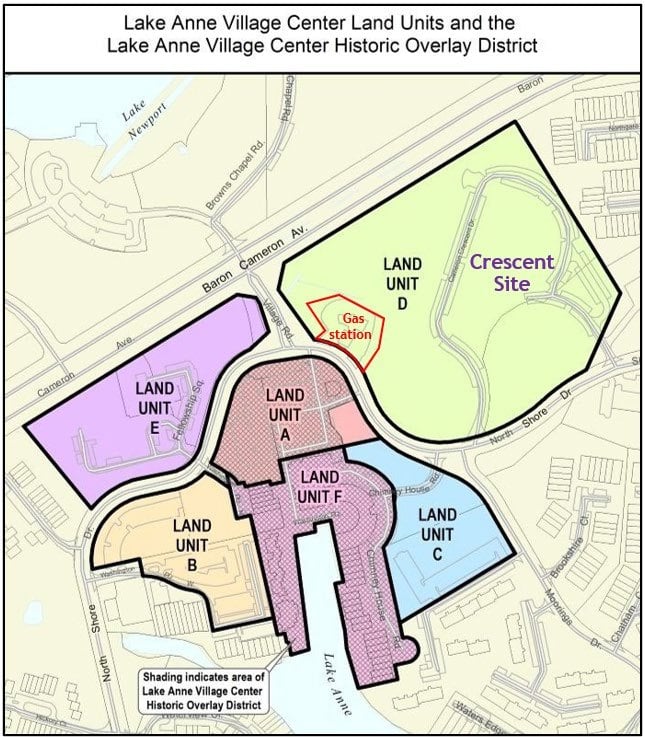
The plan divides Lake Anne Village Center into lettered pieces called Land Units, and the Crescent sits in Land Unit D. The adopted plan for Land Unit D allows a redevelopment of up to 902,000 square feet total: as many as 750 multifamily homes at 900,000 square feet, and 2,000 square feet of anything that is not housing. Two thousand square feet is roughly the footprint of a corner coffee shop.
Plan Amendment 2026-III-UP2, filed in the county’s system as PA-2026-00003, raises the non-residential figure to 30,000 square feet, lifts the overall cap to 930,000, a net increase of 28,000 square feet, and adds civic and public facility use to the list of permitted non-residential categories. The residential number does not move. Seven hundred fifty homes remains 750 homes before and after. Floor area ratio, the measure of building square footage against lot size, rises from 1.26 to 1.30, and non-residential space goes from 0.22 percent of the site’s floor area to 3.23 percent.
Staff drew a boundary around what that space can hold. The report says the additional 28,000 square feet is for a community center only, and that other non-residential categories such as retail or office were not evaluated. The original 2,000 square feet keeps its wider list of permitted uses.
Planning Commission chair Phil Niedzielski-Eichner put the scope of the vote plainly at the September hearing. “All these other considerations, traffic, parking, the availability to accommodate density, all those questions get asked if that parcel were ever to come in with a rezoning,” he said. “But this particular action is related specifically to non-residential and has nothing to do with the residential.”
Supervisor Walter Alcorn introduced the board matter that set this in motion on May 5, 2026. His background section pointed to waiting lists for popular Reston Community Center classes and to the Lake Anne Economic Visioning Study, completed in 2024, which identified a need for expanded community center space and recommended concentrating new Lake Anne housing in mid-rise buildings of three to seven stories.
Staff wrote the Washington Plaza crossing condition, and the Planning Commission added a connection rule
The Planning Commission held its hearing on September 9 and voted 8 to 0 to recommend its own alternative rather than the staff version, with three commissioners absent and one recused.
Both documents address the same worry, and the staff report states it against the county’s own proposal: relocating the community center across North Shore Drive “has the potential to move the RCC further away from Washington Plaza.” Reston Association’s land use committee raised the same point last December, that pulling the center out of the plaza takes foot traffic with it. County staff answered inside the report by proposing a new plan condition that direct, comfortable active transportation facilities and at-grade crossings visibly connect any non-residential uses to Washington Plaza, with high-visibility crosswalks and wayfinding for safe, well-lit pedestrian connections.
The Planning Commission’s own contribution sits a level up, in the plan’s area-wide recommendations rather than the Land Unit D conditions. It requires that non-residential and civic uses on Land Unit D be located and designed to sustain a strong functional relationship with the core Lake Anne area, with clear and direct pedestrian connections. Staff wrote the crosswalk; the commission wrote the obligation that the building relate to the village center at all.
Five speakers addressed the commission. Four raised concerns about residential density and the traffic a larger relocated community center would bring. One supported it.
The commissioner who recused himself is Paul Thomas, who took the Hunter Mill seat on September 1 after John Carter’s retirement. The Hunter Mill district therefore had no vote on a case inside its own boundaries.
The plan conditions any redevelopment on replacing all 181 affordable apartments
Tuesday’s amendment does not touch this condition. Any redevelopment of Land Unit D must, in the plan’s words, replace the loss of any of the existing 181 affordable rental units with the same number of affordable housing units. Three other existing conditions require open space in the form of plazas, urban greens, courtyards, rooftop plazas or parks; tree preservation or tree cover restoration; and a safe, well-lighted walkway connecting Northgate Square residents to the office and retail uses in Land Unit A.
A Virginia comprehensive plan guides land use decisions and does not bind a property owner on its own. The county enforces a plan condition when an owner comes in for approval to build, not before. No application ignoring the 181 units would survive that review, and no recorded obligation on the land requires them today.
Those apartments are deeply affordable by Northern Virginia standards. Area median income, usually shortened to AMI, is the midpoint household income for the Washington region, and affordability programs set their rents as percentages of it. Most Crescent households earn at or below 60 percent of AMI, and 71 of the apartments serve households at or below 30 percent.
The Fairfax County Redevelopment and Housing Authority, which holds the property, wants to do better than replacement. Its stated goal is to roughly double the number of income-restricted homes on the site by mixing them with market-rate units, which lets the subsidy reach lower income tiers than an all-affordable project could. Thor Nelson, the authority’s associate development director, described the structure that way at a community meeting last December.
For the 181 households living there now, the authority has described a building-first sequence: construct new buildings on the site’s open space, move existing residents into them, and demolish the old buildings afterward. Households would move once, on site, rather than leaving Reston and hoping to come back.
The building-first approach is the authority’s stated intent, not a recorded condition of approval. The staff report for Tuesday’s amendment says nothing about phasing, nothing about relocation procedure, and nothing about a right to return. Alcorn’s January 2025 board matter required outreach to existing residents about the replacement of their homes, which commits the county to consult rather than to any particular terms. Those terms get written into the development application that follows, and that application does not exist yet.
Fairfax County paid nearly $50 million for the Crescent in 2006
The county bought the complex to keep it affordable. One attempt to redevelop it as part of a larger Lake Anne revitalization ran for years and then came apart. Lake Anne Development Partners, selected around 2012 and 2013, proposed a 1.7-million-square-foot mixed-use plan with 1,037 homes, including rebuilt versions of all 181 Crescent apartments, and 60,000 square feet of retail. The county confirmed the deal was dead in December 2015 after the developer could not assemble all the land parcels it needed.
This round is narrower on purpose. The housing authority is working its own 16.5 acres under the existing plan rather than assembling neighboring properties and asking for new density.
The Board of Supervisors voted 9 to 0 on July 16, 2025 to convey the site to the housing authority, which is a separate political subdivision, and the county kept the right to take the land back if redevelopment does not happen. Alcorn called the transfer an important first step. Housing director Thomas Fleetwood promised continued community outreach, working with the neighbors and understanding the needs on the site.
The 1967 apartment buildings sit outside the Lake Anne Historic Overlay District, and county staff found them absent from the county inventory, the National Register and the Virginia Landmarks Register. Staff still identified them as being of historic and architectural interest and warranting further study, and directed a future applicant to consult Heritage Resources staff about what surveys are needed and to bring the Architectural Review Board in early for input on architecture and site design, because the site adjoins the historic district. Formal ARB approval applies to work inside the district, which this site is not. An informational handout already went to the ARB at its July 9, 2026 meeting. Lake Anne Village Center itself joined the National Register in 2017, and John Carter, then the Hunter Mill planning commissioner, urged the county last December to make design excellence a criterion for picking a developer for that reason.
Reston Community Center’s Lake Anne space has 13 years left on its lease
The satellite sits in Land Unit F, the Washington Plaza core, and Reston Community Center says its programming has outgrown it. The lease runs another 13 years, so a move is not imminent even if Tuesday’s vote passes.
“It’s not a done deal in terms of size, scope,” Alcorn said when the Board advanced the amendment in May. The 30,000 square feet is a ceiling written into a plan, not a lease or a floor plan or a budget. Under the arrangement the housing authority has described, a developer would deliver roughly that much shell space and the community center would build out the interior.
Reston Community Center runs on a small district property tax levied inside Reston. Members of Reston Association’s land use committee asked in December how much of a new center that levy would carry. The record contains no answer.
The plan change models 807 more car trips a day, and no developer is named yet
County transportation staff compared the amendment against what the plan currently allows, not against the apartments standing there today, and projected 807 additional daily vehicle trips, 53 of them in the morning peak hour and 108 in the evening. All 807 come from the community center. In the county’s own table, a 2,000-square-foot community center generates 58 daily trips and a 30,000-square-foot one generates 865.
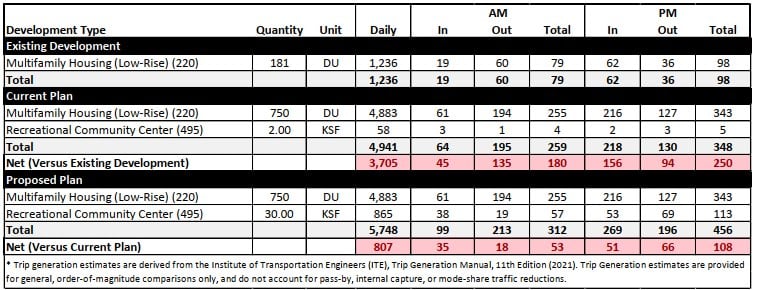
The same table also measures against today rather than against the plan. The 181 apartments standing there now generate 1,236 daily trips. The plan as amended models 5,748. The difference is 4,512 more cars a day than the site produces today, and the 750 homes the plan already allows account for nearly all of it.
The transportation department asked for active transportation facilities along North Shore Drive, Village Road, Baron Cameron Avenue and Wiehle Avenue, and for clearly marked crosswalks on the legs of the affected intersections with high-visibility ladder striping, pedestrian signals, medians or raised refuge islands where feasible.
Reston Association’s committee raised other practical questions last December. Nelson answered the parking one, confirming the project will need some form of structured parking. Whether 750 homes fits on the site at all, and whether Baron Cameron Avenue and the pedestrian connections around it can carry the traffic without significant improvement, remain open.
On the developer, the housing authority laid out a schedule in December 2025 that had a request for proposals going out in February 2026 and three or four finalist teams shown to the community by summer. We checked the authority’s Crescent Apartments page and searched for coverage this week and found no public announcement of finalists or a selection. The most recent milestone the property page lists is that same December 2025 community meeting, which means the page shows nothing from the nine months since the RFP was due to go out.
The plan allows 750 homes now, and 935 if the land is assembled
Land Unit D has a second, larger option in the plan that Tuesday’s vote does not touch. Fully consolidating the Crescent with the adjacent Land Unit A, and redeveloping the gas station on the corner as part of it, would allow up to 1,170,000 square feet, as many as 935 homes, and 48,000 square feet of non-residential space.
| Option | Total SF | Homes | Non-residential SF |
|---|---|---|---|
| Land Unit D today | 902,000 | up to 750 | 2,000 |
| Land Unit D as amended | 930,000 | up to 750 | 30,000 |
| Land Units A and D consolidated | 1,170,000 | up to 935 | 48,000 |
The housing authority has said it is working within its own parcel, which points at the middle row. The bottom row needs whoever controls both land units to act together, and Land Unit A is the Washington Plaza parking area inside the historic district, so it is a remote prospect. The gas station, built in 1966, would stay where it is under the current proposal.
Tuesday changes the plan, and a development application still has to follow
A yes vote on Tuesday approves no building, no unit count, no height, no developer, and no demolition date. It changes what the Comprehensive Plan recommends for 16.5 acres. Construction needs a separate application, which brings its own staff report, its own Planning Commission hearing, its own Board hearing, and its own proffers, the commitments a developer offers in writing that become binding once the county approves. Relocation terms and any right-to-return language would live there. The site carries Planned Residential Community zoning, Reston’s own category, so the filing will likely be a PRC development plan rather than a conventional rezoning.
No Crescent application appears on the Hunter Mill district’s land use case list. Tuesday moves one paragraph of the Comprehensive Plan on land the county has controlled since 2006.
Update, Tuesday, September 29: we will add the Board’s vote here.
For owners near Lake Anne, 181 affordable homes is the floor and 750 total is the ceiling
- Nothing changes at Lake Anne this year or next. The community center lease runs 13 more years, no developer has been named, and no development application has been filed.
- The affordable count on the site holds at a minimum of 181. Replacement is a condition of any redevelopment under the plan. The upside case is roughly double, another 181 restricted homes, and it depends on a mixed-income deal the authority has not signed. For scale, we counted every income-restricted unit in Reston in August and came to about 7 percent of all homes, so one site doubling its restricted count moves the Reston total by a measurable amount.
- Up to 750 new homes next to Washington Plaza is the figure that changes the neighborhood. Reston Association’s committee worries the plaza loses foot traffic if the community center moves out. Several hundred households living a few hundred feet from the restaurants and the Saturday farmers market runs the other direction.
- Staff’s crossing condition and the commission’s functional-relationship requirement are plan recommendations today, not built sidewalk. Whether either becomes a proffered, constructed crosswalk gets decided in the filing that follows.
- Lake Anne’s condos and townhouses sit directly downstream of all of this. The plaza’s retail, the community center and the Crescent are one system, and a rebuilt Crescent changes the village center that Lake Anne owners live next to.
We track every active development file in Reston and Herndon, including Isaac Newton Square and the Reston Station and Plaza America corridor. If you own near Lake Anne, or you are looking there, reach out and we will walk through what any of it means for a specific address.
See something missing or wrong? Email us at [email protected] and we will check it and update the post.