

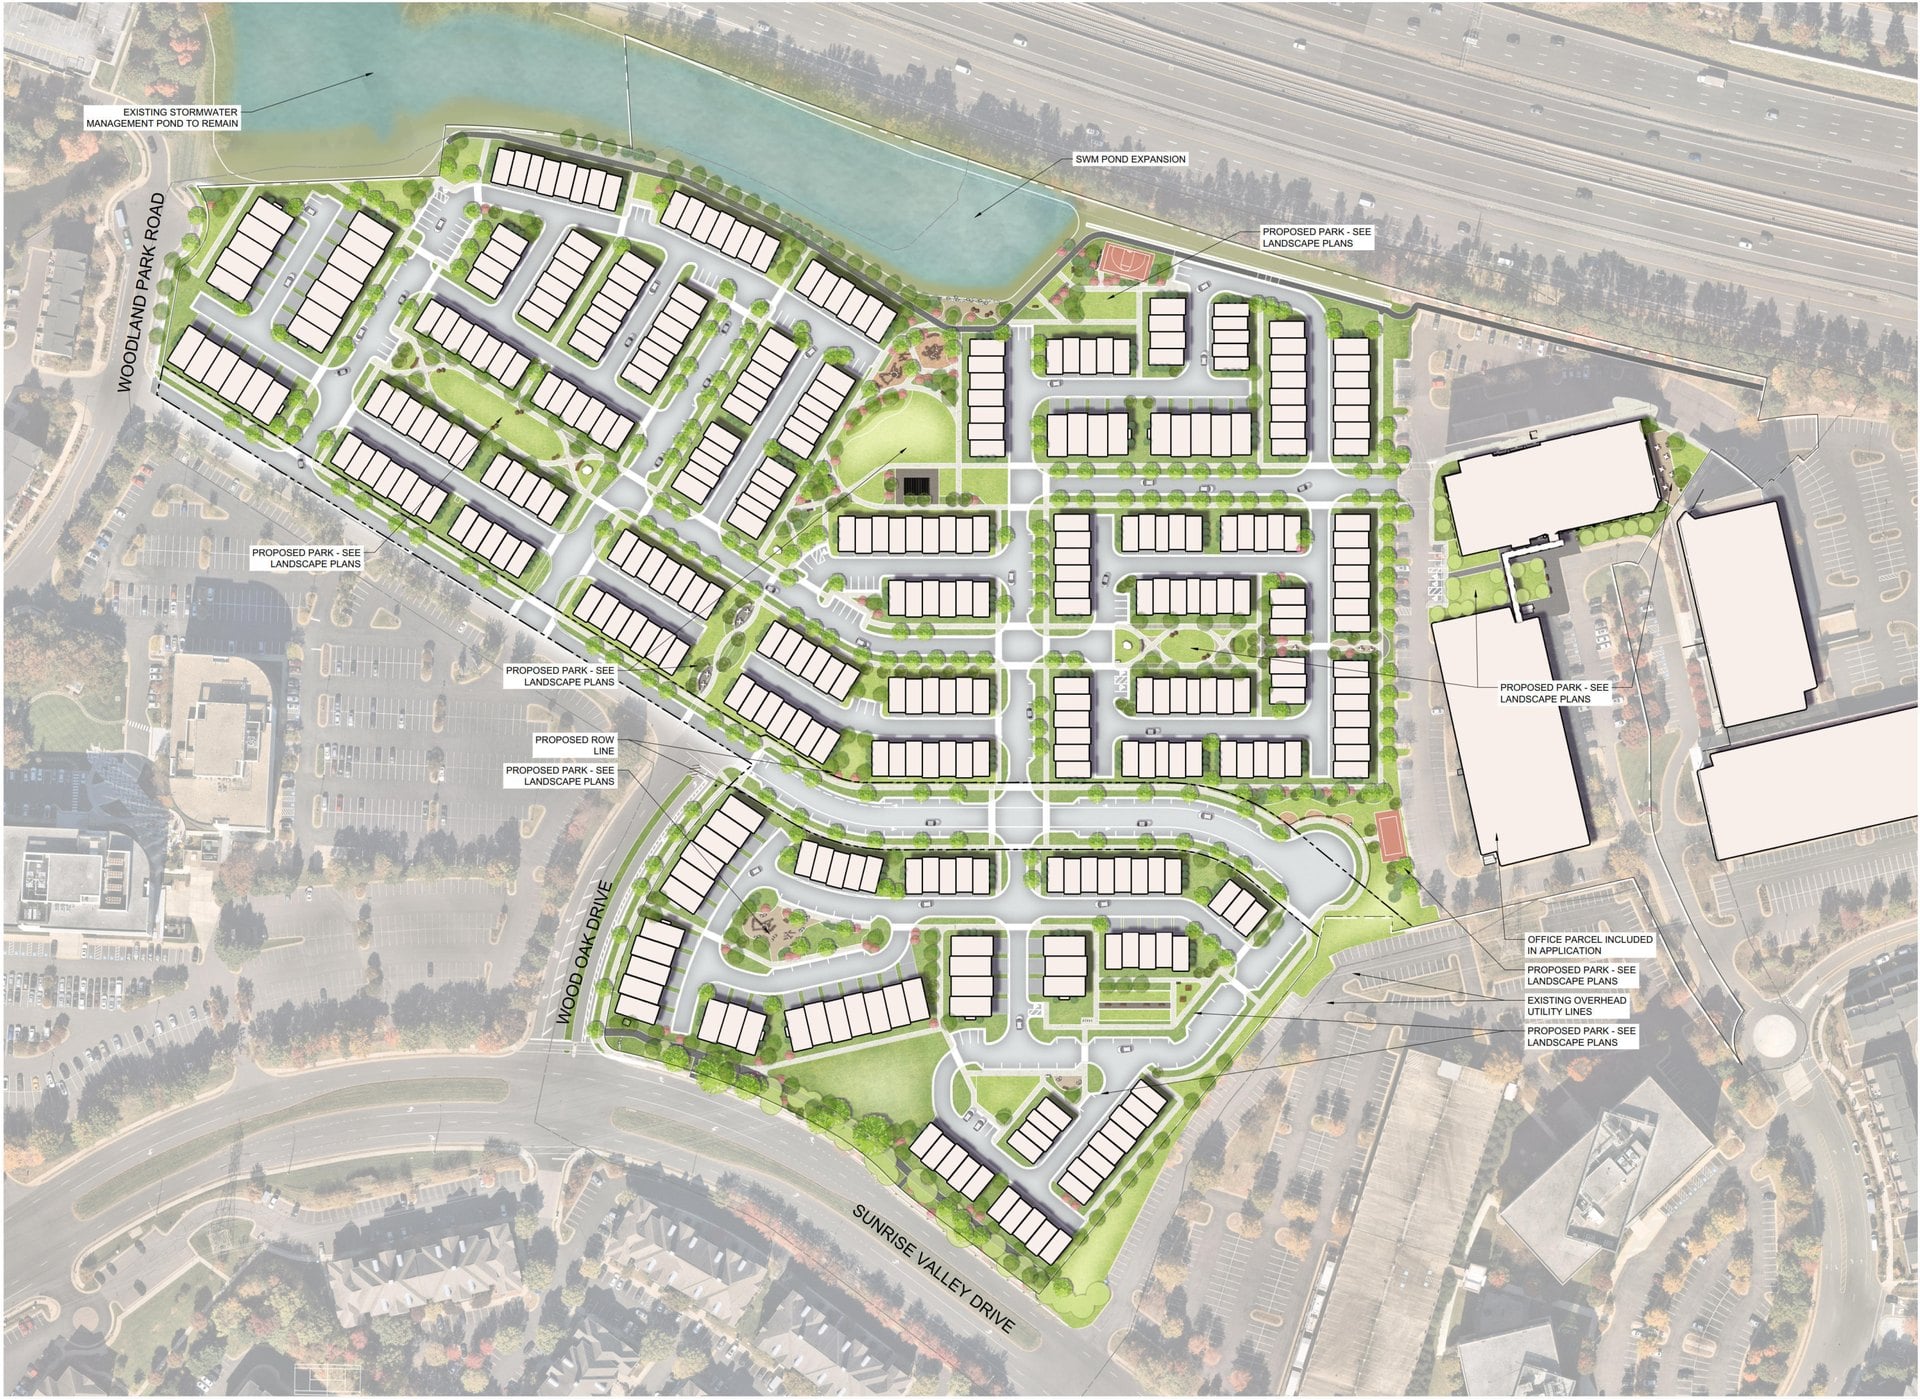
The Fairfax County Board of Supervisors will hold its public hearing on Parkline at Woodland Park on Tuesday, Oct. 27, at 3 p.m. The plan would replace three aging office buildings between Sunrise Valley Drive and the Dulles Toll Road with 429 to 584 homes, most of them townhouses. The case appears on the Board’s Oct. 27 draft agenda.
The Planning Commission recommended approval 9-0 on Sept. 23, and county staff recommends approval as well. A vote in favor would rezone about 34.5 acres off Wood Oak Drive from industrial to planned residential zoning, west of the Herndon station on the Silver Line.
The site holds four office buildings, and three of them would come down
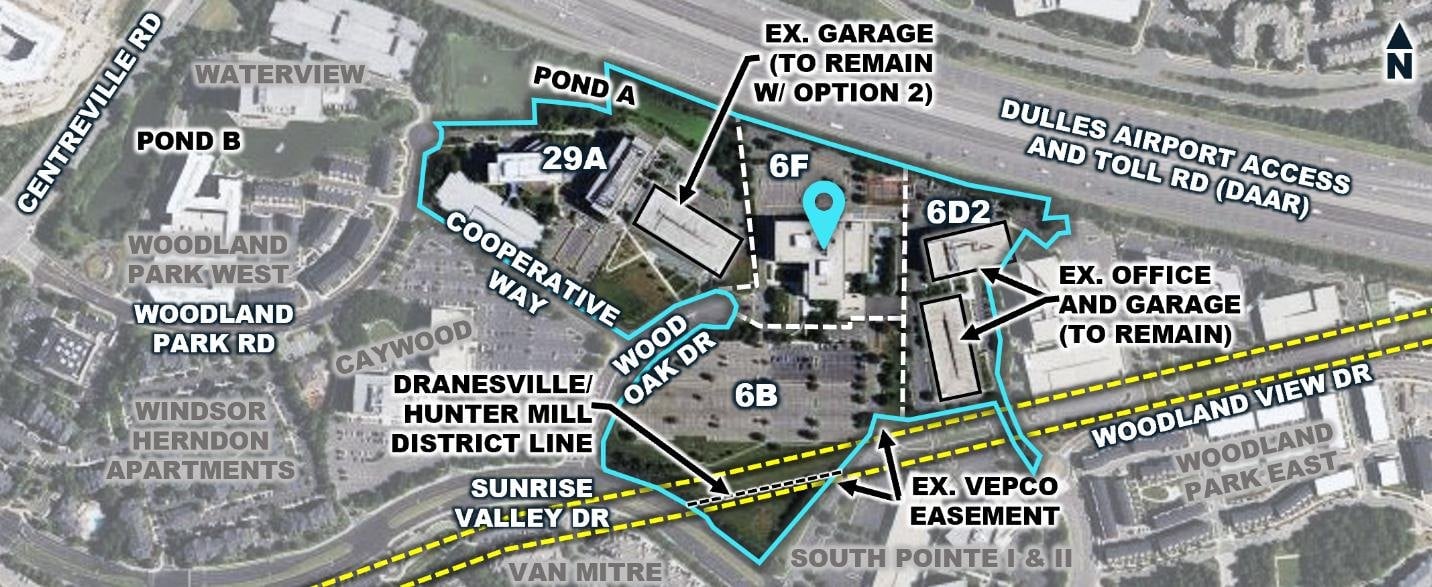
Woodland Park is the office park on the north side of Sunrise Valley Drive, west of the Woodland View Drive neighborhoods and east of Centreville Road. The application covers four parcels around Wood Oak Drive and Cooperative Way, with the Dulles Toll Road along the northern edge and a large stormwater pond in the northwest corner.
Four six-story office buildings went up there between 1990 and 2001, according to the application in the county staff report. The developer would demolish three of them, 2121 and 2201 Cooperative Way and 2291 Wood Oak Drive, about 557,500 square feet in all. The fourth, 2251 Corporate Park Drive, stays with its garage. That building accounts for the 163,900 square feet of “commercial use” on the Board agenda. FFXnow reported that ManTech leases it.
The applicant is APB Woodland Park JV LLC, which works through The Pinkard Group, a Washington investment firm. FFXnow reports that companies controlled by Buchanan Partners, a Bethesda firm, own the property, and county affidavits also list Abod Capital, a Potomac investor, in the ownership chain.
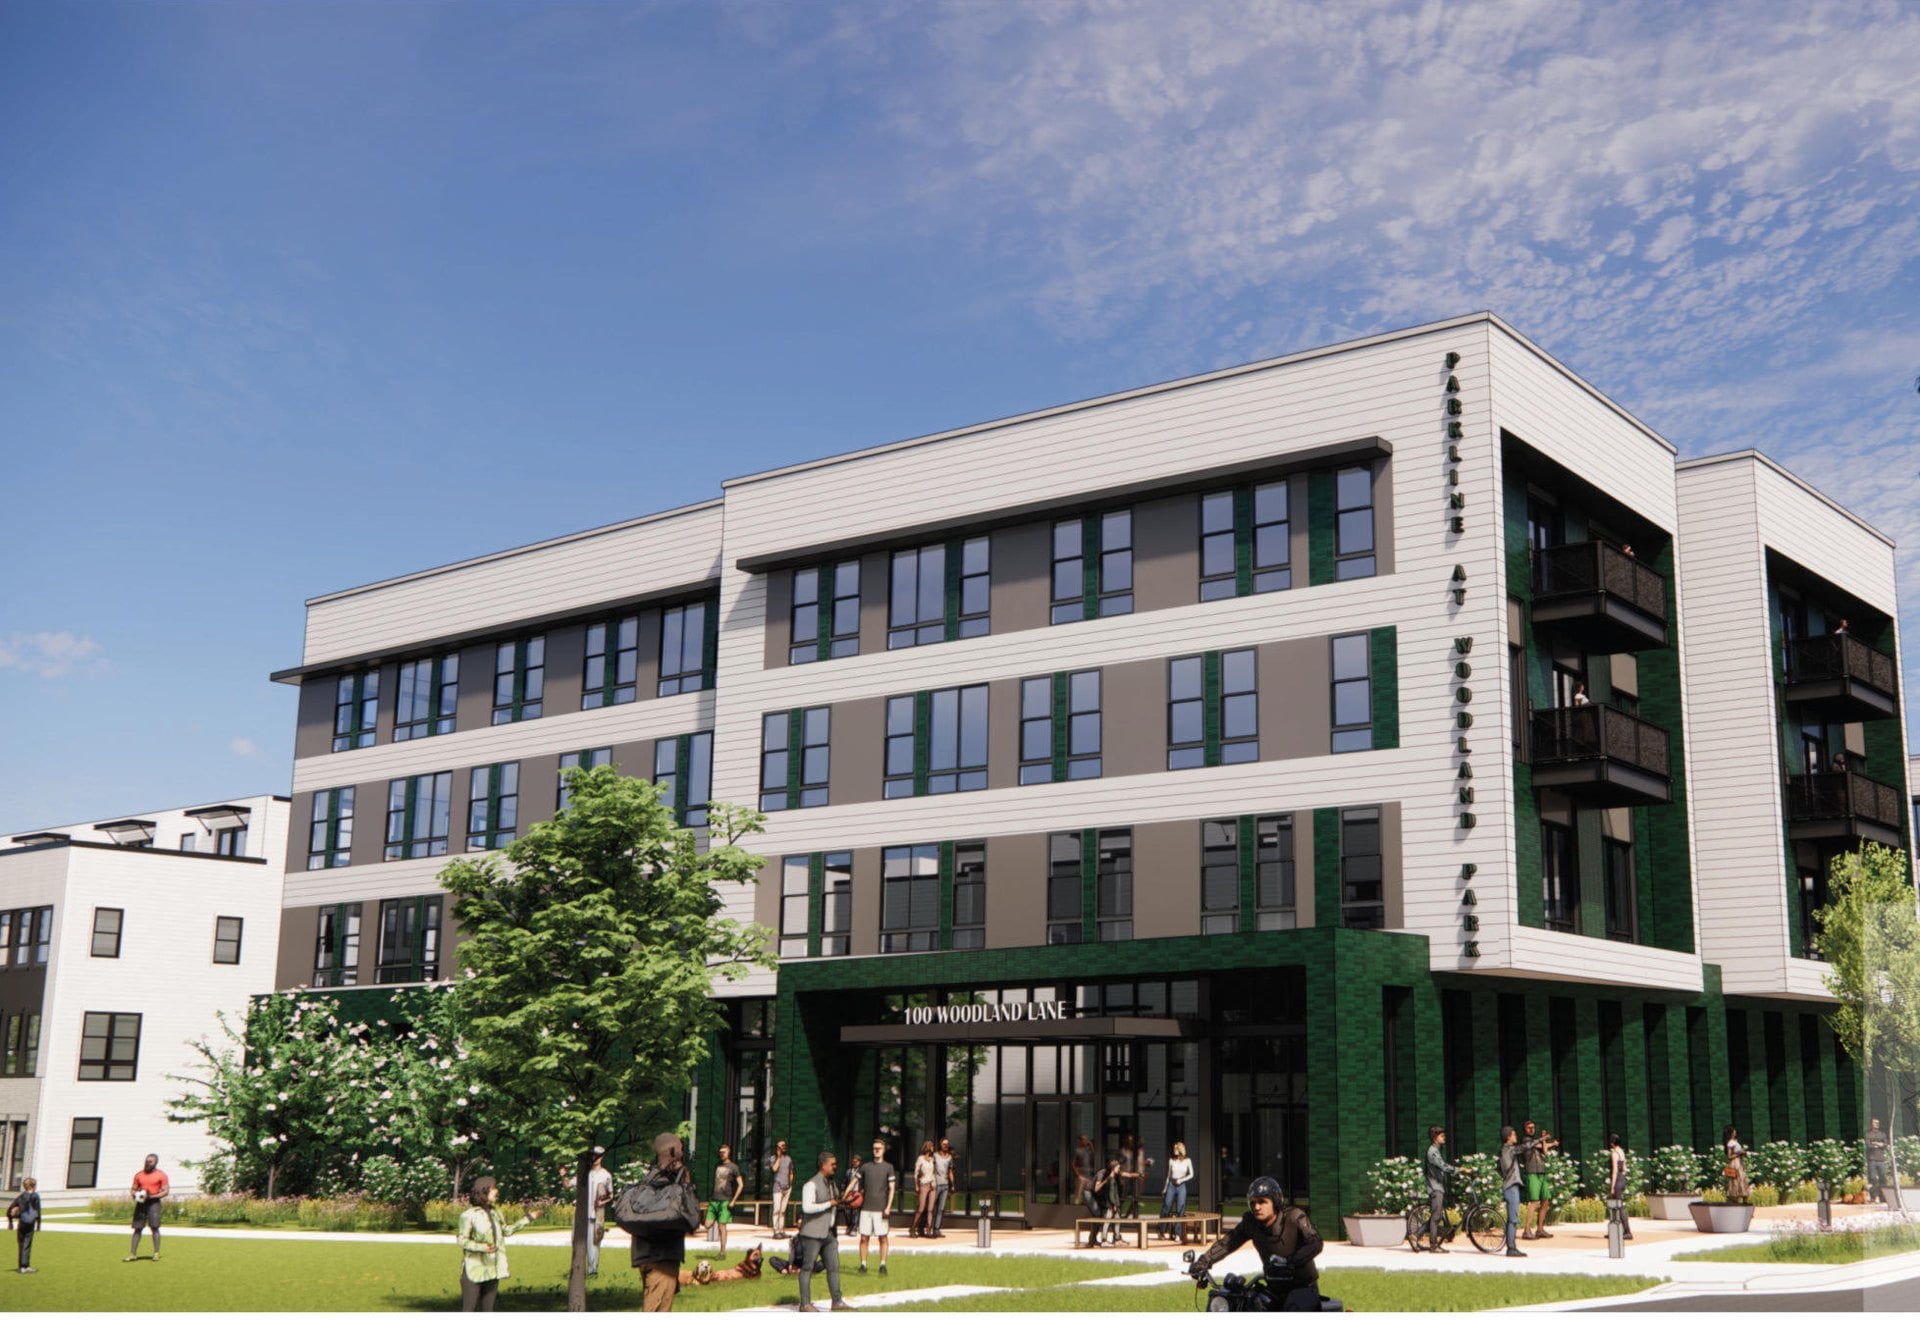
The developer can build either 429 townhouses or 584 homes with an apartment building
The rezoning approves two versions of the plan, and the developer picks one later.
| Option 1 | Option 2 | |
|---|---|---|
| Townhouses | 319 | 244 |
| Stacked townhouses | 110 | 110 |
| Apartments | none | 230, in one building |
| Total homes | 429 | 584 |
| Affordable homes | about 52 | 70 |
| Public park space | 2.88 acres | 2.68 acres |
Both options keep the office building. The apartment building in Option 2 would attach to an existing three-story garage at the northwest end of the site. At 584 homes, the plan reaches 17.35 homes per acre, the figure on the Board agenda.
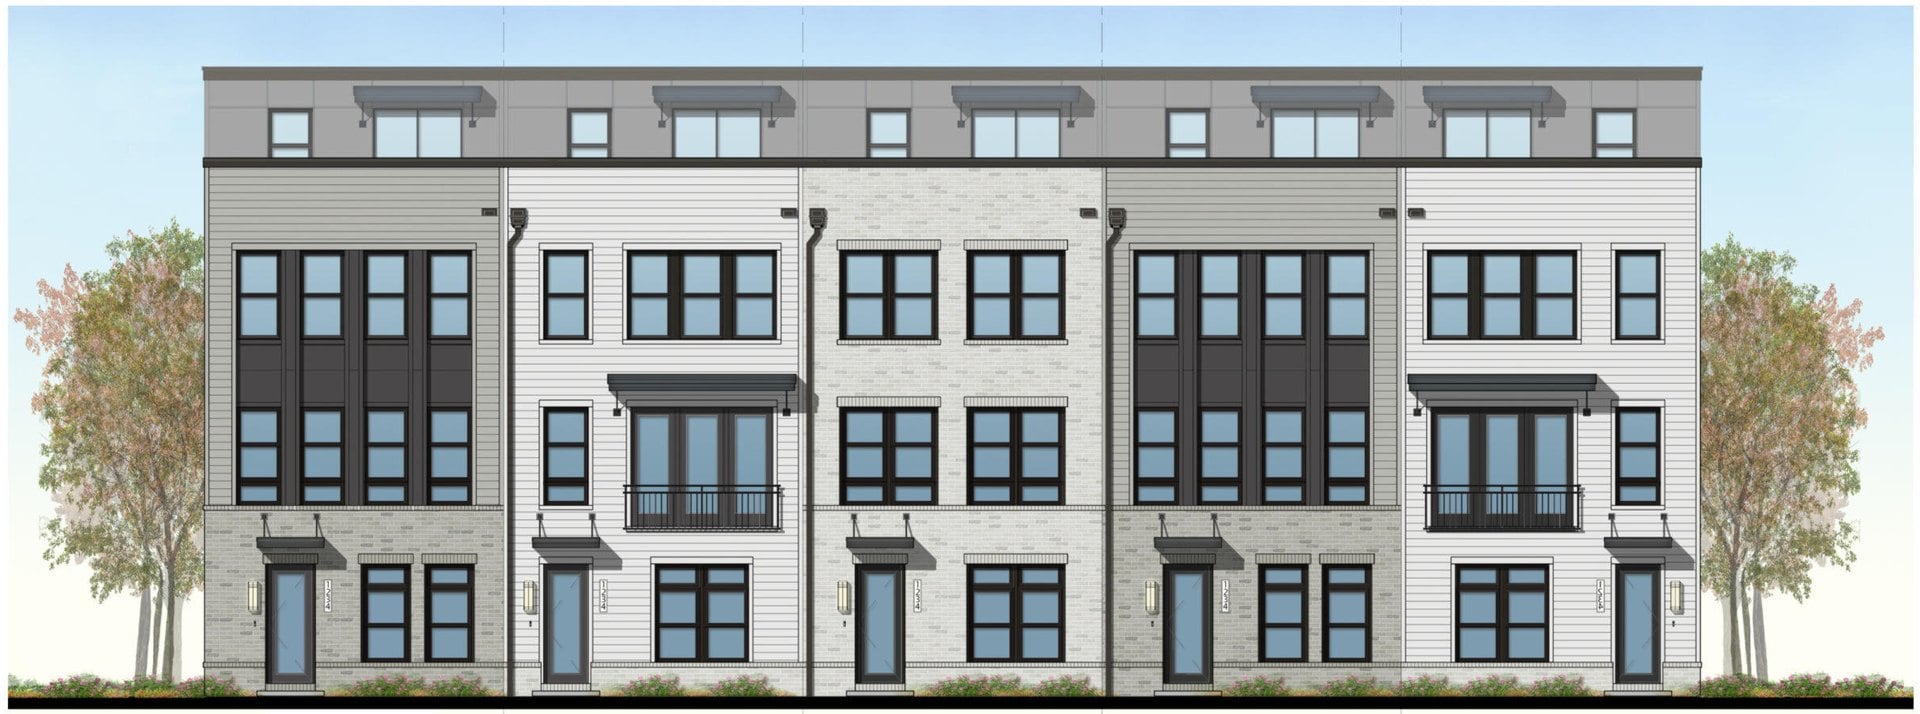
The townhouses would rise three or four stories, up to 50 feet, some with rooftop decks, in 16-, 20- and 24-foot widths. The stacked townhouses, which put two homes on top of each other in one four-story building, could reach 60 feet. The apartment building would stand four stories.
Twelve percent of the homes would be priced below market
Affordable dwelling units, or ADUs, are the county’s long-standing required program for buyers and renters earning up to 70 percent of the area median income. Workforce dwelling units, or WDUs, are a goal of the county’s plan for the Reston area that developers commit to in their proffers, and they serve a range of incomes, mostly above the ADU ceiling.
The executed proffers, dated Oct. 6, set the combined share at 12 percent. Under the all-townhouse plan, the ADU program alone fills that share, at about 52 homes. Under Option 2, the townhouses would include 44 ADUs, and 26 workforce units would bring the total to 70. For-sale workforce homes would be split evenly among buyers earning up to 70, 80 and 100 percent of the area median. Rental workforce units would serve households earning up to 60, 70 and 80 percent.
A dozen small parks and a 10-foot path would run through the site
The plan sets aside 35 percent of the land as open space, above the 31 percent the zoning district requires. The public parks are small and spread out: an event lawn and playground by the pond in the all-townhouse option, a basketball court, pickleball courts, a bocce court, a dog park, fitness stations and a second playground. A trail around the pond would widen from 4 feet to 8 feet, and an 8-foot trail would run along the Toll Road edge.
Along Sunrise Valley Drive, the developer would replace the narrow sidewalk with a 10-foot shared-use path for walkers and cyclists, built before the first homes are occupied. The proffers also call for an accessible bus stop and shelter on Sunrise Valley, or a cash payment to the county in its place. Fairfax Connector Route 950 runs along that stretch to the Herndon and Reston Town Center Metro stations.
Wood Oak Drive would get narrower and lose its cul-de-sac
Part of Wood Oak Drive would be vacated, about 0.8 acre of public right-of-way that would become part of the development. The rest of the street would get a median, a bike lane and an alignment with Elm Tree Drive. Woodland View Drive would extend about 1,000 feet east into the site and end at a temporary cul-de-sac until the South Pointe office buildings next door redevelop.
Driveways into the property would drop from seven to three. The traffic study, prepared for an earlier version of the plan and approved by FCDOT, projects fewer weekday rush-hour trips than the office buildings generated, and more trips over a full Saturday.
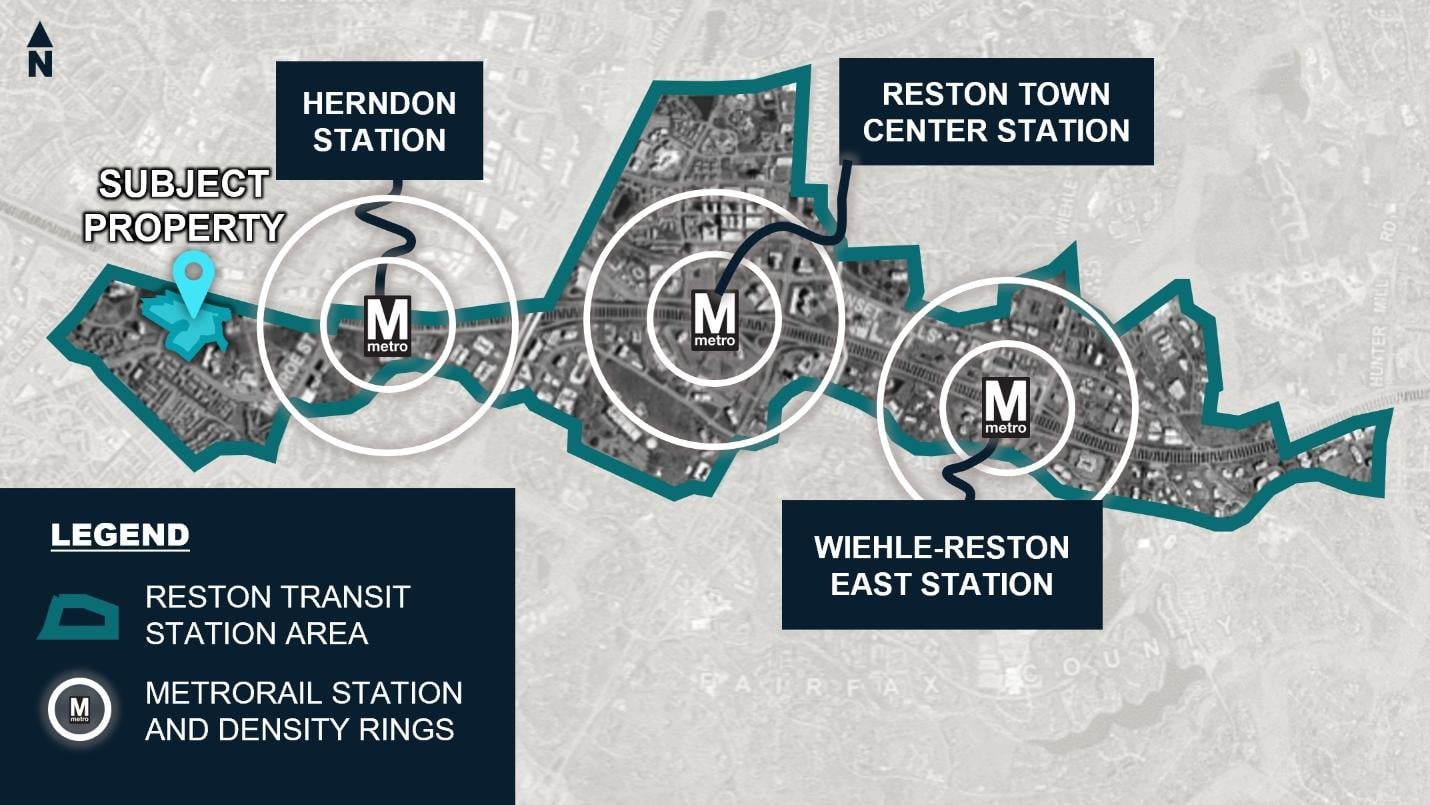
The applicant describes the Herndon Metro station as more than half a mile east of the site along Sunrise Valley Drive. The site sits inside the Reston Transit Station Area but outside the circles the Comprehensive Plan draws around the Herndon station for its highest densities.
Children from Parkline would attend McNair, Carson and, starting in 2027, Skyview
The staff report assigns the site to McNair Elementary and McNair Upper Elementary, Carson Middle and Westfield High. Under the boundary changes the School Board adopted in July, high schoolers from the site will attend Skyview High School starting in the 2027-28 school year. Our guide to Reston and Herndon high schools covers Skyview.
FCPS projects about 200 students from the all-townhouse plan and 189 from the apartment option. Carson ran at 97 percent of capacity last school year, and Westfield at 98 percent. The two McNair schools have more room, at 86 and 89 percent. The developer would contribute $14,956 per projected student to school construction, about $3 million under Option 1.
Staff flagged stormwater and design, and recommended approval anyway
County staff recommends approval of the rezoning, the development plan and eight waivers. The site will remove about 70 percent of the phosphorus the Comprehensive Plan’s water-quality goal calls for, which staff accepted as the most the site could reasonably achieve. Staff would have liked retail in the office building, and the applicant declined to submit a grading plan staff requested. Homes closest to the Toll Road would sit 60 feet from it, where the zoning ordinance normally asks for 200, so they need extra interior soundproofing, and a 15-foot noise wall would shield the basketball court park nearby.
Construction would come in four phases, and the market would set the timing. The offices can stay in use until each phase starts, and the proffers name no dates.
More office-to-housing plans are lined up near the Herndon station
Parkline at Woodland Park is one of several plans to turn office land near the Herndon station into homes. East along Sunrise Valley Drive, past the station, Stanley Martin’s East Link proposal for the former T-Mobile campus at 12500 Sunrise Valley Drive goes to the Planning Commission on Dec. 9. We covered that plan in January. Trammell Crow Residential, approved last October for a 314-unit apartment building on Woodland View Drive, has filed building permits under the Alexan name, and the county’s housing authority bought land on King Johns Way near the Innovation Center station for about 400 affordable homes.
For owners of the townhouses around Woodland Park and along Woodland View Drive, several hundred new townhouses would arrive as direct competition when they deliver, probably several years out given the phasing. The same projects would also bring sidewalks, parks and a wider path along Sunrise Valley Drive to a stretch now made up of office buildings and parking. If you own nearby and want to talk through what these plans could mean for your home’s value, reach out.
The Board takes testimony in person, by phone, by video or in writing
The hearing begins at 3 p.m. Tuesday, Oct. 27, at the Fairfax County Government Center, 12000 Government Center Parkway. The same 3 p.m. block includes the two related proffer amendments. Residents can sign up to speak through the Board’s speakers form or by calling 703-324-3151 by noon on the day of the hearing. Video testimony is due by 9 a.m. Monday, Oct. 26, and written comments go to [email protected] until the hearing closes. The county’s testimony page has the details. Individuals get three minutes, and people speaking for an organization get five.
At 4 p.m. the same afternoon, the Board takes up the county’s proposed cap on parking requirements near Metro stations and a proffer change for Pomeroy’s Aurora Station project on Frying Pan Road. We will update this post after the vote.
See something missing or wrong? Email us at [email protected] and we will check it and update the post.