

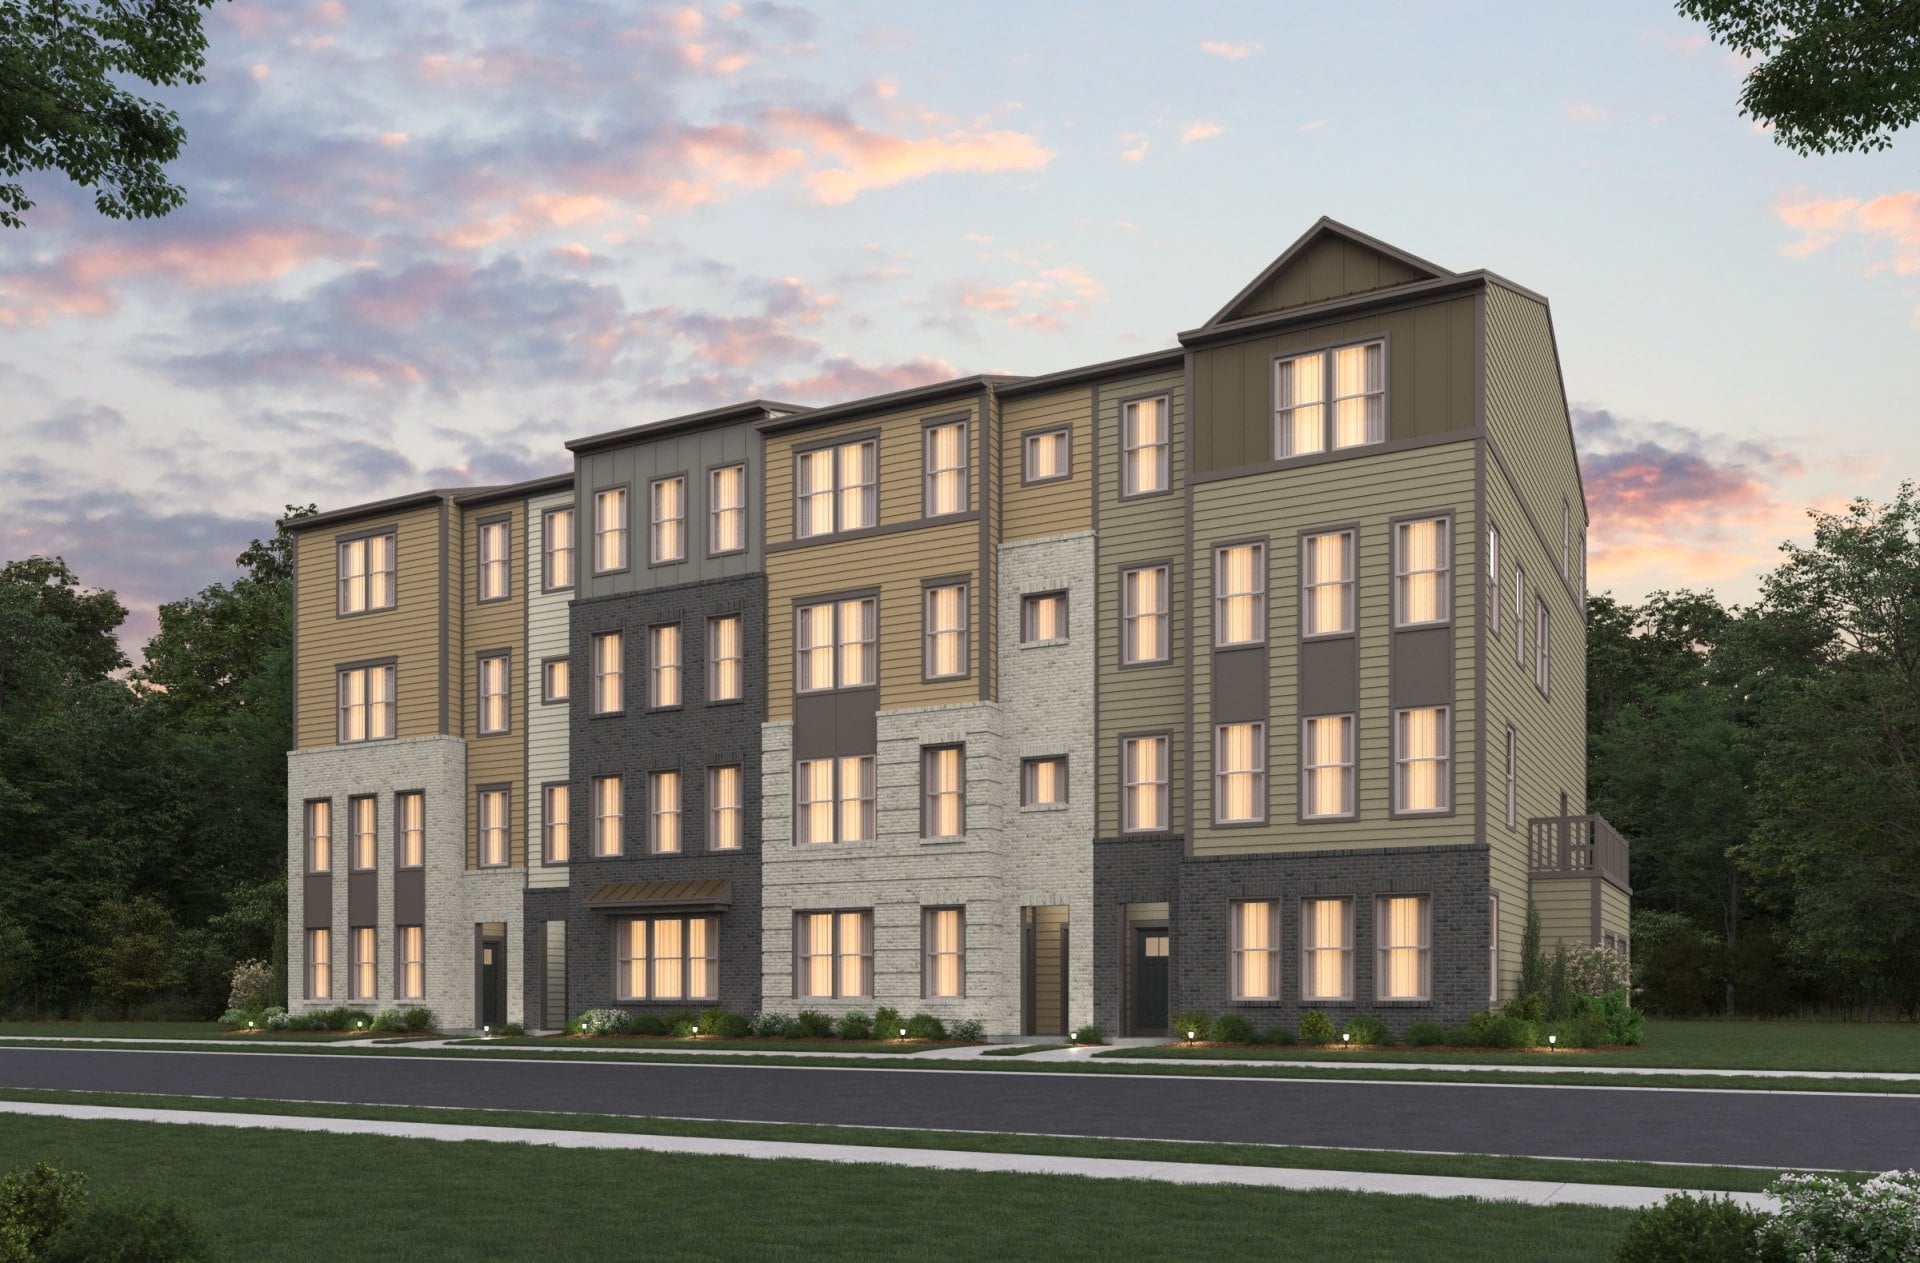
Dulles Heights is a 48-home community of stacked townhomes that Beazer Homes is building at the northwest corner of Centreville and Coppermine roads in the McNair area of Herndon, directly across Centreville Road from the Village Center at Dulles. Beazer lists prices from the high $500s, three floor plans between 1,565 and 2,520 square feet, and a launch in early 2027.
The site has a long backstory. The corner sat mostly vacant for about 20 years, apart from a drive-through bank, before Fairfax County approved homes there in 2024.
Below we cover the three plans, what the renderings show, how a stacked townhome works when you own one, what the county required of the builder, and the timeline as of mid-November.
Beazer is selling three plans, and each one is a two-level home with its own garage
Stacked townhomes put one two-level home on top of another inside a four-story building. Every home at Dulles Heights has its own front door and a private one-car garage, and Beazer markets all three plans as two-story homes. Beazer’s renderings show the Monroe on the lower two floors and the Katharine and Hepburn on the upper two.
| Plan | Location in the building | Size | Bedrooms | Baths | Beazer’s estimated energy cost |
|---|---|---|---|---|---|
| Monroe | Lower two floors | 1,565 sq ft | 3 | 2.5 | $63 a month |
| Hepburn | Upper two floors | 2,405 sq ft | 3, plus an office | 2.5 | $74 a month |
| Katharine | Upper two floors | 2,520 sq ft | 4 | 2.5 | $57 a month |
The Monroe is the entry plan, with a deck off the primary suite
The Monroe is the smallest plan and the one most likely to carry the advertised starting price. The main level is open, with a kitchen island, granite counters, stainless appliances and a walk-in pantry that open to the great room. Upstairs, the primary suite has a walk-in closet and a bath with double vanities and a choice between a sports shower with a seat or a walk-in shower with a separate soaking tub. A rear deck sits just off the primary suite, and the laundry room sits upstairs between the bedrooms.
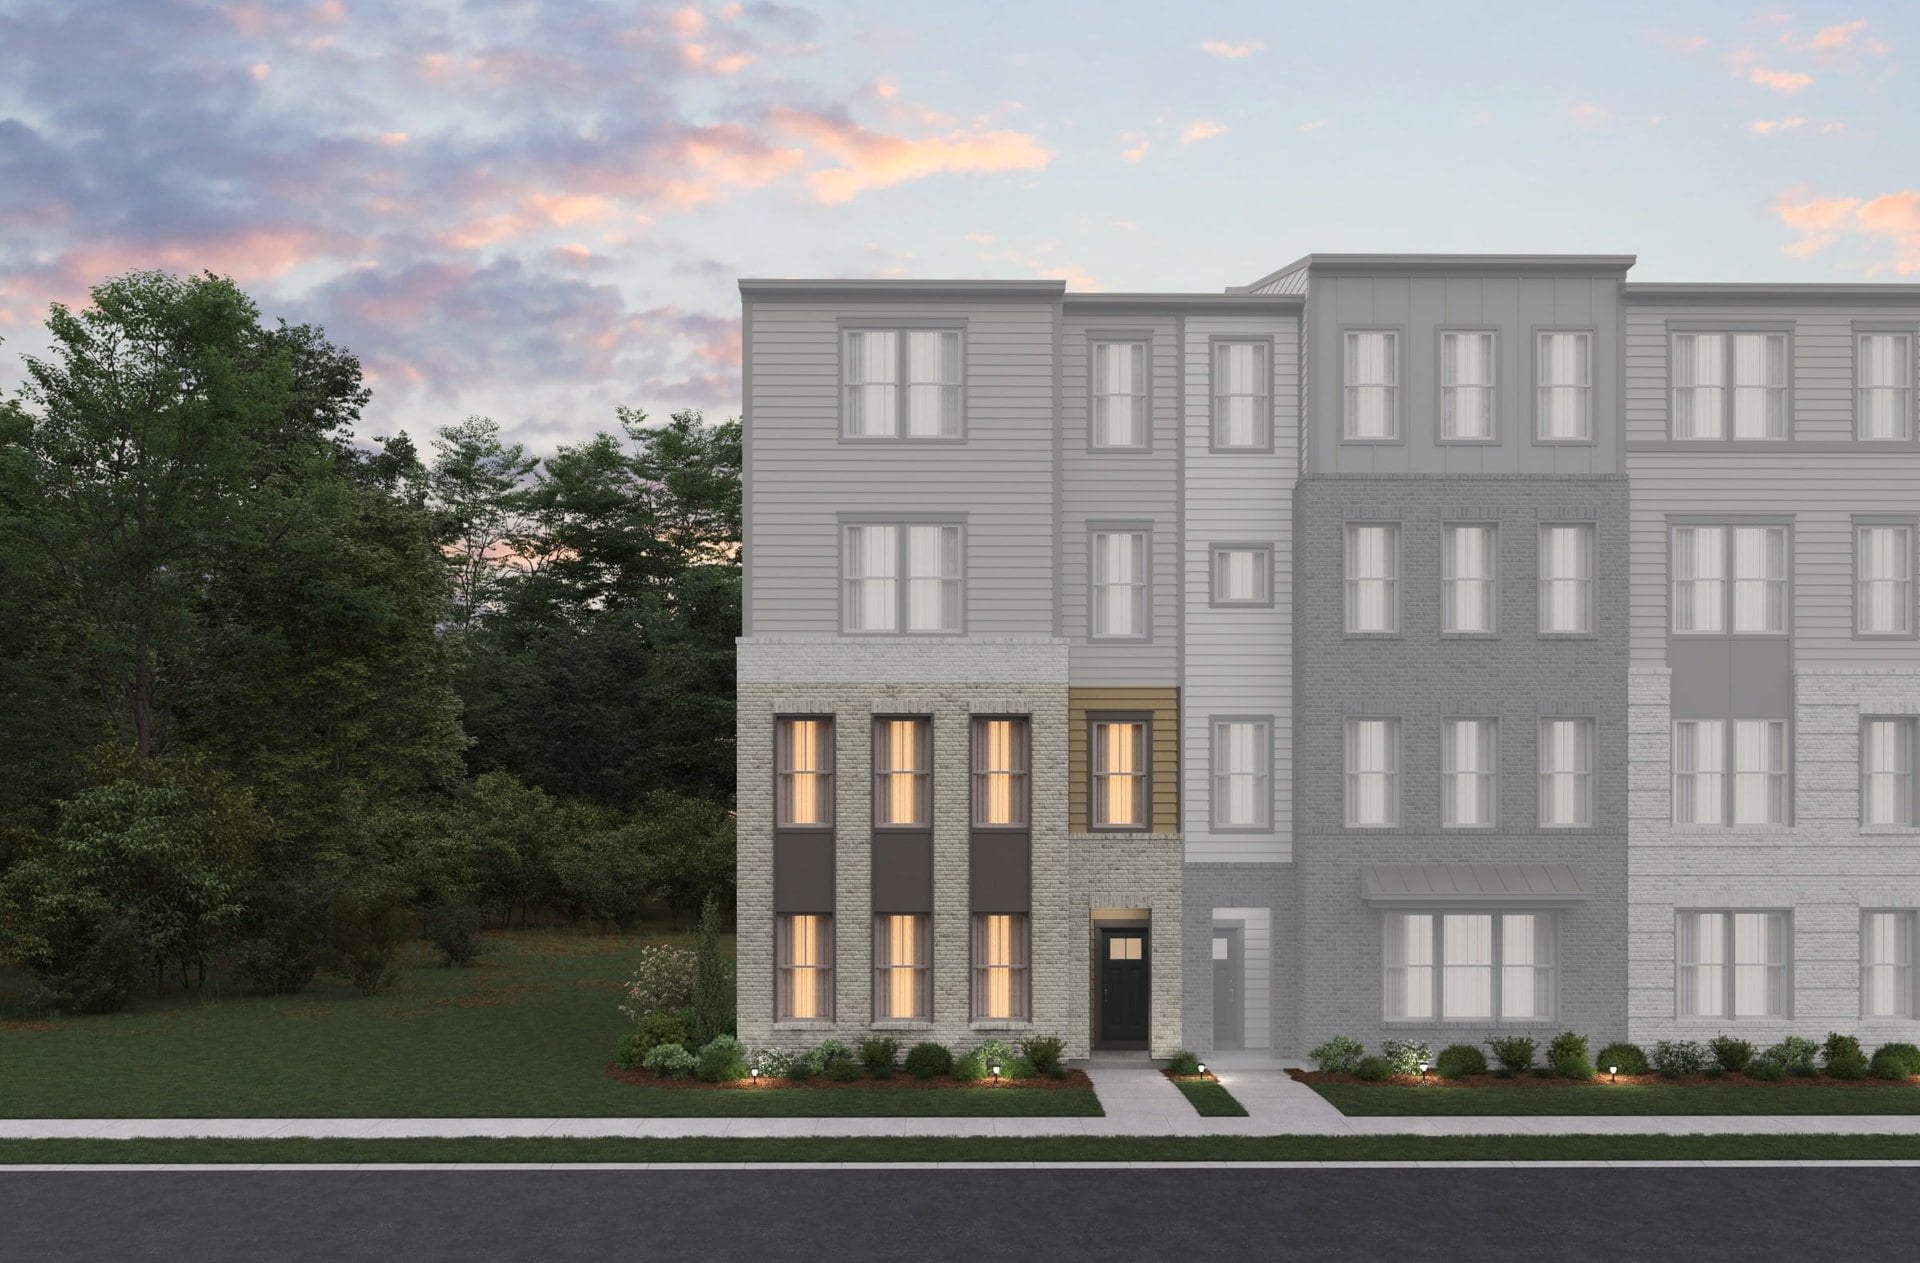
The Hepburn adds an office and a covered terrace
Beazer calls the Hepburn “penthouse-inspired,” and its position on the top two floors is the reason. The main level holds the kitchen, a dining room, a dedicated office beside the dining room and a covered deck off the living space. The bedrooms, the upstairs laundry and the primary suite are on the top floor, and Beazer’s photo set shows oversized walk-in closets. For buyers who work from home two or three days a week, the separate office is the feature that sets this plan apart from the other two.
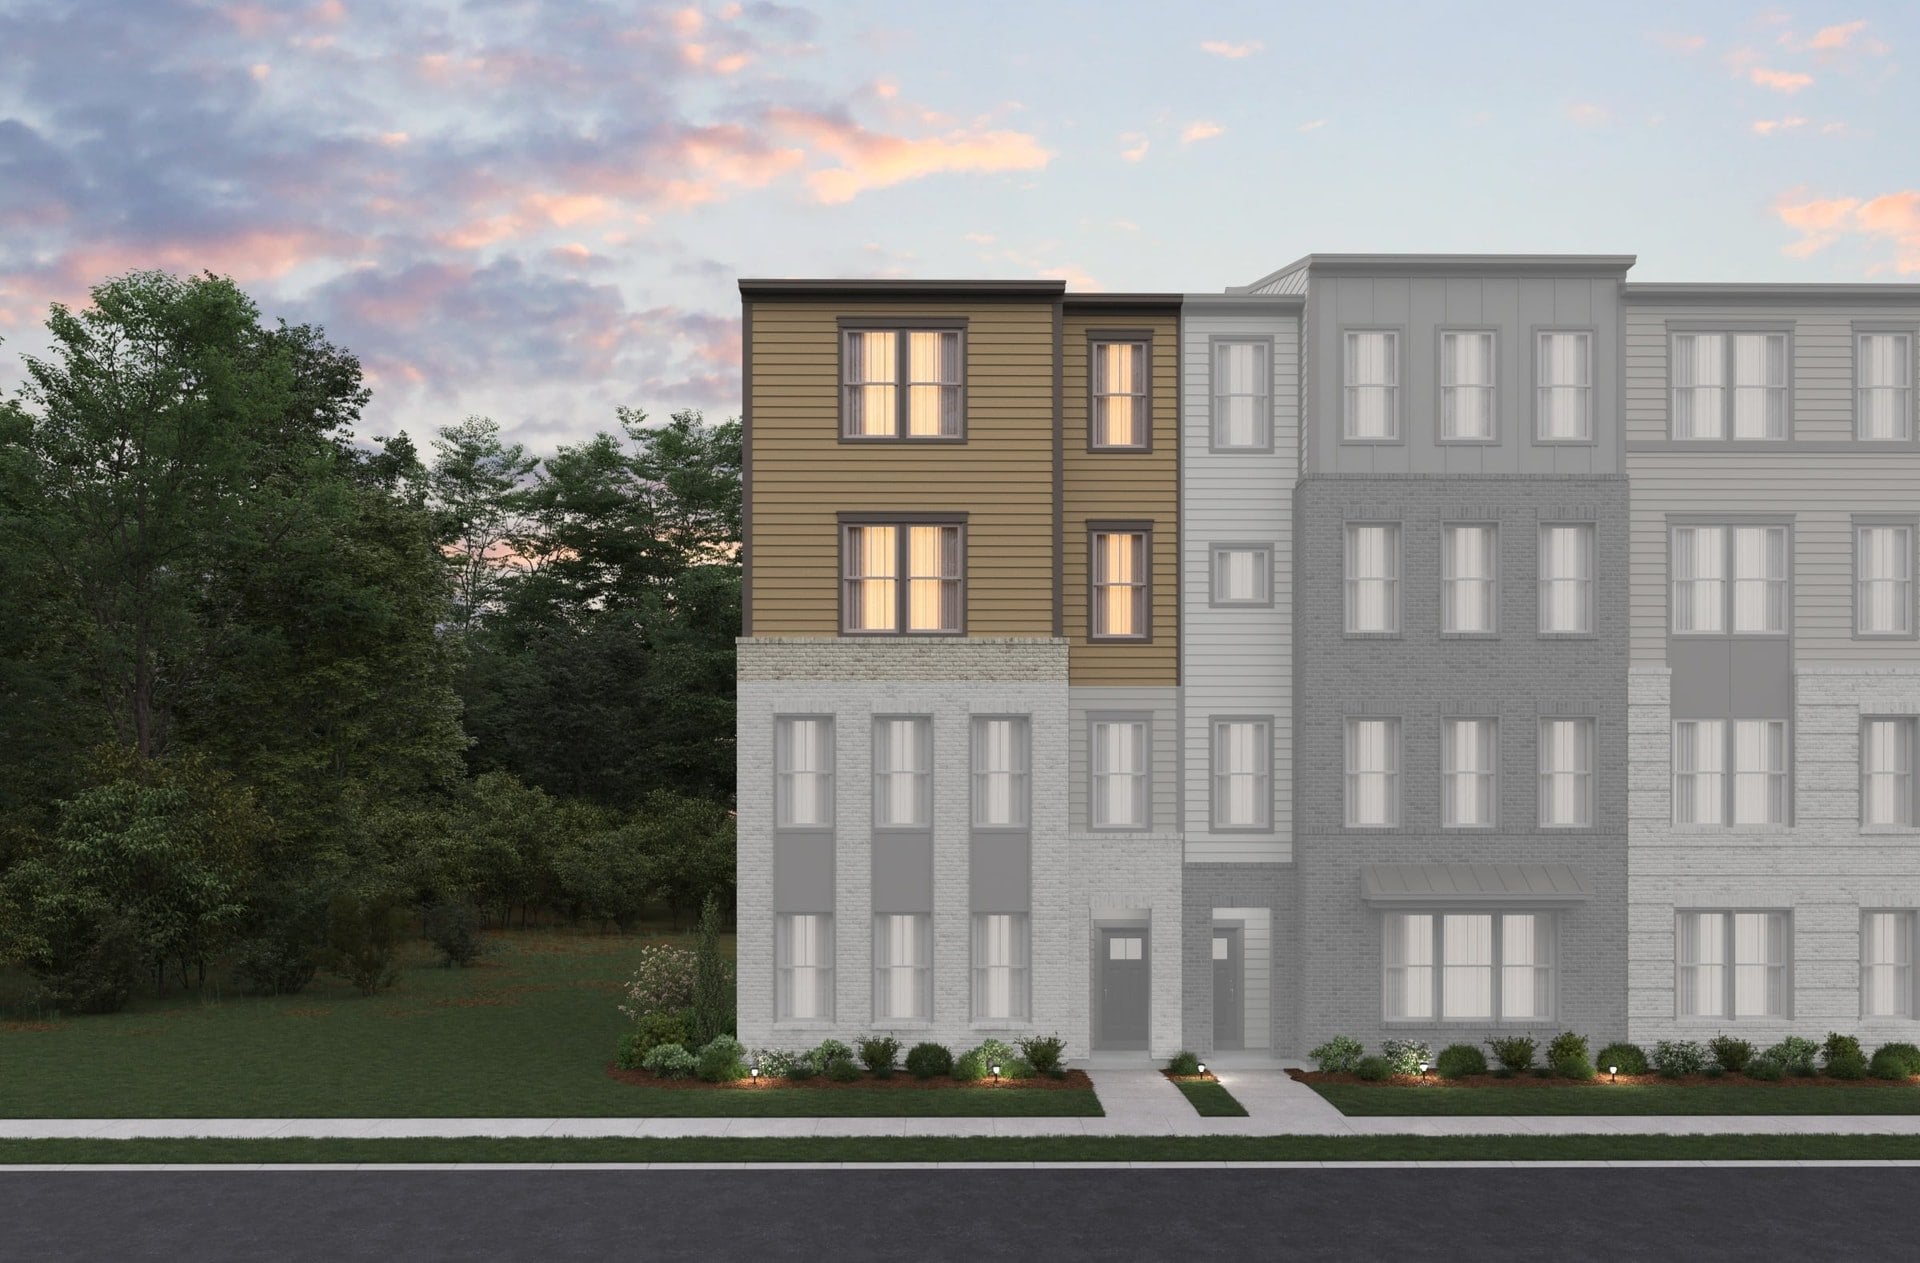
The Katharine puts a fourth bedroom on the main level
The Katharine is the largest plan and the only one with four bedrooms. Its fourth bedroom sits on the main level next to the powder room, away from the upstairs bedrooms, which suits an overnight guest, a parent who visits often, or an office with a door. Beazer lists Mohawk RevWood flooring throughout and a primary bath with dual vanities and a choice of a sports shower or a shower and tub combination.
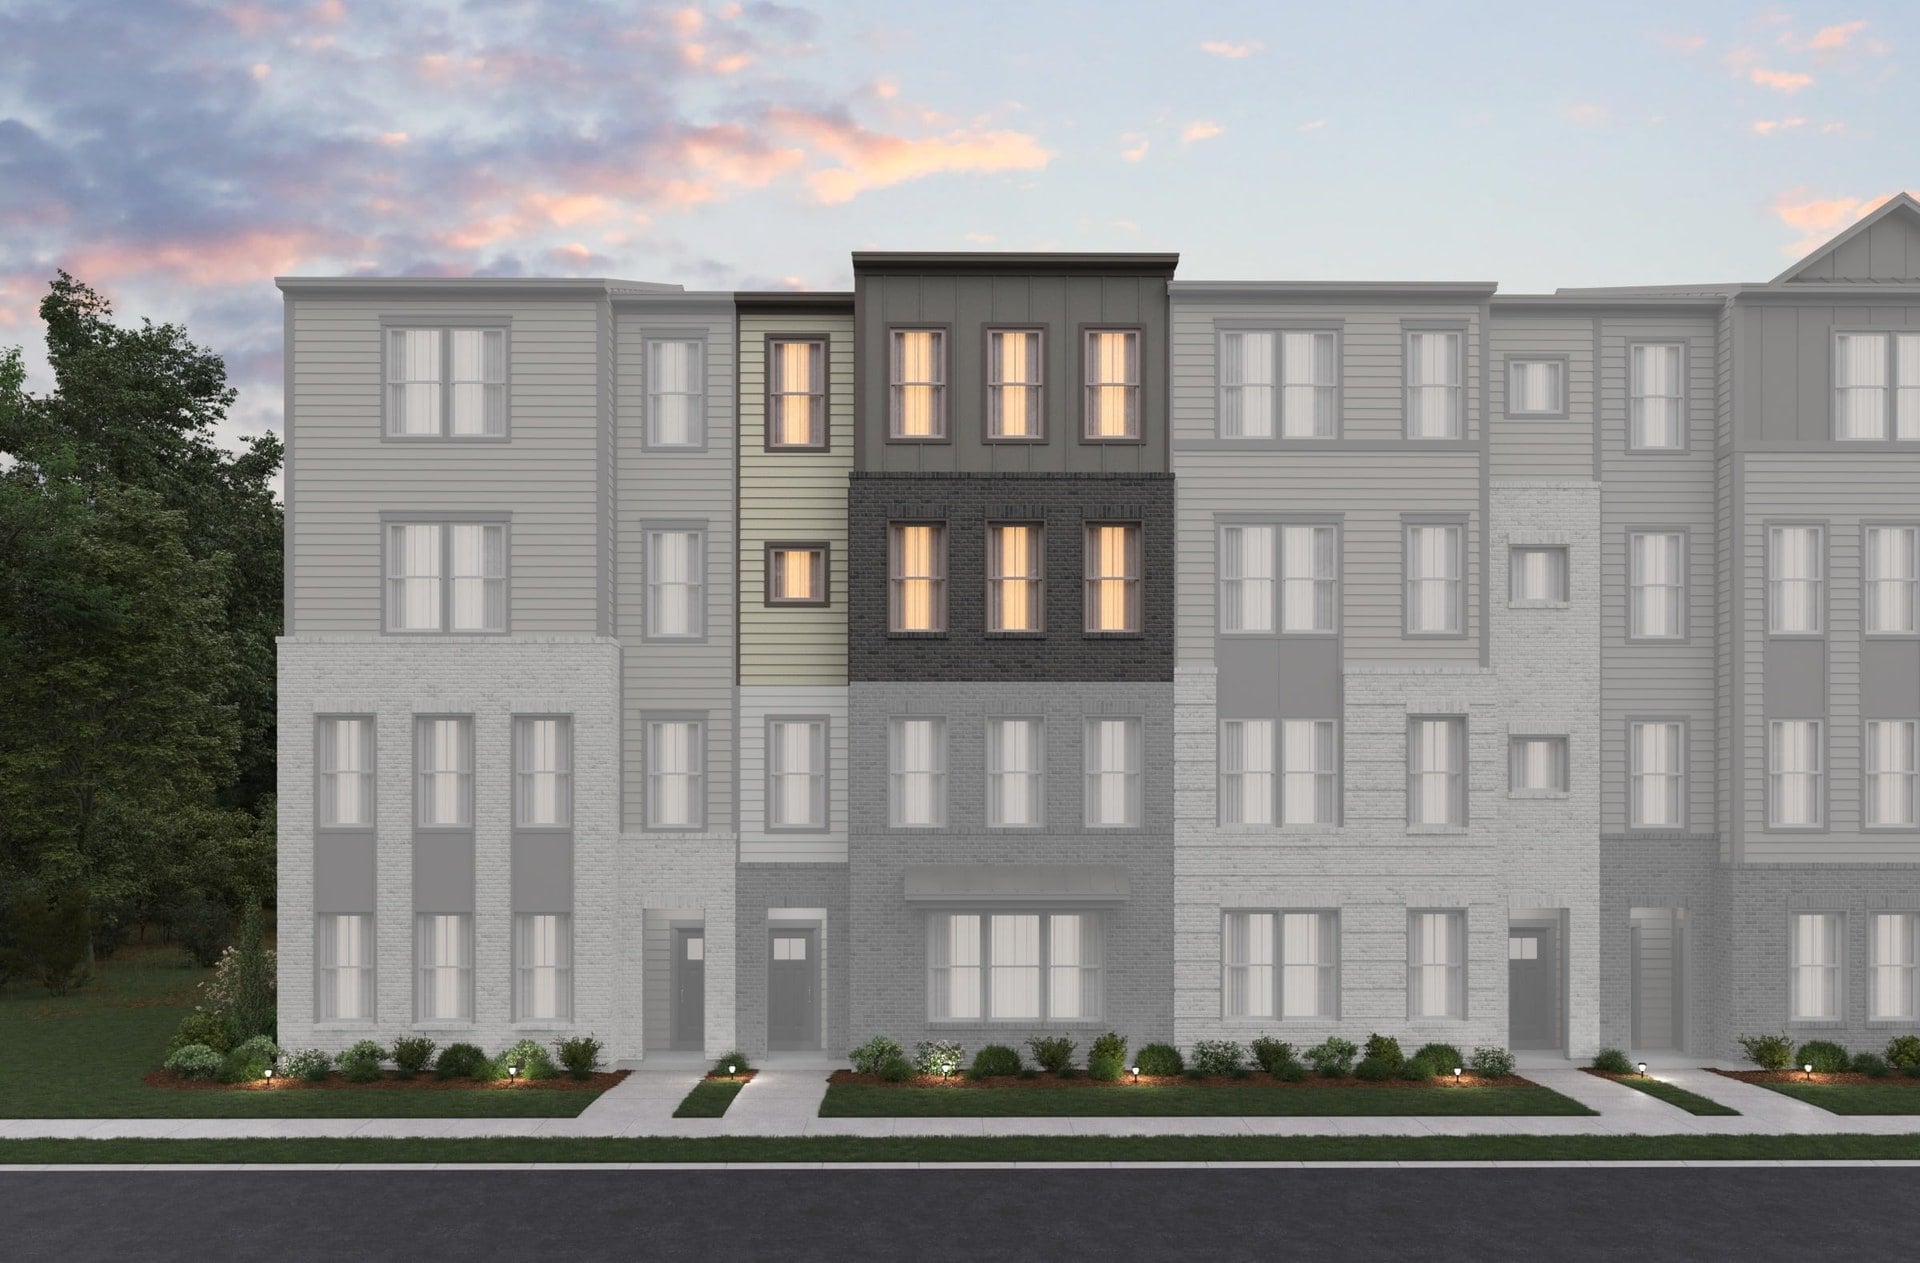
The renderings show four-story brick and siding buildings facing a landscaped walk
Beazer’s exterior renderings show four-story buildings with brick or stone on the lower two floors and lap siding or panels above. Each home’s entrance faces the street at ground level, so an upper-level owner walks in at the same door height as the neighbor below and climbs to their own floors. Beazer’s site shows several facade versions, labeled Traditional L, M, N and O, which vary the brick color, the siding color and the window groupings so a row of homes does not read as one flat wall.
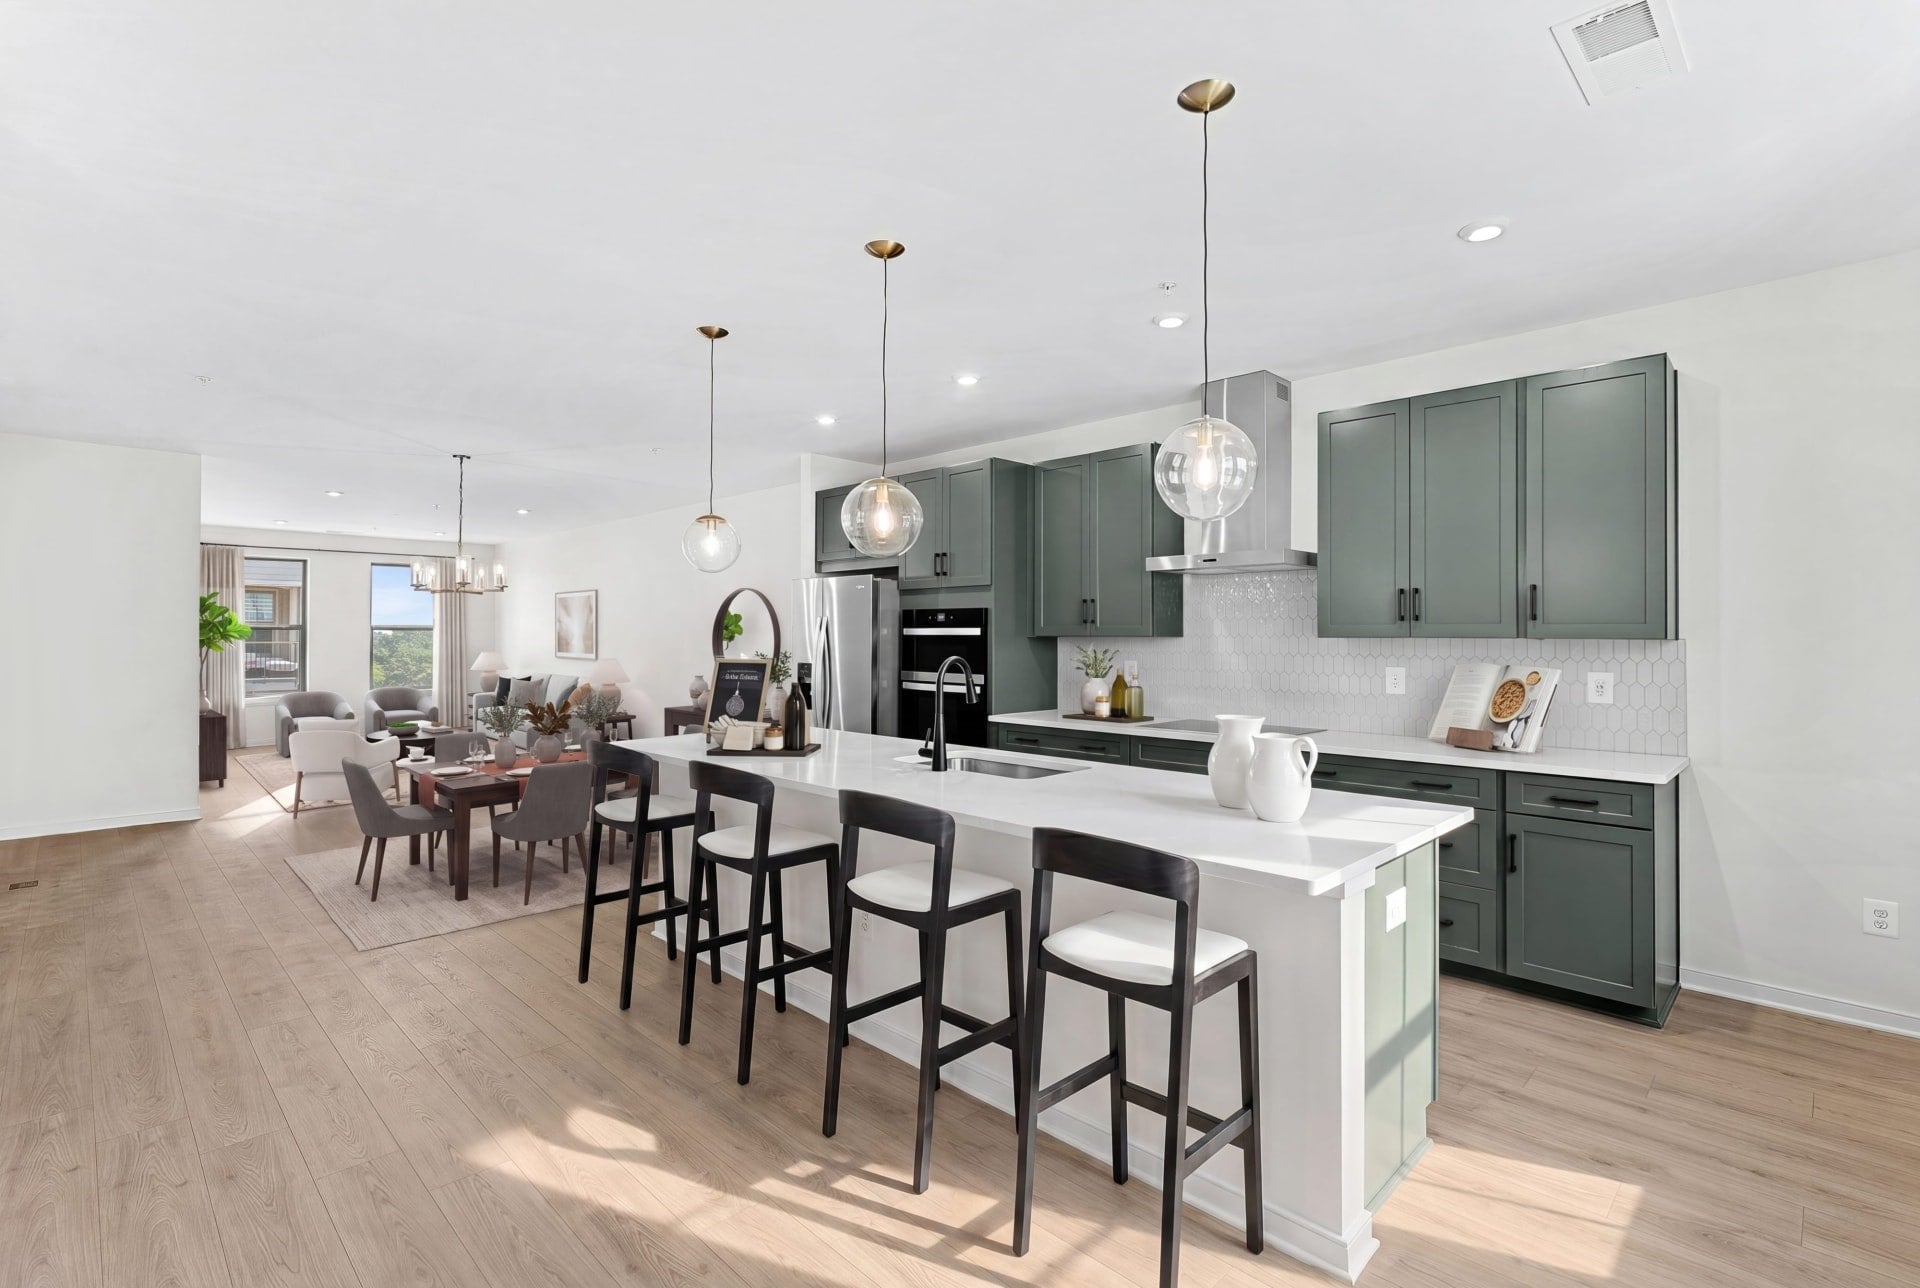
The interior photos on Beazer’s plan pages show the finish level Beazer is marketing: green painted cabinets in the Katharine kitchen, pendant lights over the islands, and a frameless walk-in shower with black hardware. Beazer offers a virtual tour and an interactive floor plan for each design on its site, which is the fastest way to compare room sizes before a model opens.
Beazer’s payment estimates point to base prices from about $590,000 to $670,000
Beazer advertises Dulles Heights “from the high $500s” and has not posted a price for each plan. Its online payment calculator does show an estimated monthly payment on each plan page, using a 30-year fixed loan, 10 percent down and a 6.75 percent rate, before taxes, insurance and association fees:
- Monroe: about $3,444 a month
- Katharine: about $3,853 a month
- Hepburn: about $3,911 a month
Those estimates work back to base prices of roughly $590,000 for the Monroe, $660,000 for the Katharine and $670,000 for the Hepburn. Treat them as a starting point. Options, lot premiums and builder incentives all move the final number, and Beazer will set official pricing closer to launch.
The rate in those estimates is also lower than today’s market. Daily mortgage trackers put the average 30-year rate near 7.3 percent this week. At that rate, the same Monroe loan costs about $210 more a month in principal and interest, and the two upper plans cost about $235 to $240 more. Builders often offer rate buydowns, which means the builder pays the lender up front to lower the buyer’s rate for some or all of the loan, so ask what incentive Beazer is offering when sales open.
A stacked townhome is a condominium, and that changes the purchase
Every Dulles Heights home looks and lives like a townhouse, but Beazer lists the community as condos, which is how stacked townhomes are almost always sold. In a condominium, the owner holds the inside of the home and a share of everything else, including the roof, the exterior walls and the grounds, through a condo association. Three practical effects follow.
The monthly fee covers more. Beazer says exterior maintenance is included. That usually means the association handles the roof, siding and landscaping, and the condo fee is higher than a typical townhouse HOA fee as a result. Beazer has not published the fee yet. Ask for it, and ask what it covers, before you compare a Dulles Heights payment with a resale townhouse payment.
Your lender reviews the whole project. Conventional, FHA and VA loans on condos require the lender to approve the condominium project as well as the buyer. New projects sometimes reach full approval only after a share of the homes have sold. Buyers planning on an FHA or VA loan should ask Beazer’s sales team which loan programs the project will qualify for at launch.
Insurance is split. The association insures the building, and the owner carries an HO-6 policy, the standard condo owner’s policy that covers the interior, improvements and personal property. HO-6 premiums usually run lower than a full homeowner’s policy on a townhouse.
The county approved the homes in 2024 with open space, a trail link and workforce units
The Fairfax County Board of Supervisors approved the rezoning in June 2024 for 48 stacked townhouses on the northern part of a 4.7-acre site, under an application from Dulles Center LLC. A 2003 plan for a mixed-use project on the same land never got built, and the only thing that went up was the PNC Bank branch on the corner. The Planning Commission had recommended approval that February.
The approval came with commitments that buyers will see on the ground:
- Open space. About 1.84 acres, or 40 percent of the site, stays open. That includes a stream buffer that the developer must preserve and two recreation areas with a gazebo, outdoor fitness equipment, open lawn and a bocce or cornhole court. Beazer’s own page mentions bocce and walking trails.
- A trail connection. The developer agreed to build an 8-foot asphalt path from the Merrybrook Run Stream Valley Trail to the Centreville Road sidewalk, plus a crosswalk and median striping at the Centreville Road intersection.
- Parking. Every home has a garage, 38 homes also have driveways, and the plan adds 27 surface spaces for a total of 115.
- Workforce housing. The county required 12 percent of the homes to be workforce dwelling units, which Fairfax County sells at reduced prices to buyers within set income limits. That works out to about six homes.
- Green building and EV readiness. The developer agreed to green building certification and to offer initial buyers the option of an electric vehicle charging panel.
Overhead power lines, the stream buffer and a floodplain limited how much of the land could hold homes, which is why the 48 homes sit on part of the parcel rather than all of it.
Early 2027 is the launch target, and the sales model is in the works
Beazer’s community page says Dulles Heights is “coming early 2027,” and its Herndon page lists the community as coming in March 2027. Beazer filed with the county this month for a model home sales office for the community, a step builders take shortly before they start selling, and the application calls for the office to sit in a model home rather than a trailer. Beazer has not announced a move-in date for the first homes, and we expect it to share one when sales open.
Beazer runs a VIP interest list for the community, which is how it usually releases pricing and first-phase homes before the public launch.
Giant, Metro and the Toll Road are all close by
Dulles Heights sits across Centreville Road from the Village Center at Dulles, where Regency Centers lists Giant, CVS, HomeGoods, Starbucks and Iron Gym among the tenants. Two new restaurants, Mezeh and Red Ember, are headed to the center. Getting there on foot means crossing Centreville Road, and the county required the developer to add a crosswalk and median striping at the intersection.
For commuters, Centreville Road runs north to an interchange with the Dulles Toll Road, the Innovation Center Metro station on the Silver Line sits a short drive northwest at Route 28, and Dulles Airport is just beyond it. Frying Pan Farm Park is a few minutes south. If you are new to the area and wondering where McNair stops and Oak Hill begins, our guide to Herndon, Oak Hill and Dranesville sorts out the names.
Beazer lists Coates Elementary, Carson Middle and Westfield High
Beazer’s page assigns the community to Lutie Lewis Coates Elementary, Rachel Carson Middle and Westfield High. School boundaries in Fairfax County can change, and a new address sometimes takes time to appear in the system, so confirm the assignment for the specific home with the FCPS boundary locator before you sign.
Buyers comparing Dulles Heights with resale should line up four numbers
New construction and resale rarely compare cleanly on price alone. When you set Dulles Heights beside a resale townhouse or condo in McNair, Franklin Farm or Oak Hill, compare:
- The total monthly cost, including the condo fee, taxes and insurance, not just principal and interest.
- The rate you would get, including any builder buydown, against the market rate a resale purchase would carry.
- The age of the big systems. A 20-year-old townhouse may need a roof, HVAC or windows within a few years, and a new home will not.
- The timeline. A resale home can close in 30 to 45 days. A Dulles Heights home sold in early 2027 will likely deliver months later, so think about your lease or your current home’s sale.
New construction also changes who represents you. Beazer’s sales team works for Beazer. Buyers can bring their own agent at no added cost in most new-home sales, but builders usually require the agent to register the buyer on the first visit or first contact, so involve your agent before you walk into the sales office.
We can help you see Dulles Heights before it opens
We follow new construction across Reston and Herndon, and we can walk you through the Dulles Heights plans, compare them with what is selling nearby, and register you with Beazer before your first visit so you keep your own representation. If you would like to see the community, get on the interest list with an agent on your side, or talk through whether a stacked townhome fits your plans, reach out to us and we will set it up.
See something missing or wrong? Email us at [email protected] and we will check it and update the post.