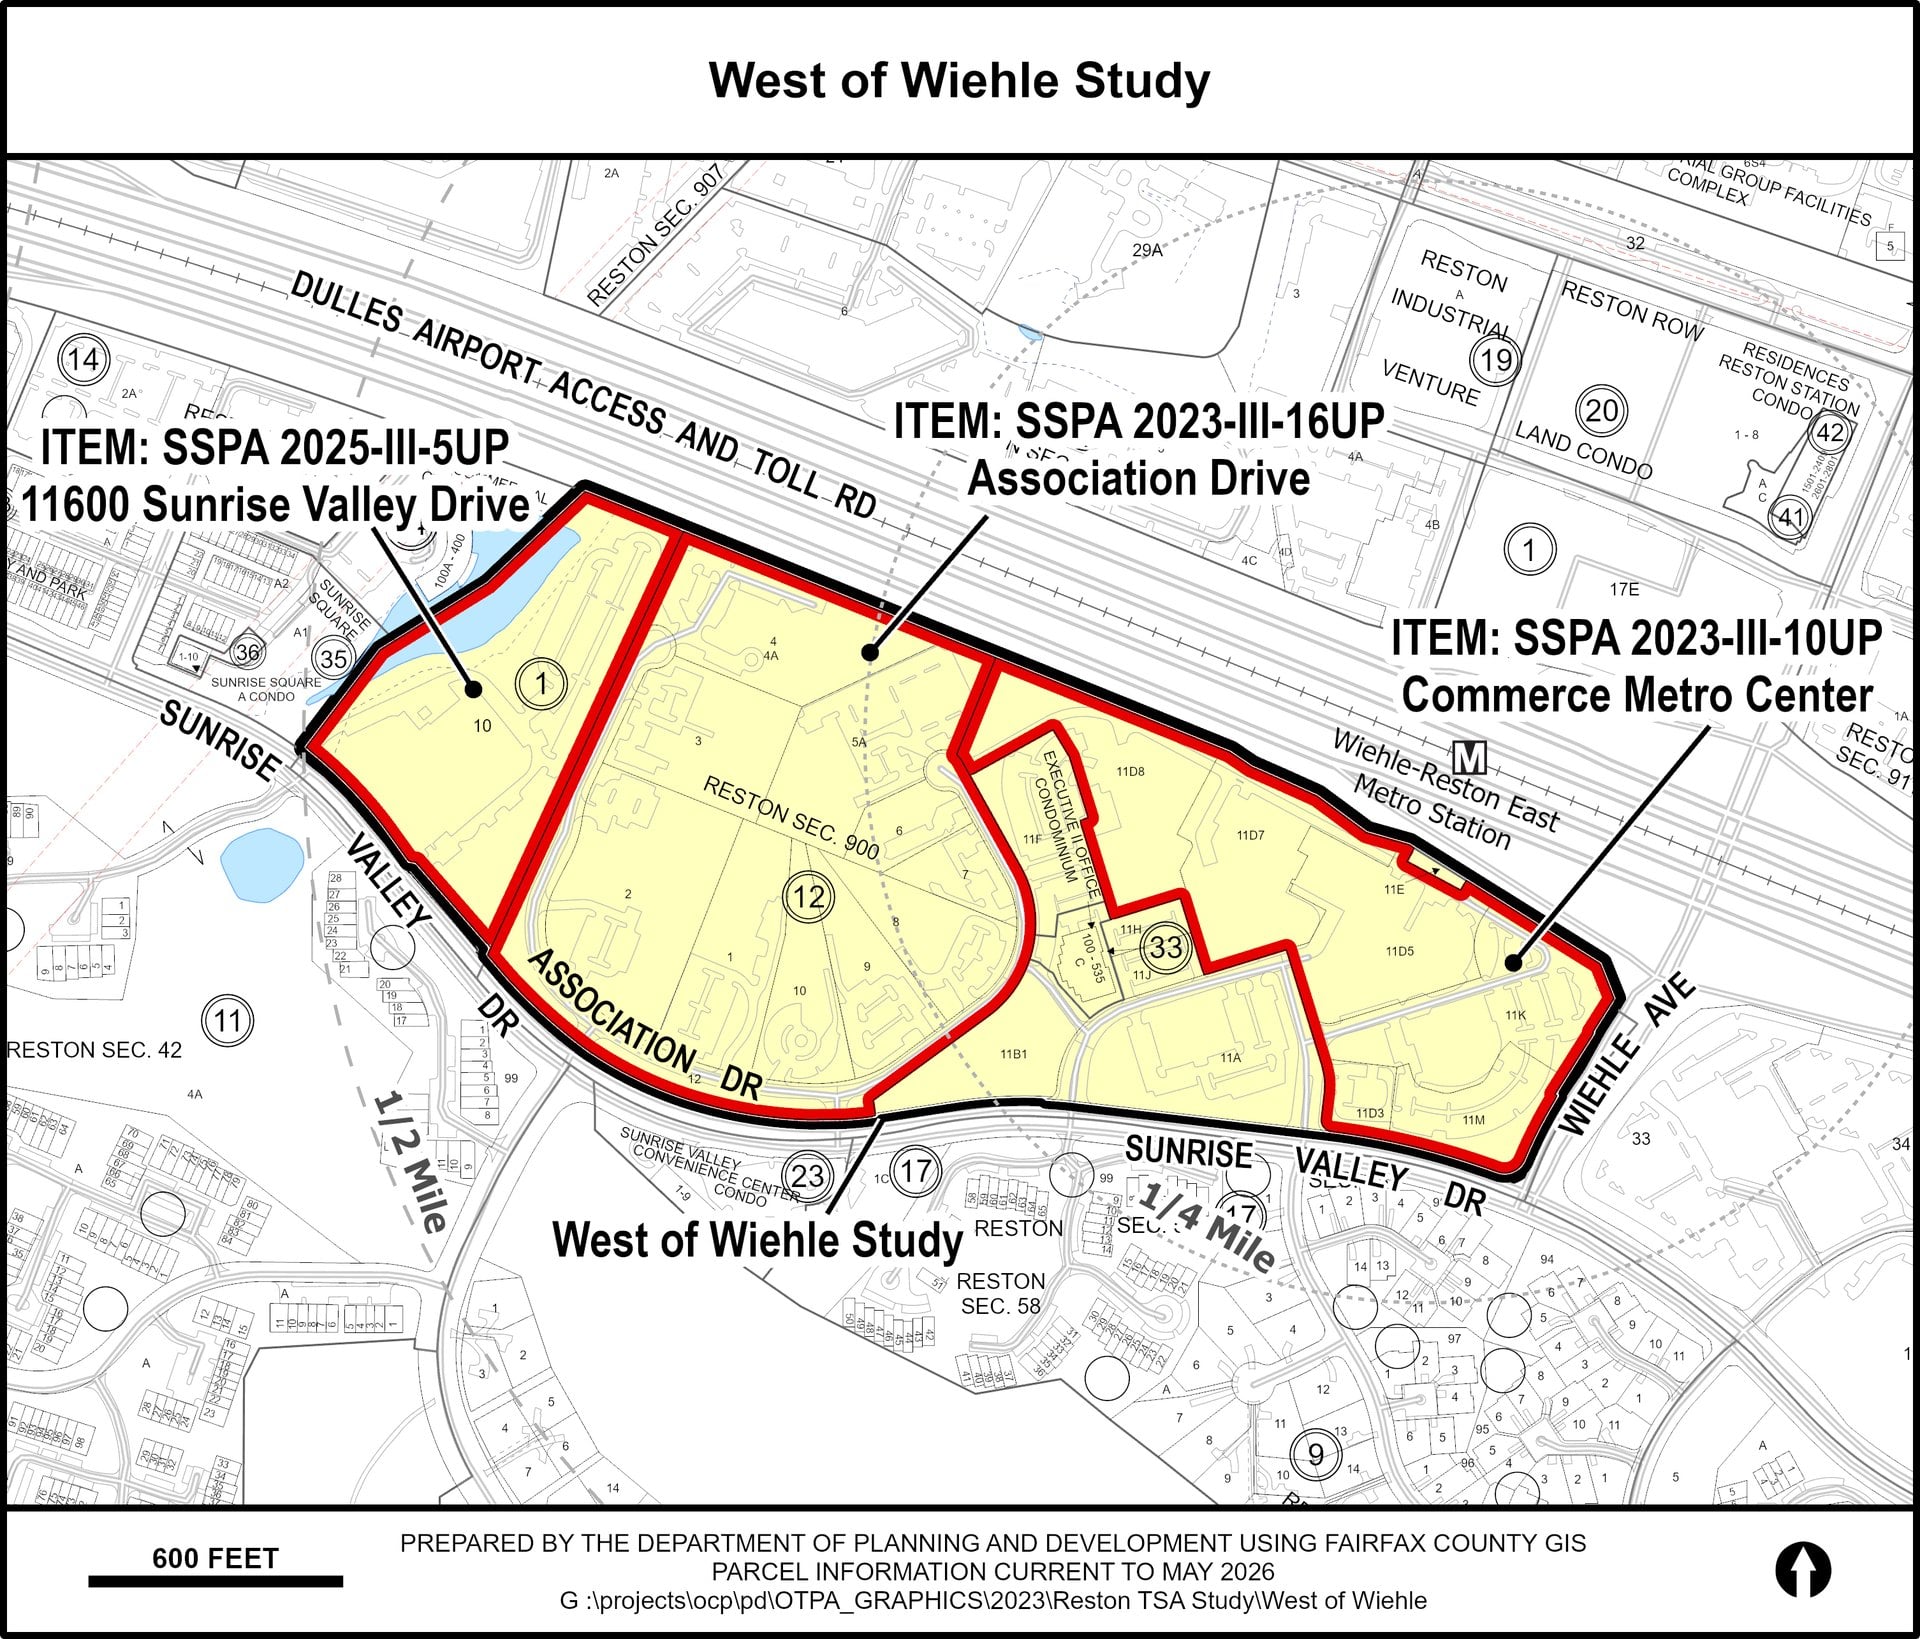
Fairfax County planners meet with Reston residents tonight, Monday, October 5, from 7 to 9 p.m. at Langston Hughes Middle School, 11401 Ridge Heights Road. The subject is the West of Wiehle Study, a review of roughly 58 acres and 23 parcels between Wiehle Avenue and Roland Clarke Place, south of the Dulles Toll Road and north of Sunrise Valley Drive. The county describes the area as generally within half a mile of the Wiehle-Reston East Metro station.
The study bundles three separate requests to change the Comprehensive Plan, the county’s long-range land use guide. The owners of Commerce Metro Center, next to the station, want the plan to allow more building and a much larger share of office. The requests for Association Drive and 11600 Sunrise Valley Drive, farther west, ask the plan to allow housing with no office or retail at all. Both western requests cite the Commerce Metro Center office as part of their justification.
None of this approves a building. A Comprehensive Plan amendment sets what the county will consider on a piece of land. Each owner would still need a rezoning, with its own staff report and public hearings, before anything gets built. No public hearing dates are set for any of the three amendments.
The three sites run from the Metro station west to Roland Clarke Place
The county’s study map outlines the area in red and marks three amendment sites inside it. From east to west:
- Commerce Metro Center (SSPA 2023-III-10UP): 15.95 acres at Wiehle Avenue and Sunrise Valley Drive, directly south of the station.
- Association Drive (SSPA 2023-III-16UP): 22.8 acres of low-rise offices along the Association Drive loop.
- 11600 Sunrise Valley Drive (SSPA-2025-III-5UP): 9.92 acres between Association Drive and Roland Clarke Place, against the Toll Road.
All three began in the county’s 2022 and 2025 site-specific nomination rounds, when property owners and buyers could ask the county to reconsider the plan for specific sites. The Board of Supervisors folded the 2022 nominations into its Reston Transit Station Area Study in April 2023, moved that study to the top tier of its work program in July 2023, and added five more Reston nominations, including 11600 Sunrise Valley, in June 2025. The study now covers 14 amendments around the Reston stations. The county describes West of Wiehle as the western part of the Wiehle-Reston East station area. A separate Reston East study covers about 119 acres of office parks at the eastern end, toward Hunter Mill Road.
Today the study area is planned for a mix of homes and commercial space at 1.5 to 2.5 FAR. Floor area ratio, or FAR, divides a building’s total floor space by the size of its lot. At 2.5 FAR, one acre of land, about 43,560 square feet, can carry roughly 108,900 square feet of building.
Commerce Metro Center wants 3.2 FAR and an 80 percent commercial mix
Commerce Metro Center holds four six-story office buildings totaling 575,000 square feet and a small bank, on land that sits within a quarter mile of the station. The plan allows up to 2.5 FAR, split evenly between residential and non-residential space.
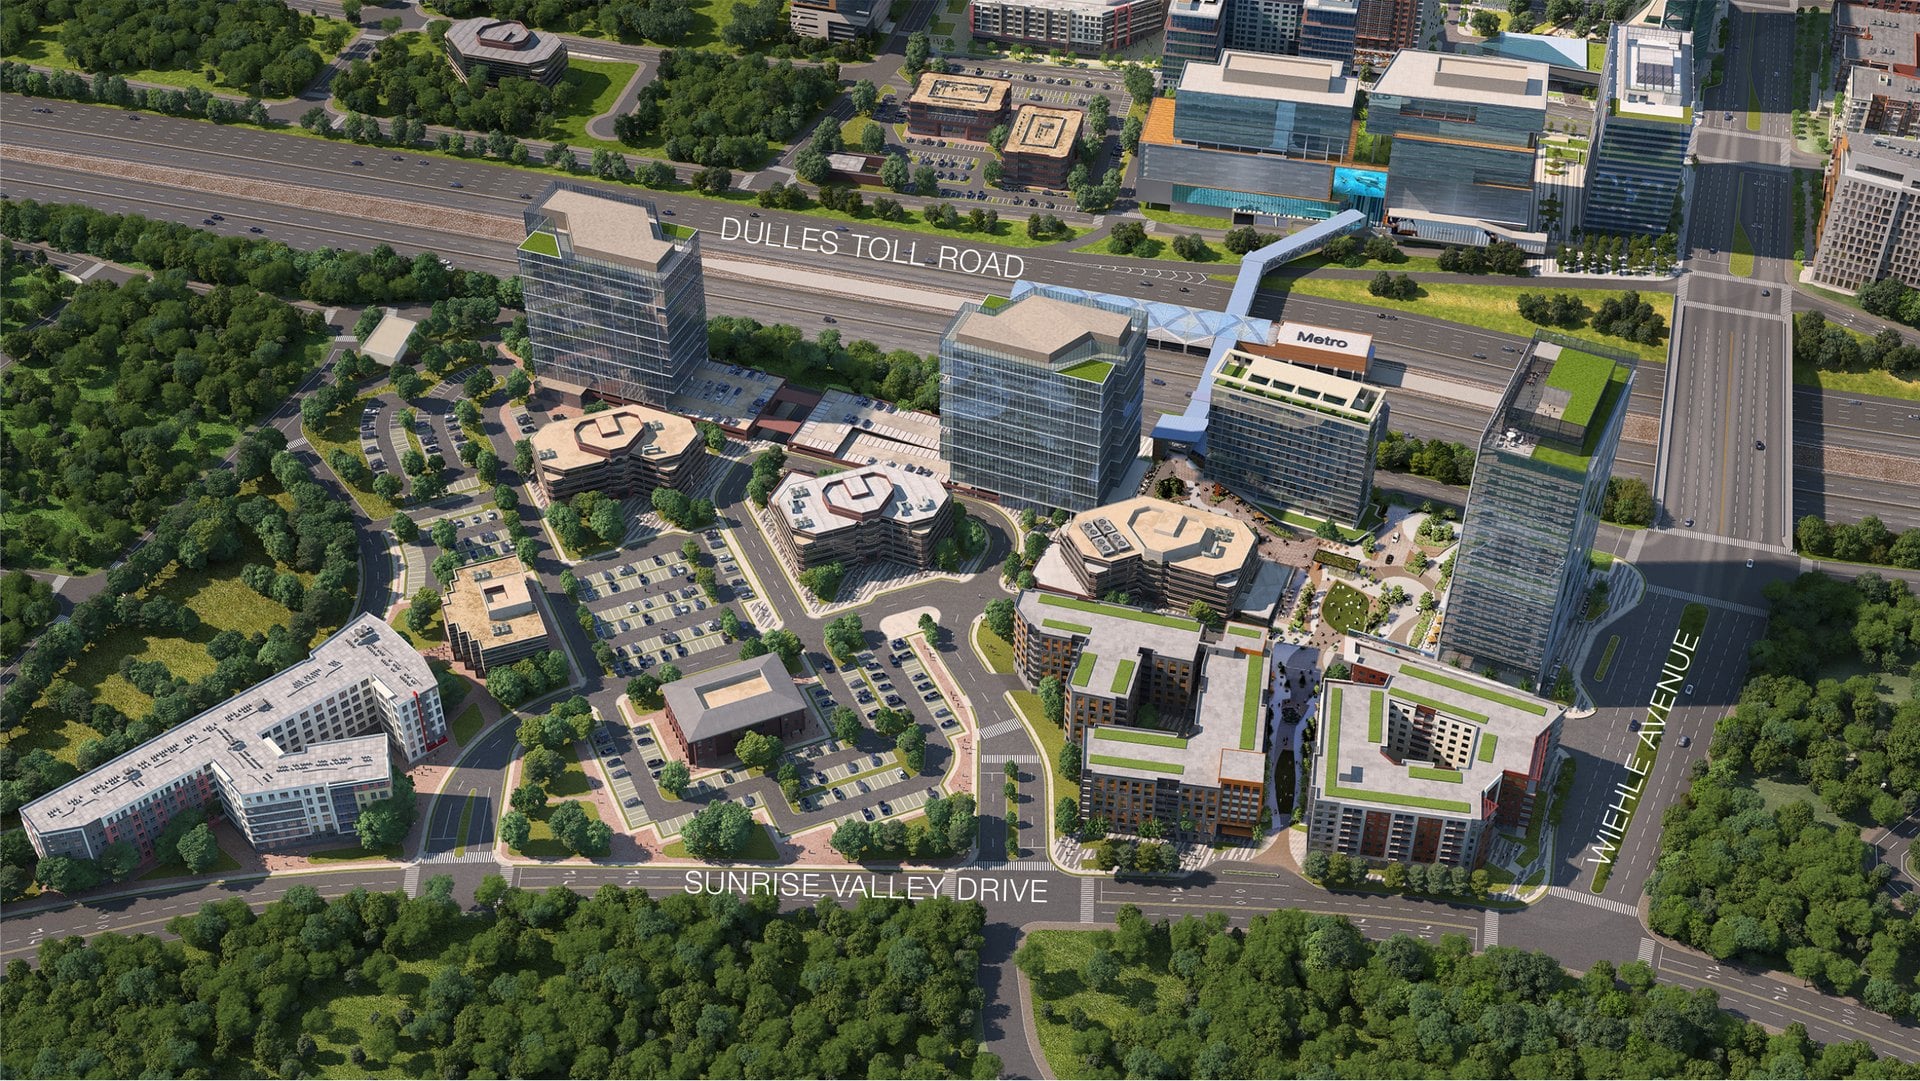
The amendment the county is weighing would raise the ceiling to 3.2 FAR and flip the mix to 80 percent non-residential, with up to 70 percent of the total in office, and 20 percent residential. The owners, the CRS Commerce Center entities tied to Comstock, filed the request in October 2022 to support their rezoning application, RZ-2022-HM-00004, which the county has been reviewing since 2022.
The draft proffers from May 2026, the written commitments an owner attaches to a rezoning, cap the whole site at just under 2.4 million square feet and set a maximum for each new building:
- Two new office towers of up to 500,000 square feet each, plus a third, Commerce 10, which the proffers tie to the architecture firm JAHN, at up to 550,000 square feet.
- A hotel with up to 240 rooms.
- A residential building with up to 540 homes.
- Two small retail pavilions and ground-floor shops.
To make room, the owners would demolish one existing building, Commerce 3, at 106,244 square feet. Their 2022 nomination said removing an existing building opens a new east-west street and a central park and plaza over underground parking, with nearly level walking paths to the station. It also said the extra density replaces bonus provisions that Reston’s Comprehensive Plan Task Force recommended eliminating.
The Planning Commission has the rezoning on its agenda for November 18, 2026, after a move from October 21. We walked through the full rezoning, including the brewery concept and the possible pedestrian tunnel under Wiehle Avenue, in our Commerce Metro Center explainer.
Association Drive would drop its commercial requirement and keep its density
Association Drive loops north off Sunrise Valley Drive through a campus of low-rise offices. The county counts nine low-rise office buildings there totaling 251,405 square feet, a 0.25 FAR, on 22.8 acres. The buildings date from the 1970s and early 1980s, and several still belong to national associations; the National Council of Teachers of Mathematics and the National Association of Secondary School Principals both signed consent letters for the 2022 nomination as property owners.
The site’s eastern half is planned for transit station mixed use up to 2.5 FAR, half residential and half non-residential. The western half is planned for residential mixed use up to 1.5 FAR, three quarters residential. The amendment under study would allow up to 100 percent residential and leave both density ceilings where they are.
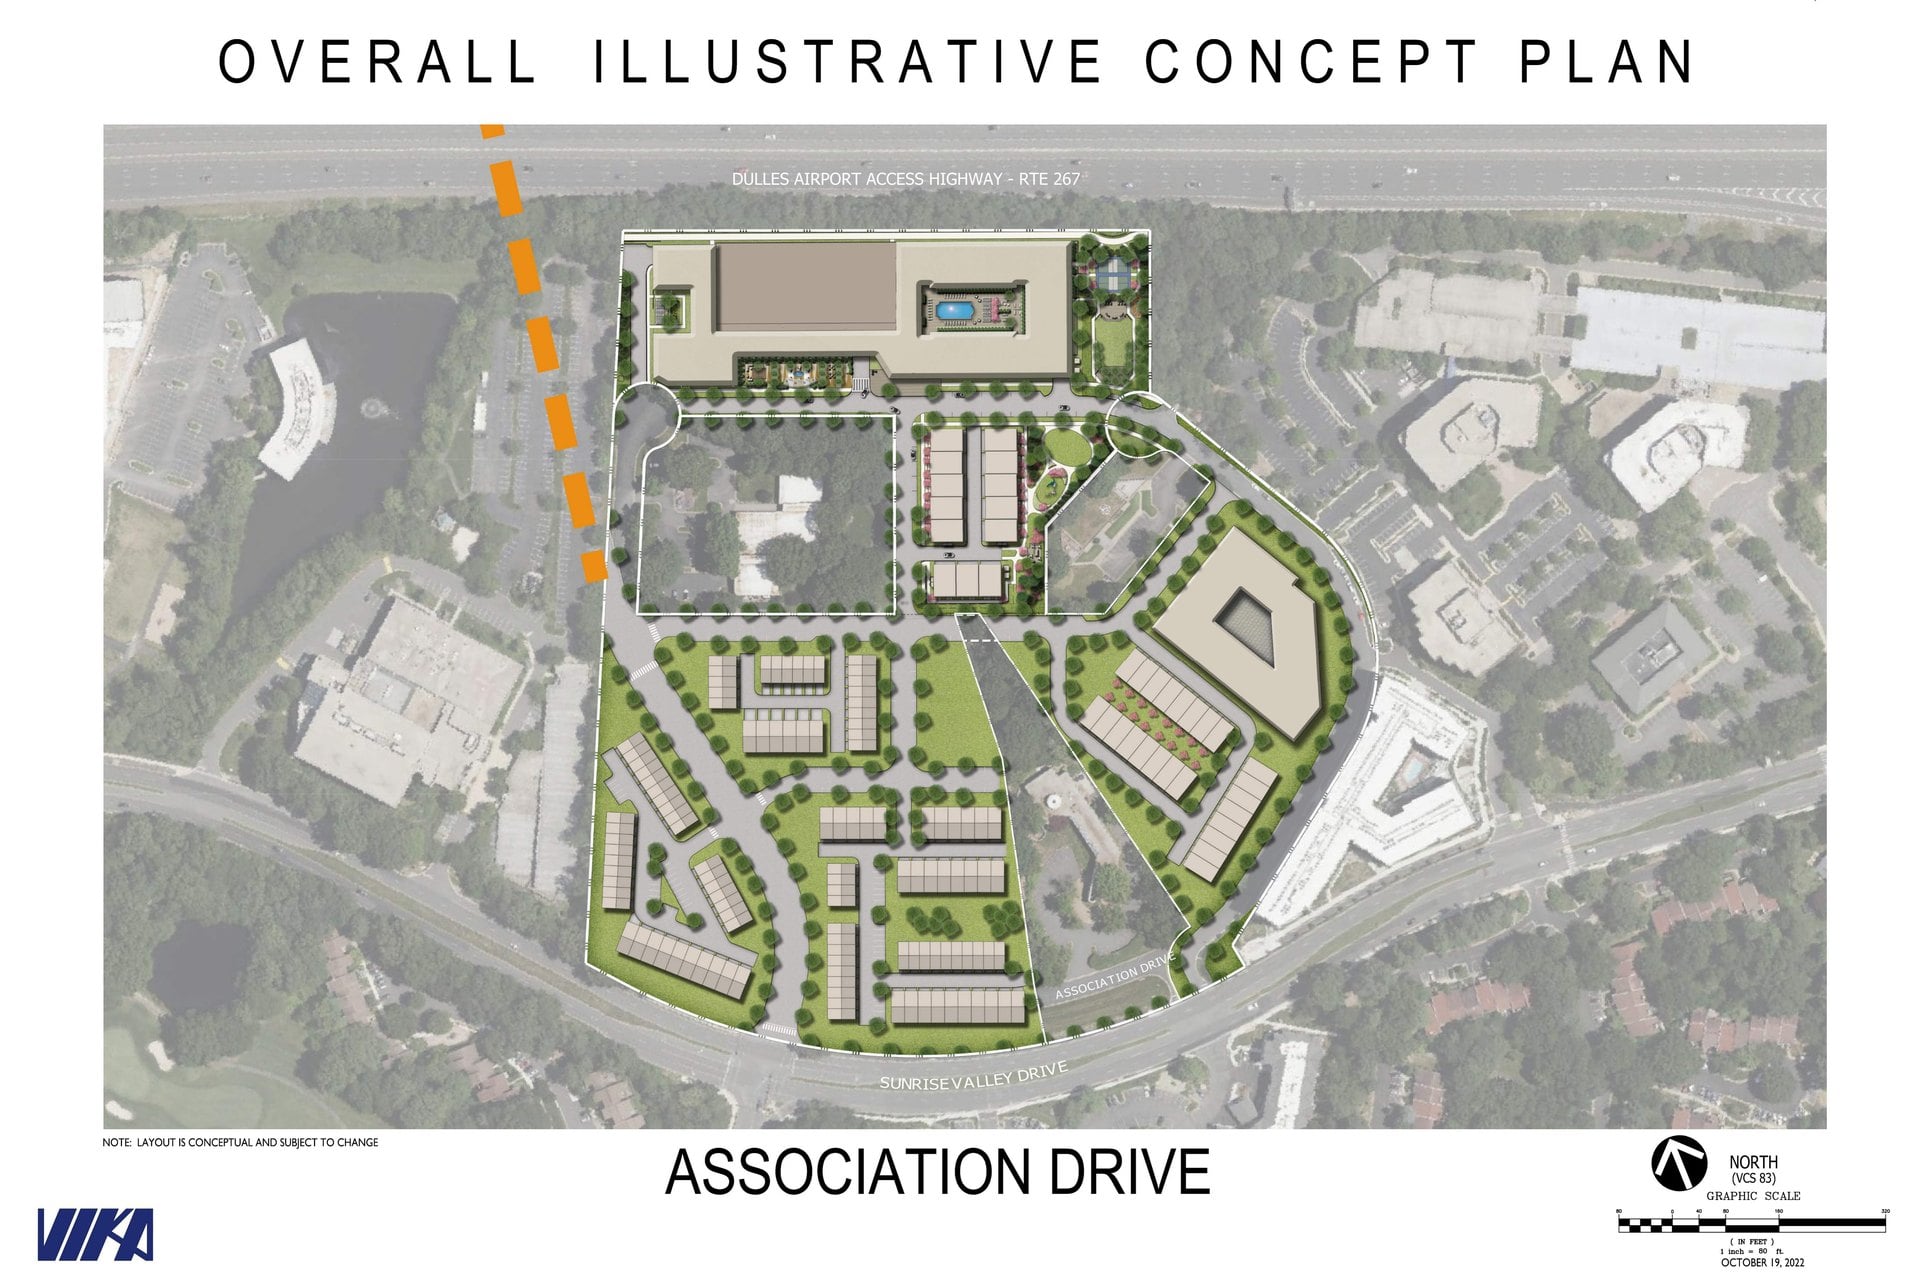
The request came from JLB Realty, which in 2022 was the contract purchaser of 1900 and 1920 Association Drive, about 6.74 acres. JLB named Toll Brothers as its partner. The concept plan in that nomination shows two larger buildings, one along the Toll Road edge, with rows of townhomes and a few existing buildings left in place. JLB also asked the county to affirm a grid of new streets inside the park, including connections to the planned Soapstone Connector.
An architectural survey done for the Soapstone Connector’s environmental review identified an Association Drive Historic District as potentially eligible for the National Register of Historic Places, and FFXnow reported in 2022 that the road would affect nine of its ten sites. Reston’s Comprehensive Plan Task Force recommended considering preservation or adaptive reuse of one or more buildings. JLB proposed that if the county adopted that language, buildings the owners chose not to keep should be documented and recognized in the new design instead.
In August 2026, Toll Brothers filed its own rezoning, RZ-2026-HM-00029, to replace the 1975 office building at 1902 Association Drive with up to 54 townhomes. FFXnow reported that the parcel is not part of the plan amendment, and JLB’s original 2022 nomination did not list it. The county’s amendment page does: its parcel list includes tax map 17-4 ((12)) 03, the parcel the county’s permit system assigns to 1902 Association Drive. We covered that filing in detail in our post on the Toll Brothers plan.
We walked Association Drive for an Instagram Reel back when JLB’s 2022 concept was the only plan on file for the street. The office buildings in that video are the ones the county is studying tonight.
11600 Sunrise Valley Drive offers two concepts, from 125 townhomes and triplexes to 396 homes
The westernmost site holds a four-story, 158,102-square-foot office building built in 1972 and expanded in 1998. The plan allows residential mixed use up to 1.5 FAR, three quarters residential. The owner, BDC Sunrise Valley LLC, asked in February 2025 for permission to go fully residential at the same 1.5 FAR, and the county is studying exactly that change.
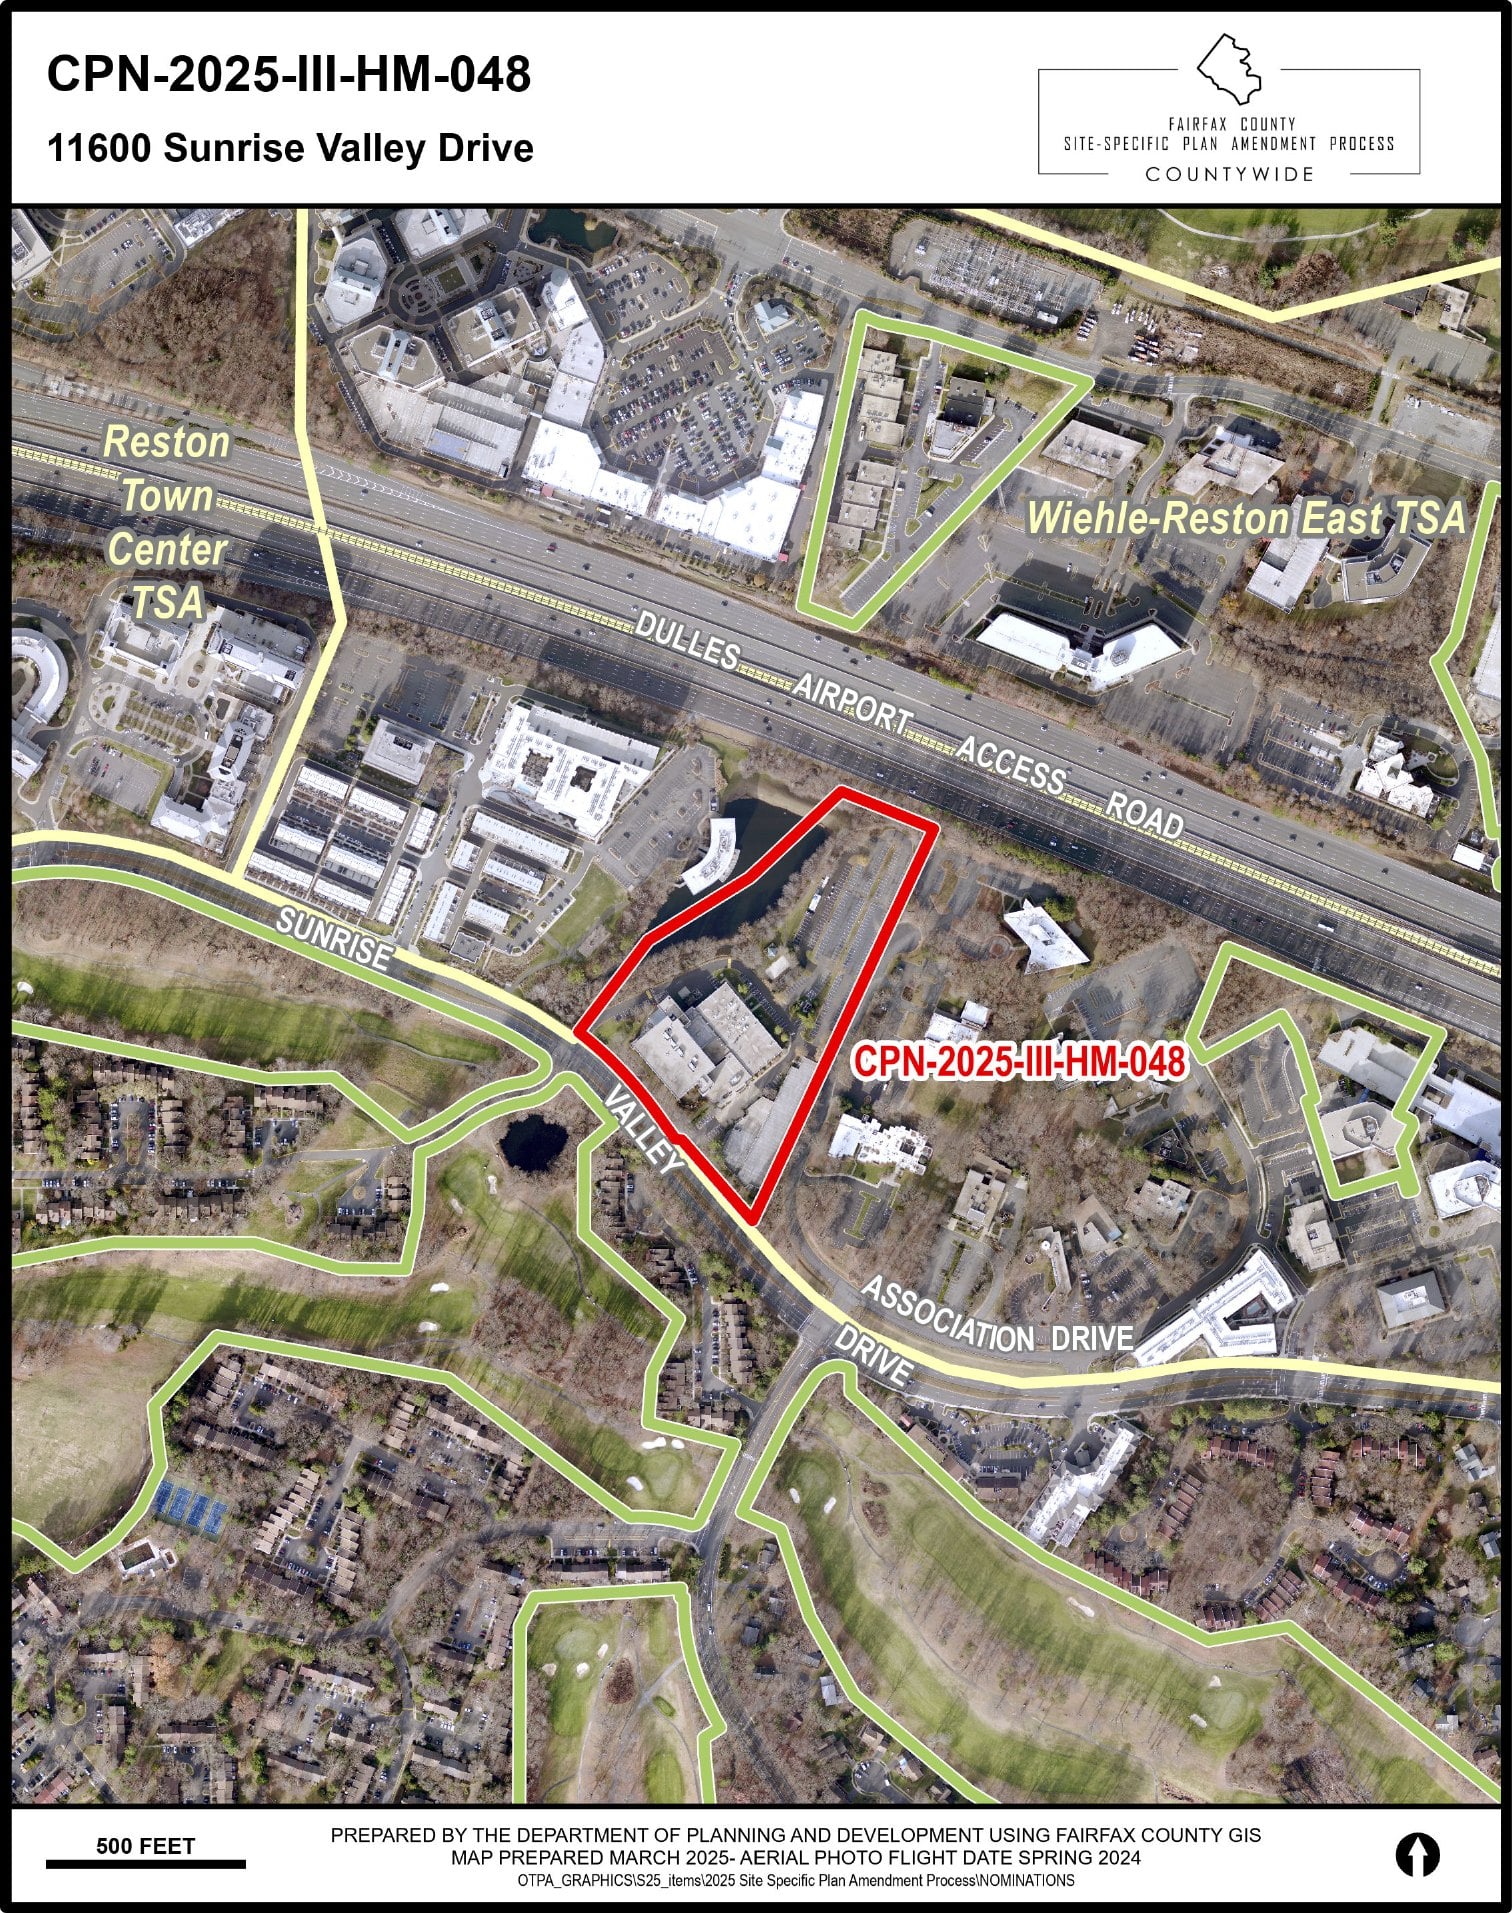
The nomination included two concept plans, both drawn by VIKA Virginia:
| Option A | Option B | |
|---|---|---|
| Townhomes (20 by 48 feet) | 71 | none |
| Triplexes (34 by 49 feet) | 54 units | 48 units |
| Apartments | none | 348 |
| Total homes | 125 | 396 |
| Density (per the concept plans) | 12.8 units per acre | 40.4 units per acre |
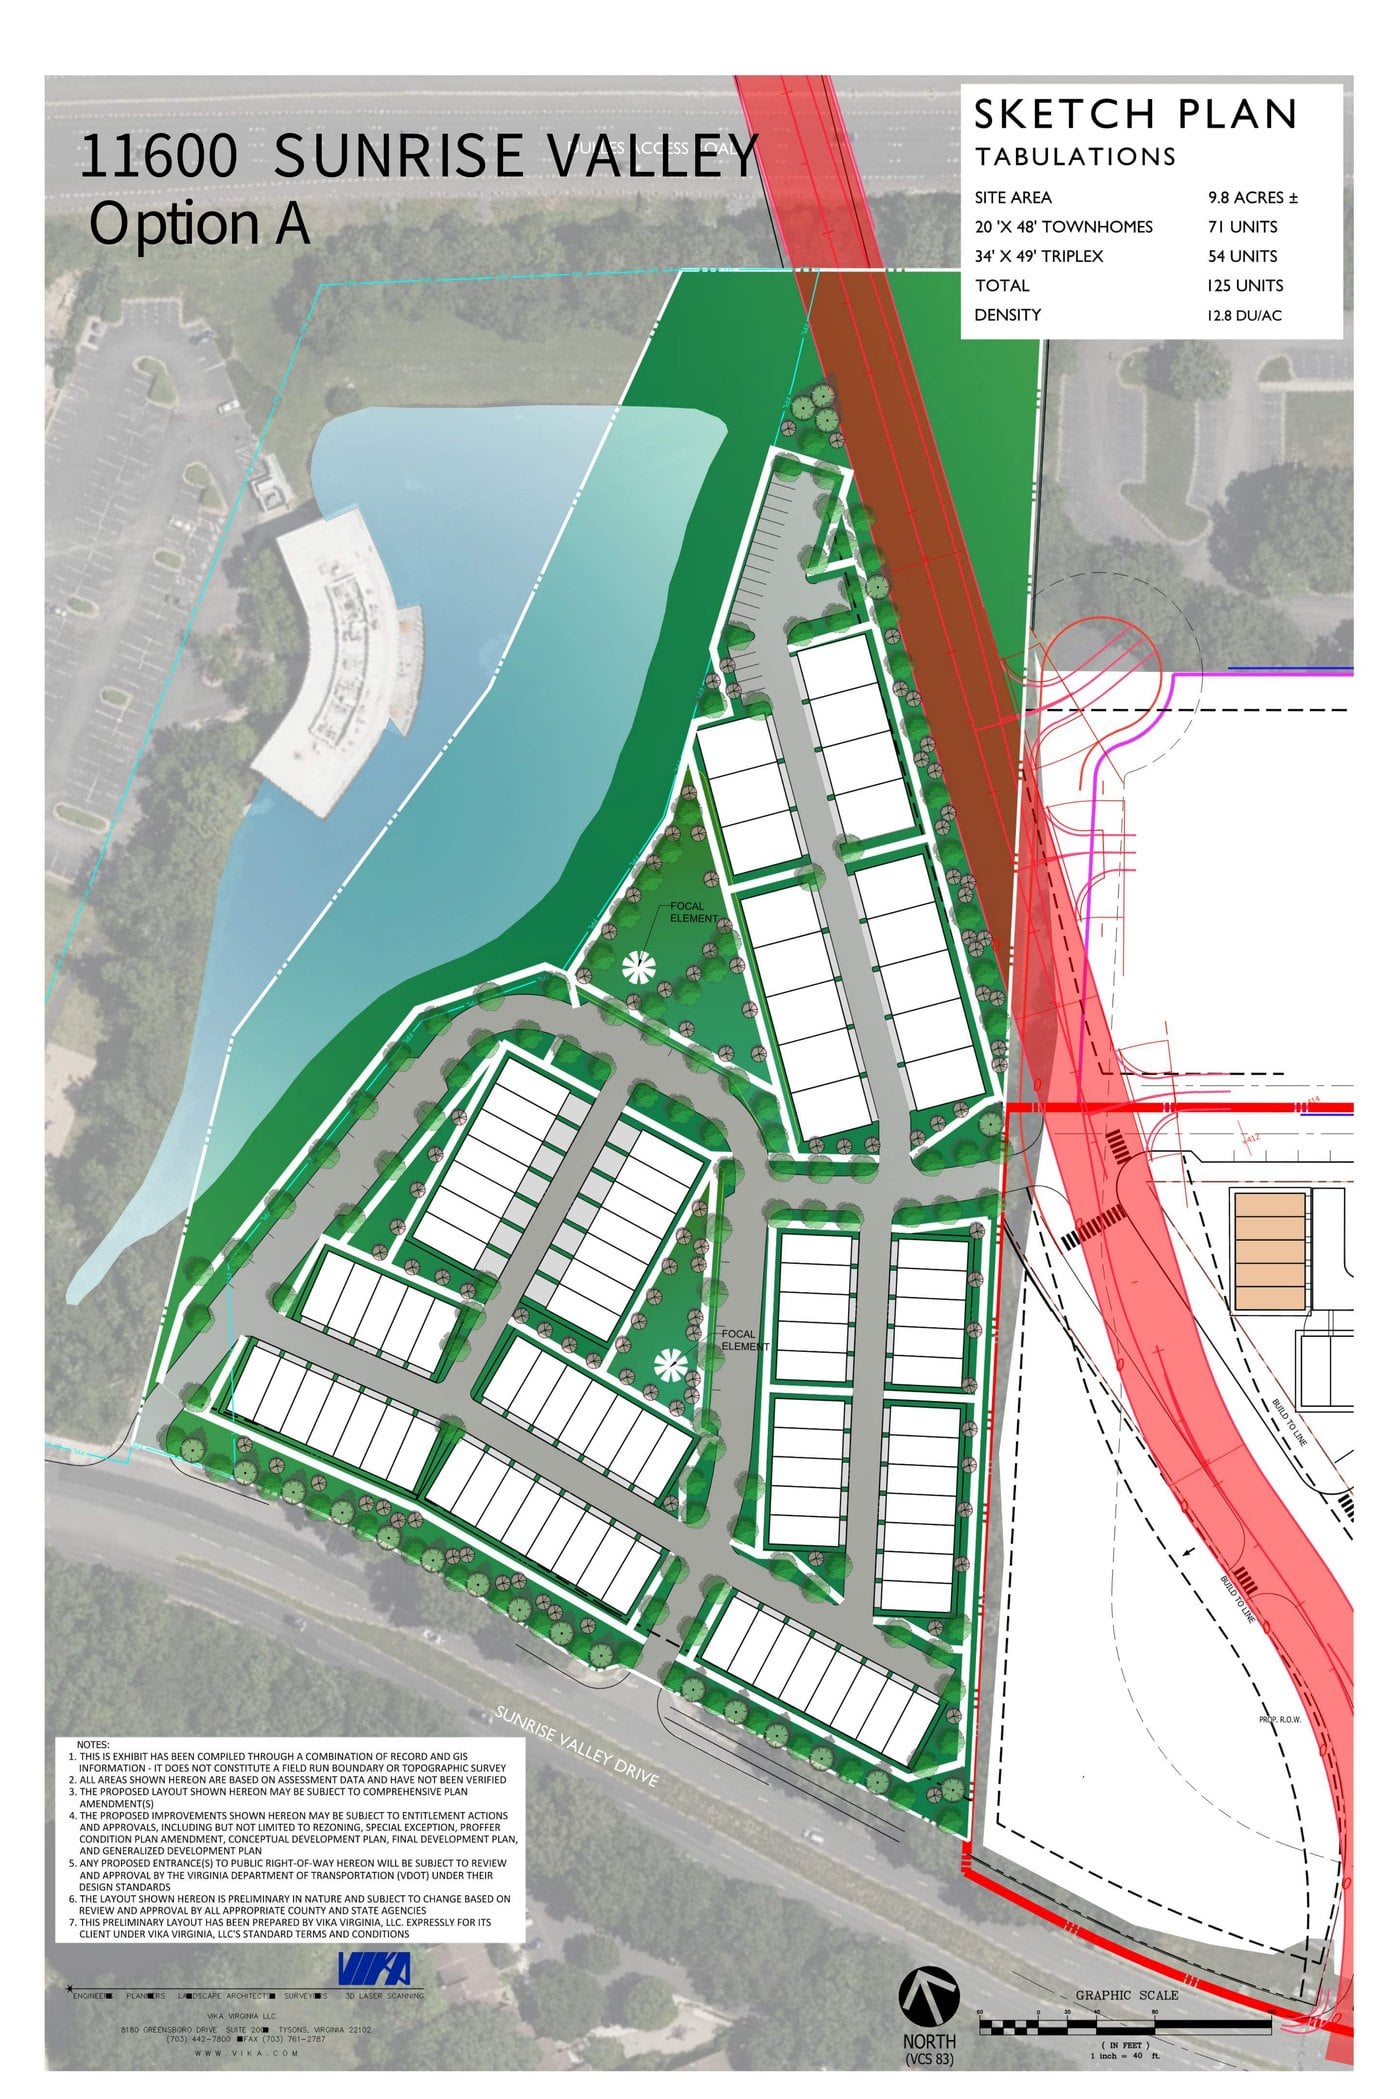
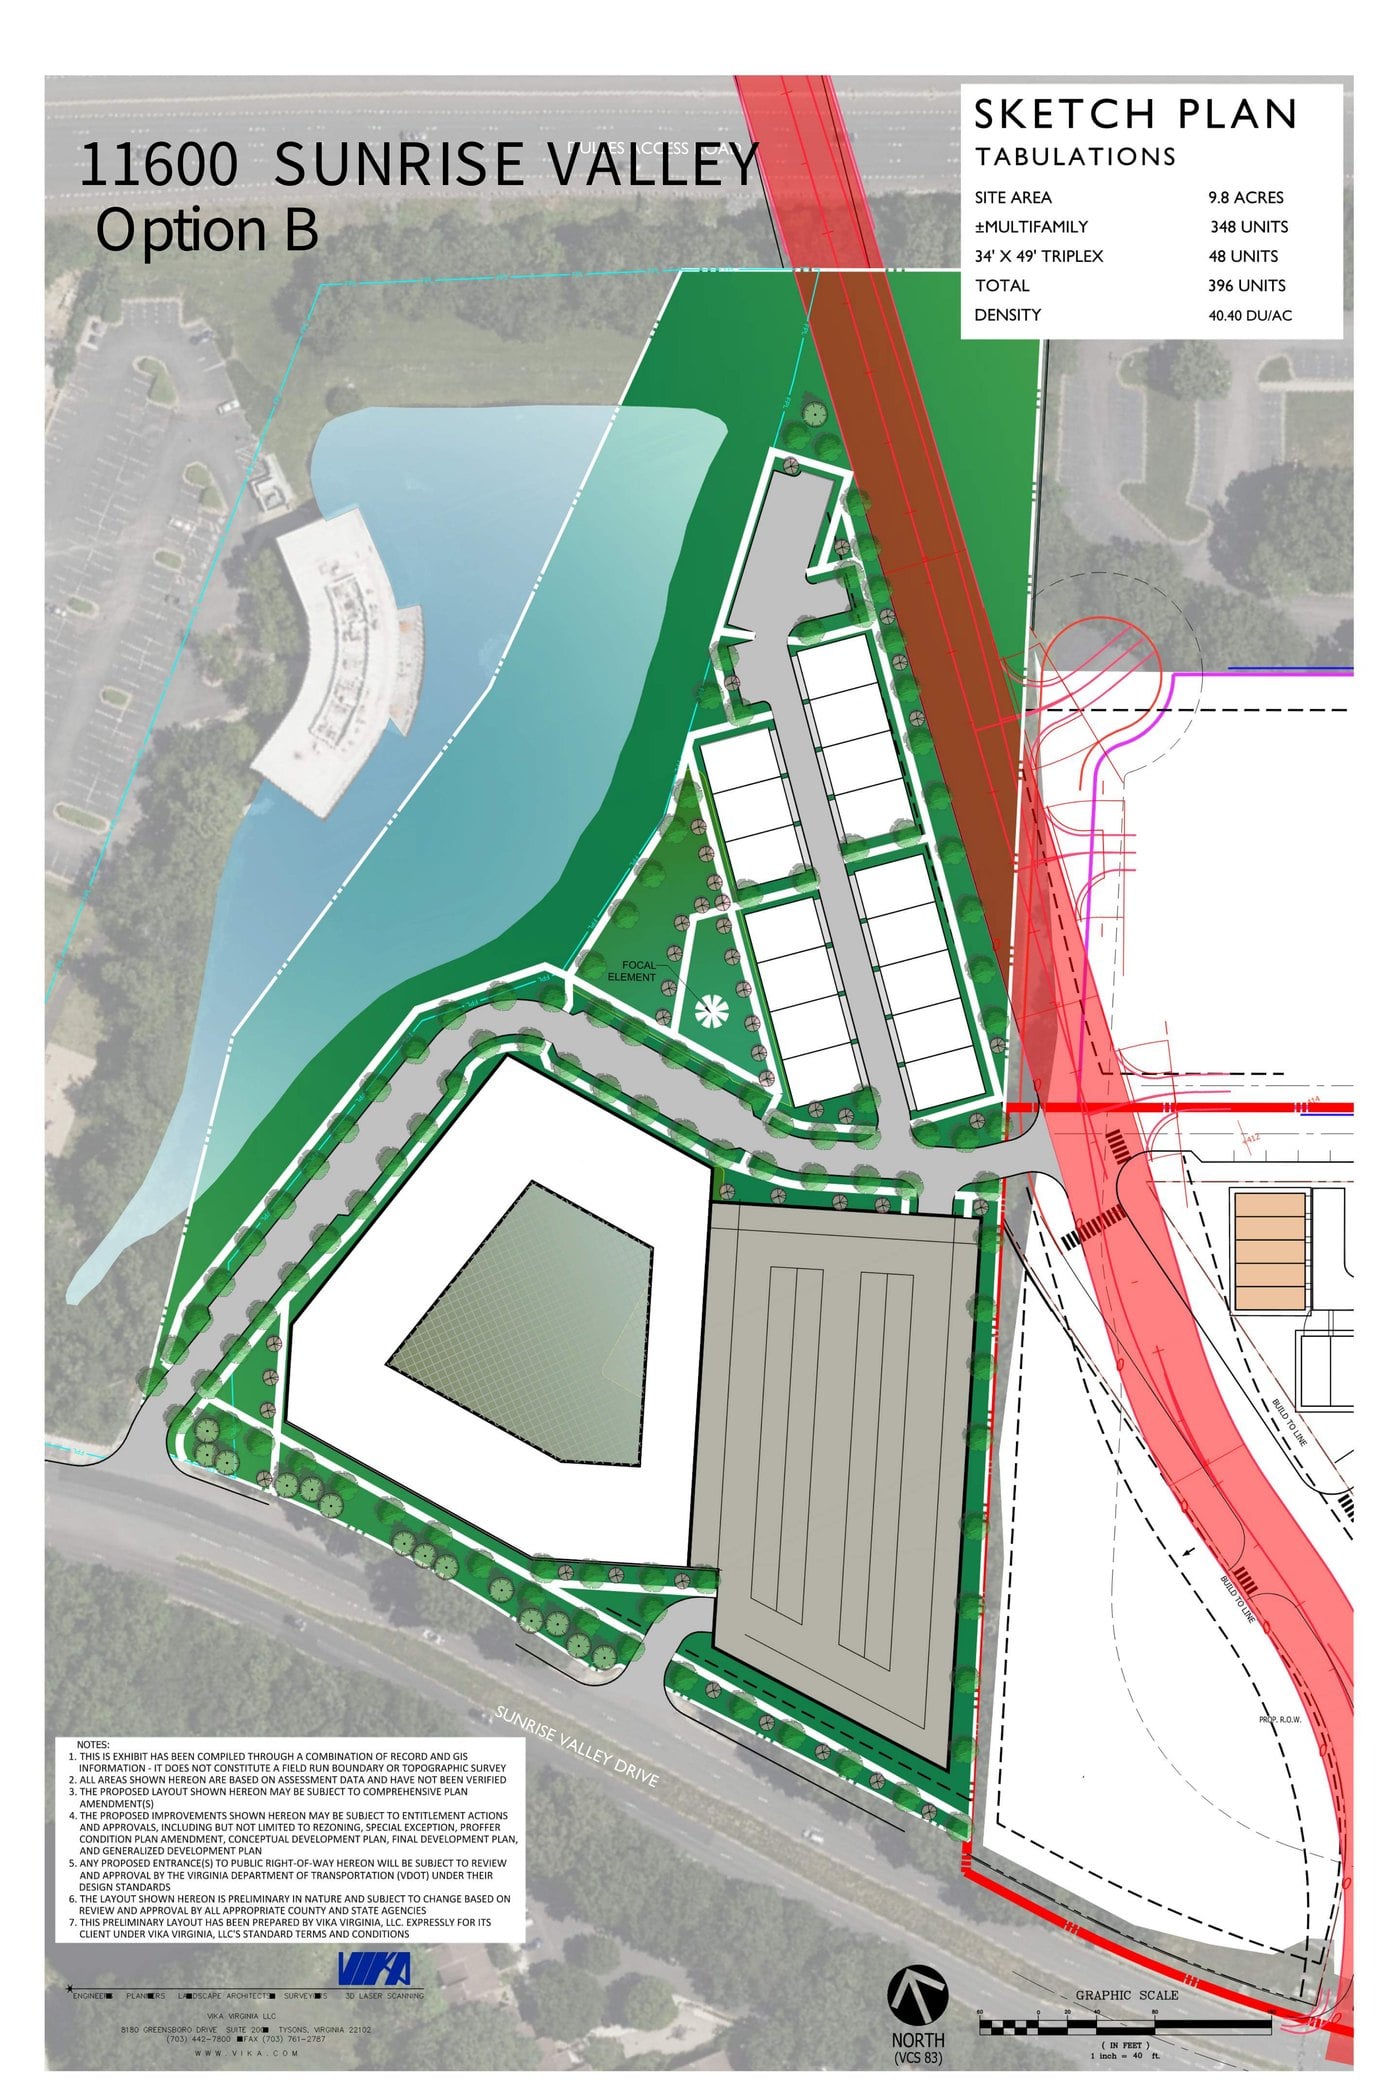
About 2.1 acres sit in a county-recorded floodplain, and part of an existing stormwater pond lies on the property; both concepts keep the pond and leave its edge as open space. The red band crossing the east side of each plan marks the route of the Soapstone Connector, a planned Virginia Department of Transportation road that would link Sunrise Valley Drive to Sunset Hills Road over the Toll Road. County staff’s 2025 review of the nomination cited VDOT’s schedule at the time: design hearings in late 2025, right-of-way purchases starting in mid-2027, and construction starting in late 2032. The hearing has since slipped; FFXnow reported in September that VDOT now expects to hold it in late 2026 or early 2027, for a road estimated at $269.5 million. Staff also asked that any plan for this site study highway noise, since the homes would sit beside the Toll Road.
Across Sunrise Valley Drive, the neighborhoods are townhomes planned at 6 to 12 homes per acre. Option A, at 12.8 homes per acre, sits just above that range. Option B, at 40.4, runs more than three times its upper end.
Both western requests point to Commerce Metro Center’s office
JLB’s Association Drive nomination asks the county to allow up to 100 percent residential use “if other developments in the area, such as Commerce Metro Center, are built or rezoned with a use mix that contains proportionally more office.” BDC’s 11600 Sunrise Valley nomination makes the same request because Commerce Metro Center and similar projects “are expected to be built or rezoned” with more office. Commerce Metro Center, for its part, asks for up to 70 percent office.
The current plan already lets one development carry more office if its neighbors carry less. The three requests would write that trade into the plan for these specific sites: office in towers beside the station, and housing on the lower-density land to the west, where the plan already leans residential. Whether the station area as a whole still reaches its intended mix if each site specializes is a question for the county’s staff reports.
Every housing concept filed so far includes townhomes or triplexes
The amendments set the mix of uses, not the type of home, but every concept filed so far for Association Drive and 11600 Sunrise Valley includes townhomes or triplexes, about half a mile from the Metro. The Toll application on Association Drive proposes 54. Option A at 11600 Sunrise Valley sketches 125 townhomes and triplexes, and Option B sketches 348 apartments with 48 triplexes. The Board of Supervisors adopted a similar townhouse option on August 25 for an office site on Roland Clarke Place, just west of 11600 Sunrise Valley, where FFXnow reported the plan calls for about 70 homes.
For the townhouse communities along the south side of Sunrise Valley Drive, the practical questions are traffic on Sunrise Valley, the timing of the Soapstone Connector, and how much of the existing tree cover along the Association Drive loop survives. The plan amendments do not settle any of those. Traffic studies and tree preservation plans come with each rezoning, and VDOT controls the connector’s schedule.
The amendments still need staff reports and two public hearings
For Association Drive and 11600 Sunrise Valley Drive, the steps run in this order:
- Tonight’s community meeting, which takes comments and holds no vote.
- A county staff report with a recommendation for each amendment.
- A Planning Commission public hearing, then a Board of Supervisors public hearing and vote.
- A separate rezoning for each property, with its own hearings. Toll’s 1902 Association Drive case has already started down that track.
Commerce Metro Center’s plan amendment and rezoning are concurrent, and the rezoning, including the request for more FAR, goes to the Planning Commission on November 18 while the plan amendment still has no hearing date. The county pages for all three amendments list questions to planner Kazi Mohaimin at 703-246-5253, and the 11600 Sunrise Valley page also lists Lia Niebauer at 703-324-2772.
If you live near Association Drive or along Sunrise Valley Drive and want to know how these plans could affect your home’s value or your next move, we are glad to talk it through. We will update this post after the meeting.
See something missing or wrong? Email us at [email protected] and we will check it and update the post.