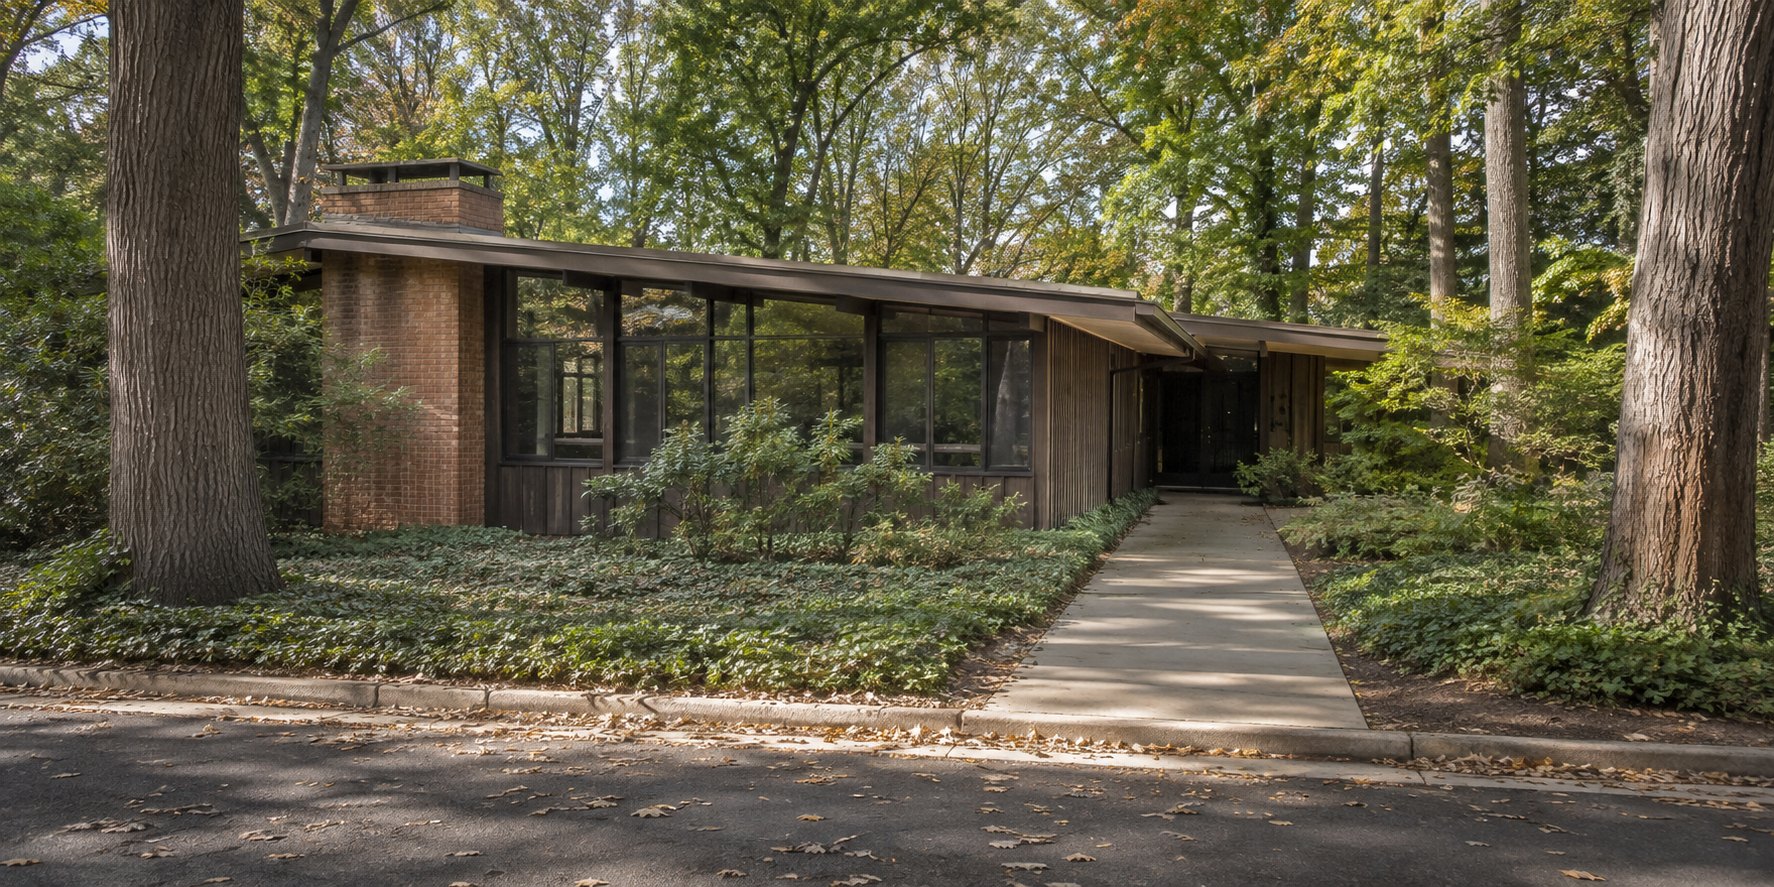
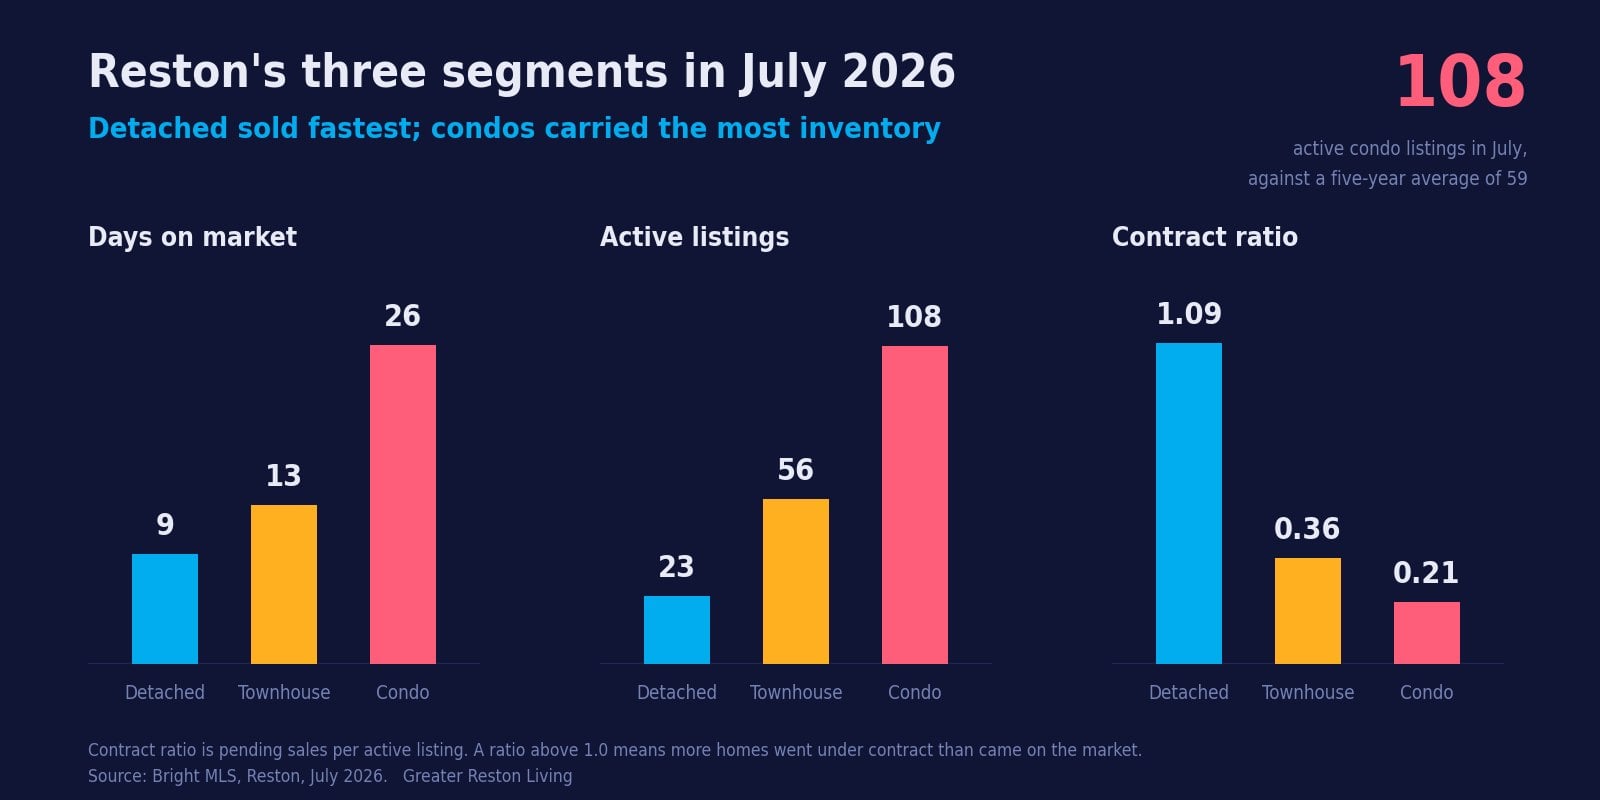
A Reston homeowner who wants to stop climbing stairs is selling into the tightest segment of this market and buying into the softest one. Bright MLS figures for July 2026 put detached homes in Reston at nine days on market and 102.3 percent of original list price, against 23 active listings. Condos in the same month averaged 26 days, closed at 98.3 percent of original list, and competed against 108 active listings. The five-year July average for Reston condo inventory is 59.
Apply those two averages to those two medians and the trade shows up in dollars. The median detached sale of $1,106,625 closed roughly $24,900 above its original asking price. The median condo sale of $391,000 closed roughly $6,800 below. A household on both sides of that trade in July picked up about $31,600 relative to the two original list prices. Those are segment averages applied to segment medians rather than any single contract, so read the number as direction and rough magnitude.
The contract ratios point the same way. Reston detached ran 1.09 in July, meaning more homes went under contract than came on. Condos ran 0.21 against a five-year average of 0.83. Months of supply sat at 1.0 for detached homes above a million dollars and 3.09 across the condo segment.
So the money favors the move. Supply is the harder problem, and it is more specific than the word inventory suggests.
How many one-story houses Reston and Herndon actually have
Fairfax County publishes a dwelling record for every taxable structure in the county, including a style classification assigned by the assessor. Filter those records to detached single-family houses and group them by ZIP code, and the scarcity of one-level housing stops being an impression and becomes a count. The figures below come from the county’s Dwelling, Parcel and Legal Description open data services, assessment year 2027, refreshed 16 August 2026.
| ZIP | Area | Detached houses | Coded “1 Story” | Share |
|---|---|---|---|---|
| 20190 | Lake Anne and Reston Town Center | 418 | 87 | 20.8% |
| 20191 | South Reston, Hunters Woods, South Lakes | 3,671 | 471 | 12.8% |
| 20194 | North Reston, including the North Point area | 1,899 | 14 | 0.7% |
| 20170 | Town of Herndon and surrounding area | 7,137 | 580 | 8.1% |
| 20171 | Herndon and Oak Hill | 8,259 | 197 | 2.4% |
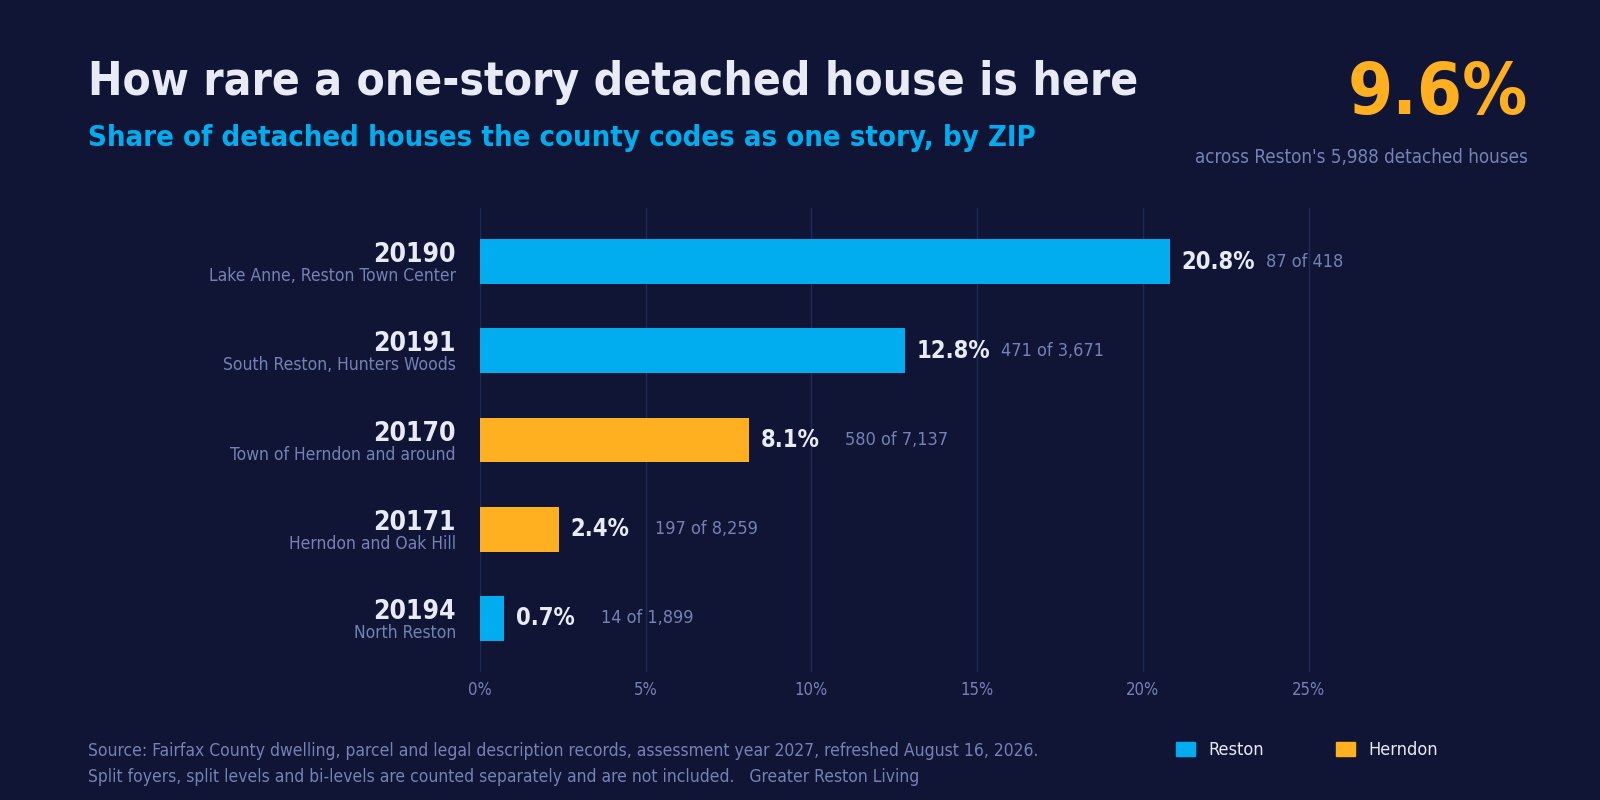
Across Reston’s three ZIP codes, 572 detached houses out of 5,988 carry a one-story classification. That is 9.6 percent.
Reston’s one-story detached houses cluster in the oldest sections. In 20190, which covers Lake Anne and Reston Town Center, 49 of the 87 went up in the 1960s and 33 more in the 1970s, on streets like South Shore Road, which holds 11 of them, along with Hook Road, Wedge Drive and Hunt Club Road. In south Reston, Leatherwood Drive alone accounts for 25 of the 471, with Sanibel Drive at 15 and Stirrup Road at 14. North Reston built out later, and its 20194 holds 1,723 two-story houses against 14 one-story houses. Herndon’s one-story stock splits between the older in-town grid and a set of 1970s subdivisions north and west of town, and 19 of those houses predate 1950.
Scarcity of this kind shows up in wait time more than in price. A buyer holding out for a true one-level detached house in Reston is drawing from a pool of 572 houses, in a month when the entire Reston detached segment offered 23 active listings of any style.
A split foyer is not a one-level house
The county’s classification system separates one-story houses from split foyers, bi-levels and split levels, and the split-entry stock in this area is large. In ZIP 20170, the county records 744 split foyers, 750 split levels and 16 bi-levels, which is 1,510 split-entry houses against 580 one-story houses. In 20191, counting the same three categories, split-entry designs outnumber one-story houses 886 to 471.
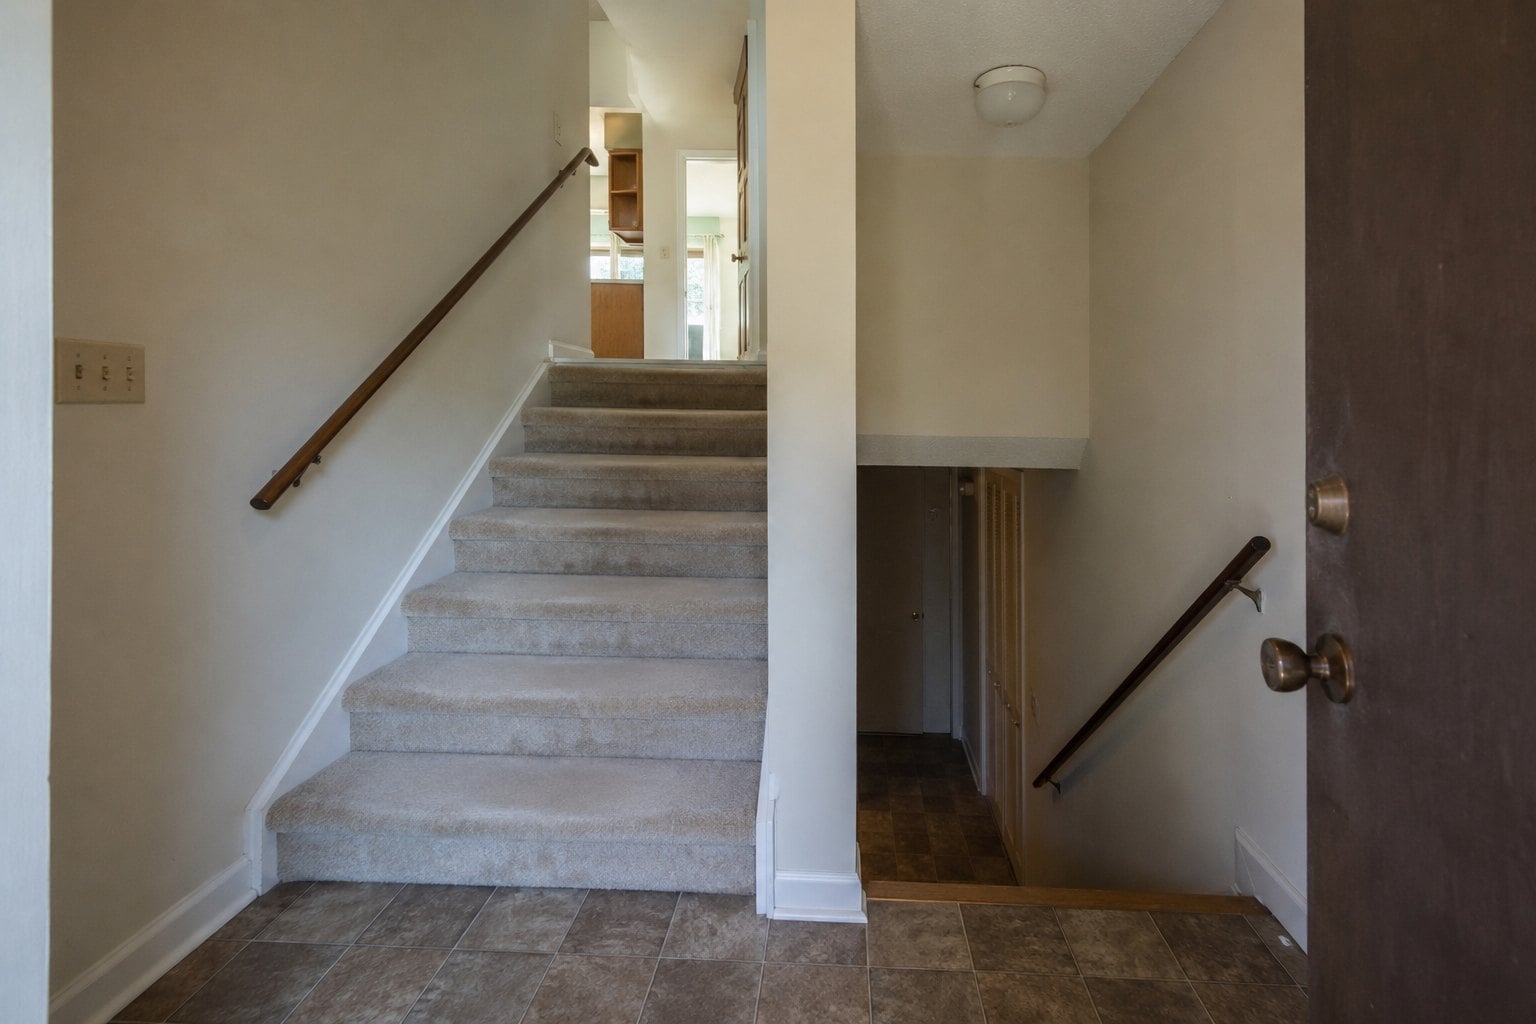
A split foyer puts a half flight of stairs immediately inside the front door, going up to the living level and down to the lower level. Nothing about the layout is step-free, and that entry stair sits between the front door and every room in the house. A split level does the same thing across three or four half-levels. Both types present a low, modest profile from the street, and neither one delivers a floor a person can live on without climbing.
The same caution applies to attached houses, which are 29.8 percent of Reston’s housing units according to the 2020-2024 American Community Survey and are mostly townhouses. Most Reston townhouses run three levels and some run four, with the kitchen on one, the bedrooms on another and the family room below grade. Downsizing from a detached house to a townhouse reduces square footage and increases the number of stairs a person climbs in a day. Square footage is the easier problem of the two, and we covered that side of it in a separate post on downsizing without losing usable space.
One level does not mean no stairs
Condominium living solves the interior-stairs problem and introduces a different one. Fairfax County’s Demographic Reports 2025 counts 18,410 multifamily units in buildings of one to four stories in the Upper Potomac planning district, which covers Reston and Herndon along with Great Falls and the Dulles corridor, against 9,813 units in buildings of five stories or more. Table 6.2 of the same report accounts for all 8,224 housing units inside the Town of Herndon without a single one in a building of five stories or more.
Most of the local condo inventory therefore sits in low-rise buildings. Some of those buildings have elevators and some do not. Parc Reston describes itself as a garden-style community. A third-floor unit in a garden building is a single-level home with three flights of stairs between the parking lot and the front door, and a listing that says “one level” is describing the unit, not the trip to it.
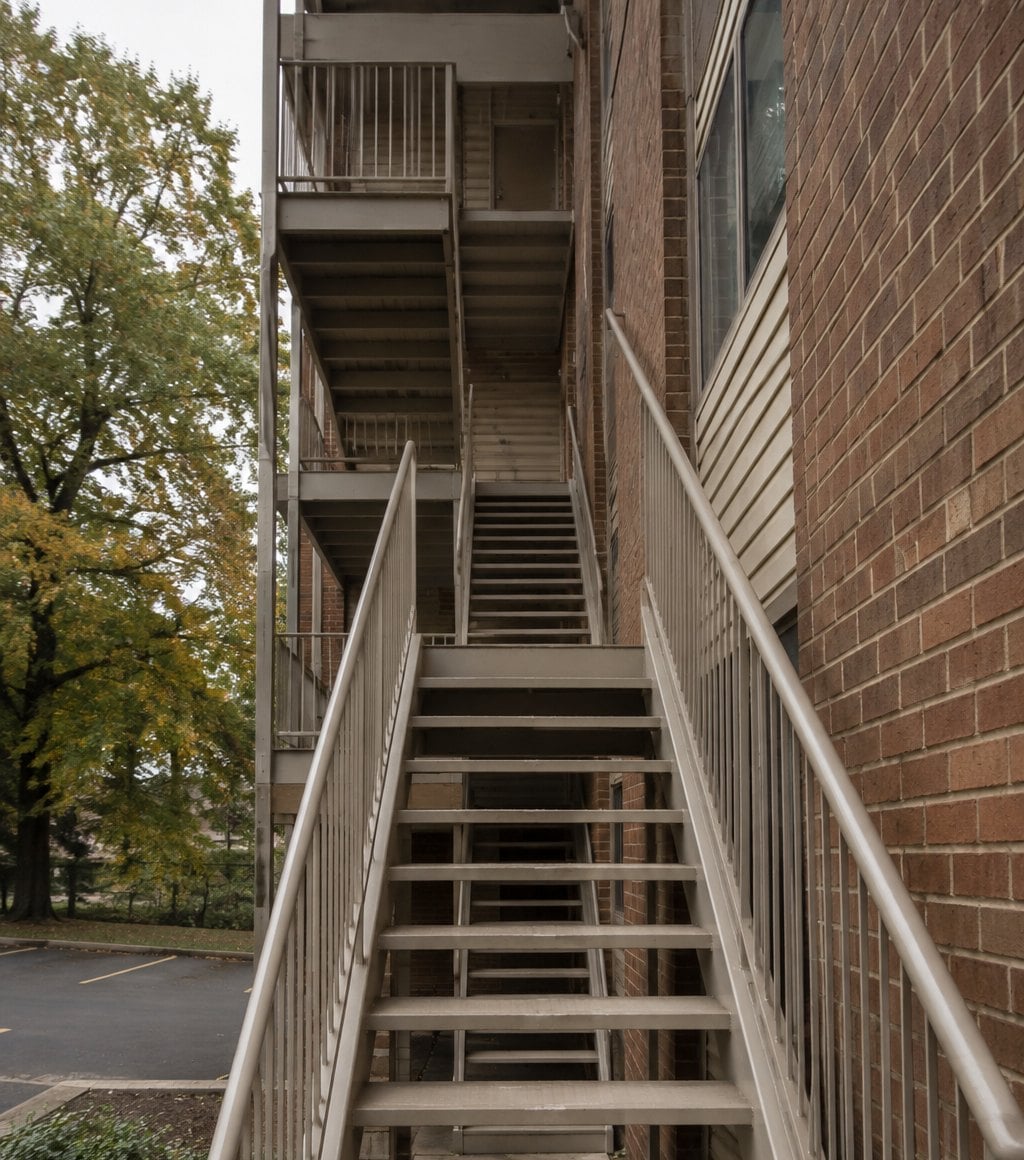
The county’s own data makes the same mistake in reverse. Query every dwelling record in ZIP 20190 without restricting to detached houses and 4,196 come back coded as one story. Nearly 3,000 of those are garden-style condominium units. The field describes the unit, not the building.
Buildings around Reston Town Center and Reston Station hold most of the elevator stock, including the 21-story Midtown at Reston Town Center along with the Savoy, Market Street, the Mercer and Stratford House. Confirm elevator service building by building rather than by neighborhood, since low-rise condominiums in the same ZIP code run both ways. Lake Anne’s Heron House, the first condominium building in Reston when it opened in 1966, has elevators that FFXnow reported in 2024 do not meet current building code standards, which is the kind of detail a reserve study will tell you about and a listing will not.
Three questions settle it before you write an offer. How many steps stand between a car and the unit door. Whether the building has an elevator and how many. Whether the association’s reserve study funds that elevator’s replacement, because a single elevator in a four-story building is a special assessment waiting for a date.
What it costs to make the house you own work
Staying put is the other half of the decision, and Reston attaches a process to it that Herndon and unincorporated Fairfax do not.
Reston Association maintains a design guideline titled Facilities for Disabled, Single Family Detached, adopted in 2009, which governs ramps, railings and similar exterior work. The stated objective is to design these facilities “so that they are unobtrusive, harmonious with the architecture of the house, and visually integrated into their surroundings.” A concrete, asphalt or masonry ramp should match the contiguous paving material. A wood ramp should follow an existing path, carry a trim board to hide the joist ends, and harmonize with the house in design, materials and color. Railings should match an existing railing design on the house, or be compatible in material, design and color with its architecture.
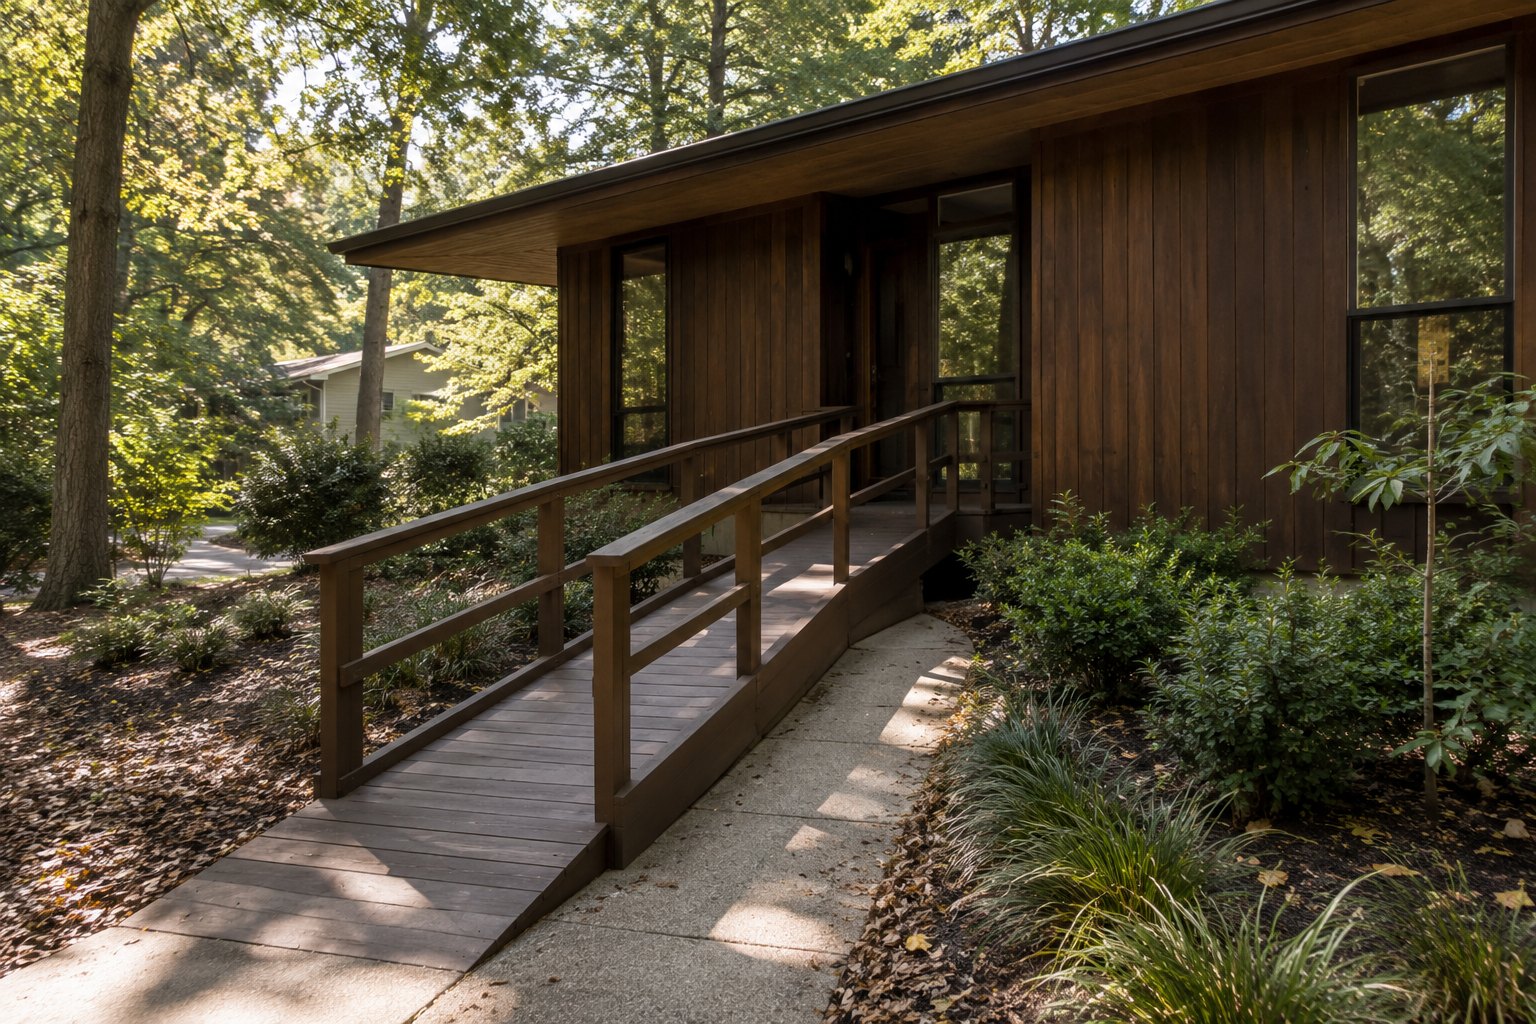
The process attaches to the design. An owner files a Design Review Board application and collects acknowledgment signatures from at least three lot owners adjacent to or within view of the work. At least one signature must come from an adjacent owner, and where the lot sits inside a cluster or condominium association, at least one of the three must come from an officer of that association. Reston Association’s design review FAQ puts consultation decisions out within about three days of the meeting and panel or full board decisions about a week after. Accessibility work receives no expedited path in the published process; the guideline routes it to staff consultation with a DRB member or to a DRB panel.
Fairfax County adds a permit question on top of that. The Virginia Uniform Statewide Building Code, at 13VAC5-63-80, exempts “temporary ramps serving dwelling units in Groups R-3 and R-5 occupancies” where the entrance served sits no more than 30 inches above grade. Those two occupancy groups cover houses and townhouses, so an owner inside a larger multifamily condominium building does not get the exemption. A permanent ramp falls outside it too, although the same section also exempts work a building official deems minor and ordinary. Fairfax County’s permit requirements page states the rule in shorthand as “temporary ramps that are no more than 30 inches high,” which measures the ramp instead of the entrance, so call the county before building rather than treating either sentence as the last word. The county’s adopted fee schedule charges a base permit fee of $141.75 and lists no waiver for accessibility work.
Four programs offset the cost, run by four different organizations.
- Fairfax County’s Home Repair for the Elderly Program sends a county crew for up to one week of labor and supplies up to $1,000 in materials at no charge. Eligibility runs to homeowners 62 or older or with a disability, with income limits of $66,750 for one person and $76,250 for two. Grab bars and railings are on the covered list. Projects requiring a building permit are not, which puts a permanent ramp outside the program.
- Rebuilding Together AFF performs accessibility modifications including ramps and stairlifts at no charge for qualifying low and moderate income homeowners.
- Virginia Housing’s accessibility grants run up to $10,000 for barrier-free modifications. The owner-occupied grant serves households at or below 60 percent of area median income, and the Granting Freedom program for veterans with a service-related disability runs to 80 percent.
- The Livable Home Tax Credit covers 50 percent of retrofitting costs up to $6,500, with a seven-year carryforward. The program has a $2 million annual cap and prorates credits when applications exceed it.
The money side of staying put
Fairfax County’s tax relief program for seniors and people with disabilities forgives real estate tax on a sliding scale: 100 percent relief at gross household income of $60,000 or less, 75 percent from $60,001 to $70,000, 50 percent from $70,001 to $80,000, and 25 percent from $80,001 to $90,000. Combined net assets must stay under $400,000, and the home’s value on up to one acre does not count toward that limit. Returning applicants file by May 1.
A separate deferral program uses looser limits: income up to $100,000 and assets up to $500,000, again excluding the home on one acre. Deferred taxes accrue interest at the Wall Street Journal prime rate plus one percent, capped at 8 percent, and the total deferral can never exceed 10 percent of the home’s assessed value. The balance comes due on sale or from the estate within a year of the last qualified owner’s death.
Reston adds its own line. The Reston Association assessment for 2026 is $890 per dwelling unit, and RA offers reduced rates to members who qualify for the county tax relief program. That $890 sits on top of any cluster fee or condominium fee, so a Reston property carries an association line that an otherwise comparable property outside Reston does not.
Where the age-restricted options are
Reston and Herndon have very little age-restricted housing that a buyer can purchase. Thoreau Place on Sagewood Lane in south Reston describes itself as a 55 and older independent living community of privately owned condominiums. Reston for a Lifetime, the local aging services nonprofit, states that beyond affordable housing for people with limited income and resources, Reston has no age-restricted developments, and lists Thoreau Place as the exception.
The rest is rental and most of it is income-restricted. Lake Anne House, the eight-story, 240-unit building that replaced the old Fellowship House in 2022, serves residents 62 and older at or below 60 percent of area median income, with rent capped at 30 percent of income and 54 fully accessible units. Hunters Woods Fellowship House on Colts Neck Road holds 224 units under the same 62 and older HUD structure. Herndon Harbor House on Grace Street is a Fairfax County Redevelopment and Housing Authority property for residents 62 and older, with a senior center and adult day health care on site.
The nearest market-rate 55 and older communities sit farther west: Potomac Green and Birchwood at Brambleton in Ashburn, Lansdowne Woods, Regency at Dominion Valley and the Flats at Heathcote Village in Haymarket, and Heritage Hunt in Gainesville. That is a real trade to weigh. Those communities deliver the product, and they add distance to every trip back for a doctor’s appointment or a grandchild’s game.
Why the pressure keeps building
Reston is already older than the county around it. The 2020-2024 American Community Survey puts residents 65 and over at 16.2 percent of Reston’s population, against 15.0 percent for Fairfax County and 9.9 percent for the Town of Herndon. Fairfax County’s own projections carry the county figure to 21.0 percent by 2035 and 23.9 percent by 2045, up from 15.9 percent in 2025.
Reston’s detached housing stock is 20.2 percent of its housing units, and only about one in ten of those houses sits on a single floor. Supply of that specific product stopped growing decades ago. County records for ZIP 20170 show 282 one-story detached houses built in the 1970s, 63 in the 1980s, seven in the 1990s and one in the 2000s. South Reston’s 20191 runs 269 in the 1970s, 60 in the 1980s and three in the 1990s.
How to decide
Run the numbers on your own house before you shop. In this market that means three figures: what your detached house sells for in nine days, what the condo or rambler you want actually costs, and what your monthly carrying cost looks like on each side. We worked through the rent-or-buy version of that question in an earlier post for sellers leaving a family home. At the Freddie Mac average of 6.65 percent for the week ending 20 August 2026, financing any part of the gap changes the answer.
Then walk the property the way you will use it in ten years. Count steps from the car. Measure the doorways. The 2010 ADA standards set 32 inches of clear width as the minimum for an accessible door, which is a useful benchmark even in a private house. Look at the shower threshold, and measure the height of the entrance above grade, since 30 inches is where the building code’s ramp exemption stops.
If you own in Reston, read your cluster standards before you assume Reston Association’s guidelines govern. Cluster standards take precedence where they exist, and RA’s design guidelines fill in only where they do not.
In July, Reston condo inventory ran 108 against a five-year average of 59 and the condo contract ratio ran 0.21 against 0.83, while detached homes sold in nine days at 102.3 percent of original list. A seller of a detached house stood in the tightest part of the market and a buyer of a condo in the loosest. The constraint is finding the right one-level home, and in Reston and Herndon that search runs against a housing stock that mostly was not built for it.