

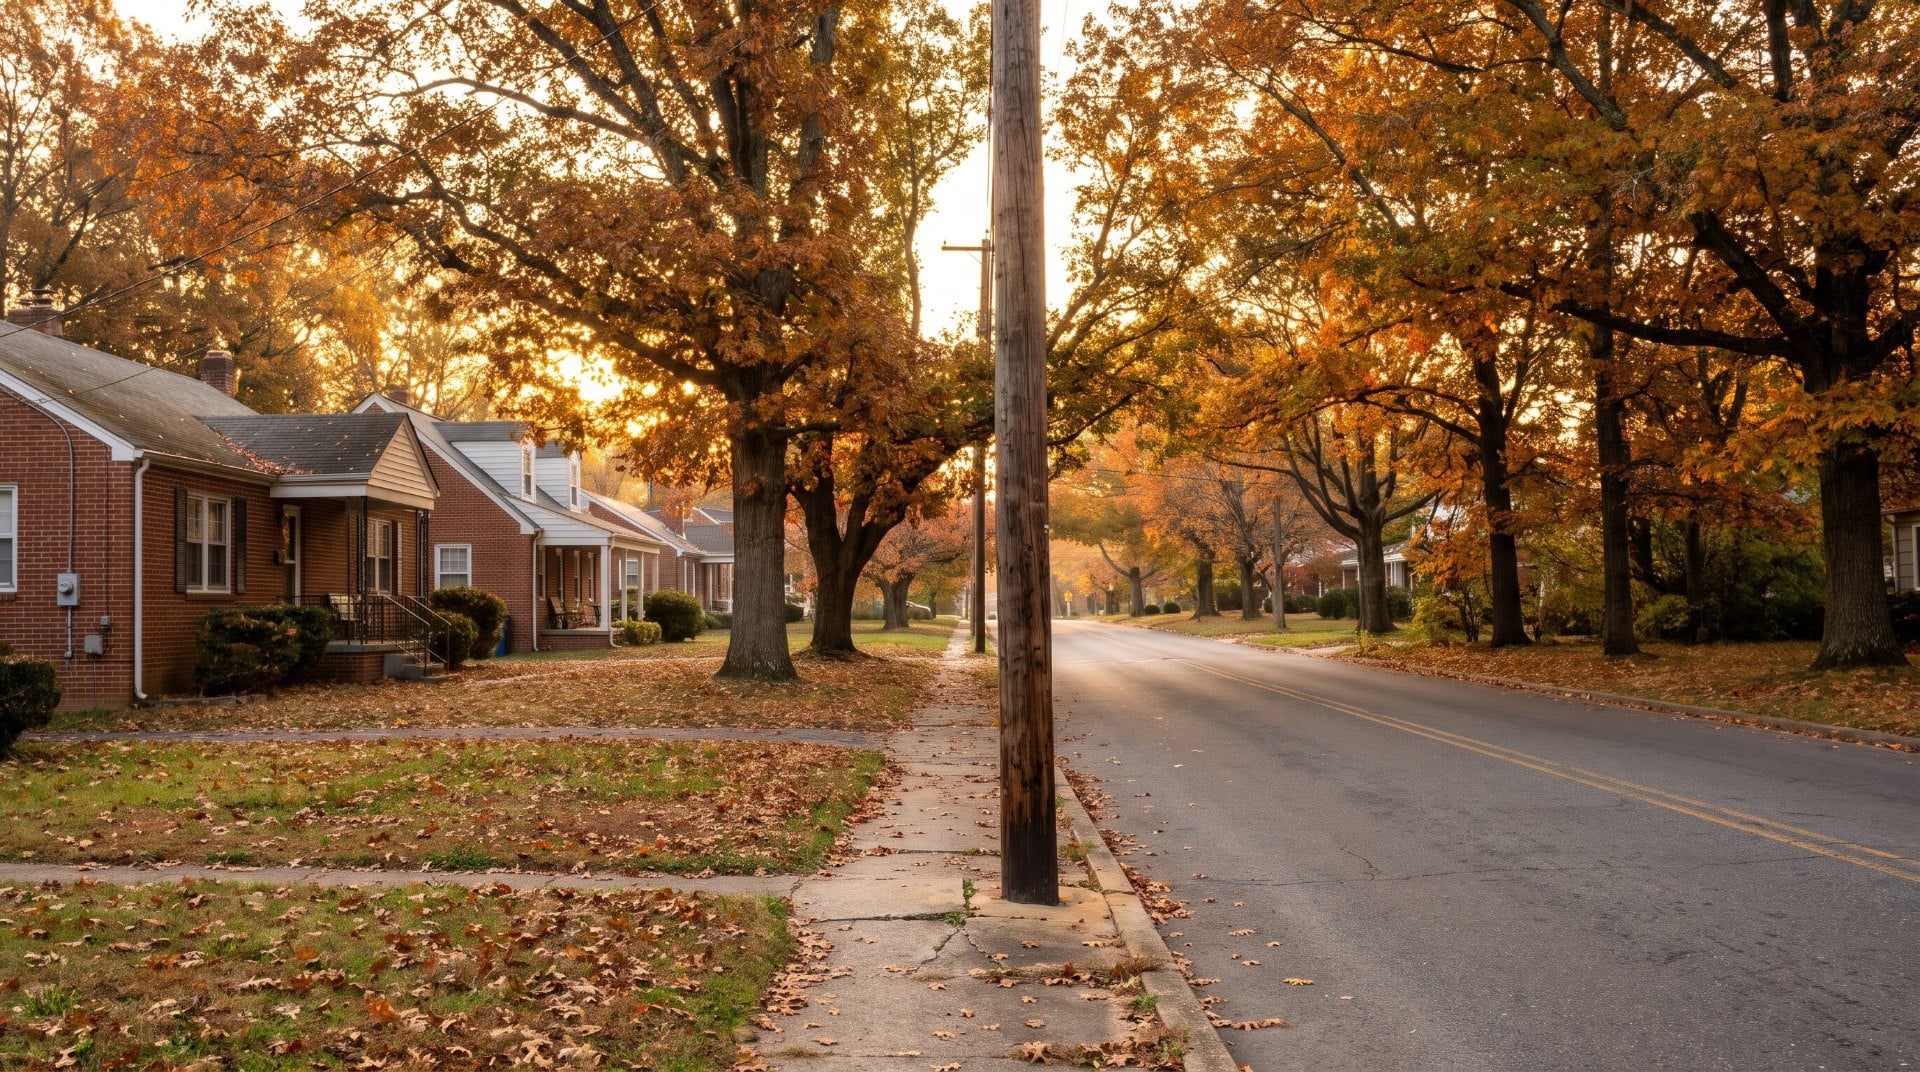
On the south side of Elden Street between Herndon Middle School and downtown, the sidewalk runs right up against the curb, and in places a utility pole stands in the middle of the walk. The Town of Herndon plans to rebuild that sidewalk as a five-foot brick walk set back from traffic behind a strip of grass, with new crosswalks along the way and accessible pedestrian signals at Grace Street.
The Town has now posted a notice that it will hold a public hearing on the project if residents ask for one. The concept plans are public, federal grant money covers most of the cost, and nine homes on the south side would give up a narrow strip of front yard.
The project covers 1,600 feet of Elden’s south side, from Main Drive to Center Street
According to the Town’s project page, the work runs along the south side of Elden Street from Main Drive, the short street near the curve where Elden bends toward Ferndale Avenue, east to Center Street at the edge of downtown. The Town’s location exhibit puts the length at about 0.3 miles, or 1,600 linear feet.
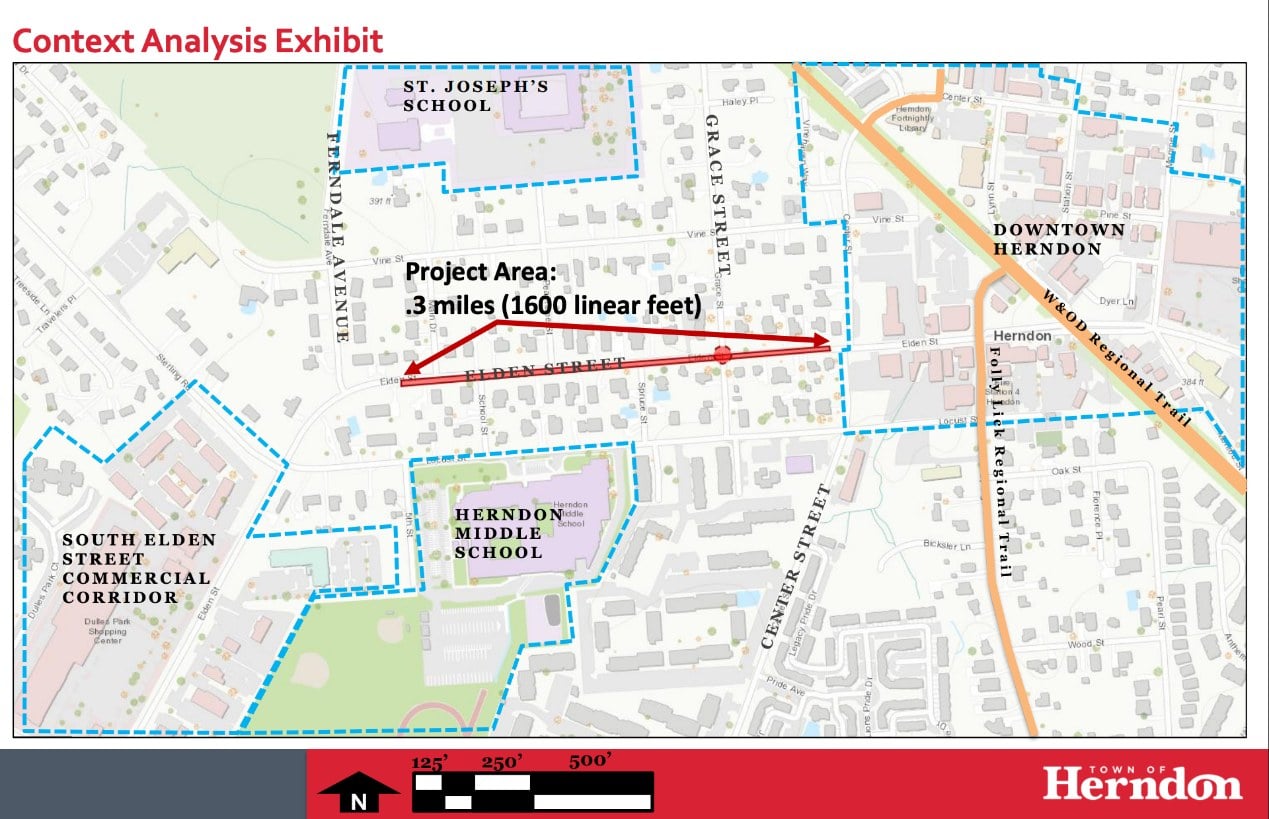
The stretch sits between two schools. St. Joseph’s School is a block to the north, and Herndon Middle School sits a block to the south. Along the way, Elden crosses School Street, Peachtree Street, Spruce Street and Grace Street before it reaches Center Street, the Town Green side of downtown and the W&OD Trail.
Elden Street is also Virginia Route 228, the main road through town, and its traffic passes within inches of the sidewalk today.
The current sidewalk narrows to under two feet where poles stand in it
According to the Town, the sidewalk sits directly against the curb and the travel lane. In some spots it narrows to less than two feet because overhead utility poles stand in the middle of it. Curb ramps appear only in some places, and where they exist they fall short of current Americans with Disabilities Act standards: too narrow, too steep, missing the textured warning surface that tells someone with low vision where the street begins, short on level landing space, and pointed toward the travel lanes instead of the crosswalk. Marked crosswalks are limited or missing along parts of the corridor.
In a 2024 interview with WTOP, Bryce Perry, the Town’s deputy director of community development, said the existing sidewalk is about three to three and a half feet wide and that cars pass four to six inches from it in places. He said people pushing strollers or using wheelchairs run into the poles and have to go around them or turn back.
The plan adds a five-foot brick walk, a grass strip and accessible signals at Grace Street
The Town’s proposal includes:
- A rebuilt five-foot sidewalk in brick pavers, which Perry called the “downtown standard” in 2024. The concept plan labels it a proposed brick paver sidewalk along the full length.
- A grass buffer between the sidewalk and the curb. Perry described it as a minimum of two feet wide, enough to move the walk out of the gutter line and away from the poles.
- New ADA-compliant curb ramps at the side streets.
- High-visibility crosswalks.
- Accessible pedestrian signals at every approach to the Grace Street intersection. These are the push-button units that announce the walk signal with sound and vibration, which helps anyone who cannot see the signal head.
The concept plan also shows new curb and gutter along the south side, rebuilt driveway aprons where the new walk crosses them, and modified storm drain inlets.
Nine properties would give up small strips of land, and 17 would host temporary work areas
The concept plan’s right-of-way sheet lists the properties the project touches on the south side. Right-of-way is the strip of public land the road and sidewalk sit on. To fit the wider walk and the grass buffer, the plan shows the Town acquiring new right-of-way from nine properties, ranging from roughly two dozen to about 250 square feet each, which is a narrow strip along the front property line.
The same sheet shows temporary construction easements on 17 properties. A temporary construction easement gives the contractor the right to work on a slice of private land during construction, for example to regrade a lawn edge or rebuild a driveway apron, after which it ends. The plan also shows one permanent drainage easement and one easement for the Grace Street signal equipment.
If you own one of these homes, you can ask Public Works for the plan sheet that covers your lot and the square footage involved. A new sidewalk and a grass strip in front of the house usually helps curb appeal, but a lost foot of lawn, a regraded driveway or a relocated mailbox or fence should be settled in writing early, especially if you plan to sell in the next year or two.
Federal grant money covers most of the roughly $3 million cost
The project has been in the Town’s plans for years. In March 2024, the regional Transportation Planning Board approved federal Transportation Alternatives Set-Aside money for what it called the Central Elden Walkability Improvements, one of 15 Virginia projects in a $19.5 million round. The board’s description notes that the corridor sits next to Herndon’s regional activity center, two schools and the W&OD Trail.
Perry told WTOP the grant covers about $2.5 million of an estimated $3 million cost, with the Town paying the rest. He said Herndon had won the same kind of funding for fiscal 2020 but could not use it at the time because it lacked the staff resources to carry the project through. In 2024 he hoped construction could start within two to three years, which points to 2026 or 2027. The Town has not posted a construction schedule on the project page.
Residents can ask the Town to hold a public hearing
The Town has posted a “Notice of Willingness to Hold a Public Hearing” for the project on its legal notices page. Transportation projects that use federal money and need right-of-way go through this step: the Town publishes the design and says it will hold a formal hearing if anyone asks for one within the notice period.
To ask a question, request a hearing or get the plan sheet for a specific property, contact Herndon’s Department of Public Works at [email protected] or (703) 435-6853. The location exhibit and concept drawings are posted on the project page.
The walk ties the middle school, the side streets and downtown together
For families on Grace, Spruce, Peachtree and School streets, Elden is the walk to Herndon Middle School, to St. Joseph’s, to the library, and to the shops and restaurants around the Town Green. The new sidewalk also links the South Elden Street commercial area to downtown and to the W&OD Trail and the Folly Lick trail.
Herndon is working on downtown from several directions at once. The Town joined Virginia Main Street as an Exploring community this fall, and its Herndon 2050 comprehensive plan calls for a more walkable core. A safer sidewalk on the main road into downtown is one of the more concrete pieces of that work.
For buyers looking at the older single-family homes and townhouses within a few blocks of downtown Herndon, walkability is part of what you pay for. A five-foot brick walk with a buffer from traffic makes the walk to school and to the Town Green more comfortable, and it brings this stretch of Elden in line with the brick sidewalks already downtown.
We will update this post when the Town sets a hearing date or a construction start.
See something missing or wrong? Email us at [email protected] and we will check it and update the post.