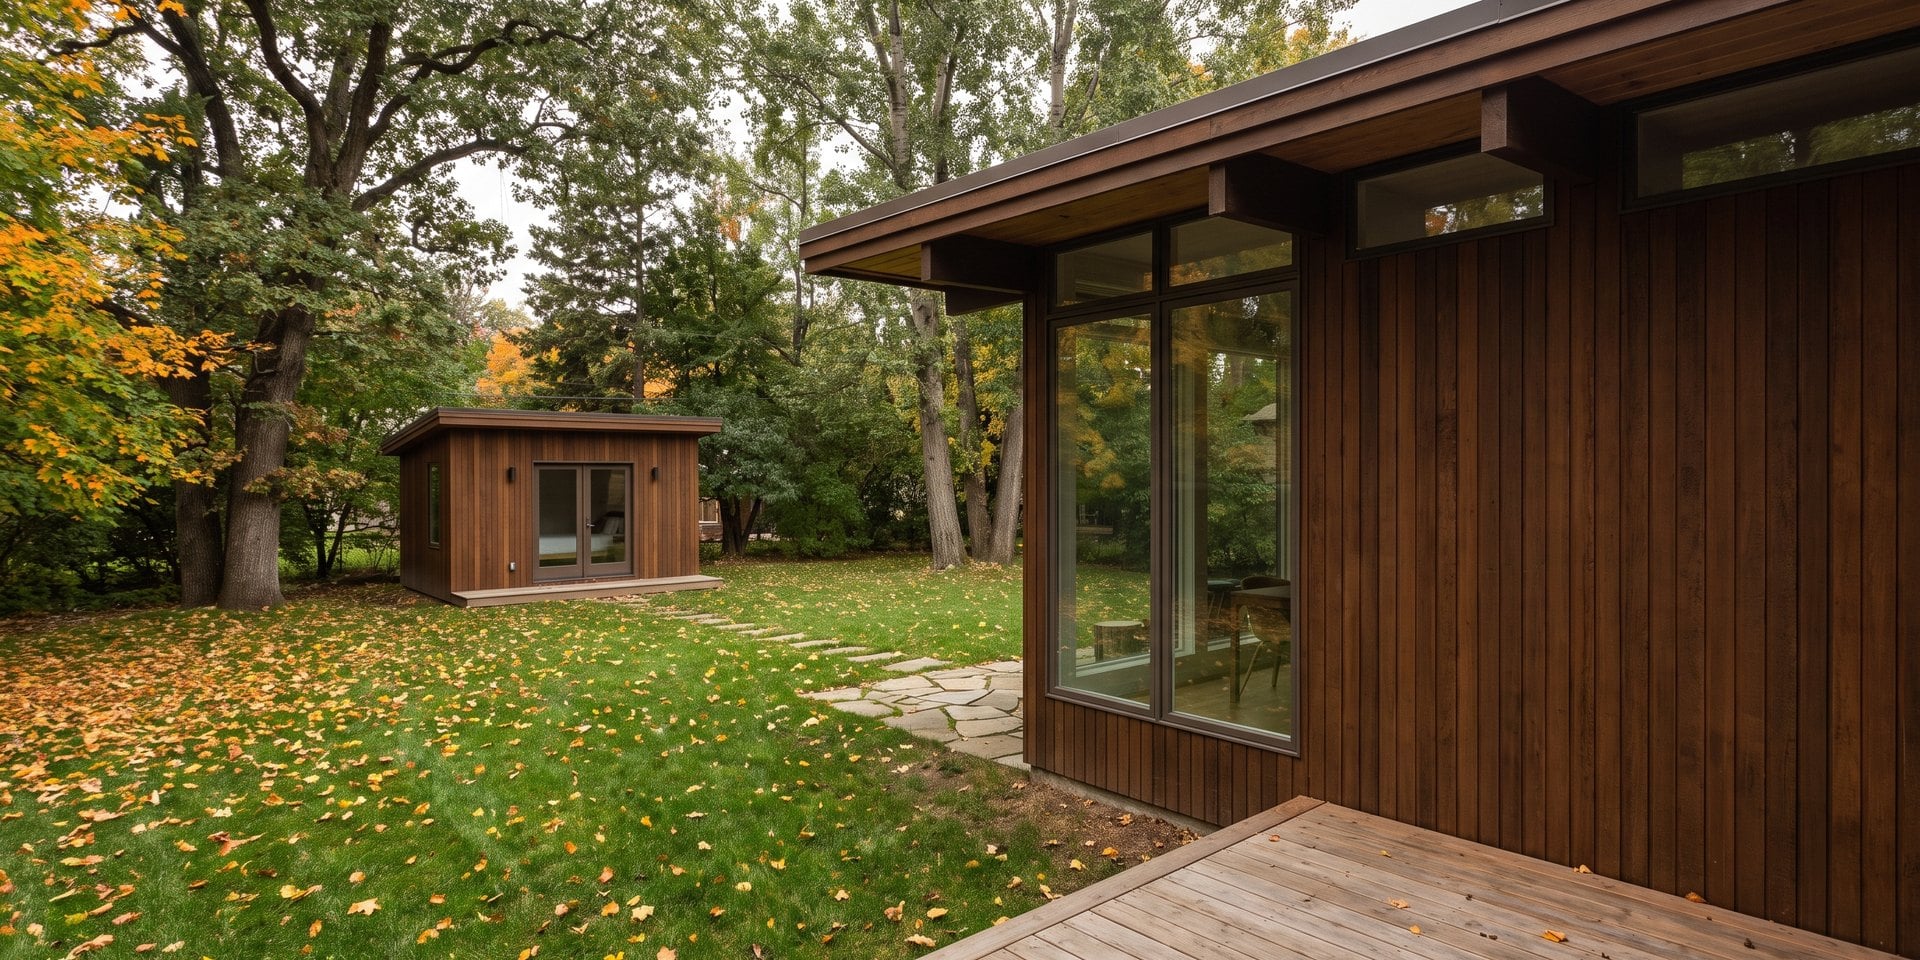
Starting July 1, 2027, Virginia will require localities to allow accessory dwelling units by right on single-family lots. Axios D.C. led its October 8 newsletter with the law, which covers backyard cottages, garage apartments and in-law suites alike.
The new law does not apply in Reston or Herndon. The General Assembly exempted any locality that already had its own accessory unit ordinance before January 1, 2026, and Fairfax County and the Town of Herndon both did. Fairfax County’s zoning staff wrote in a September 29 staff report that “the legislation does not apply to Fairfax County.”
A Reston homeowner who wants a second unit on the lot must still follow three sets of rules. Fairfax County’s zoning ordinance sets the basic requirements, and the Board of Supervisors is scheduled to rewrite it in November. Reston Association’s Deed and its Design Review Board add requirements of their own, and the state law says in its own text that it does not override private covenants like RA’s. Homeowners in a cluster must also follow the cluster association’s documents. In Herndon, homeowners follow the town’s 2021 ordinance.
Under the county rules in effect today, a detached Reston house can add a basement or addition suite with a permit, a backyard cottage requires a special permit and a lot of at least two acres, and a townhouse cannot add a unit at all.
The General Assembly required by-right backyard units only in localities with no rules of their own
Senate Bill 531, carried by Sen. Kannan Srinivasan of Loudoun and Sen. Saddam Salim of Fairfax and signed by Gov. Abigail Spanberger in April, adds a new section to the state code, § 15.2-2292.4. It defines an accessory dwelling unit as an attached or detached unit on the same lot as a primary home, with its own facilities for living, sleeping, eating, cooking and sanitation.
In localities covered by the law, any lot zoned for single-family homes may have one of these units by right. A locality may charge no more than $500 for the permit. It may require a rental term of at least 30 days, parking, and a size cap, though the cap cannot drop below 500 square feet on most lots. It may require the owner to live on the property, but only at the moment of application. It may not demand larger side or rear setbacks than the main house gets, and it may not require the people in the two units to be related.
Subsection F says nothing in the section overrides private agreements about the use of property, and it names recorded covenants and the declarations of property owners’ associations specifically. Subsection I says the section does not apply “to a locality that adopted an ADU ordinance prior to January 1, 2026.”
Fairfax County allowed these units with age and disability limits for years before rewriting the rules as part of its zoning modernization, known as zMOD, adopted in 2021 and readopted in 2023. Herndon’s zoning administrator described the town’s rules as 38 years old when its Planning Commission took up revisions in 2021, and the Town Council adopted the rewrite that November.
Fairfax County calls them accessory living units because “ADU” already meant affordable housing
The state code says accessory dwelling unit. Fairfax County’s zoning ordinance says accessory living unit, or ALU. The county switched names during zMOD because ADU already stood for its Affordable Dwelling Unit program, under which developers of larger new projects set aside price-restricted homes. County staff treat the two terms as one thing, describing SB 531 as legislation for ALUs “referenced in the legislation as accessory dwelling units.”
Herndon’s code uses accessory dwelling unit, and the town’s ADU guide lists accessory apartment, second unit and granny flat as other names for the same thing. Whatever the name, a unit counts as a legal ALU or ADU only with county or town approval.
Fairfax County allows interior units now, and a detached cottage needs two acres
Under the rules in effect today, Fairfax County allows one ALU per lot, and only with a single-family detached house. Townhouses, duplexes and condominiums cannot have one. The county’s use table for planned districts lists accessory living units in PRC, the Planned Residential Community zoning that covers most of Reston, so the same standards apply to a Reston homeowner as to one in Oakton or Burke.
An interior unit, meaning a basement, an addition or space over an attached garage, reached from the house through a finished, heated and cooled interior space, needs an administrative permit from county zoning staff. The current standards:
- A maximum of 800 square feet or 40 percent of the house, whichever is less, or the entire basement if it existed by May 10, 2023
- No more than two bedrooms and two occupants
- The owner must live on the property, in either the house or the unit
- One parking space beyond what the house requires, except within a half mile of a Metro station or other designated transit area, where the General Assembly barred the county from requiring it as of July 1, 2026
- A $285 application fee and a two-year initial approval, renewable after that, recorded in the county land records
A detached cottage needs a special permit from the Board of Zoning Appeals, a lot of at least two acres, and a size no larger than 1,200 square feet.
County staff counted 158 approved ALUs as of October 31, 2025, about 0.08 percent of the county’s single-family detached homes. Hunter Mill District, which includes Reston, had 12, all approved by administrative permit. None in the district had been approved by special permit, the only way to get county approval for a detached cottage.
Under the county’s proposal, fewer than 4 percent of Reston’s detached homes could add a cottage by right
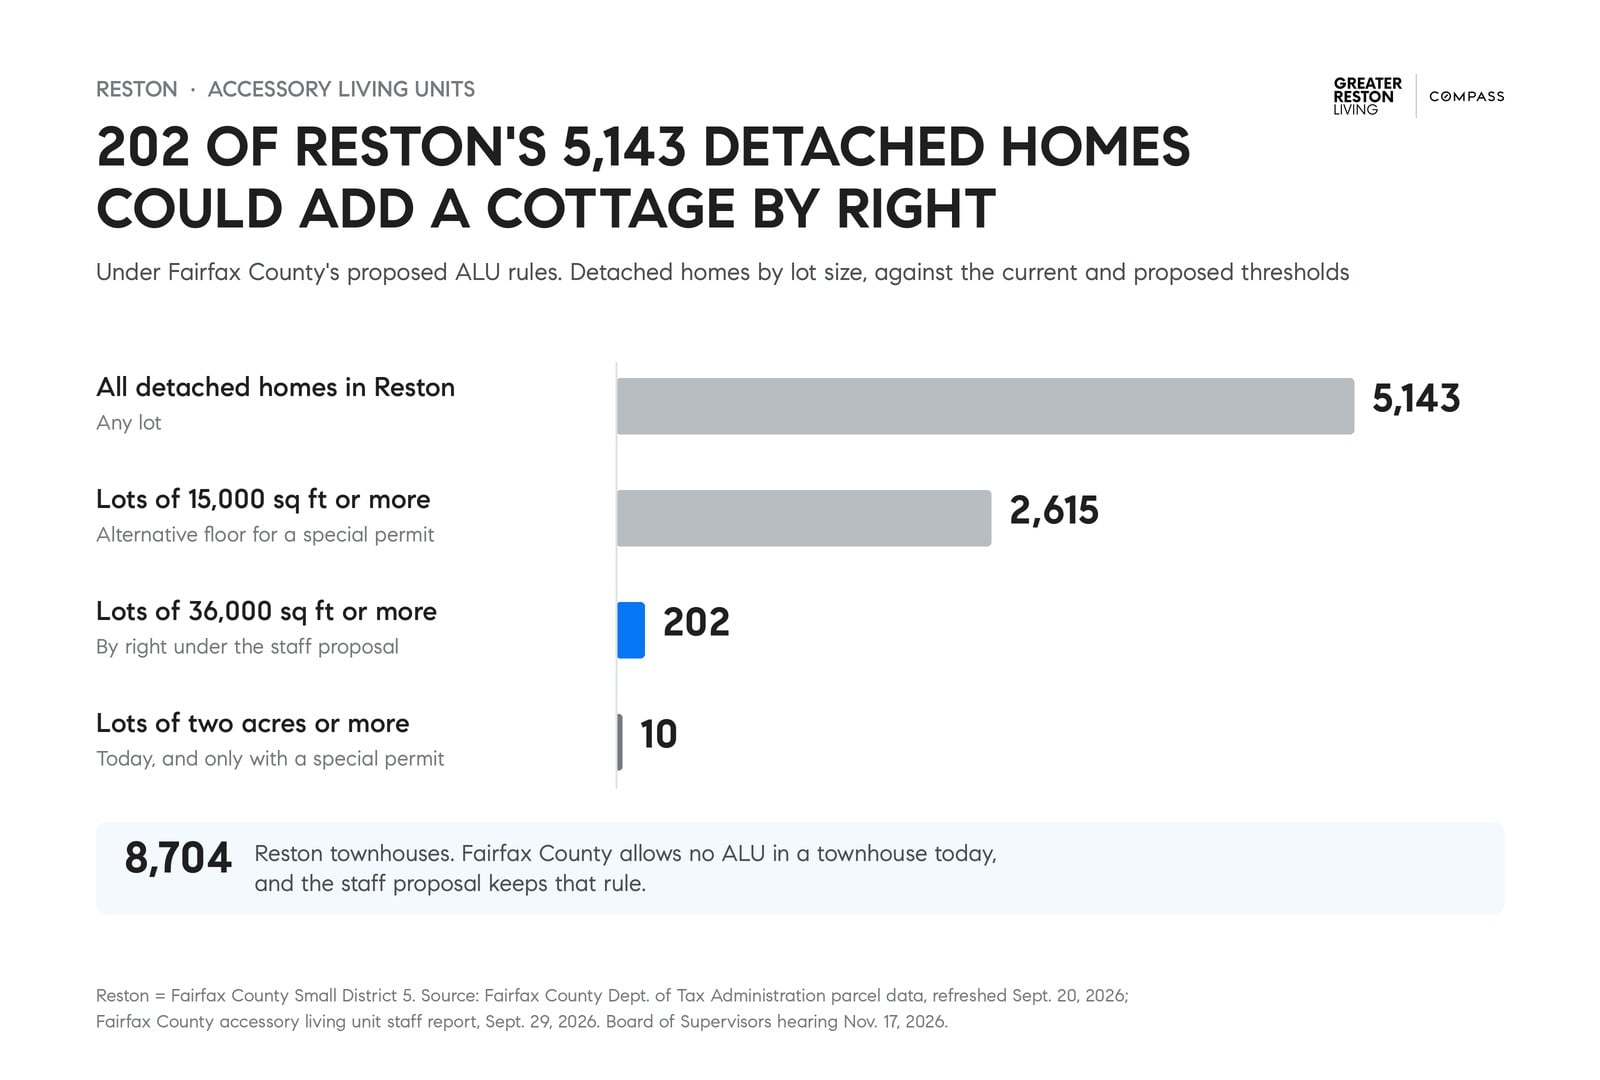
Fairfax County assessment records, last refreshed September 20, list 5,143 single-family detached homes in Small District 5, the special tax district that covers Reston and funds Reston Community Center. Ten of those homes are on lots of two acres or more.
The county’s proposed amendment would allow a detached cottage by right on a lot of 36,000 square feet, a little over eight-tenths of an acre. In Reston, 202 detached homes have lots that large, or 3.9 percent. Staff would allow cottages on smaller lots through a special permit and offered a 15,000-square-foot minimum as an alternative. About half of Reston’s detached homes, 2,615 of them, are on lots of at least 15,000 square feet. The median detached lot in Reston measures about 15,100 square feet, roughly a third of an acre.
The district also has 8,704 townhouses. Under the current rules and the staff recommendation, none of them may add an ALU of any kind.
The Board of Supervisors holds a hearing on looser county rules on November 17
County staff published the proposed amendment on September 29. The Planning Commission holds its public hearing on October 29 at 7:30 p.m., and the Board of Supervisors holds its hearing on November 17 at 4:30 p.m., both in the Government Center auditorium. The staff recommendations:
- No separate zoning permit for an interior unit or for a detached unit on a lot of 36,000 square feet or more, with zoning review folded into the building permit
- Detached units on smaller lots by special permit from the Board of Zoning Appeals
- A size cap of 1,200 square feet or 40 percent of the house, whichever is less, for interior and detached units alike, or an entire basement regardless of when it was built, with larger units possible by special permit
- Three occupants instead of two
- No owner-occupancy requirement, so an owner could rent out both the house and the unit
- No extra parking space
- No renewals and no recordation
On lots under 36,000 square feet, a detached unit would also have to meet the county’s general limits for freestanding accessory structures, including a 20-foot height cap. Staff kept the ban on ALUs in townhouses and duplexes, though the Board could still choose to allow an interior unit in a townhouse or duplex by special permit, an option included in the advertised text. The county would continue to prohibit short-term rentals through Airbnb or VRBO on any lot with an ALU. The Board can adopt the staff version, keep the current rules, or choose an alternative within the advertised range.
Anyone can testify at either hearing. Deputy Zoning Administrators Casey Judge and Carmen Bishop take questions at 703-324-1314.
Reston Association’s Deed applies whether or not the county approves a unit
Approval from the county does not count as approval from Reston Association. County staff wrote in their June 30 white paper that the county “may not require the approval of a property owners association or consider private agreements” when it applies the zoning ordinance. The county and RA review the same project separately, and an owner needs approval from both.
Three provisions of Reston’s Deed apply to an accessory unit:
- New structures. No structure, “whether of a temporary or permanent nature,” may be built or installed without a plan approved by the Design Review Board (Section VI.1(c)(1)). A backyard cottage needs DRB approval before construction starts.
- Exterior alterations. Any addition, alteration or repair that changes the outside of a home, or that changes drainage or topography, needs DRB approval first (Section VI.1(c)(2)). A new side entrance for a basement unit requires this approval.
- Change in use. No building or part of one may be used for a type of use other than the one it was designed for without DRB approval (Section VI.1(c)(3)). Converting a garage into living space requires DRB approval under this clause. Ask RA’s covenants staff whether the clause also covers a basement unit with no exterior changes, and ask before construction starts.
The Deed also limits each lot to the purposes it is zoned and designed for under county zoning, requires every member to comply with county zoning, and limits residential property to residential use plus the accessory uses and home occupations RA’s board permits in its Use and Maintenance Standards (Sections VI.2(a) and VI.2(b)(12)). None of those sections bans a second dwelling unit by name. RA’s standard resale disclosure certificate states that its governing documents place no restriction on an owner’s ability to rent and no limit on the number or age of occupants.
Neighbors can formally object to a cottage application through RA’s design review
Every DRB application needs at least three signatures, a requirement written into the Deed. For a single-family detached home outside a cluster, the signatures come from three neighboring lots. For a home in a cluster, RA requires one from an adjacent lot, one from a lot within view and one from a cluster board officer. Under the Deed, a neighbor who signs acknowledges seeing the plans and neither approves nor rejects them. A neighbor who objects uses the Affected Party process instead.
Any member materially affected by a neighbor’s project may register as an Affected Party. An Affected Party may speak before a DRB panel, receives notice of decisions and can file an appeal, and RA sends any application with an Affected Party to a three-member panel or the full nine-member board. Panels meet on Tuesday evenings. The full board meets on the third Tuesday of each month and reviews the larger projects.
After approval, construction must start within six months or the approval lapses, and it must be substantially complete within 18 months, unless the DRB sets other deadlines in the approval. RA also inspects the outside of every lot when an owner orders resale documents, lists any unapproved structure or alteration as a violation in the disclosure package, and passes any violation the seller leaves uncorrected to the buyer.
Most of Reston’s single-family detached homes are not part of a cluster association, and their owners follow RA’s covenants directly. Cluster homeowners must also follow their cluster’s documents. RA requires each cluster’s design standards to be consistent with its Design Guidelines, and the DRB must approve them. A cluster association can also add restrictions of its own in its declaration, so a cluster owner needs to read both sets of documents.
Herndon allows detached cottages on ordinary lots and has since 2021
The Town of Herndon writes its own zoning, and its Town Council voted unanimously in November 2021 to allow accessory dwelling units by right in single-family detached homes. The town’s ADU guide lists these standards:
- Interior or attached units up to 1,200 square feet or 40 percent of the house, whichever is less
- Detached units up to 900 square feet and 15 feet tall, set back 10 feet from the rear and side lot lines and 10 feet from the house
- No more than three occupants and two bedrooms
- The owner must live in either the house or the unit as a primary residence
- One off-street parking space for the unit, on top of the two the house requires
- No short-term rentals, and no separate sale
A Herndon townhouse owner can seek an interior or attached unit through a special exception, a discretionary approval from the Town Council. Fairfax County does not allow ALUs in townhouses at all today. The town’s guide lists no minimum lot size for a detached cottage. The median detached lot in the town measures about 11,000 square feet, and only 21 of its 3,055 detached homes are on lots of 36,000 square feet or more. Because Herndon adopted its ordinance before January 2026, the state’s 2027 rules do not apply in the town either. The town’s Department of Community Development answers questions about a specific lot at 703-787-7380. Herndon homeowners are not members of RA, though many Herndon subdivisions have homeowners associations with covenants of their own.
Plan an accessory unit in this order
- Confirm your zoning and lot size. The county’s real estate assessment site lists both for every parcel, including those in the Town of Herndon.
- Read the Deed and your cluster documents before hiring an architect. The resale package from your purchase includes them.
- Call RA and ask for the covenants advisor for your area at RA’s main line, 703-435-6530, and describe the project, including how the unit will be used.
- Talk early with the neighbors whose signatures the application needs.
- Decide whether to wait for the November 17 vote. The county does not allow a detached cottage today on a lot between 36,000 square feet and two acres. The staff version would allow one by right.
- Budget for the cottage itself. Axios quoted a builder who puts a standalone unit at up to $250,000. The county notes that any improvement, an ALU included, can raise a property’s assessed value.
- Keep every approval in your files. The county currently issues an ALU approval to the owner who applied for it, and the approval does not transfer to a buyer, one of the reasons staff recommended ending recordation. When you sell, have the county approval, the building permits and RA’s sign-off on any exterior work ready for buyers.
A basement or addition suite in a detached Reston house is possible today with a county permit, and with DRB approval for any change to the outside. Until the Board votes, the county allows a backyard cottage on only the ten Reston lots of two acres or more, and only with a special permit. Under the staff version, the county would allow a cottage by right on lots of 36,000 square feet or more and by special permit on smaller ones, and RA’s Design Review Board would still have to approve it. Herndon has allowed both by right since 2021.
We help clients weigh an in-law suite or a rental unit against a move, and we read these documents with buyers before they make an offer. Reach out if you are thinking about either.
See something missing or wrong? Email us at [email protected] and we will check it and update the post.