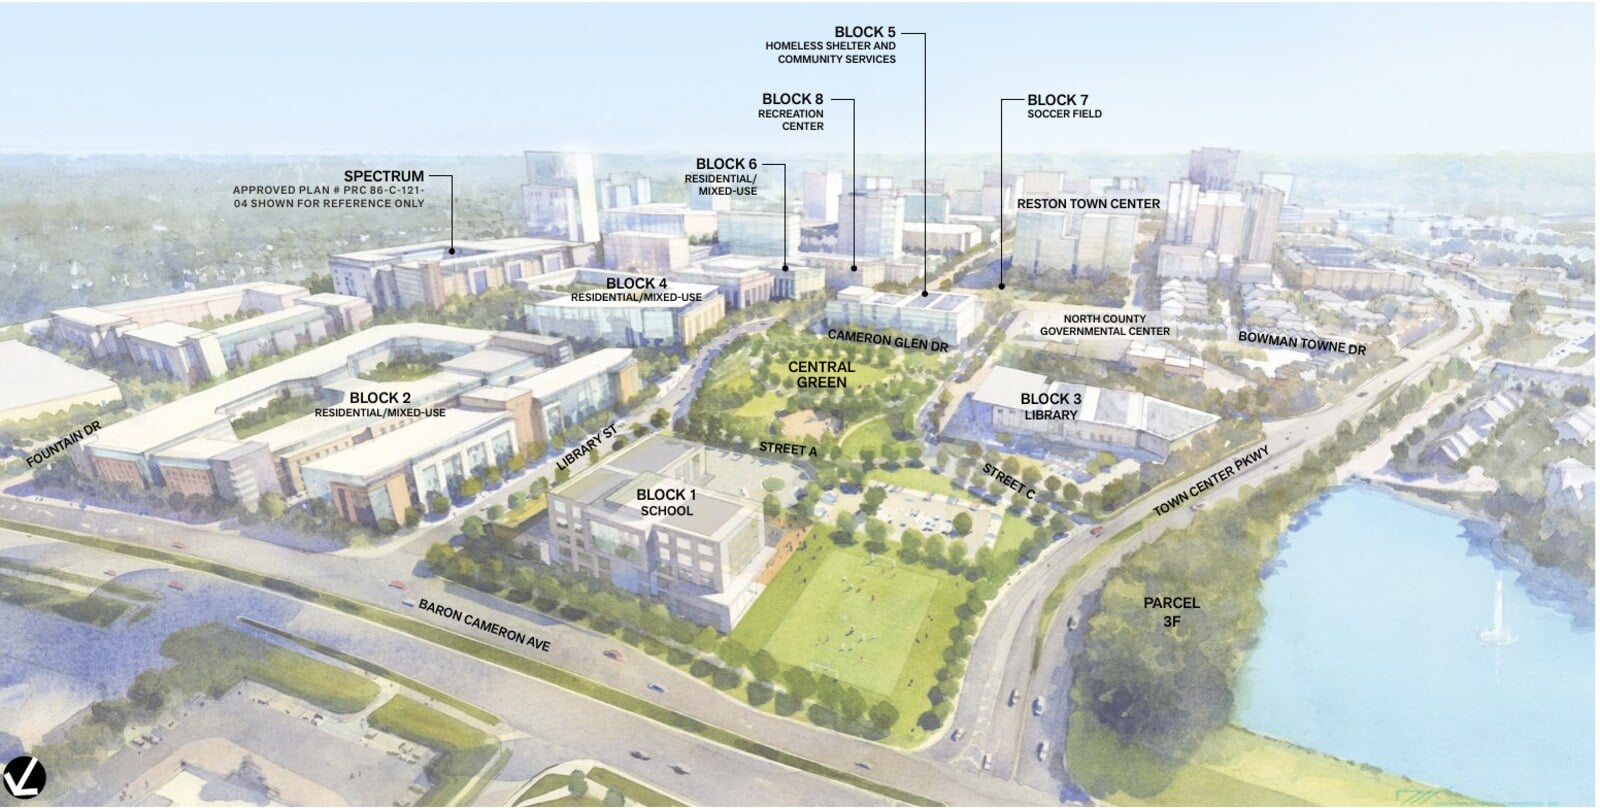
Fairfax County has been planning something at the corner of Baron Cameron Avenue and Town Center Parkway since 1976, when the Board of Supervisors rezoned the land for a government center. On September 15, 2026, the Board votes on the plan that would finally rebuild it.
The rendering above comes from the applicants’ June 2026 community presentation. It is an illustrative massing study, and the county has not approved any building designs.
Reston Town Center North covers 47.86 acres across eleven parcels, bounded by Baron Cameron Avenue, Town Center Parkway, New Dominion Parkway, and Fountain Drive. Today it holds the Reston Regional Library, the Embry Rucker Community Shelter, the North County Governmental Center, county human services offices, and three Inova properties, including the Inova Emergency Care Center and Sunrise at Reston Town Center. The county owns eight of the parcels. Inova Health Care Services owns the other three, and the two filed the rezoning together.
The application is RZ-2017-HM-020, and the 2017 in the case number is real: the county first accepted the application in July 2017. It then sat through years of task force work and master planning before the county accepted the revised plan on June 2, 2026. The Planning Commission recommended approval on July 22, and FFXnow reported the vote was unanimous. The Board of Supervisors public hearing is set for September 15 at 3:30 p.m.
I pulled the full case file, including the 41-page staff report, the draft proffers dated July 7, 2026, and the 93-sheet development plan.
What the September 15 vote covers
The September 15 vote approves a development framework. The rezoning establishes eleven blocks, a new street grid, the Central Green, maximum square footage, and height ranges. Every individual building still needs its own future approval, which the proffers call Later Applications, and each will come with its own public process before the Reston Association Design Review Board and the county.
No building rises directly from this vote. The near-term work is streets, utilities, the interim park, and the first public facilities.
The block map
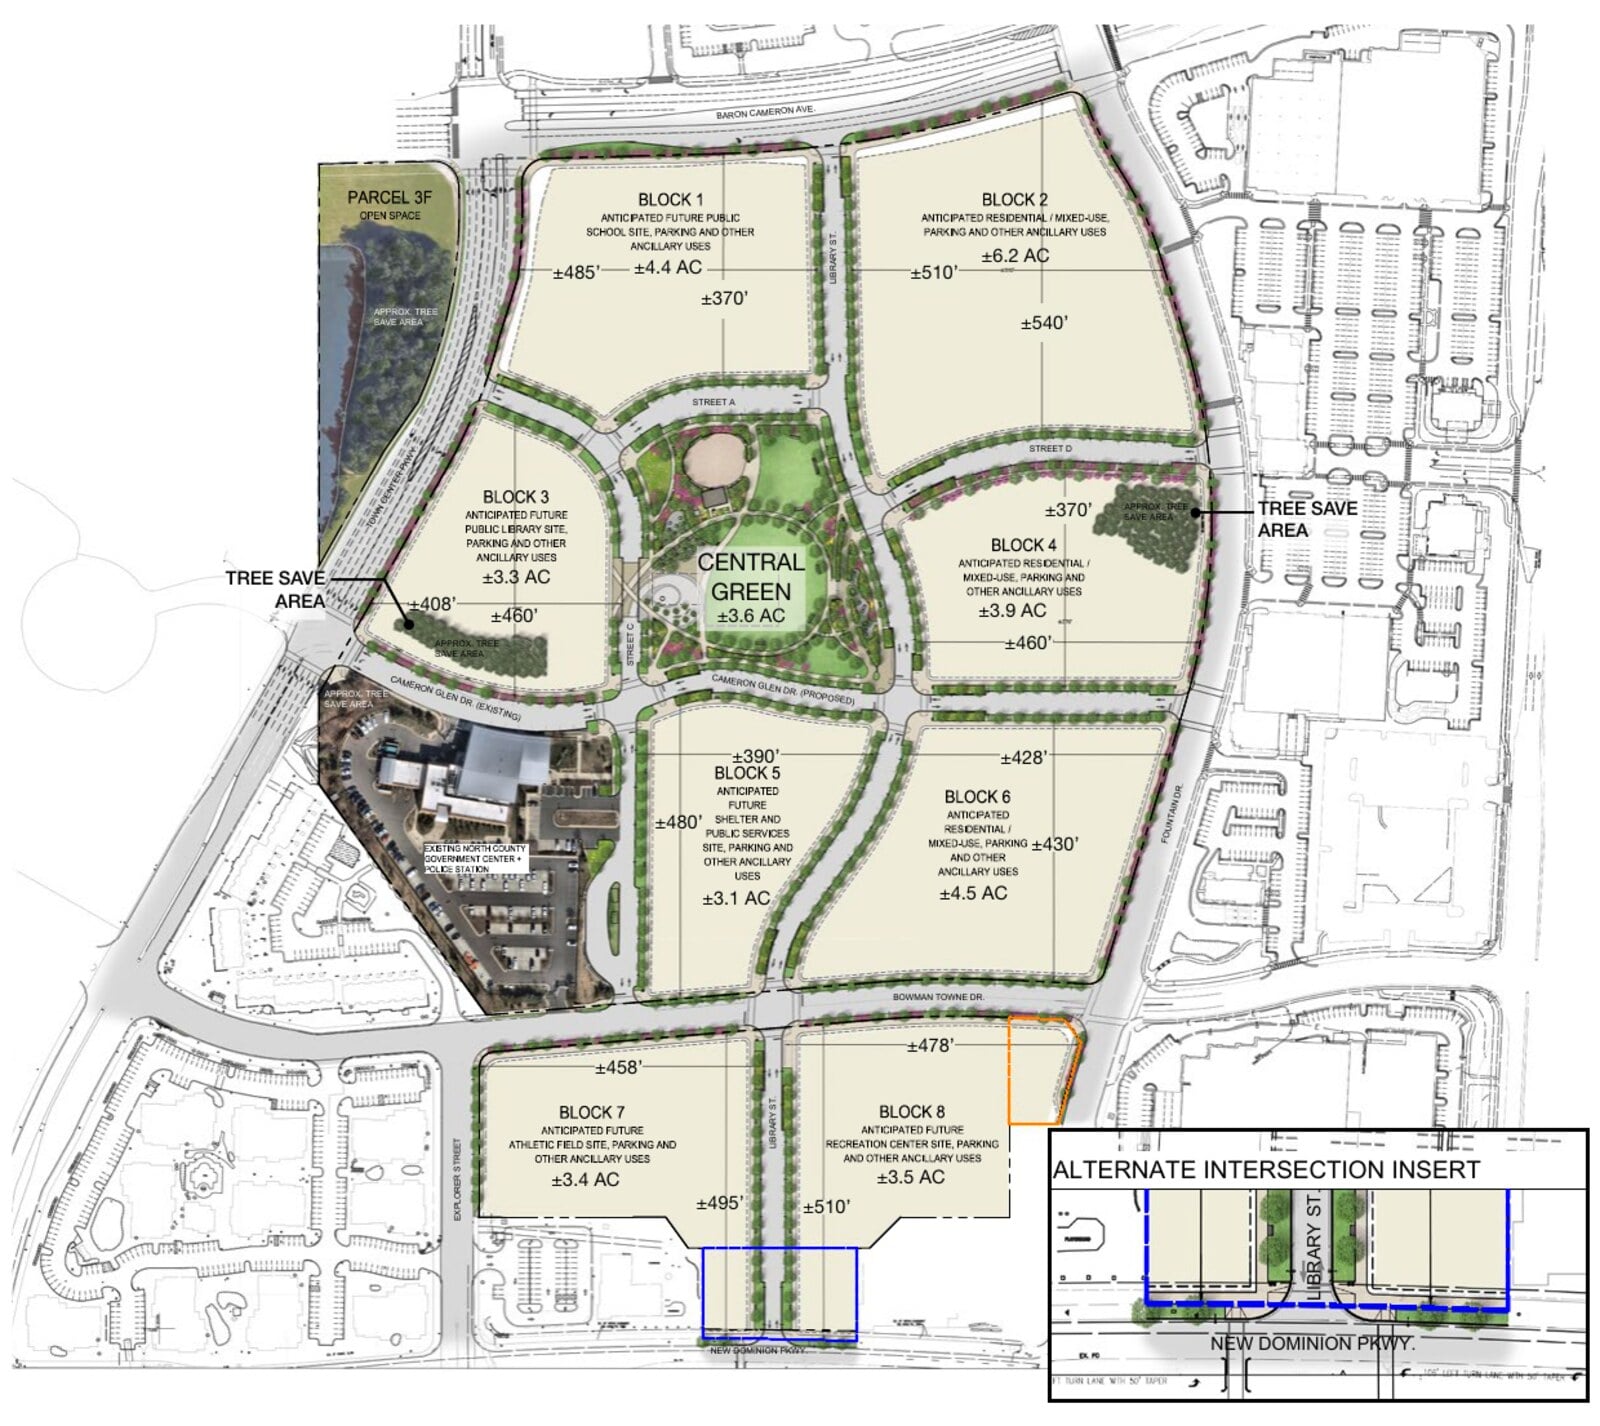
The plan organizes the site into eleven blocks. From the development plan tabulations:
- Block 1 (4.4 acres): reserved for a future public elementary school, with 50,000 to 125,000 square feet allocated for the school and its ancillary uses.
- Block 2 (6.2 acres): residential or mixed use. Either 300 multifamily units or 90 single-family attached homes, depending on which option moves forward.
- Block 3 (3.3 acres): the new Reston Regional Library, at up to 44,000 square feet.
- Block 4 (3.9 acres): residential or mixed use, 300 to 320 units.
- Block 5 (3.1 acres): the replacement Embry Rucker Community Shelter and a consolidated North County Human Services building, up to 210,000 square feet.
- Block 6 (4.5 acres): the largest residential block, 400 to 590 units.
- Block 7 (3.4 acres): a future athletic field.
- Block 8 (3.5 acres): a future Fairfax County Park Authority recreation center, up to 95,000 square feet.
- Central Green (3.61 acres): the public park at the middle of the site.
- The existing North County Governmental Center stays, and Parcel 3F along Town Center Parkway remains open space.
Across the whole site, the plan caps development at roughly 1.8 million square feet, with up to 1,000 homes before bonus density and up to 150,000 square feet of office, medical, and retail space spread across the three residential blocks. For comparison, the overall intensity works out to a floor area ratio under 1.0, which is a fraction of what stands south of New Dominion Parkway in Reston Town Center proper. The Comprehensive Plan describes the district as an extension of the Town Center at lower intensity with a significant civic presence, and the tabulations follow that instruction.
The Central Green comes first, in two versions
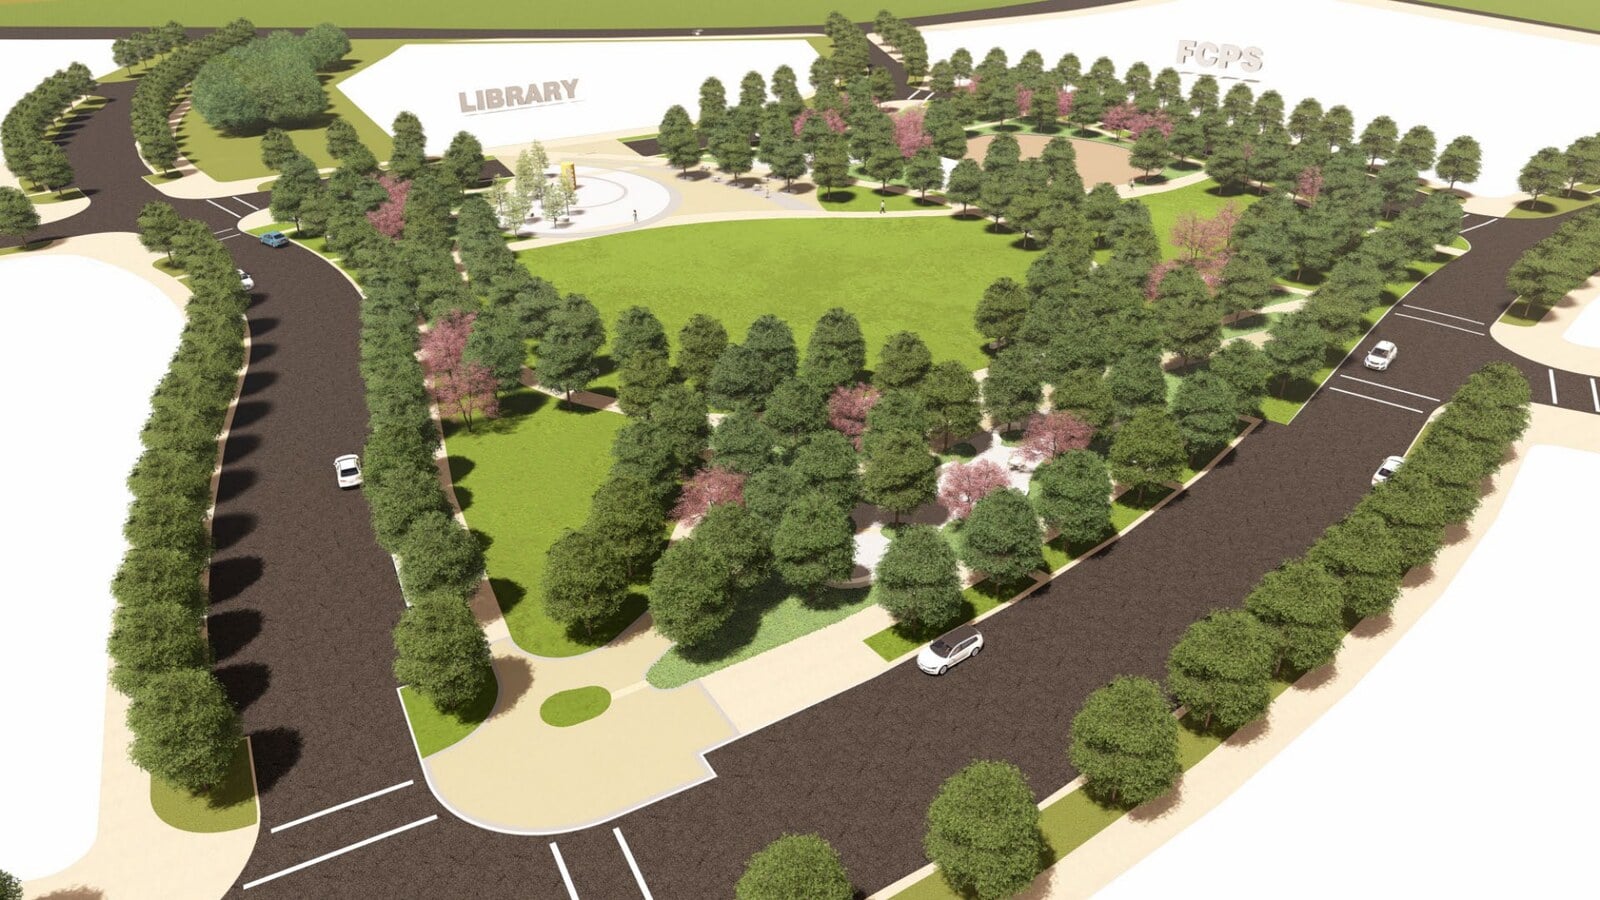
The centerpiece is a 3.61-acre park where the middle of the site now holds parking and lawn. The proffers commit to building it twice, in effect.
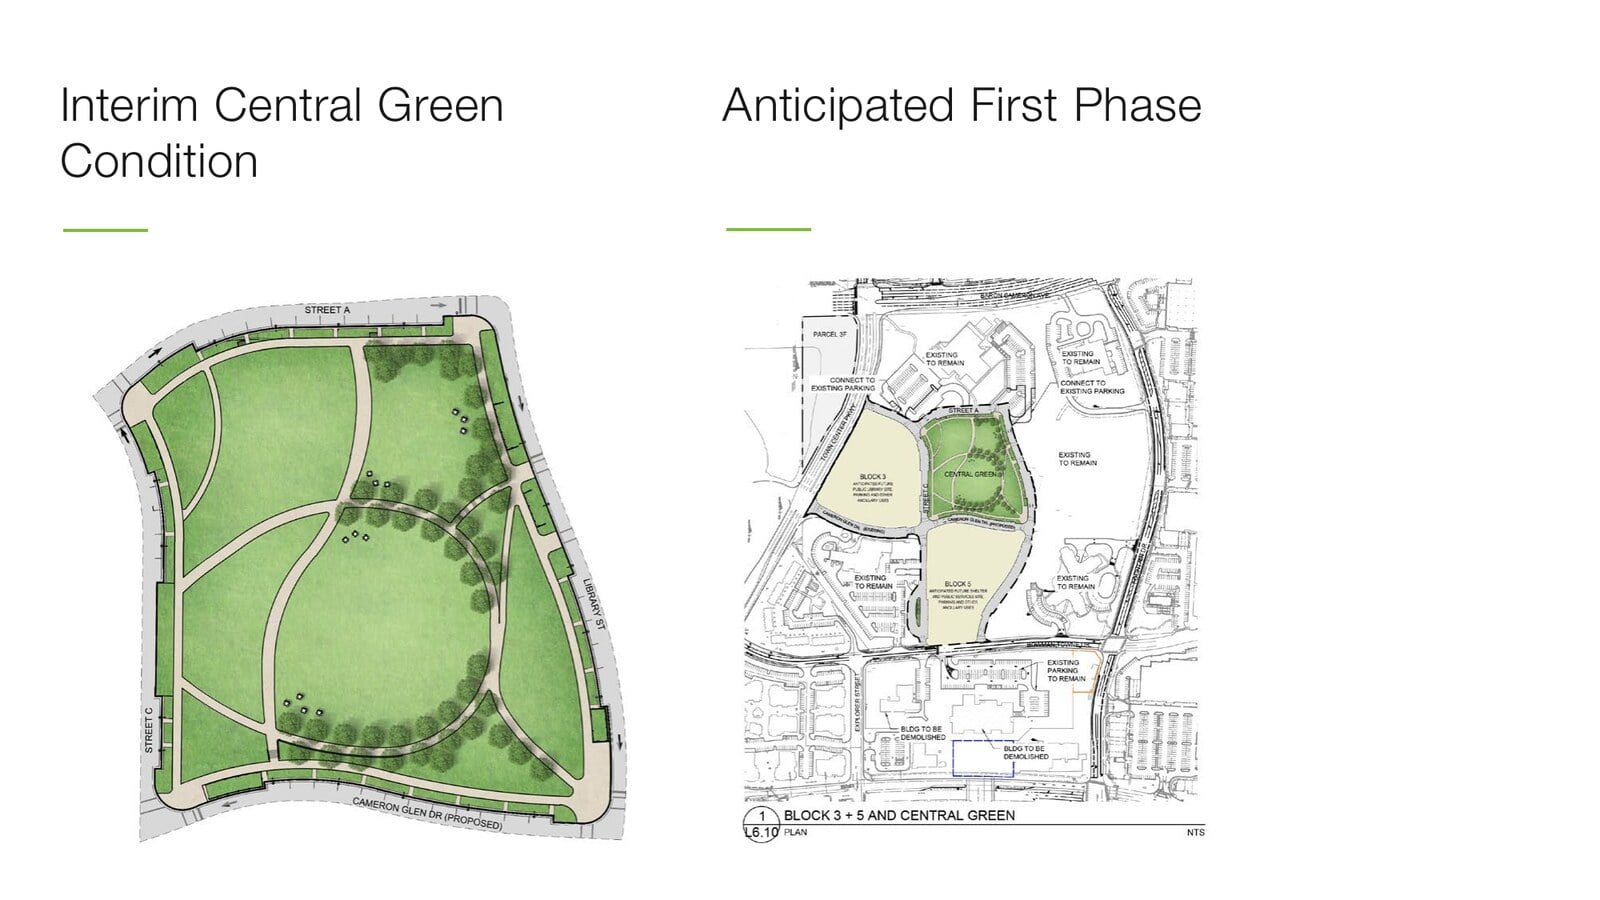
An interim version, with lawns, walking paths, trees, seating, and lighting, must be finished before the county issues occupancy for the first building on Blocks 1 through 6. The final version adds an event plaza, an event lawn, a play area, shaded gathering spaces, public restrooms, space reserved for public art, and a bioretention facility, and it must be complete before the second building on Block 5 opens or before the first building on the second residential block, whichever comes first.
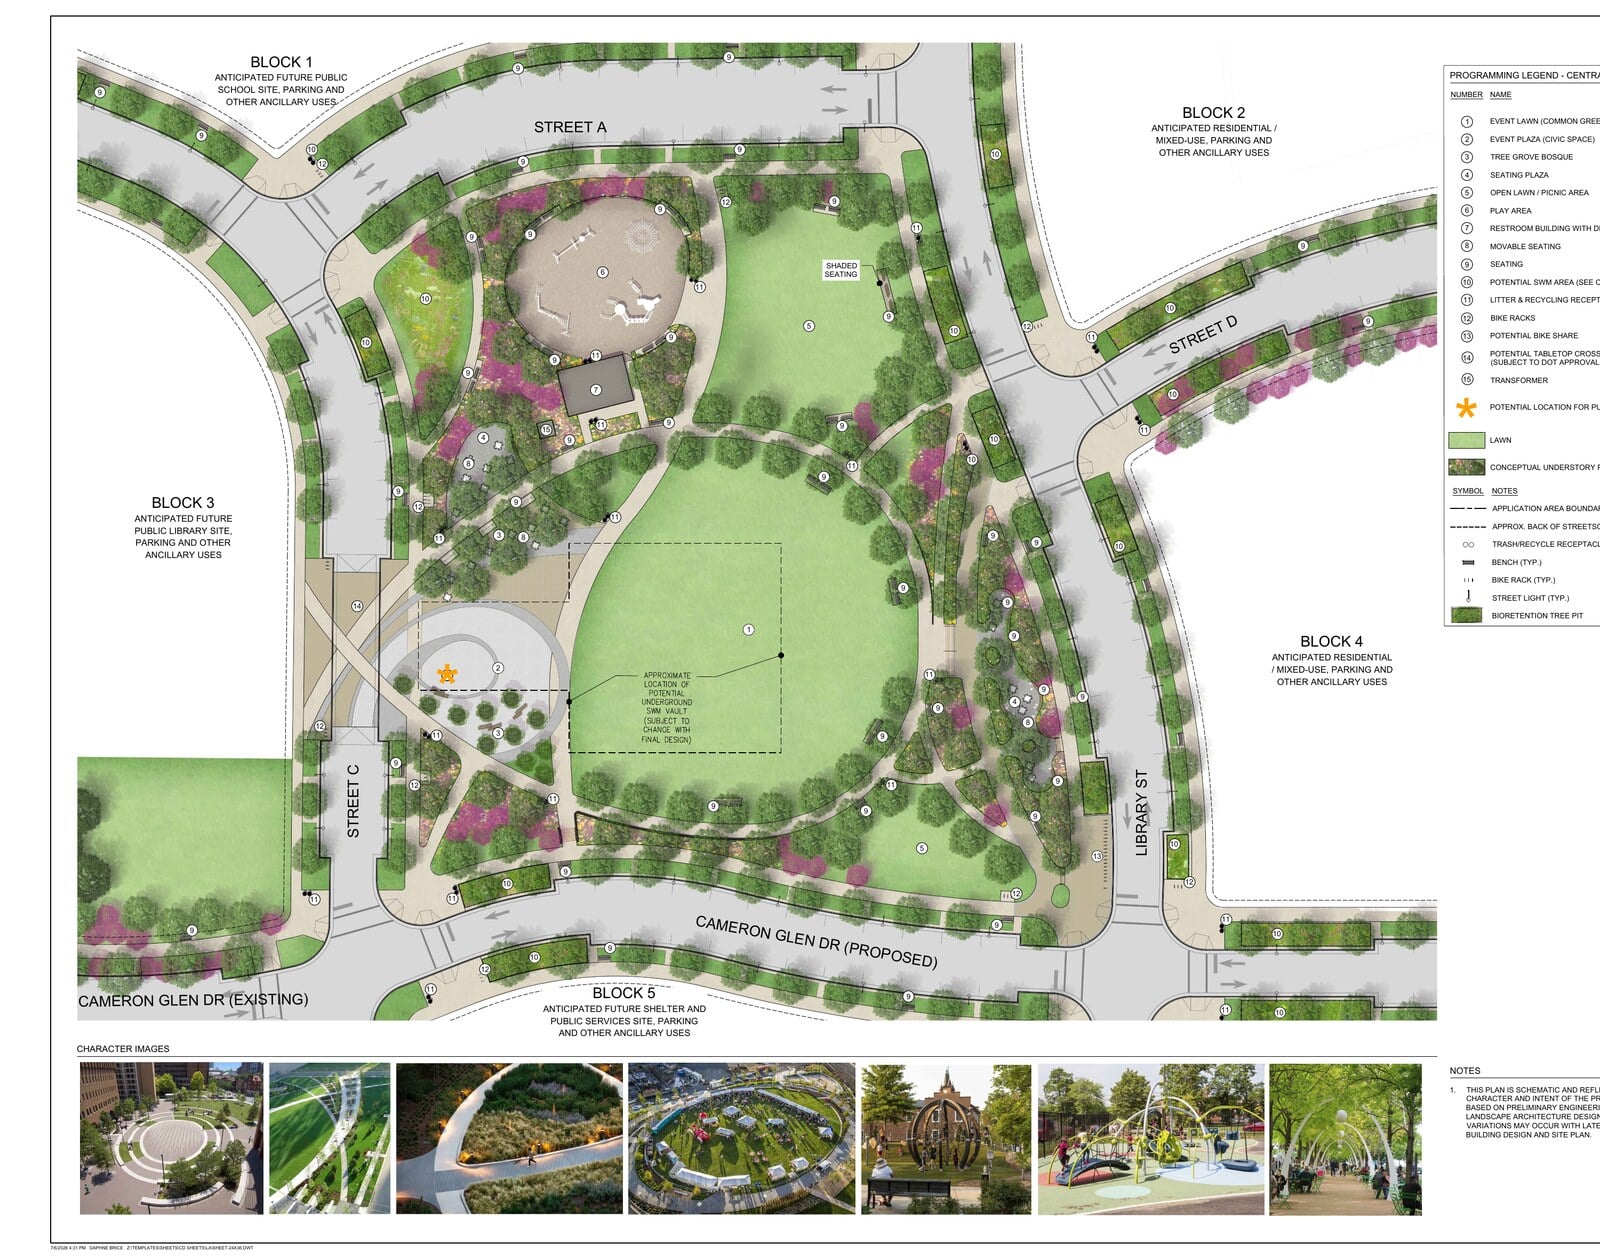
The park math checks out against county standards. The staff report calculates the development generates a need for about 3.0 acres of urban park space, and the Central Green alone exceeds that before counting Edgewater Park and the tree save areas. Total open space across the site comes to 12 acres, about a third of the land.
The Park Authority section of the staff report leaves two items unsettled. First, the Park Authority estimates maintaining the Central Green will cost about $219,250 a year, and who ultimately owns and maintains it is still being negotiated. Second, the Park Authority asked for a firm commitment to host a farmers market on the green. The applicant committed only to consider it. If a market at RTC North matters to you, that soft language is the kind of thing that hardens or disappears between now and the final proffers.
The homes: two options, and towers up to 220 feet
The residential program on Blocks 2, 4, and 6 offers two options. Option 1 is all multifamily: 300 units on Block 2, 300 on Block 4, and 400 on Block 6. Option 2 swaps Block 2 to 90 townhouse-style single-family attached homes and pushes the multifamily count on Blocks 4 and 6 to 910 units combined.
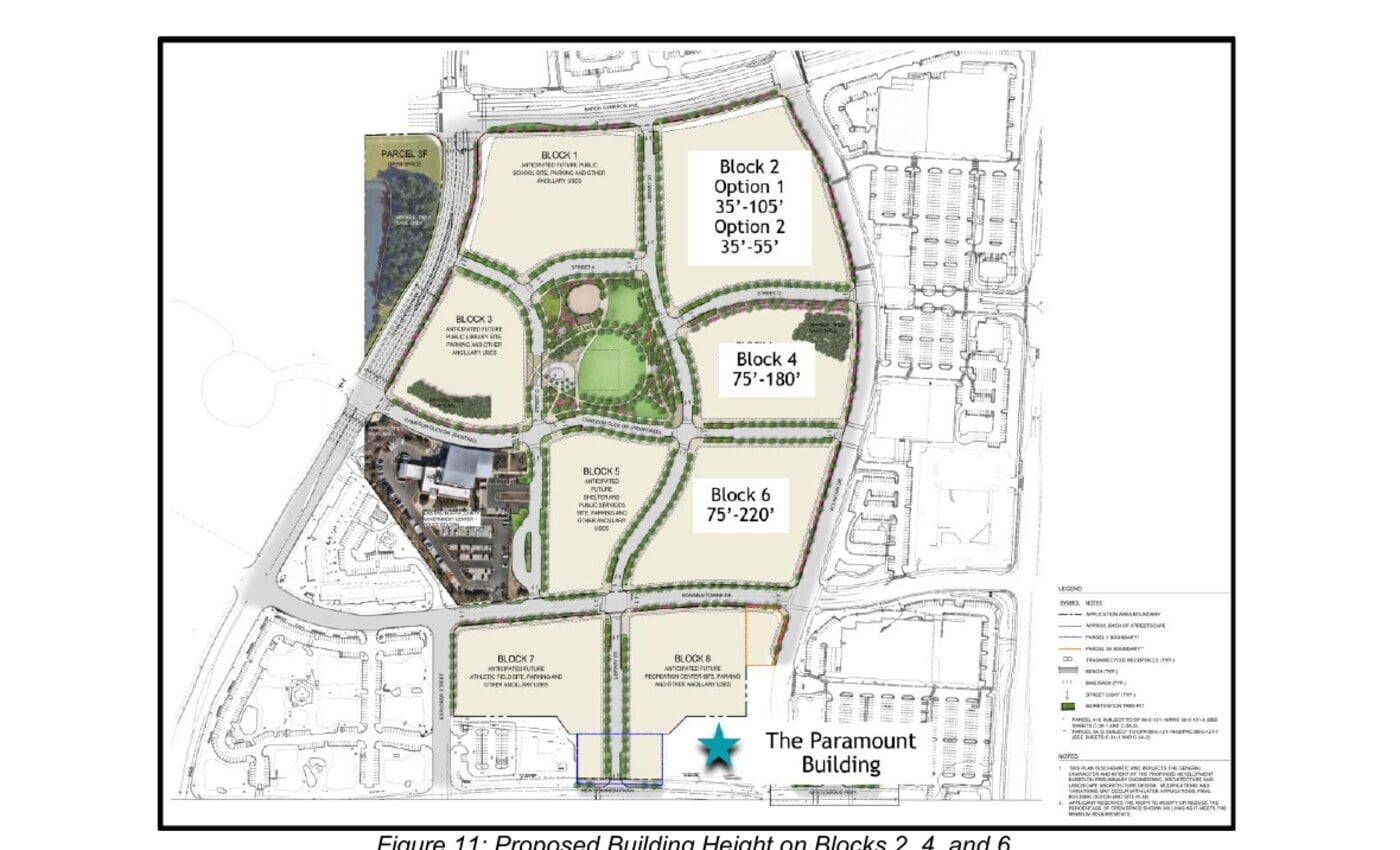
Heights step down from south to north and east to west, the same tapering logic the Reston plan applies everywhere. Block 6, closest to Town Center, ranges from 75 to 220 feet. Block 4 runs 75 to 180 feet. Block 2, along Baron Cameron, tops out at 105 feet under the multifamily option and 55 feet under the townhouse option. The staff report acknowledges Blocks 4 and 6 would exceed the roughly 165-foot Paramount condominium building that the Comprehensive Plan uses as a reference point, and staff accepted the extra height because it buys smaller building footprints, more open space, and more affordable housing. Residents of the Paramount, Midtown, Savoy, and Stratford will want to look at the height exhibit in the development plan and form their own view.
On affordability, the proffers commit that at least 12 percent of all units built on the residential blocks will be affordable, counting both Affordable Dwelling Units required by ordinance and Workforce Dwelling Units layered on top. The illustrative calculation in the staff report works out to 59 required ADUs under Option 1 and 67 under Option 2, before the WDU commitment. Commercial development on the site contributes separately, at $3.99 per square foot to the county’s Housing Trust Fund.
The school site question
Block 1 sets aside 4.4 acres for a future elementary school, answering a Comprehensive Plan recommendation that names Town Center North as one of three needed school sites in Reston. The staff report is candid that 4.4 acres is smaller than what School Board policy and state guidelines recommend for an elementary school, and that an urban, vertical school model may be the answer, with roughly 110,000 square feet needed to meet current FCPS specifications.
The development itself feeds Lake Anne Elementary, Langston Hughes Middle, and South Lakes High under current boundaries, and the county projects a net of 108 to 140 new students depending on the housing option. The applicant proffers $14,956 per generated student toward school impacts, with the rate adjusting if FCPS changes its formula. The rezoning reserves the ground and the square footage. Funding, designing, and actually building a school on Block 1 would take separate county decisions down the road.
New streets, including a real Library Street
The plan builds a walkable grid where superblocks now sit. Library Street, which today dead-ends into Reston Town Center’s retail blocks south of New Dominion, extends north through the site all the way to Baron Cameron Avenue. Cameron Glen Drive extends across the site from Town Center Parkway to Fountain Drive. New east-west streets labeled A and D, plus a north-south Street C, complete the grid, most of it public, with on-street parking throughout.
Around the edges, the plan adds 10 to 12-foot shared-use paths along Baron Cameron, Town Center Parkway, Fountain Drive, and Bowman Towne Drive, plus eight-foot sidewalks on the main internal streets. The proffers include two Capital Bikeshare stations at the Central Green, bus shelter evaluations for each block, and a contribution to the Reston Road Fund.
The transportation study recommended allowing left turns from westbound Baron Cameron into the site. County transportation staff and VDOT both said no, so access will route through the signalized intersections and the internal grid instead.
What gets built first, and when
The development plan identifies an Anticipated Phase 1: the new library on Block 3, the shelter and human services building on Block 5, the interim Central Green, and the street segments that serve them. That sequencing matches the county’s public statements that the library and shelter lead the project, and news coverage of the July hearing reported a target of opening the new library around early 2030, with full buildout of all eleven blocks stretching over decades.
The case file also protects the people who use these facilities today. The existing library and the existing shelter keep operating until their replacements are ready, with temporary relocation allowed only if necessary. And the tree preservation areas on Blocks 3 and 4 protect the mature stands that make this stretch of Baron Cameron feel the way it does; the landscape plan commits to 211,418 square feet of tree canopy against a required 184,321.
The open items staff flagged
The staff report recommends approval, and it also runs a list of items staff wants improved as each block comes back for its own approval: eight-foot sidewalks on every street rather than six on some, street trees in the interim conditions, wider building zones, mid-block pedestrian connections, and a firmer answer on Central Green ownership and maintenance. None of these blocks the rezoning. All of them shape how the place feels at street level, and they resurface with every future block application.
For homeowners nearby, the disruption arrives slowly, in phases, led by public buildings rather than private towers. The gains are a new library, a 3.6-acre park, an athletic field, a possible school, and a street grid that ties the Spectrum shopping center and the condos along Fountain Drive into Town Center on foot. The uncertainty sits in the later phases, where the residential towers and the recreation center depend on future applications, future budgets, and a future market. If you own at the Paramount, Midtown, Savoy, Stratford, or in Bowman Green and the neighborhoods across Baron Cameron, this is the rezoning that defines your northern skyline for the next twenty years.
The Board of Supervisors hears the case September 15 at 3:30 p.m. at the Government Center. You can read the full case file through the county’s PLUS record for RZ-2017-HM-020, follow status on the Hunter Mill District land use page, and sign up to speak through the Clerk to the Board. The county also keeps a running project page for Reston Town Center North with the community meeting materials.
We cover every major development in Reston and Herndon as the filings move, the way we have for the next phase of Reston Town Center and the Commerce Metro Center plan near Wiehle. If you are weighing what a project like this means for buying or selling nearby, that conversation is what we do all day. Reach out any time.