On August 25, the Fairfax County Board of Supervisors voted unanimously to approve 24 townhomes on Block N3 at the northeast corner of Isaac Newton Square, along Wiehle Avenue. It was a short hearing. Nobody from the public signed up to speak, Supervisor Walter Alcorn complimented the site design, and the vote closed the last open question in the first phase of the largest redevelopment in Reston’s Wiehle corridor.
That makes this a good moment to step back. The first phase of Isaac Newton Square now has every approval it needs: Block N2, the seven-story apartment building, won Planning Commission approval in 2023. Blocks W2 and N1, with 119 townhomes between them, cleared the Planning Commission on June 24 of this year. Block N3 was the final piece. Together the four northern blocks add up to 488 homes, three connected parks, a new street grid, and a 10-foot trail along Wiehle Avenue, all north of the Wiehle-Reston East Metro station on the far side of Sunset Hills Road.
We wrote the full overview of the Isaac Newton Square redevelopment last summer, when the townhome plans were still a fresh filing. That post covers the 2019 master plan, all ten blocks, the athletic field, the school proffers and the long history of the office park. This one is narrower and deeper. It walks through the four approved blocks one at a time, using the final plan sets, the signed proffers and the design standards the county accepted this spring, and it ends with what we expect the homes to cost and when they might come to market.
Phase One at a glance
The first phase occupies the northern edge of the office park, bounded by Hidden Creek Country Club on the north and west, Wiehle Avenue on the east, and Isaac Newton Square North on the south. The three townhome blocks alone cover about 9.1 acres. The property owner, APA Properties, has the four blocks under contract to two builders: Tri Pointe Homes for the three townhome blocks and JLB Partners for the apartment building on N2.
| Block | Builder | What is approved | Homes | Workforce units | Status |
|---|---|---|---|---|---|
| N2 | JLB Partners | Seven-story apartment building, 400-space garage | 345 | 47 | Approved 2023, site plan in review, construction expected to start late 2026 |
| N1 | Tri Pointe Homes | 20 traditional townhomes, 38 back-to-back townhomes | 58 | 8 | Final development plan accepted by the Planning Commission June 24, 2026 |
| W2 | Tri Pointe Homes | 37 traditional townhomes, 24 back-to-back townhomes | 61 | 8 | Final development plan accepted by the Planning Commission June 24, 2026 |
| N3 | Tri Pointe Homes | 24 back-to-back townhomes | 24 | 3 | Board of Supervisors approved August 25, 2026 |
The four blocks total 715,819 square feet of residential floor area against the 2.5 million square feet the 2019 rezoning allows across the whole property, so the first phase uses about 29 percent of the site’s residential density and 23 percent of its 2,100 permitted homes. Every home in Phase One is residential; the office, retail and hotel square footage in the master plan is reserved for the southern and eastern blocks, which remain conceptual.
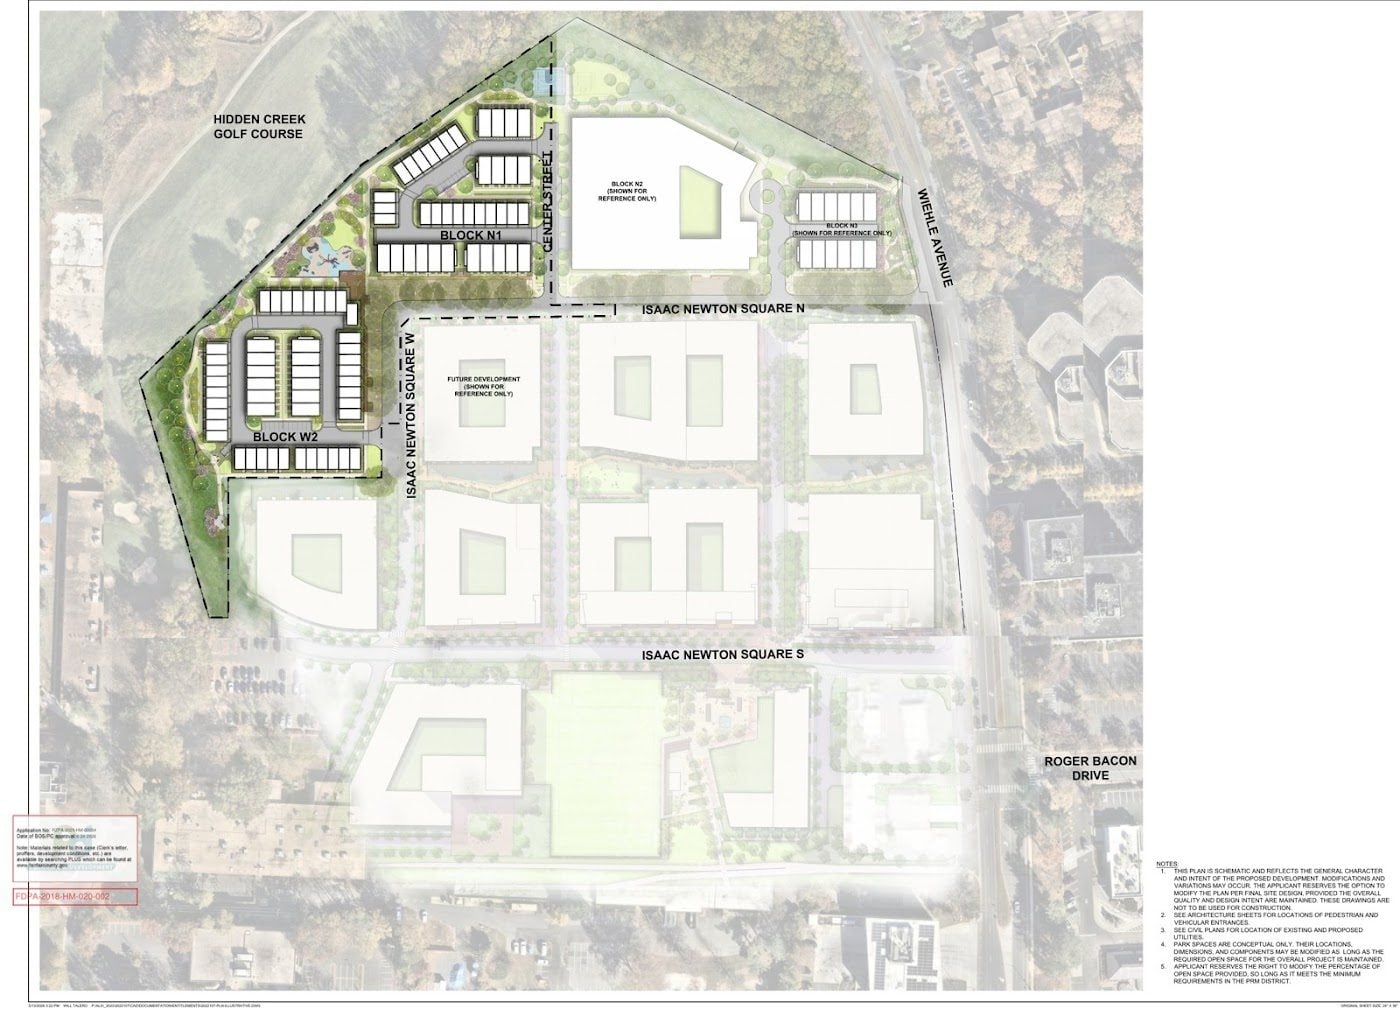
Street and utility work for the whole northern section started in September 2025 and is scheduled to wrap up by the end of 2026. That work includes the stormwater and bioretention facilities, utilities, the rebuilt streets, and the protective measures around the willow oaks that gave one of the parks its name. The plan is for the four blocks to come out of the ground close together rather than one at a time, which the owner’s attorney, Andrew Painter of Walsh Colucci, described to the Board of Supervisors as a deliberate choice to build a catalyst set of blocks rather than one block here and one block there.
Block N3: the last approval, and the one that changed the most
Block N3 sits at 1925 Isaac Newton Square East, the 1.54-acre corner where Isaac Newton Square North meets Wiehle Avenue. The 2019 plan called for a 180-unit apartment building there. APA Properties actively marketed the block to apartment developers without a taker. The parcel is small, and a below-grade electric vault along Wiehle Avenue cannot be moved, which shrinks the buildable area well below what the concept plan assumed. Tri Pointe first floated stacked townhomes for the site in 2022, paused during a soft market, and came back in 2025 with the 24-unit back-to-back plan the Board approved last month.
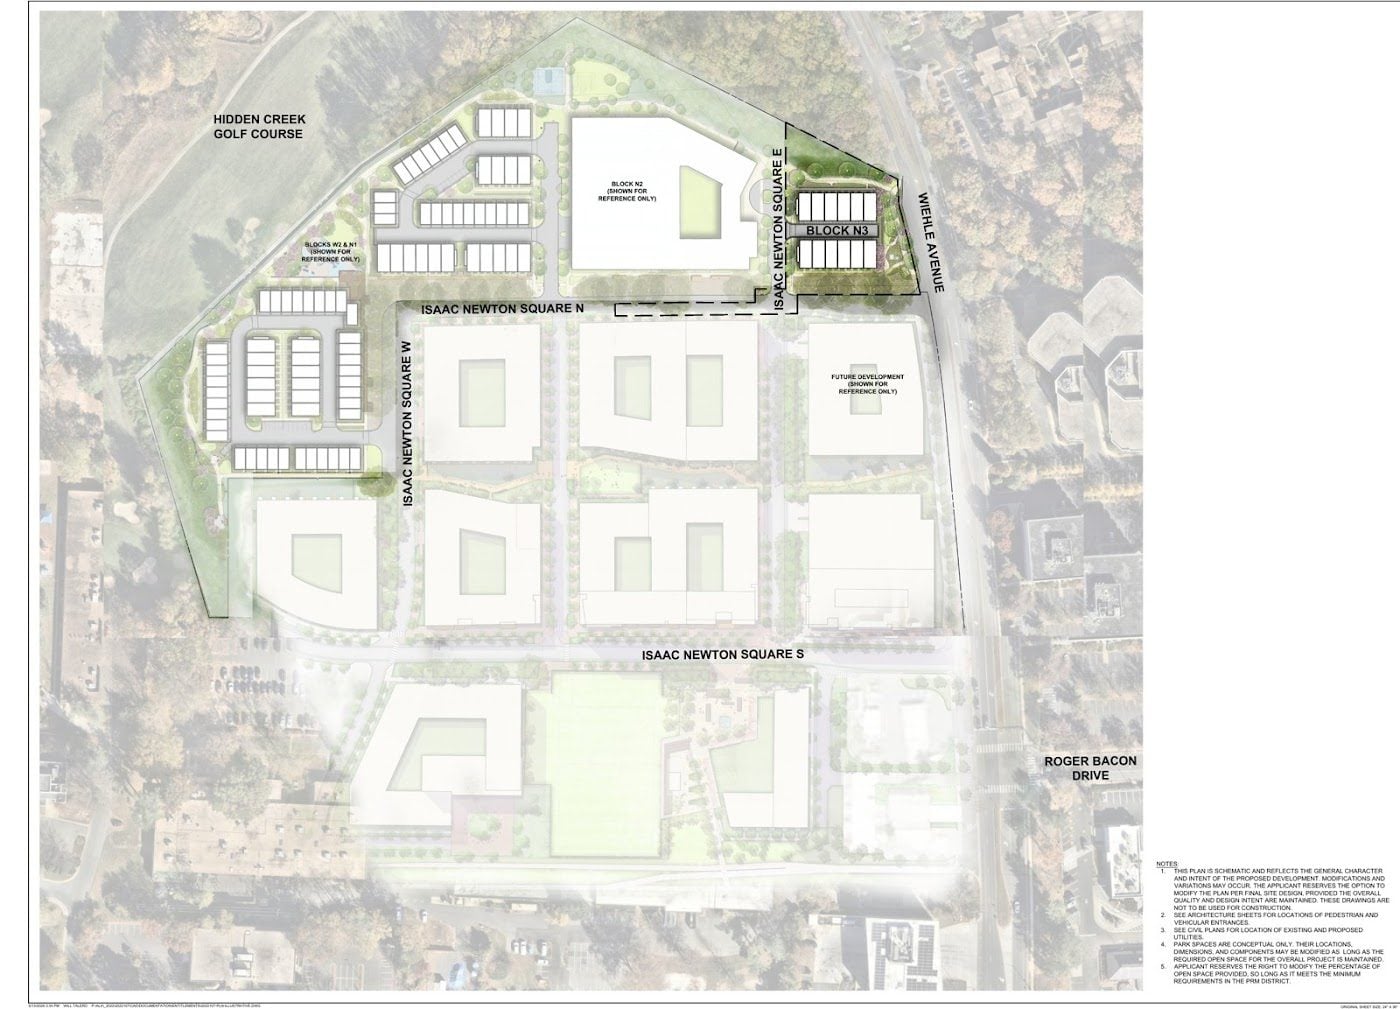
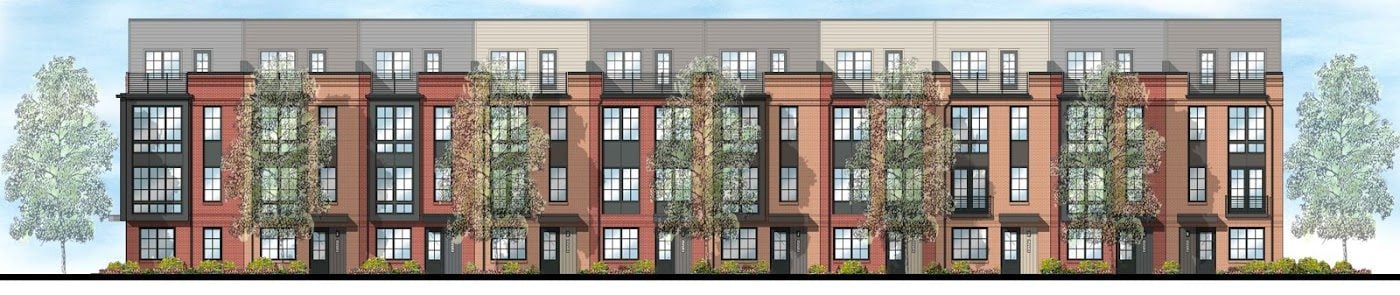
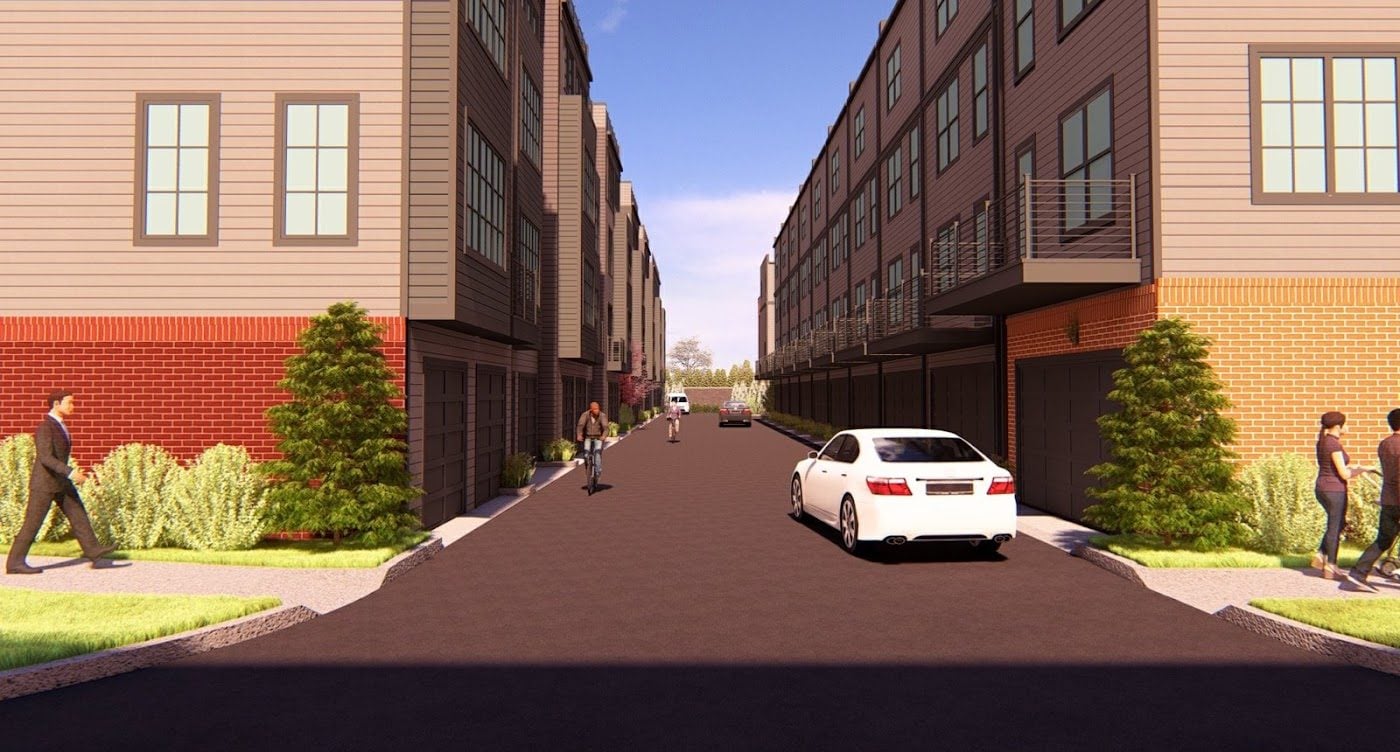
The approved plan puts two rows of back-to-back townhomes on the block, 12 units per row, facing each other across a private drive that connects to Isaac Newton Square East. Every unit is four stories with a two-car garage, up to 50 feet tall, and the proffers require that any unit fronting Nature’s Edge Park, Willow Oak Park or Isaac Newton Square North have a porch, entryway or stoop facing that park or street rather than presenting a blank side wall.
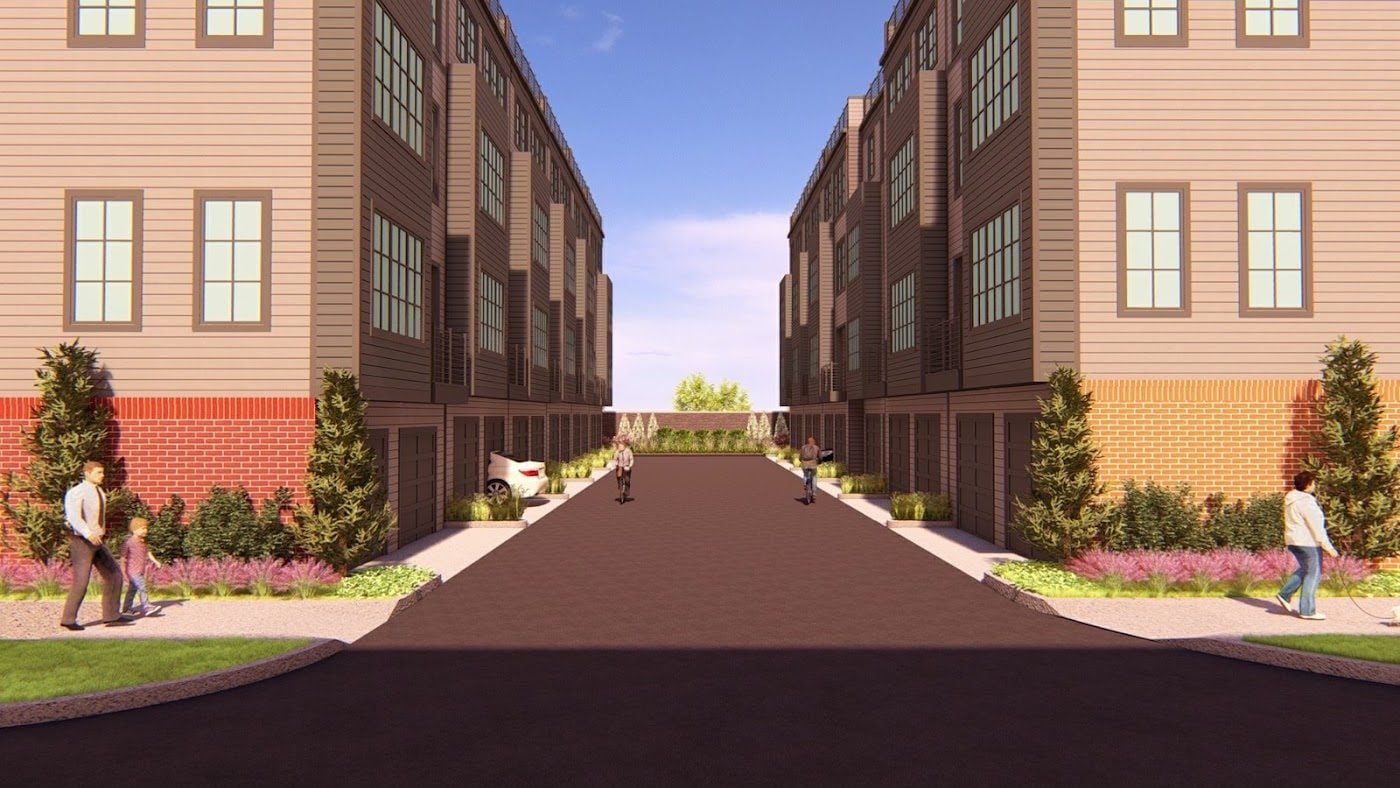
Three of the 24 homes are workforce dwelling units. The N3 proffers are specific about who they serve: one unit sold to a household earning up to 70 percent of the Washington region’s area median income, one at up to 80 percent, and one at up to 100 percent, administered under the county’s March 2025 WDU policy guidelines.
The trade for losing 156 apartments on this block is park space. N3 devotes 24,734 square feet, or 36.7 percent of the site, to open space, well above the 20 percent the zoning district requires. That includes three distinct pieces:
- Willow Oak Park (about 0.23 acre on this block), the tree-lined walk along Isaac Newton Square North that threads between the preserved willow oaks, with small seating areas placed where grading will not disturb the root zones.
- Nature’s Edge Park (about 0.28 acre on this block), the linear trail park that runs along the existing woodline from Block N2 east to Wiehle Avenue, with a trailhead and wayfinding sign at the Wiehle end.
- The Wayside (about 0.09 acre), a rest stop for users of the 10-foot shared-use trail along Wiehle Avenue, with benches, a bicycle repair station, planter beds and an informal, layered planting scheme.
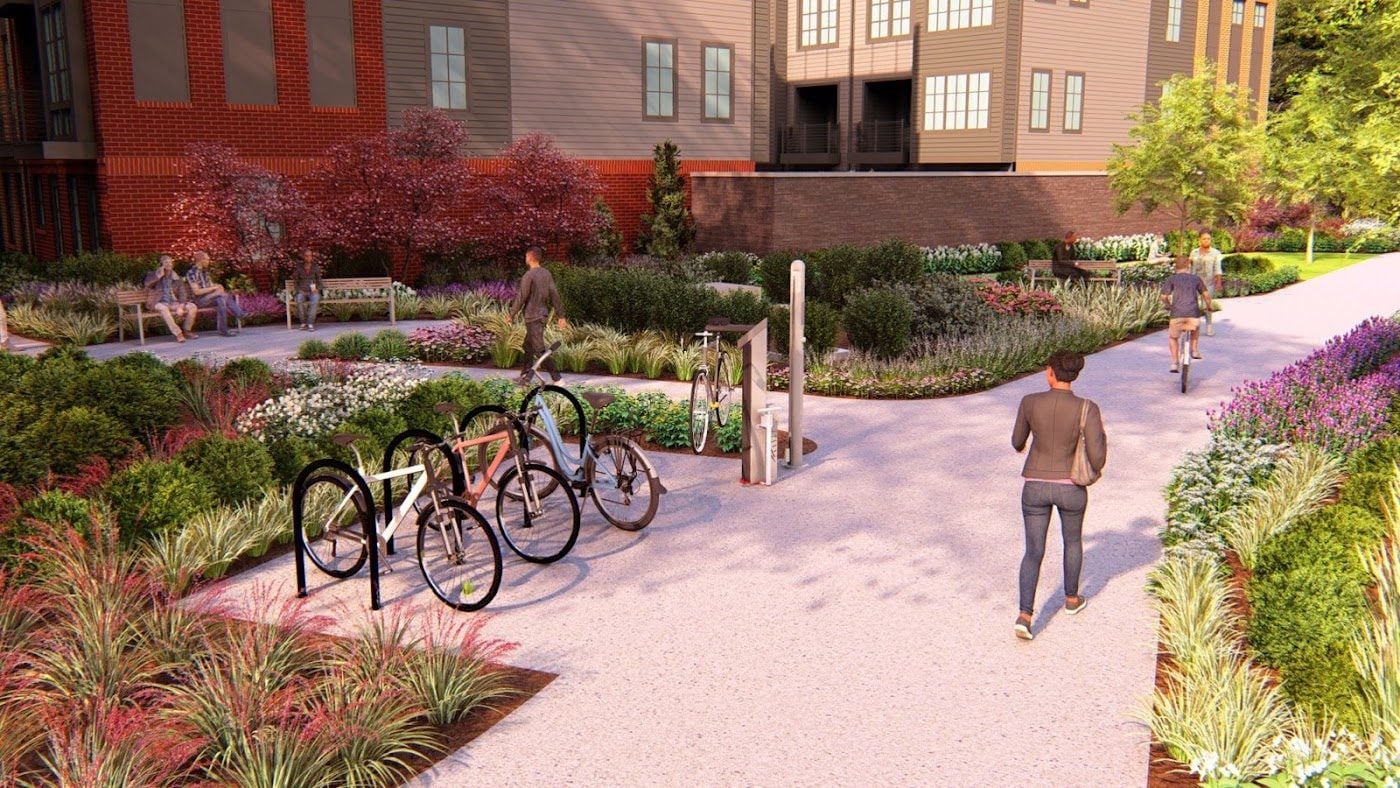
All of it is publicly accessible, and the proffers make the Wayside a condition of the final occupancy permit for the block, so it cannot be left for later.
Two other N3 proffers matter to future residents. First, any construction that closes the Wiehle Avenue sidewalk requires a VDOT-approved maintenance-of-traffic plan with a continuous pedestrian and cyclist detour, and the applicant must notify the Hunter Mill supervisor’s office before any closure. Second, because for-sale homes are not subject to the Phase I Dulles Rail special improvement tax that commercial property in the corridor pays, the approval required the applicant to pay Fairfax County a lump sum representing the present value of the future Metro tax the block would otherwise have generated, within 60 days of the vote. Buyers on N3 will not see that special tax on their bills.
Block W2: the largest townhome block, on the golf course edge
Block W2 is the westernmost of the three townhome blocks, wrapping the corner where Isaac Newton Square West bends toward Hidden Creek Country Club. At 61 homes it is the biggest of the three, and it has the highest share of traditional townhomes: 37 conventional units and 24 back-to-back units, eight of which are workforce units.
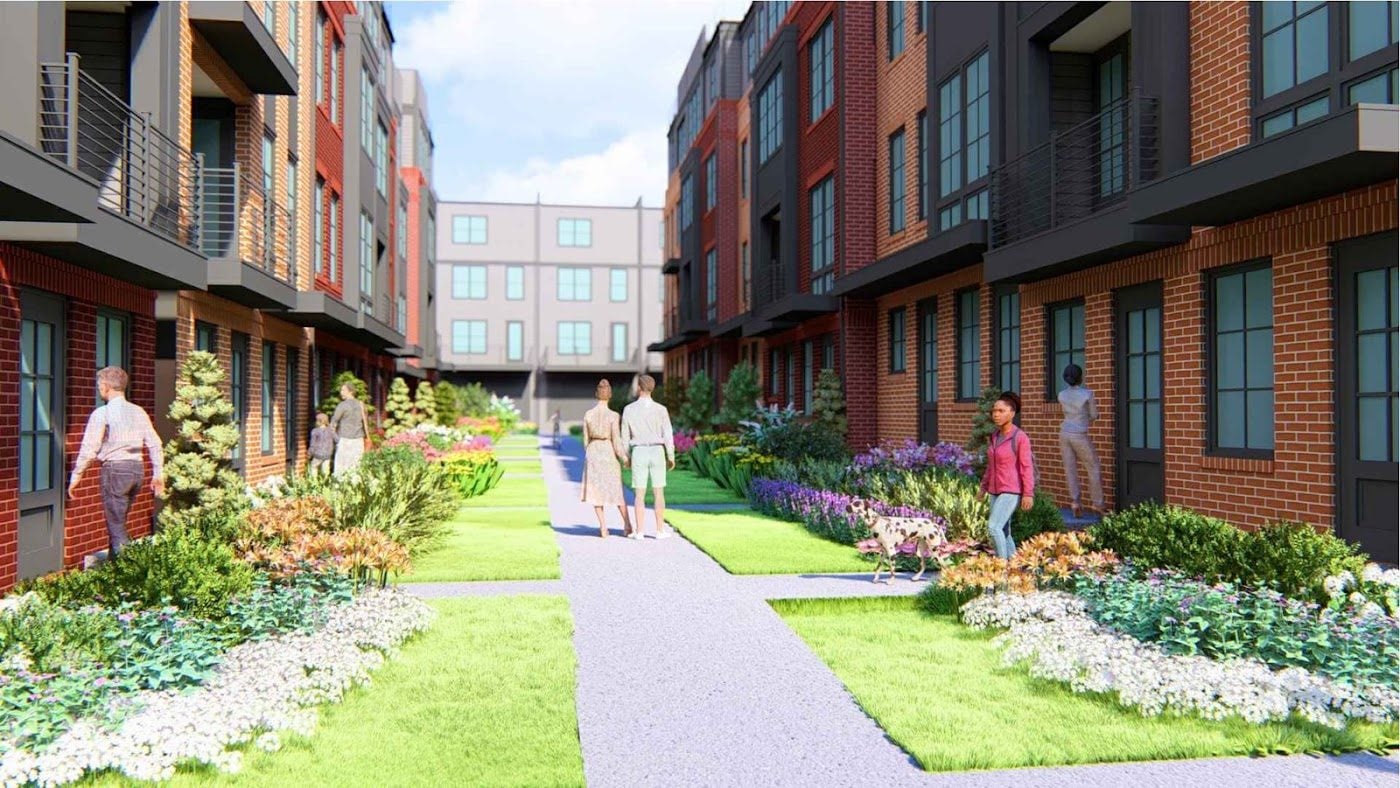
The block is laid out as a series of short rows around internal drives, with the traditional townhomes fronting green mews and the back-to-back rows tucked into the interior. Tri Pointe provides 122 garage spaces (two per home) plus 18 common visitor spaces, for 140 spaces on the block against a code minimum of 97.
W2 carries the most park acreage of the three townhome blocks: about 1.5 acres of urban parkland, on top of 53,579 square feet (1.23 acres) of open space inside the block. Its portion of Nature’s Edge Park is about 1.3 acres, the largest segment on any townhome block, wrapping the western edge of the site along the golf course with a shared-use path, seating nooks, and a trail node with three benches where the path meets Isaac Newton Square West. W2 also holds the boardwalk section of Willow Oak Park, built on a raised deck of thermally modified ash so the roots of the existing oaks are not compacted, with cable railings and public art placed along the walk.
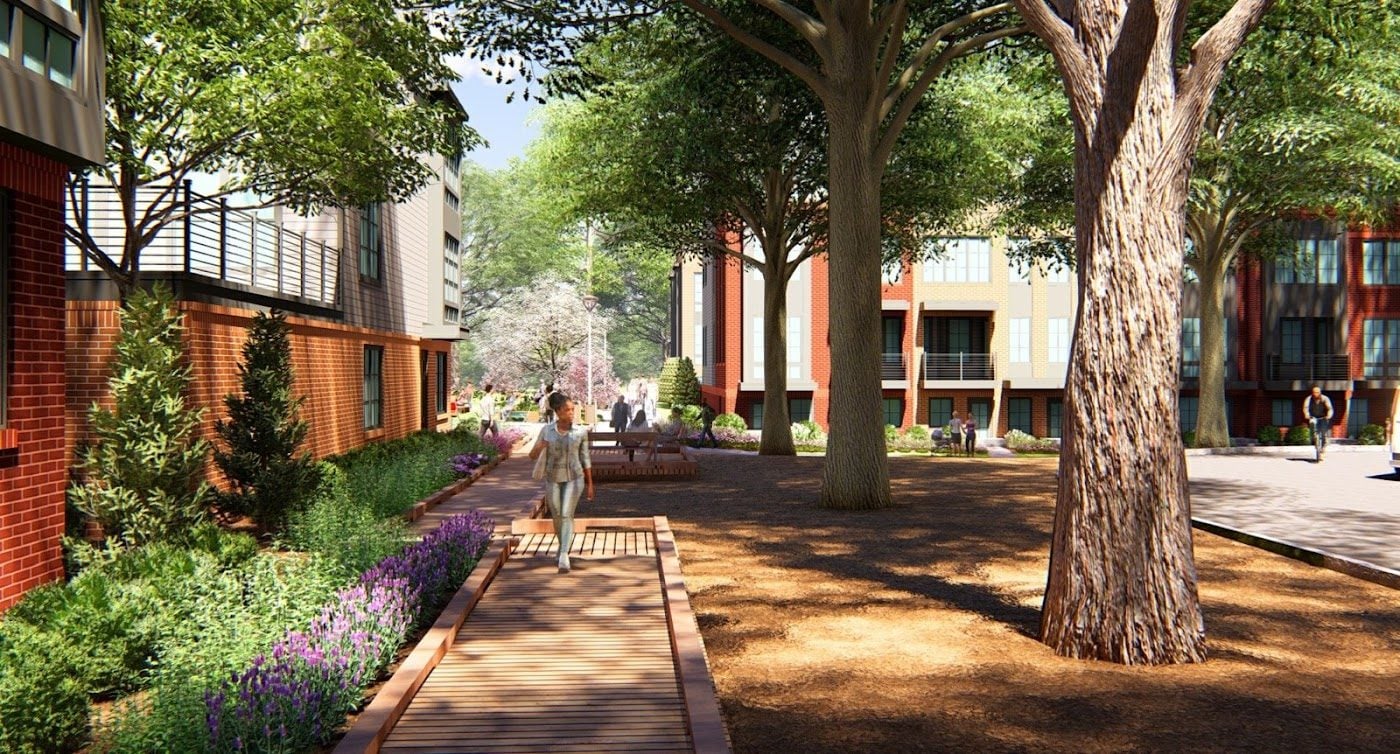
A note on the design standards the owner filed in May, since they will shape what this block looks like at street level: sidewalks are natural gray broom-finished concrete, accent paving is Pine Hall cocoa-range brick, benches are a specified Landscape Forms model in Nature’s Edge and an mmcite model along Willow Oak Park, and street lights are 18-foot Kim Lighting poles. That level of specification is unusual for a townhome project and reflects how much of the site’s identity rests on its parks.
Block N1: the playground block
Block N1 sits between W2 and the N2 apartment site, separated from N2 by the new Center Street. It carries 58 homes, 20 traditional and 38 back-to-back, with 8 workforce units, and it provides 116 garage spaces and 17 visitor spaces.
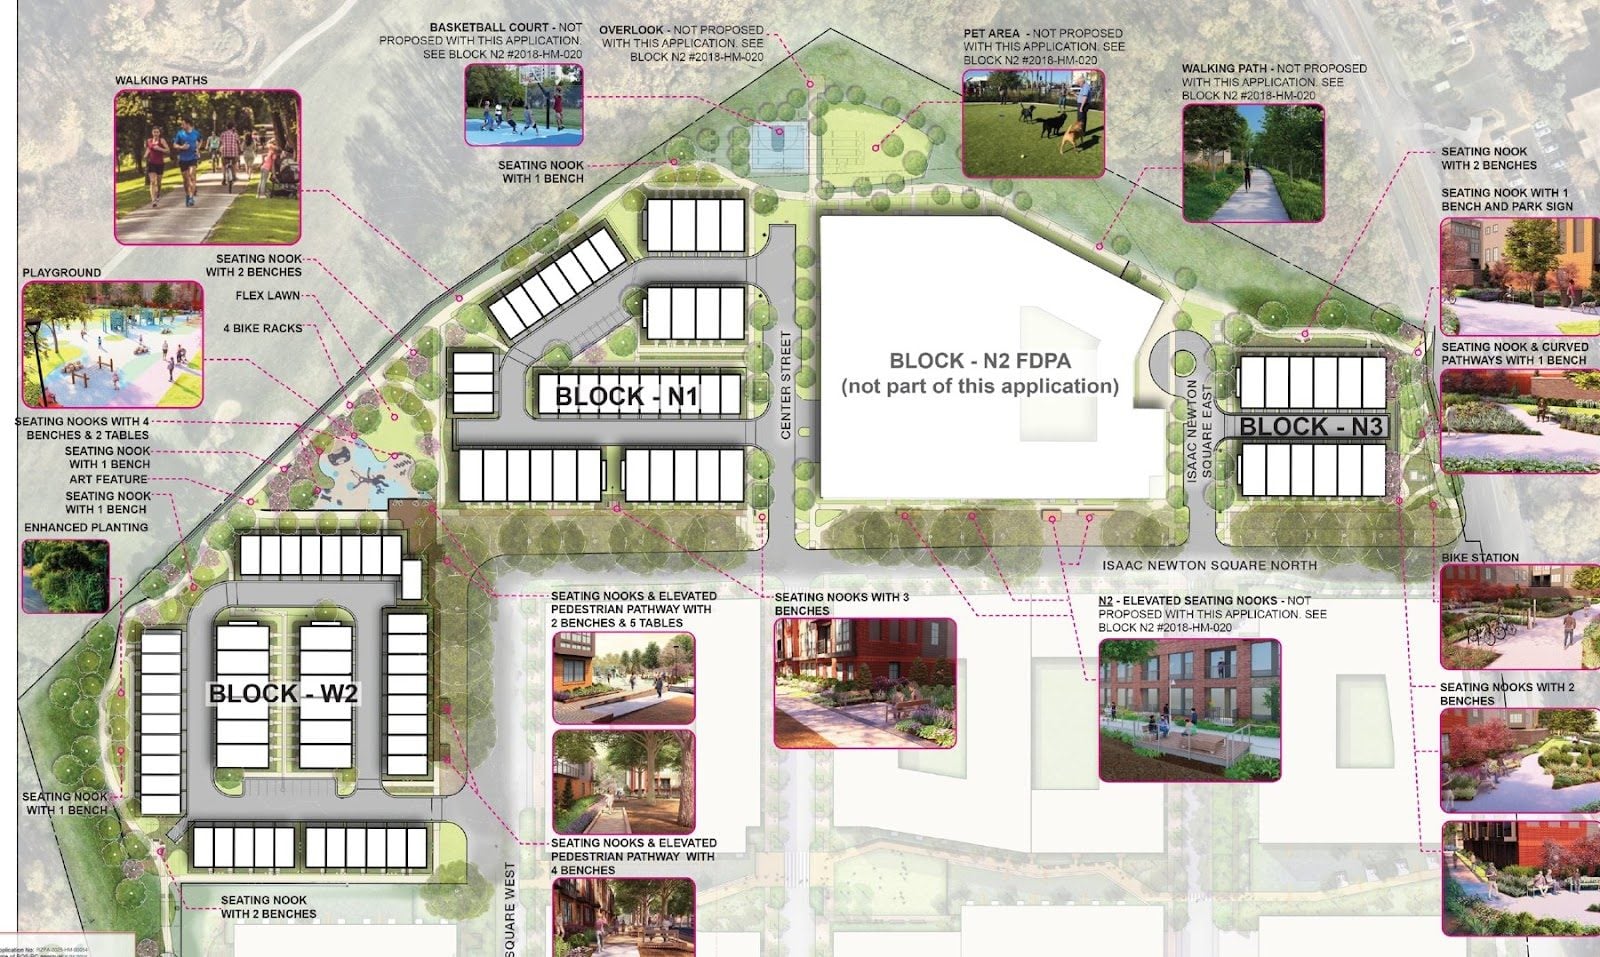
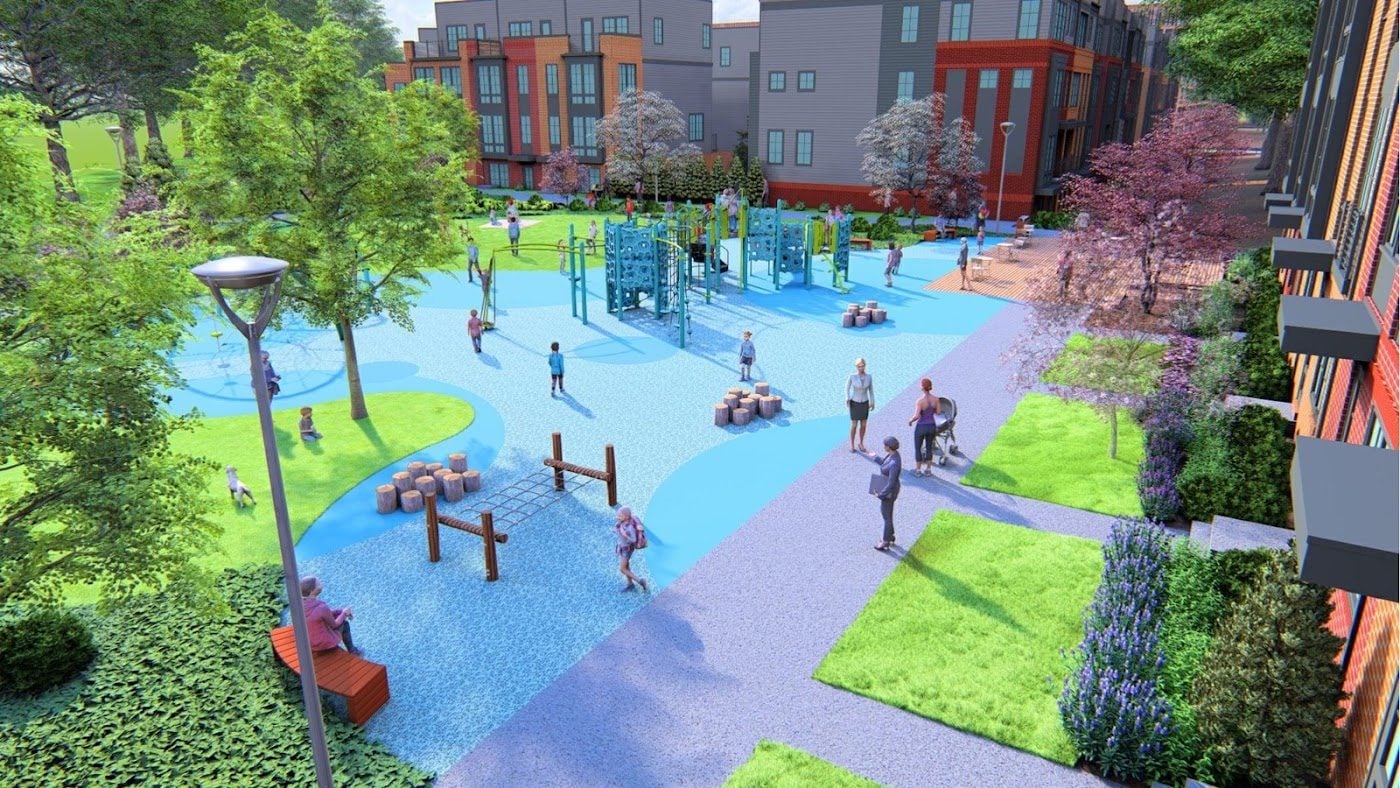
N1’s signature is the playground. The northwest corner of the block, where Nature’s Edge Park turns south toward W2, holds the largest programmed park space in the townhome blocks: a playground with a flex lawn, seating nooks with four benches and two tables, an art feature, and four bike racks. The renderings show a blue rubber play surface framed by townhomes on two sides, so it functions as a neighborhood front yard rather than a tucked-away tot lot.
N1’s open space totals 45,302 square feet, or 1.04 acres inside the block, with about 1.0 acre of park: roughly 0.70 acre of Nature’s Edge and 0.30 acre of Willow Oak Park along the block’s southern frontage on Isaac Newton Square North. Along that frontage the plan calls for elevated pedestrian pathways with seating nooks, two benches and five tables, the outdoor-dining style spaces that show up repeatedly in the LandDesign renderings.
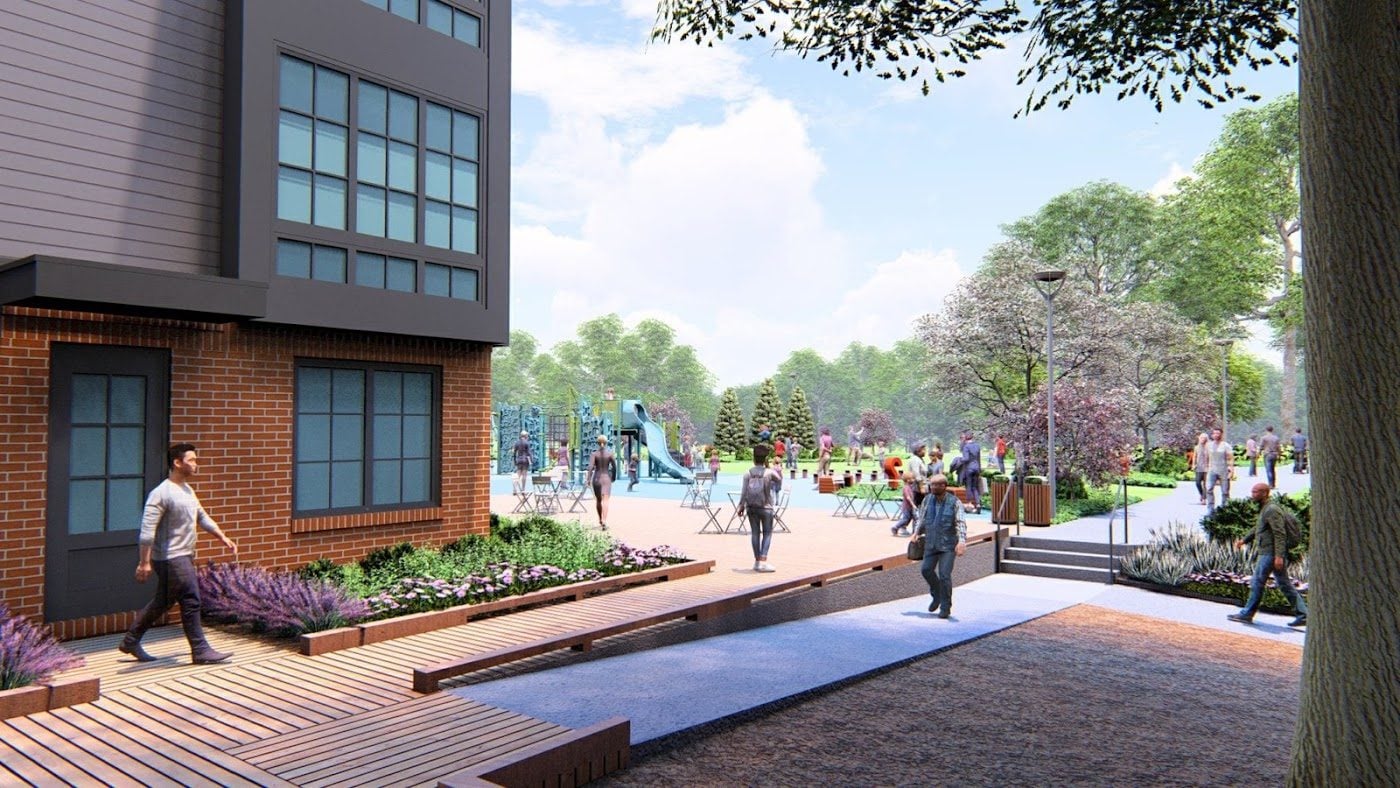
Across W2 and N1 together, the approved open space is 98,881 square feet, 30.5 percent of the two blocks, against a 20 percent requirement.
Block N2: the apartment building that anchors the phase
The one block Tri Pointe is not building is the one that will be most visible. Block N2, at 11410 Isaac Newton Square North, is a seven-story, 345-unit apartment building with a 400-space garage, sitting in the middle of the phase with N1 to its west and N3 to its east. The Planning Commission approved its final development plan in October 2023, and the block is now under contract to JLB Partners, a Dallas-based apartment developer, which is awaiting site plan approval (SP-2025-00025) and expects to start construction late this year.

Forty-seven of the 345 units, or 13.6 percent, are workforce units. The unit mix in the county’s parking calculation is 256 one-bedroom units and 90 two-bedroom units, which tells you the building is aimed at singles and couples rather than families. N2 also delivers the pieces of Nature’s Edge Park that the townhome blocks reference but do not build: the basketball court, the overlook, the pet area and the walking path along the northern edge, plus elevated seating nooks on its own frontage.
For buyers weighing a townhome on N1 or N3, N2 is the neighbor to picture. It is seven stories, taller than anything the townhome blocks will see, and it sits between them. It also means the first residents of Isaac Newton Square will most likely be renters, since the apartment building is scheduled to start before the townhomes.
The parks, taken together
Three named parks run through Phase One, and it helps to see them as one system rather than block amenities.
Willow Oak Park is the spine. It follows Isaac Newton Square North from the W2 corner east to Wiehle Avenue, following the row of mature willow oaks the owner chose to keep. The 2025 infrastructure work began with root-zone protection for these trees, and the design standards require any boardwalk in the critical root zone to be built under an arborist’s direction. Across the three townhome blocks it totals roughly 0.7 acre of linear park, with benches, accent seating and public art; N2 builds its own segment on top of that.
Nature’s Edge Park is the loop. It wraps the northern and western edges of the site along the golf course woodline, from the Wiehle Avenue trailhead on N3 past the N2 sports and dog areas, through the N1 playground, and down the W2 edge to Isaac Newton Square West. Across the three townhome blocks it totals about 2.3 acres, plus what N2 builds.
The Wayside is the small piece on N3 where the Wiehle Avenue trail meets the neighborhood, with the bike repair station.
Together the three townhome blocks commit about 3.1 acres of publicly accessible park space, roughly a third of their combined land, and N2 adds another 1.77 acres of its own. The 10-foot shared-use path along Wiehle Avenue on N3 is the trail connection this phase delivers.
What the townhomes actually are
The county approved two products across the three Tri Pointe blocks, and the difference matters for pricing.
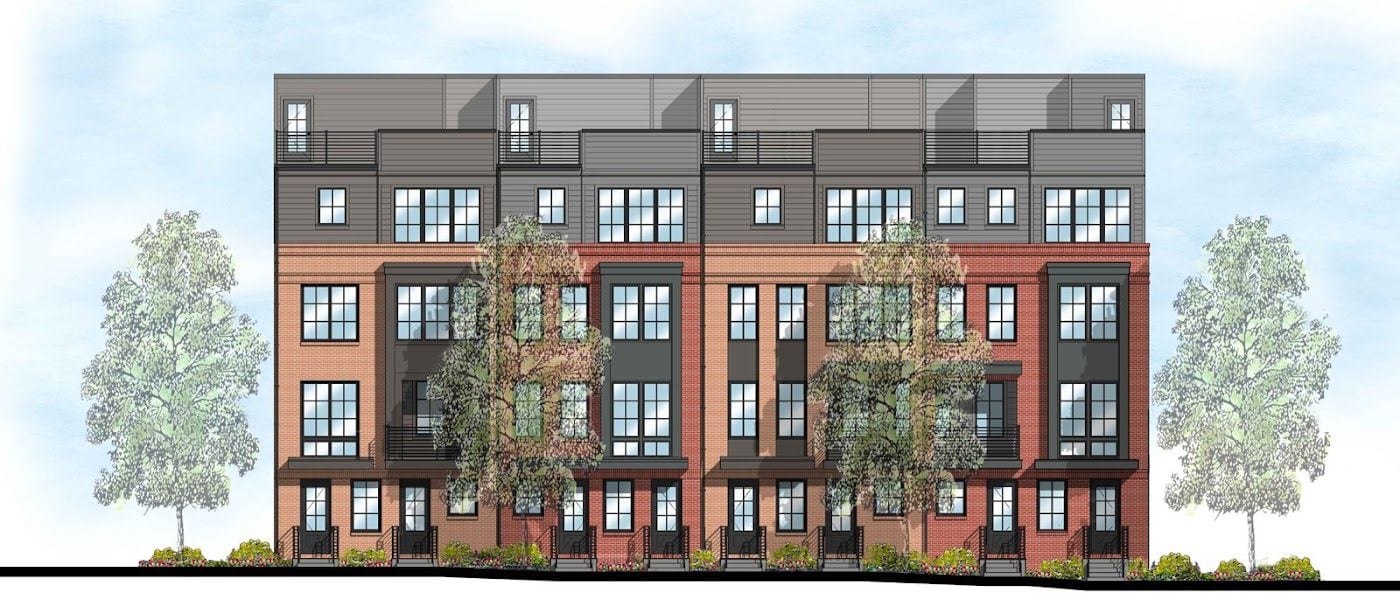
Traditional townhomes (57 of the 143) are conventional rear-loaded rowhouses on 20-by-40-foot footprints. Four stories, 35 to 50 feet tall, two-car garage on the ground level with a rec room that can become a bedroom and full bath, an open second floor with the kitchen and great room, the primary suite and two more bedrooms on the third floor, and a fourth-floor loft with an optional bedroom and full bath and an optional rooftop terrace. The Rust Orling elevations show brick bases with siding on the upper floors and large divided-light windows.
Back-to-back townhomes (86 of the 143: 62 on W2 and N1, plus all 24 on N3) pair a front unit and a rear unit in one building, each with its own garage and entry on opposite sides. The unit width is 24 feet, wider than the traditional homes, but an interior unit has windows on the front only, since the back wall is shared; end units pick up a second exposure on the side. The floor plans are four stories with the garage and entry on the ground level, the kitchen and great room with a balcony on the second, two bedrooms on the third, and the primary bedroom with a small loft on the fourth, plus an optional rooftop terrace. Back-to-back units were a familiar type in the 1970s, fell out of favor, and are returning because they let a builder fit more homes with garages on small sites.
Gross floor area in the approved plans works out to an average of about 2,270 square feet per home on N3 (all back-to-back), 2,460 on N1 and 2,600 on W2. Those figures include garages, so finished living space will be smaller, but the ordering is what to notice: the blocks with more traditional townhomes average larger.
Every home in Phase One sits within the Reston Association, so RA assessments and covenants apply in addition to whatever homeowners association Tri Pointe sets up for the townhome blocks. The site is in the Sunrise Valley Elementary, Hughes Middle and South Lakes High attendance area.
What we expect the homes to cost
Tri Pointe has not released pricing, and the site plans that precede a sales launch are not yet filed for the townhome blocks. What we can do is anchor to the builder’s last Reston project. At Lake Anne Towns, Tri Pointe opened sales in August 2024 with starting prices from $859,900 for the smallest plan (about 2,250 square feet) to over $1 million for the largest (about 2,660 square feet), for three-story traditional townhomes with one- or two-car garages steps from Lake Anne Plaza. That community has since closed out its sales.
Isaac Newton Square is a different location, closer to Metro and to the Sunset Hills employment corridor but without Lake Anne’s waterfront and plaza. Our expectation for the traditional four-story townhomes on W2 and N1 is a range that starts in the high $800s and runs past $1 million with the loft and terrace options, in today’s dollars.
The back-to-back units should come in meaningfully below that. They share a rear wall, have windows on fewer sides, and are the product a builder uses to hit a lower price point on a constrained site. Our expectation is that the 62 back-to-back homes on W2 and N1 and all 24 homes on N3 will start somewhere in the $700s. Treat both ranges as an educated guess from a comparable rather than a quote; Tri Pointe will set prices when it opens the sales office, likely not before 2027, and construction costs and rates between now and then will move them.
The 19 workforce units across the three townhome blocks will be priced under the county’s WDU program at levels tied to area median income, which puts them well below market. Those units are sold through the county’s process, not through the builder’s sales office, and they carry resale restrictions.
What to watch for next
Three things will tell you how fast this moves. First, the N2 site plan approval and building permit, which JLB needs before the apartment building can start; the developer has said late 2026. Second, site plan submissions for the townhome blocks in the county’s PLUS system, which typically precede a sales office by six to twelve months. Third, the end of the infrastructure work along Isaac Newton Square North, currently scheduled for the end of 2026, which is when the streets, the willow oak protection and the stormwater system will be done and vertical construction can follow.
For anyone thinking about a home in this part of Reston, the practical takeaways are simple. New for-sale inventory walkable to Wiehle-Reston East is coming in 2027 and 2028, in two product types at two price points. The apartments arrive first. And the parks, which are the best part of the plan, are proffered obligations tied to occupancy permits rather than promises, which is the difference between a rendering and a neighborhood.
We will keep this post current as site plans and pricing appear. For the full history of the site and the plans for the remaining blocks, the overview post has the rest.
If you are weighing a new-construction townhome against a resale in Reston or Herndon, or you own a townhome near Wiehle and want to know what 143 new ones will mean for your resale, reach out. We track every filing in this corridor.