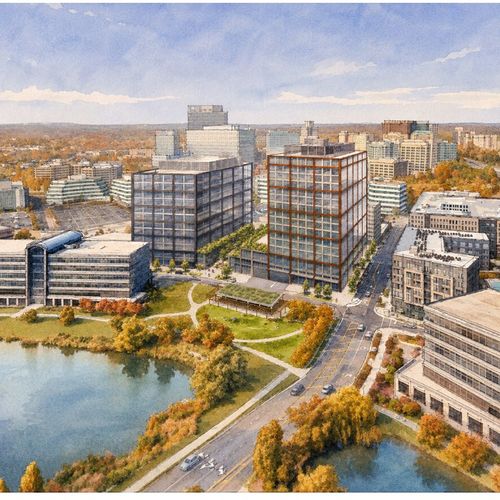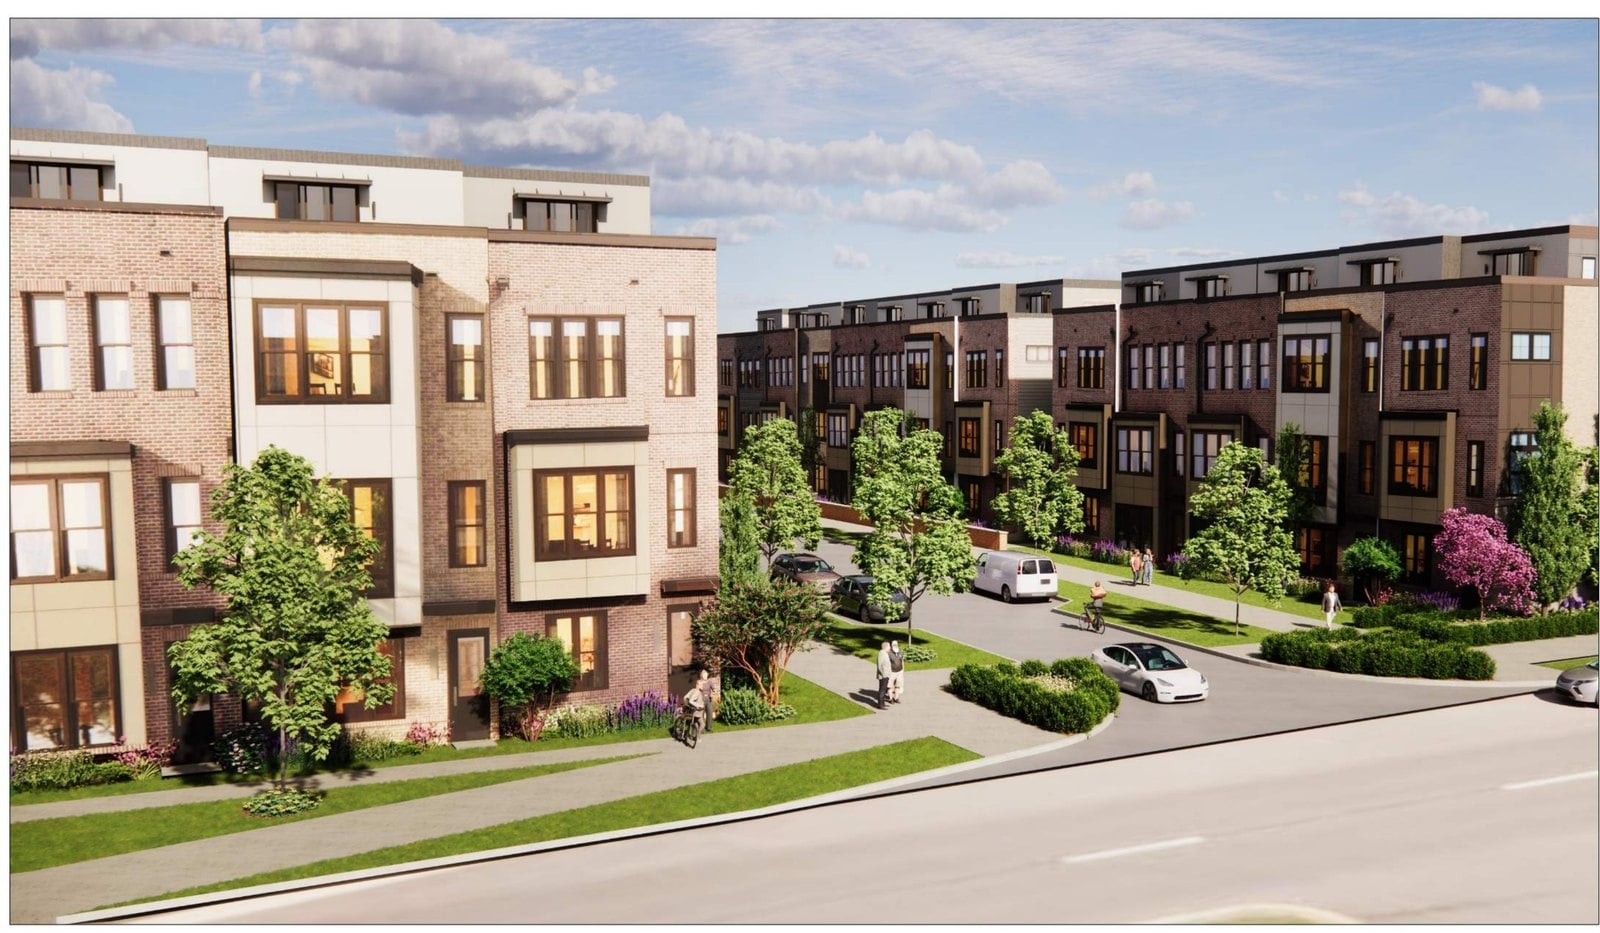
BE Makers LLC wants to take down a 12-acre office park on Sunrise Valley Drive and build a neighborhood in its place.
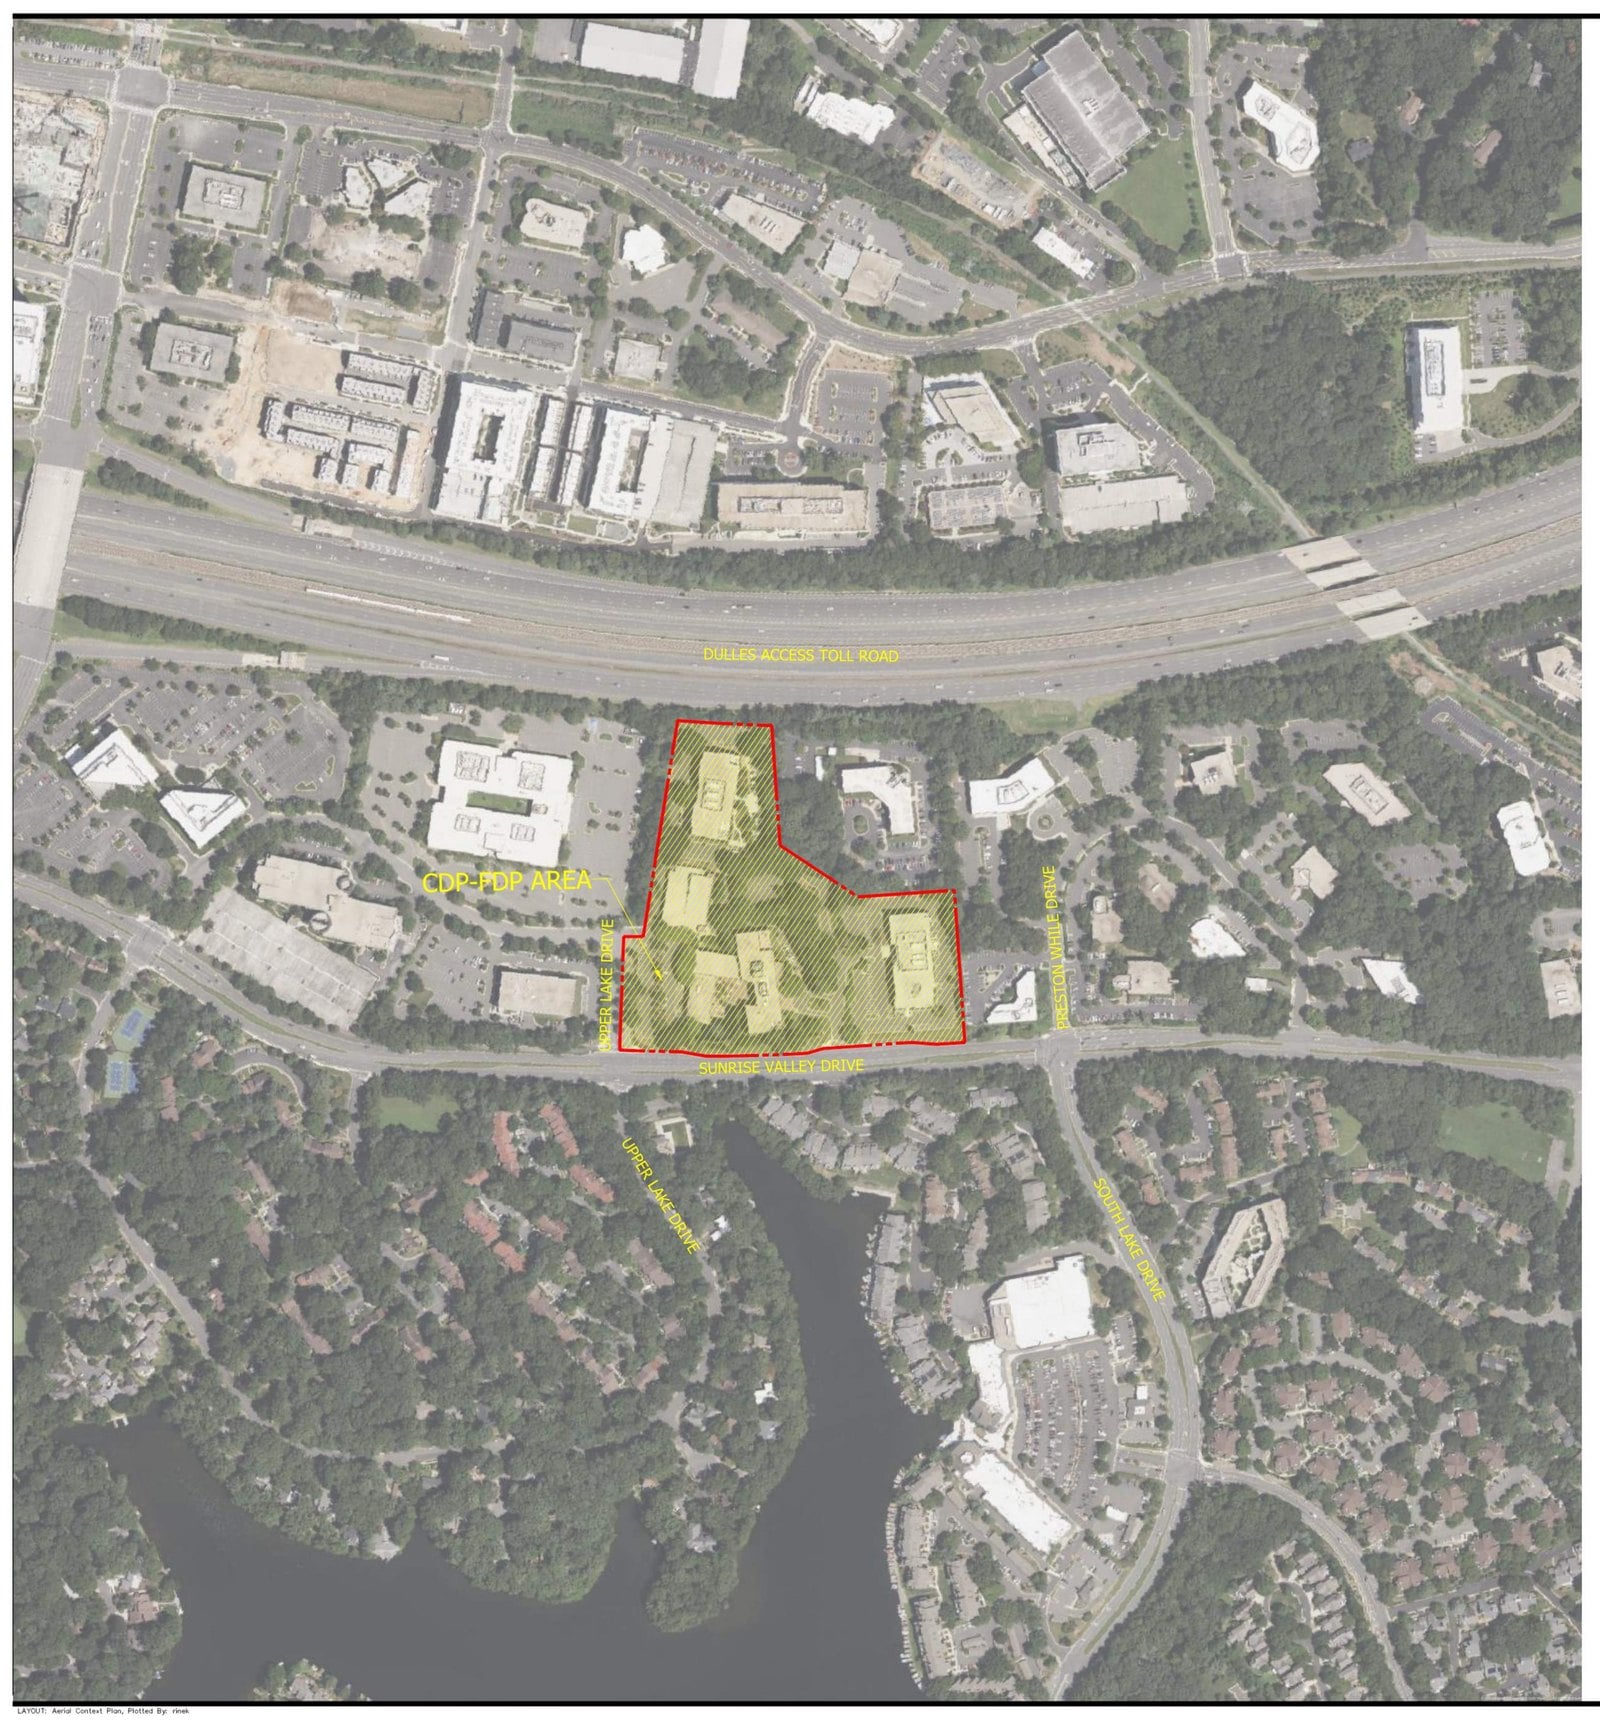
The application, called Maker’s Point, covers the three buildings at 11130, 11180, and 11190 Sunrise Valley Drive in Reston, just south of the Dulles Toll Road and less than a mile from the Wiehle-Reston East Metro station. The applicant, an affiliate of the Maryland development firm Berman Enterprises, asks Fairfax County to rezone the property from I-3 light industrial to PDH-40 and to allow 234 to 557 homes in place of roughly 283,000 square feet of 1980s office space.
McGuireWoods dated the statement of justification August 7, 2026. County transportation staff issued their study determination on July 28. Nobody has scheduled a public hearing, and the county has not yet assigned a case number.
Read the numbers below as an opening position. The application still carries the placeholder label RZ/FDP/CDP 2026-HM-XXXX. Unit counts, building heights, and the mix of townhomes and apartments all move during staff review, and rezonings this size in Fairfax County usually take a year or more to reach a hearing.
The filing does one thing unusually well. It spells out how a developer gets from an occupied office park to a residential community without emptying the buildings first.
What Maker’s Point Would Build
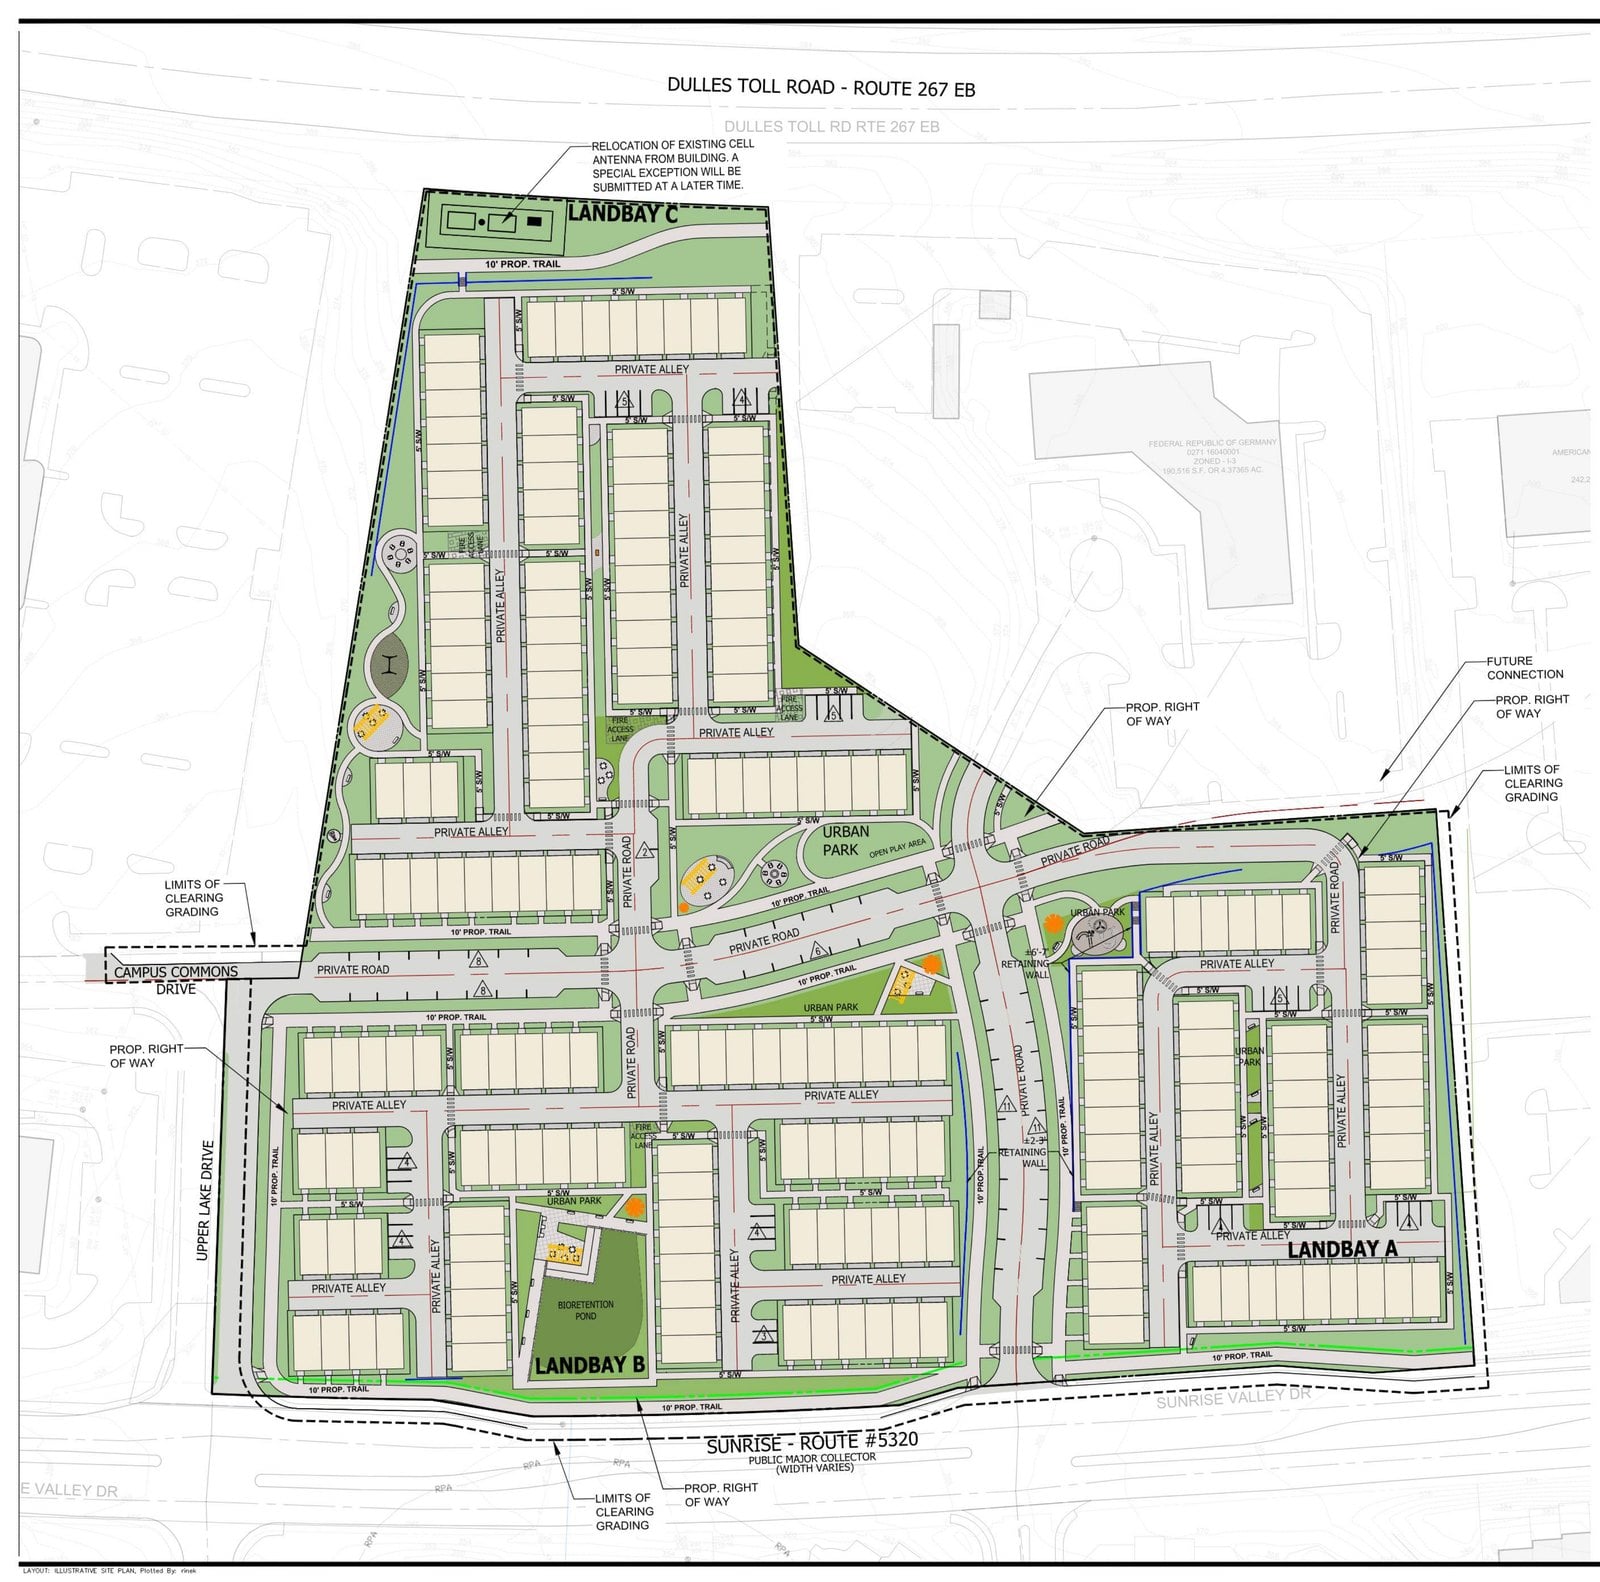
The property covers three parcels totaling 12.15 acres, or 529,179 square feet, in the Hunter Mill District. All three buildings date to the late 1980s. The rezoning would allow a phased townhome and multifamily community across three landbays, each one tied to an existing building.
The phasing works like this:
- Phase 1, Landbay A (11130 Sunrise Valley Drive): 63 rear-loaded townhomes, 16 to 24 feet wide. The filing describes this building as approaching full vacancy, which sends it first.
- Phase 2, Landbay B (11190 Sunrise Valley Drive): 80 townhomes under the base plan, or up to 382 multifamily units. The building holds about 115,233 square feet today.
- Phase 3, Landbay C (11180 Sunrise Valley Drive): 91 townhomes under the base plan, or up to 414 multifamily units. The building holds about 88,456 square feet today.
The applicant can use the multifamily option on only one of the two later landbays, and that restriction produces the wide range. Three landbays of townhomes yields 234 homes. The largest apartment option pushes the total toward 557, though the county’s own transportation paperwork describes that maximum differently, as roughly 121 townhomes plus 414 mid-rise multifamily units. Staff review will tighten the number.
Heights stay modest for a transit station area. Townhomes reach four stories and 55 feet. The multifamily building, if it happens, reaches seven stories and 85 feet. The plan proposes 1.3 parking spaces per townhome and 0.6 per multifamily bedroom. Density runs from roughly 19 to 46 units per acre depending on the option, including the 20 percent affordable housing bonus.
The applicant commits to Affordable Dwelling Units under the zoning ordinance and Workforce Dwelling Units under Comprehensive Plan policy. The filing names no counts for either.
Where the Site Sits and Who It Touches
Anyone who drives Sunrise Valley Drive between Upper Lake Drive and Preston White Drive passes this property daily. It occupies the north side of the road, wedged between Sunrise Valley and the Dulles Toll Road, with Campus Commons Drive at the western edge.
The wooded neighborhoods that run down toward Lake Audubon and South Lakes Drive sit directly across the street. Those homeowners live closest to the site, and only a public road separates them from it.
The W&OD Trail runs north beyond the toll road, and the Wiehle-Reston East Metro station sits within a walk or a short ride. The plan set threads ten-foot trails through the site and aims pedestrian connections toward both.
The address falls in the Sunrise Valley Elementary attendance area, which feeds Hughes Middle and South Lakes High. Several hundred new households in that pyramid matters, and county staff score school capacity as a routine part of review.
Why 11130 Comes Down First
Follow the leases and the phasing explains itself.
This office park has struggled for years. Bridge Investment Group paid $54 million for it in 2018. By the fall of 2025 the property sat back on the market in a lender-driven sale at 56 percent leased, down from roughly 85 percent at acquisition, marketed with 24 tenants and a weighted average lease term of about 3.6 years. BECO Management, Berman’s management arm, runs the buildings today under the Maker’s Point name.
The Reston office market has not recovered around them. Vacancy across Reston runs near 19 percent and asking rents keep sliding. Low-rise buildings on the outer edge of a transit station area lease worst of all, because tenants who still want office space pay more to sit closer to the Metro.
So Berman does not propose to knock everything down at once. The company would secure entitlements for all three landbays now, then redevelop each one as its building empties. The building at 11130 has nearly emptied. The other two still collect rent, and the filing states plainly that they stay until vacancy and market conditions justify conversion.
Neighbors should read that phasing closely. Construction here would arrive in waves spread across many years rather than as one continuous project, and the timing of Phases 2 and 3 rides on lease rollovers nobody can predict today.
The Reston East Study Sets the Terms
Maker’s Point does not conform to the current Comprehensive Plan, and the filing says so. The adopted plan text for this sub-district keeps the area focused on employment, with office, light industrial, institutional, and research uses up to 0.50 FAR. It does not recommend residential here at all.
The applicant bets on the Reston East Study instead. That Board-authorized Comprehensive Plan amendment covers roughly 119 acres and about 35 parcels bounded by Campus Commons Drive, Hunter Mill Road, Sunrise Valley Drive, and the Dulles Toll Road. The Board widened the study in April 2026 to cover the entire sub-district rather than reviewing properties one at a time, because so many owners of aging office buildings kept arriving with the same request. County planners opened their review this spring, and Langston Hughes Middle School hosted an open house on July 27.
Maker’s Point sits inside that boundary. The application asks the county to move first on this particular property while arguing that the property demonstrates exactly what the study set out to fix. Staff could agree, or staff could prefer to finish the plan amendment before acting. That question drives everything else.
Reston does not own this conversation alone. Herndon and Vienna have similar conversions moving, including large projects on Herndon Parkway and Exchange Place. Within Reston East, five separate site-specific plan amendments already sat in the pipeline before this one, together representing as many as 1,200 units.
What the Plans Show
The site plan reads as a conventional walkable townhome community. Private streets and alleys, garages tucked behind the units, parks distributed through the blocks.
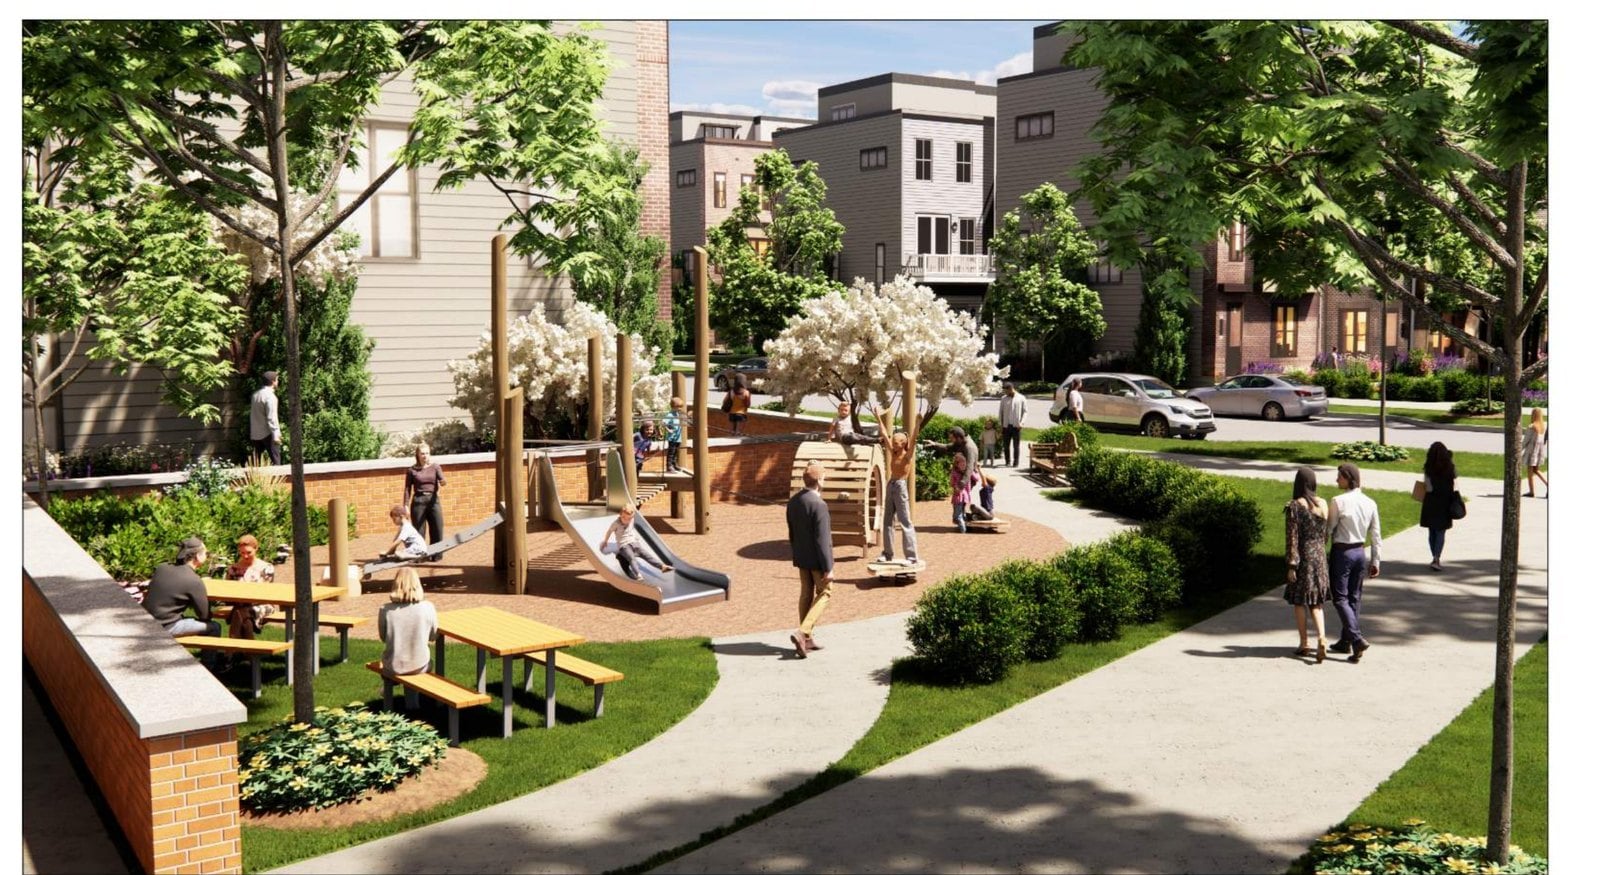
Open space runs 32 to 35 percent of the site depending on the option, roughly 3.8 to 4.1 acres. The landscape sheets spread several urban parks across the landbays rather than pooling everything into one central green. They include a playground, an open play area, a dog park in the multifamily scenario, and a bioretention pond in Landbay B drawn as a landscape feature rather than a fenced utility.
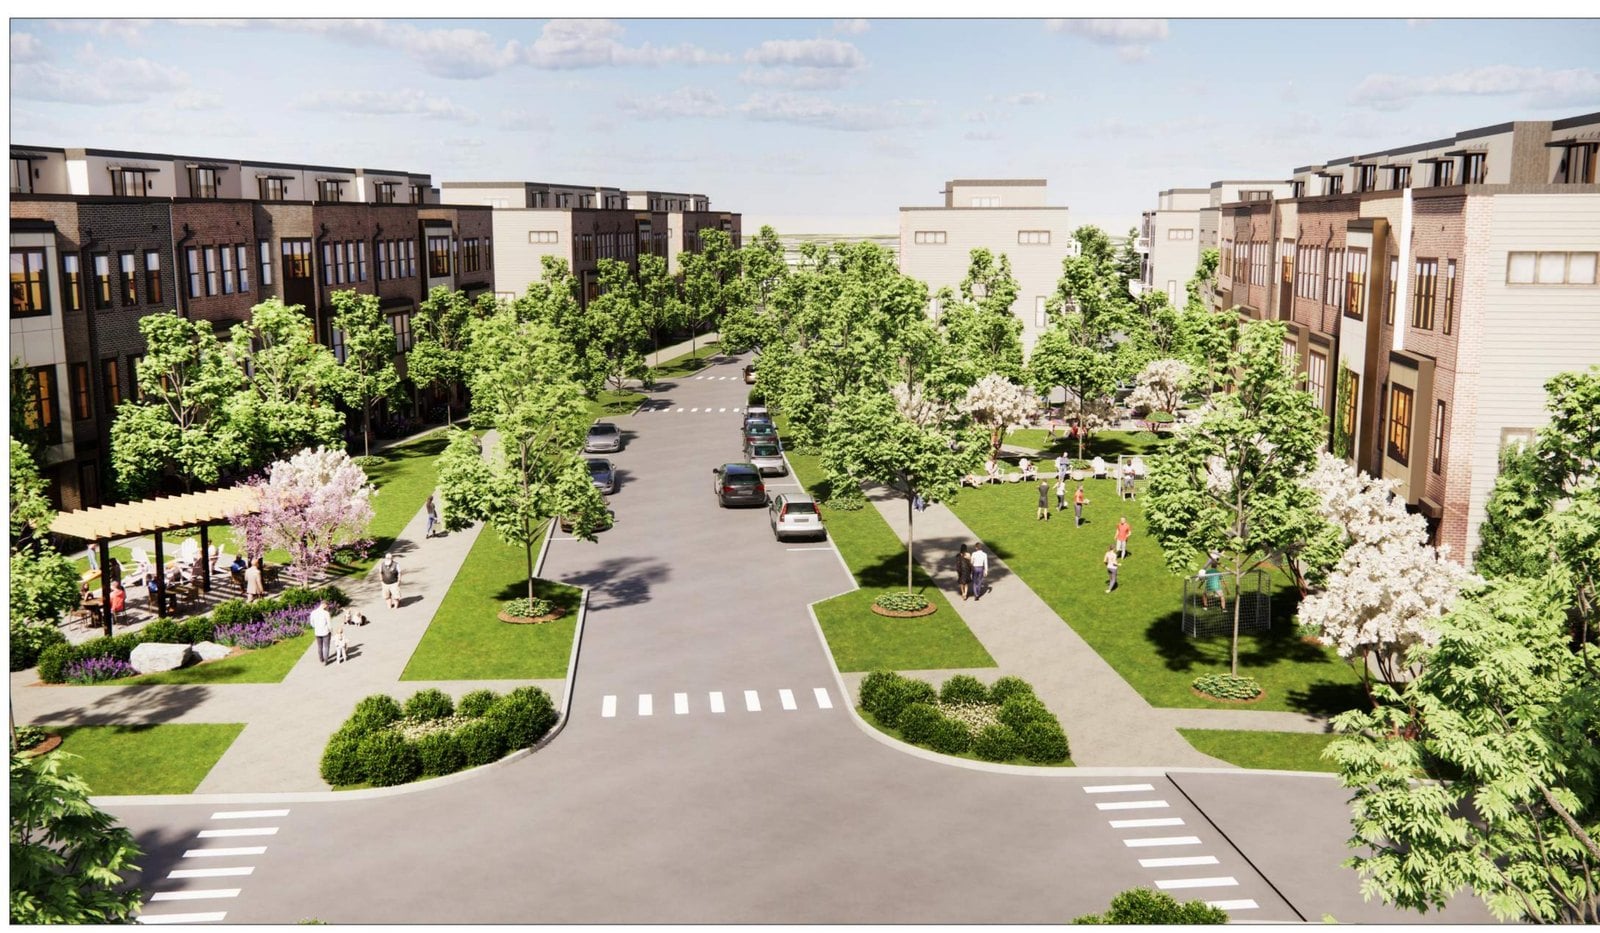
The stormwater design leans on bioretention and infiltration-based low impact development practices. No Resource Protection Area and no Environmental Quality Corridor touch the property, which simplifies that work considerably. The applicant argues that this layout improves on a surface-parked office park environmentally, and on impervious surface alone the argument holds.
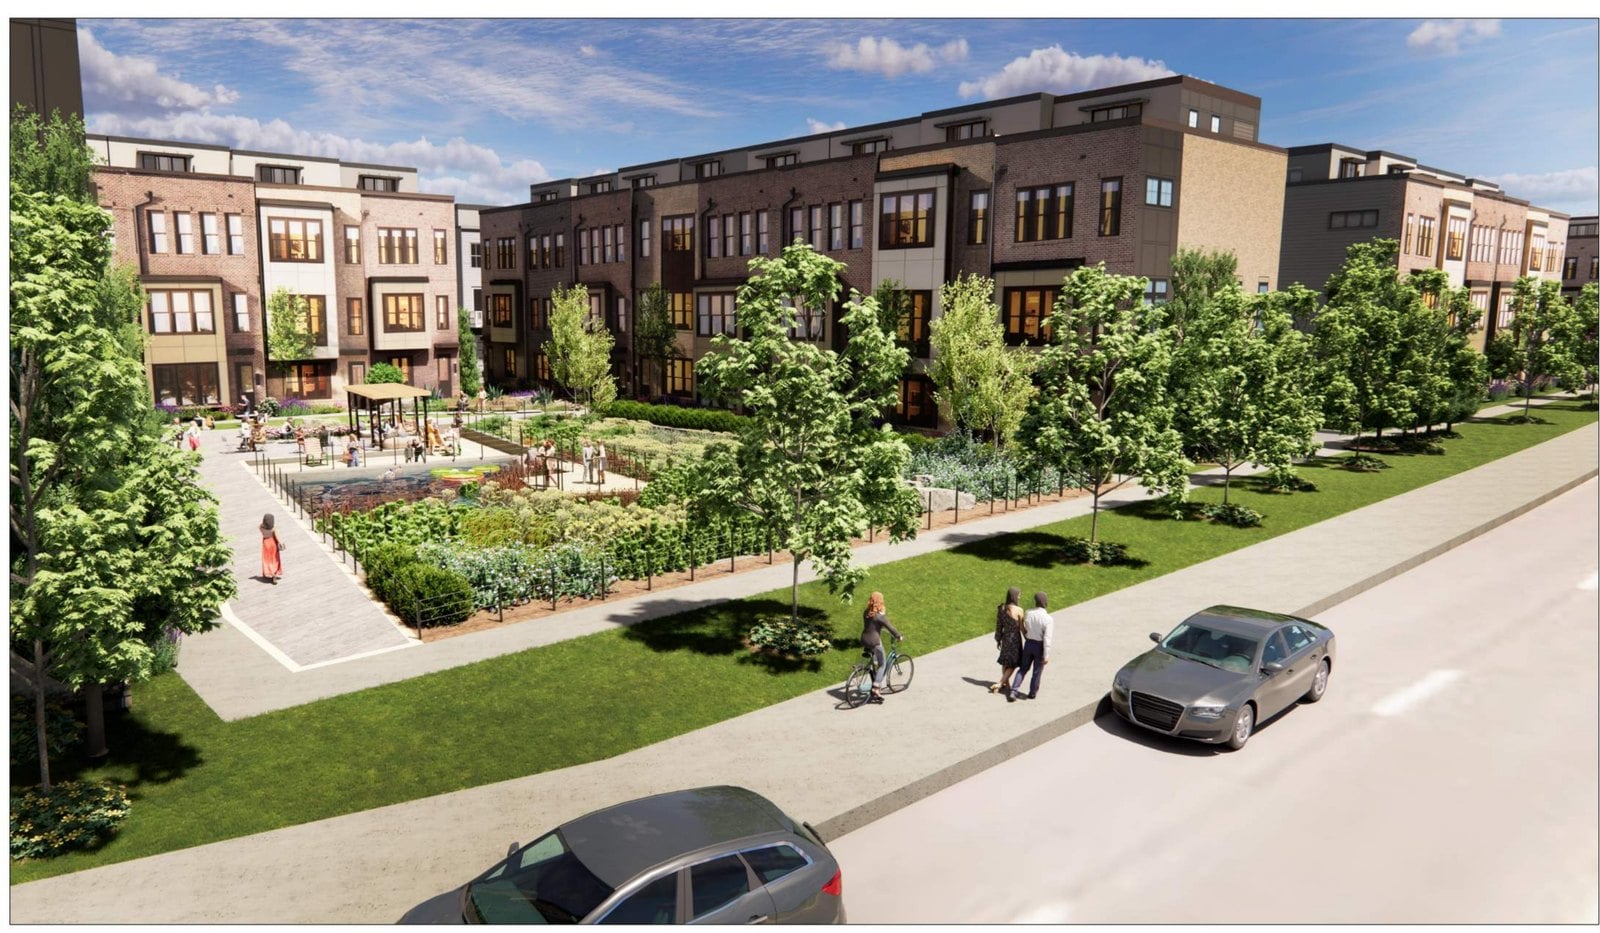
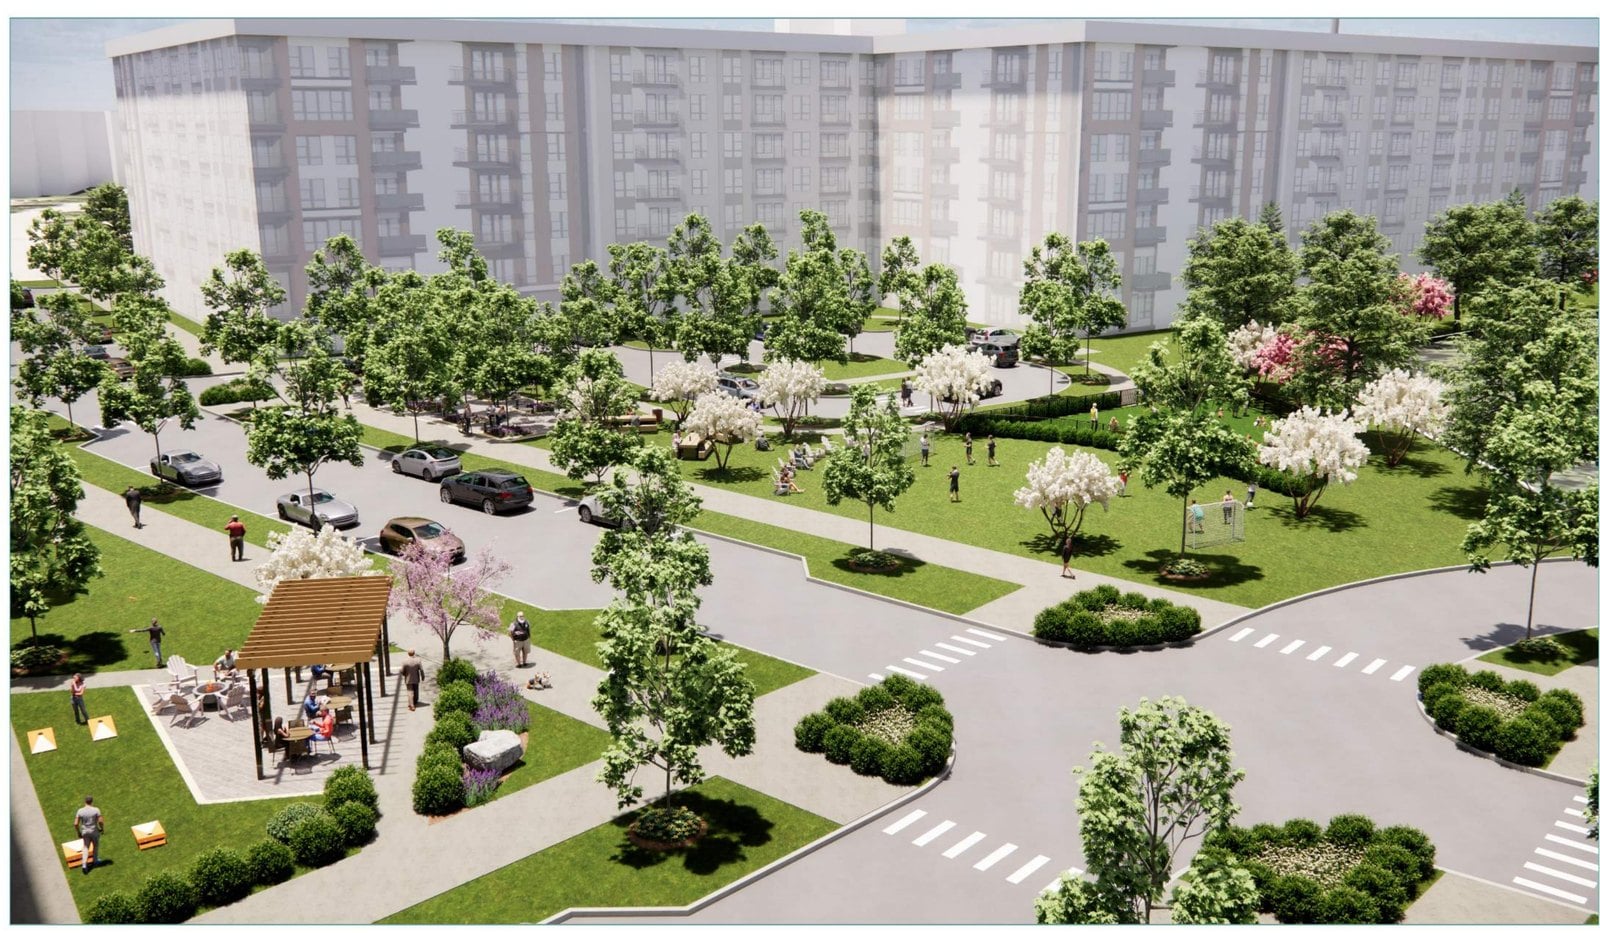
The multifamily option changes the character of its landbay. The illustrative perspectives set a seven-story building behind a landscaped park edge, a different scale of neighbor than a row of four-story townhomes.
The Waivers Point to the Pressure
The waiver list in a rezoning filing usually tells you more than the narrative does. Maker’s Point asks for a long one.
Two items matter to anyone who might live there.
The applicant requests permission to place residential buildings within 200 feet of the Dulles Toll Road right of way, backed by a noise study filed with the application. Developers request this routinely along this corridor, and county staff typically extract noise attenuation commitments in return. A buyer looking at the units closest to the toll road should still ask about it.
The plan also asks to waive individual privacy yards of at least 200 square feet for the townhomes, offsetting them with shared amenity areas. That means compact private outdoor space, standard in newer transit-oriented townhomes and worth knowing before you fall for a floor plan.
The rest run technical. Private streets at 22 feet instead of 24 to cut impervious surface. Private streets longer than 600 feet for connectivity. Tree canopy measured across the whole development rather than lot by lot. Structural columns projecting slightly into parking spaces. Several stormwater design modifications. The existing cell antenna on the property also has to move, and that relocation needs its own Special Exception application later.
FCDOT Already Ordered a Traffic Study
Fairfax County has put one requirement in writing so far.
On July 28, 2026, the Fairfax County Department of Transportation issued its study determination for Maker’s Point under log number 26-041 and checked Tier 2, a Comprehensive Transportation Analysis for Zoning. That study sits above a simple transportation statement and below a full VDOT Chapter 870 traffic impact analysis. Before the applicant’s engineers can prepare it, they have to submit a pre-scoping document and hold a scoping meeting with county staff.
Detailed intersection analysis for the Sunrise Valley corridor follows from that, and it becomes a public document when it lands. Anyone worried about the intersections at Preston White Drive or Upper Lake Drive should watch for that study, because it measures exactly those movements.
The application says the applicant will coordinate signal, crosswalk, and other public right of way improvements with VDOT and FCDOT at final engineering. That language commits to nothing specific yet.
What This Changes for Nearby Owners
On timing. Nothing here happens soon. Staff review, the Planning Commission, and the Board of Supervisors consume many months even on a smooth path, and the phasing could separate the second and third buildings by years. If you plan to sell in the next 12 to 24 months, expect this filing to surface as a buyer question and little more.
On competition. New townhomes within a mile of a Silver Line station chase one specific buyer, the one who wants low maintenance and a short commute. If you own a townhome in a nearby Reston cluster, that competition arrives slowly and in small batches. It also raises the price point buyers use as a reference in this corridor.
On the neighborhood. Occupied homes, trails, and parks would change the character of a stretch of Sunrise Valley that empties out by six o’clock today. Whether you count that as an improvement depends mostly on how you feel about traffic. A half-vacant office park with a surface lot will not hold this close to Metro either way.
On what to watch. The Reston East Study carries the bigger story. New plan guidance for the whole sub-district sets the terms for the roughly 35 parcels around this one, and that document will shape Sunrise Valley Drive for the next 20 years.
How to Follow the Application
The county’s PLUS portal lists zoning applications once staff assigns a case number. Until then, the Reston East Study page holds the meeting notices, staff contacts, and study documents, and it offers an email subscription.
Supervisor Walter Alcorn’s office handles Hunter Mill District land use questions. Reston Association committees and other community groups weigh in on applications this size, and community meetings usually happen before the Planning Commission hearing. Those meetings produce most of the real changes to a plan.
Where This Leaves Things
The plan replaces three aging office buildings on Sunrise Valley Drive, one at a time as each empties, with 234 to 557 homes on 12 acres less than a mile from Wiehle-Reston East. Townhomes carry the base plan. One later phase could become a seven-story apartment building instead. FCDOT has already ordered a mid-tier traffic study, the county has not assigned a case number, and the whole request leans on a Comprehensive Plan amendment nobody has adopted yet.
That leaves a pile of conditionals. It also marks the clearest signal yet of where the Reston East sub-district goes next, and it will not be the last application of its kind on that stretch of road.
If you own a home near Sunrise Valley Drive and want to talk through what this means for your timing or your value, reach out to Kathy or Graham at Greater Reston Living. We read these filings as they come in.