

114 RYDER BENSON LANEFRONT ROYAL, VA 22630
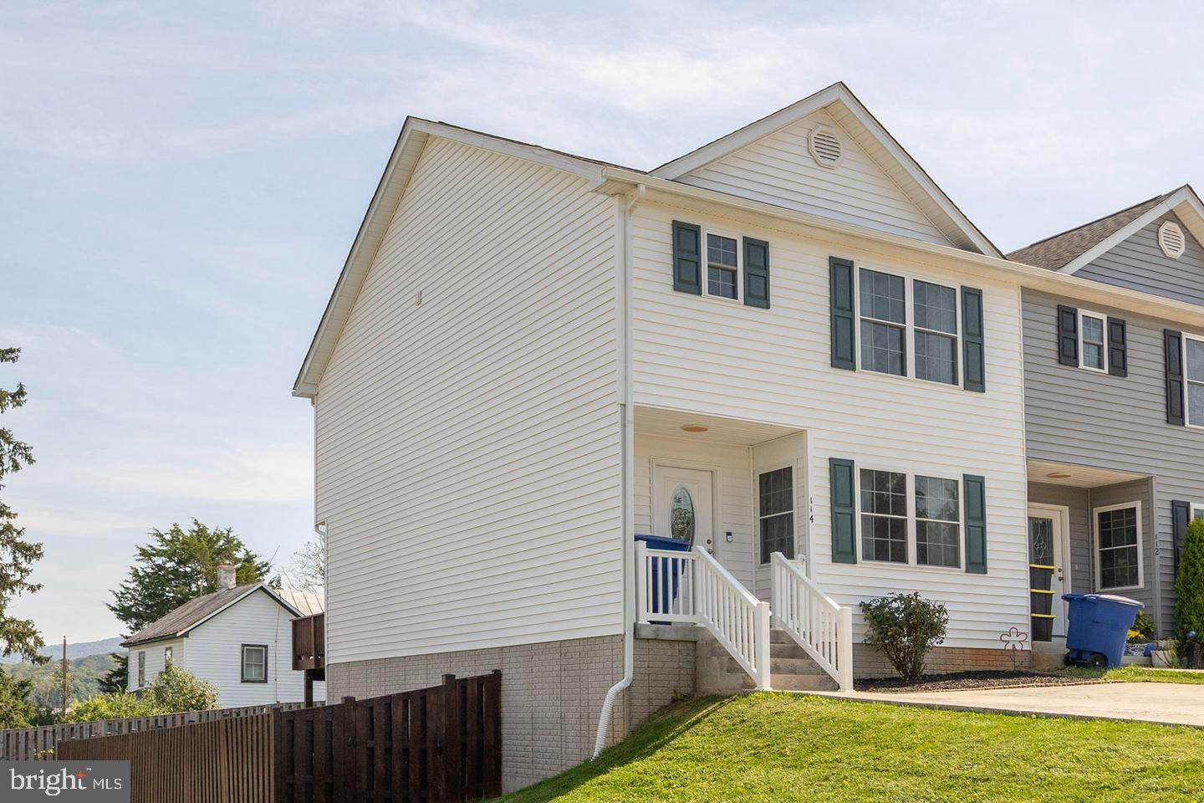
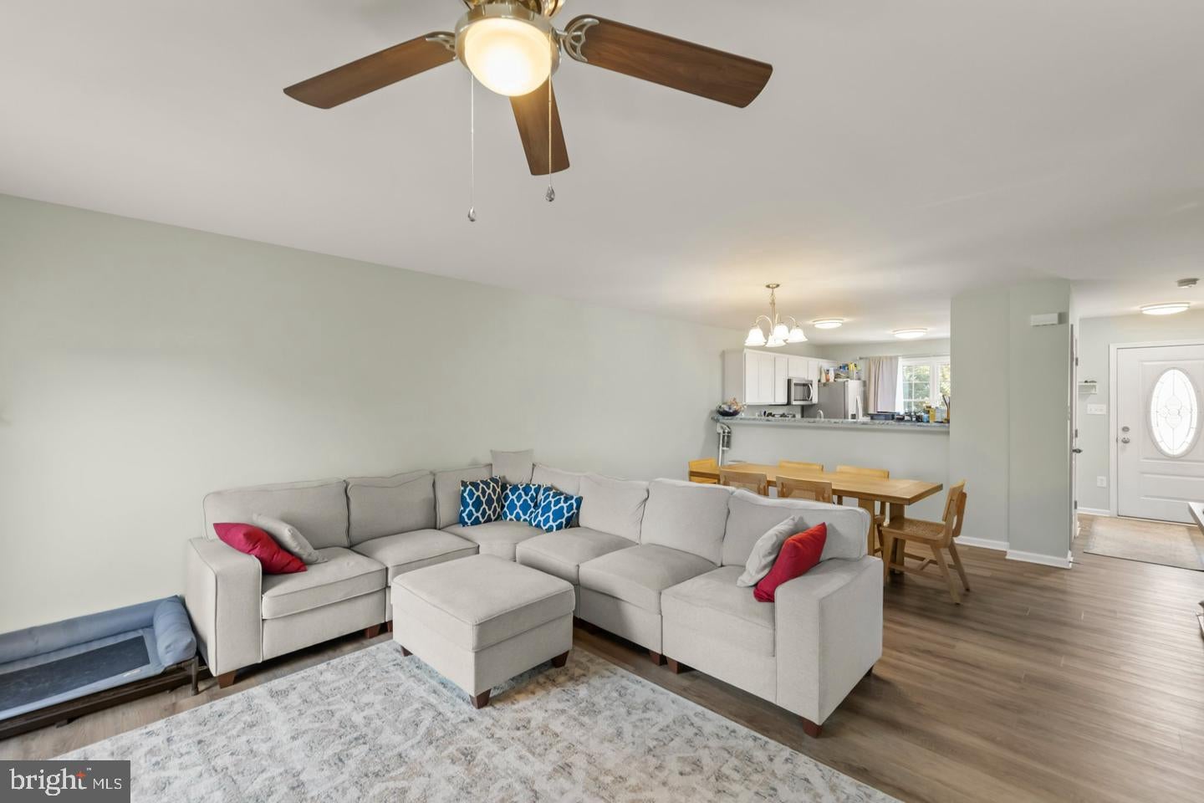
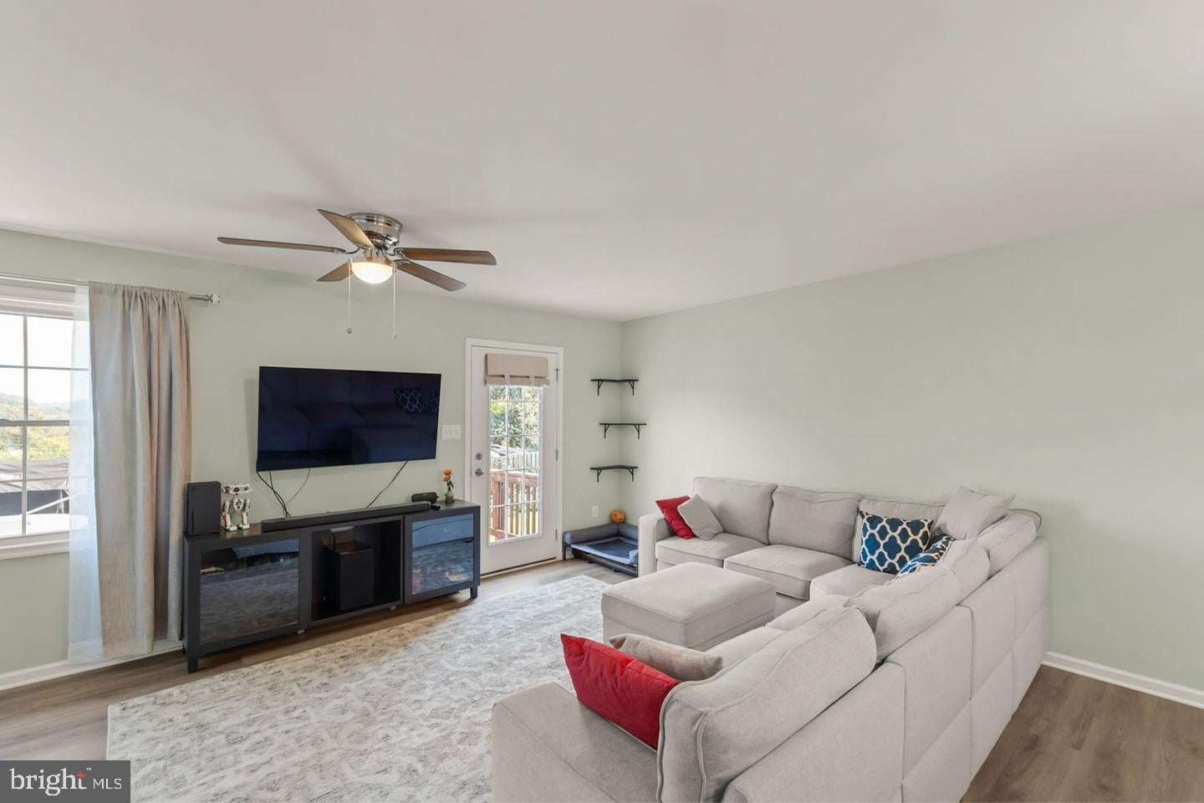
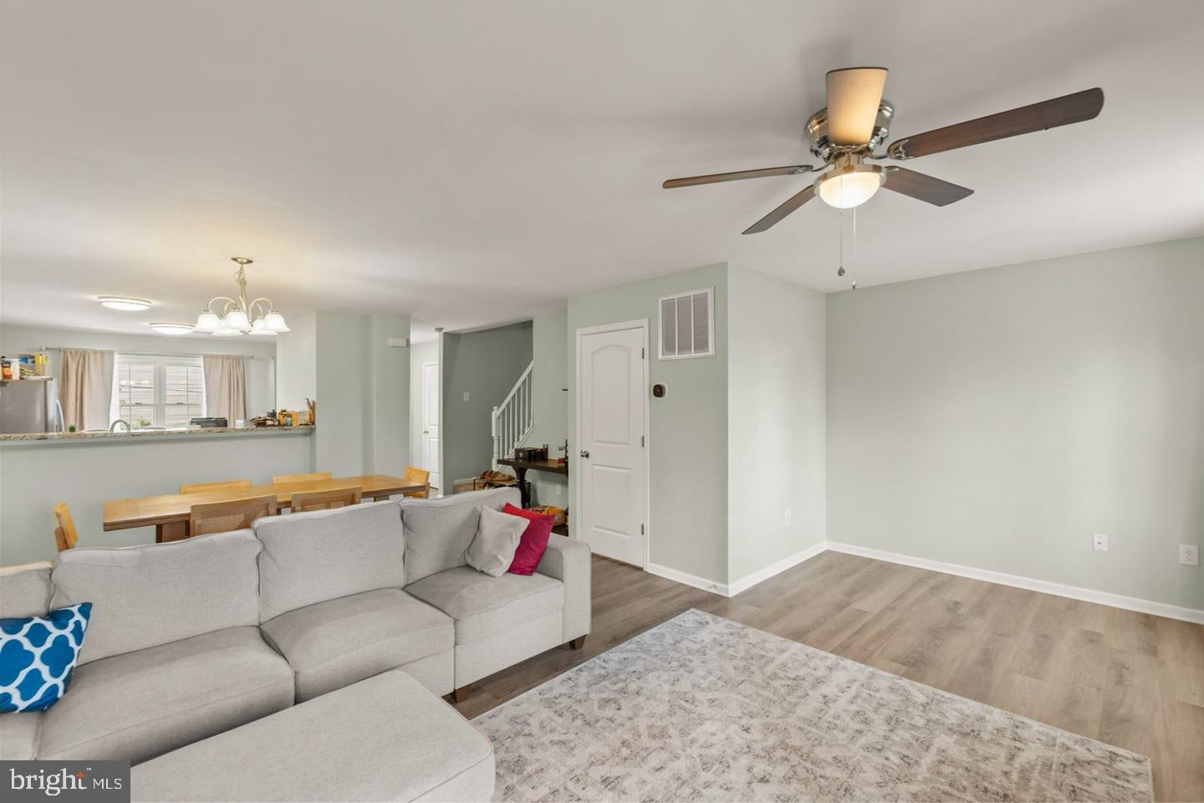
Welcome to 114 Ryder Benson Lane — where modern living, exceptional outdoor space, and the best of the Shenandoah Valley come together! You won't find a better value in the area! Built just 5 years ago, this beautifully maintained end-unit townhouse offers the style and convenience of newer construction, with 3 bedrooms, 2 full baths, and 2 half baths, providing plenty of room to live, work, and entertain. Step inside to discover LVP flooring throughout, fresh paint, and an inviting open-concept main level designed for comfortable everyday living. The spacious kitchen features granite countertops, stainless steel appliances, and an abundance of cabinet and counter space. A smart thermostat adds modern convenience and efficiency, while the conveniently located bedroom-level laundry makes daily routines a breeze. The fully finished walkout basement offers an impressive recreation room with endless possibilities. Whether you envision a home theater, game room, fitness space, home office, or additional living area, there's room to make it your own. A convenient half bath and direct backyard access add even more functionality. The outdoor living space is truly something special! Enjoy an enormous extended deck, perfect for summer gatherings, outdoor dining, and relaxing with family and friends. A beautiful paver patio below creates another inviting outdoor retreat, while the fully fenced backyard offers room to unwind and enjoy the outdoors. The desirable end-unit location provides additional space and privacy. And the benefits don't stop there — NO HOA! Enjoy the freedom of homeownership without monthly association fees or HOA restrictions. Located in the heart of Front Royal, you'll enjoy convenient access to the area's incredible amenities and outdoor attractions. Explore the vibrant downtown Main Street with its local restaurants, shops, and community charm, or take advantage of the area's endless recreational opportunities. Skyline Caverns, Shenandoah National Park, Skyline Drive, and the Shenandoah River are all nearby, offering everything from scenic drives and hiking to kayaking, tubing, and outdoor adventures. With its newer construction, spacious layout, fantastic outdoor living areas, desirable end-unit setting, and incredible location, this home offers the perfect combination of comfort, convenience, and lifestyle. Don't miss your opportunity to make 114 Ryder Benson Lane your next home — schedule your private showing today!
| 3 days ago | Listing updated with changes from the MLS | |
| 3 days ago | Listing first seen on site |

The real estate listing information is provided by Bright MLS is for the consumer's personal, non-commercial use and may not be used for any purpose other than to identify prospective properties consumer may be interested in purchasing. Any information relating to real estate for sale or lease referenced on this web site comes from the Internet Data Exchange (IDX) program of the Bright MLS. This web site references real estate listing(s) held by a brokerage firm other than the broker and/or agent who owns this web site. The accuracy of all information is deemed reliable but not guaranteed and should be personally verified through personal inspection by and/or with the appropriate professionals. Properties in listings may have been sold or may no longer be available. The data contained herein is copyrighted by Bright MLS and is protected by all applicable copyright laws. Any unauthorized collection or dissemination of this information is in violation of copyright laws and is strictly prohibited. Copyright © 2020 Bright MLS. All rights reserved.
Did you know? You can invite friends and family to your search. They can join your search, rate and discuss listings with you.