

337 W STRASBURG ROADFRONT ROYAL, VA 22630
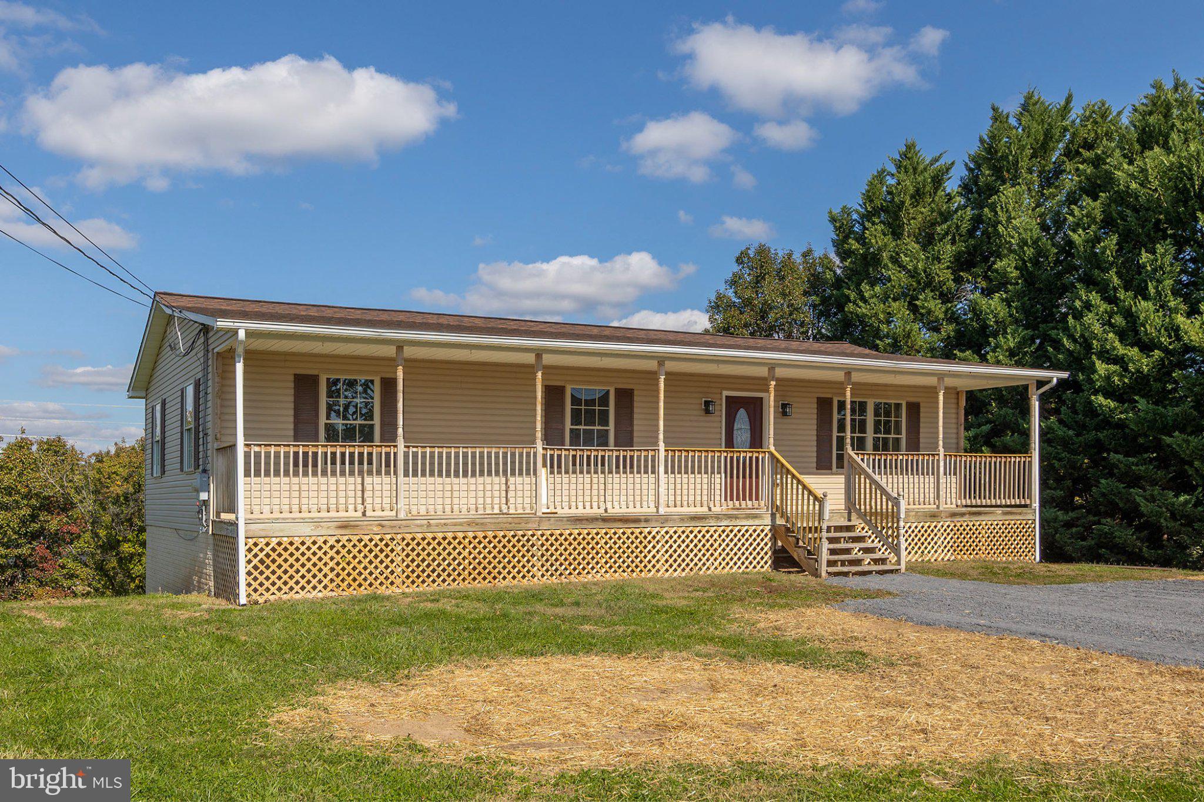
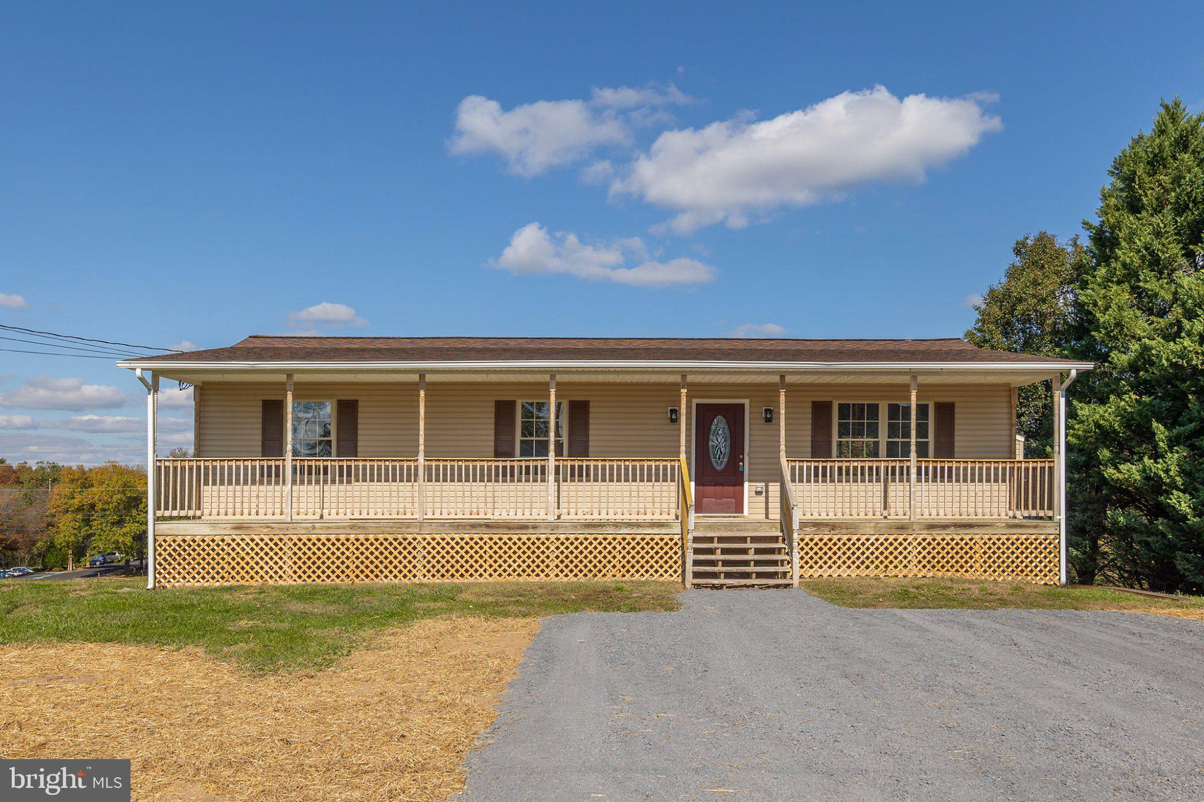
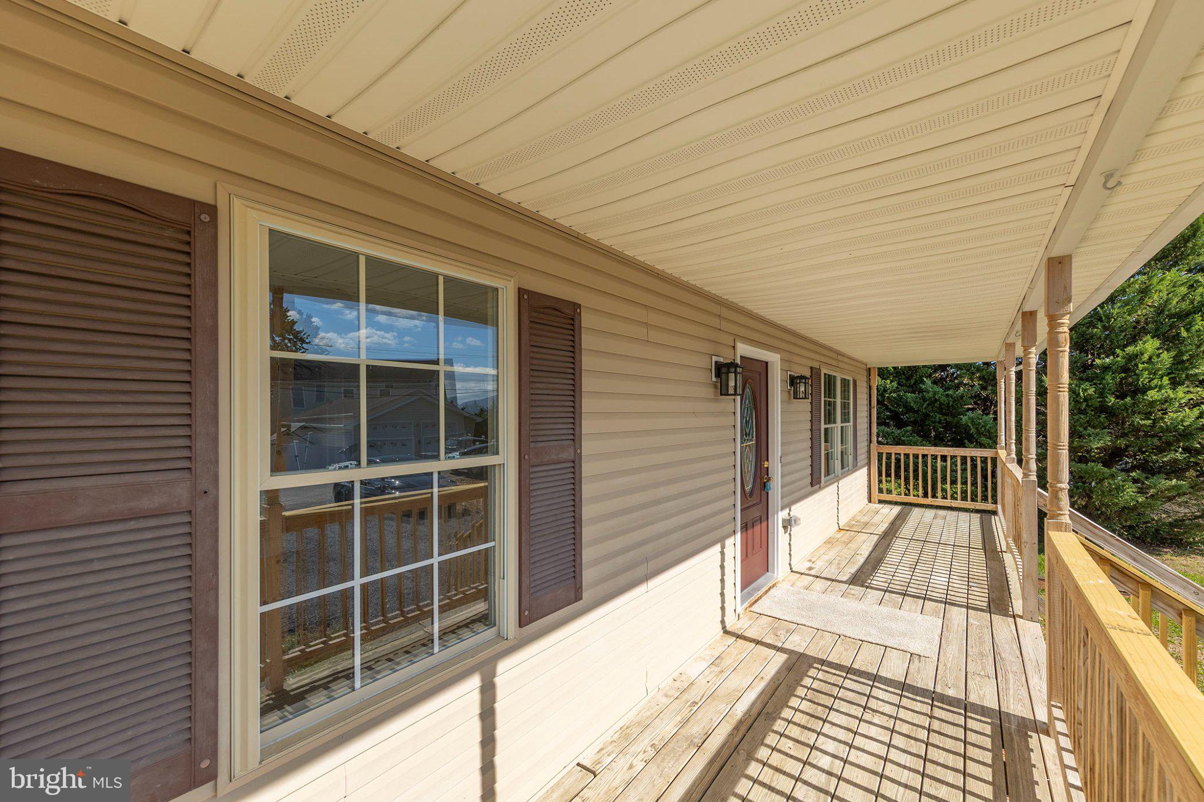
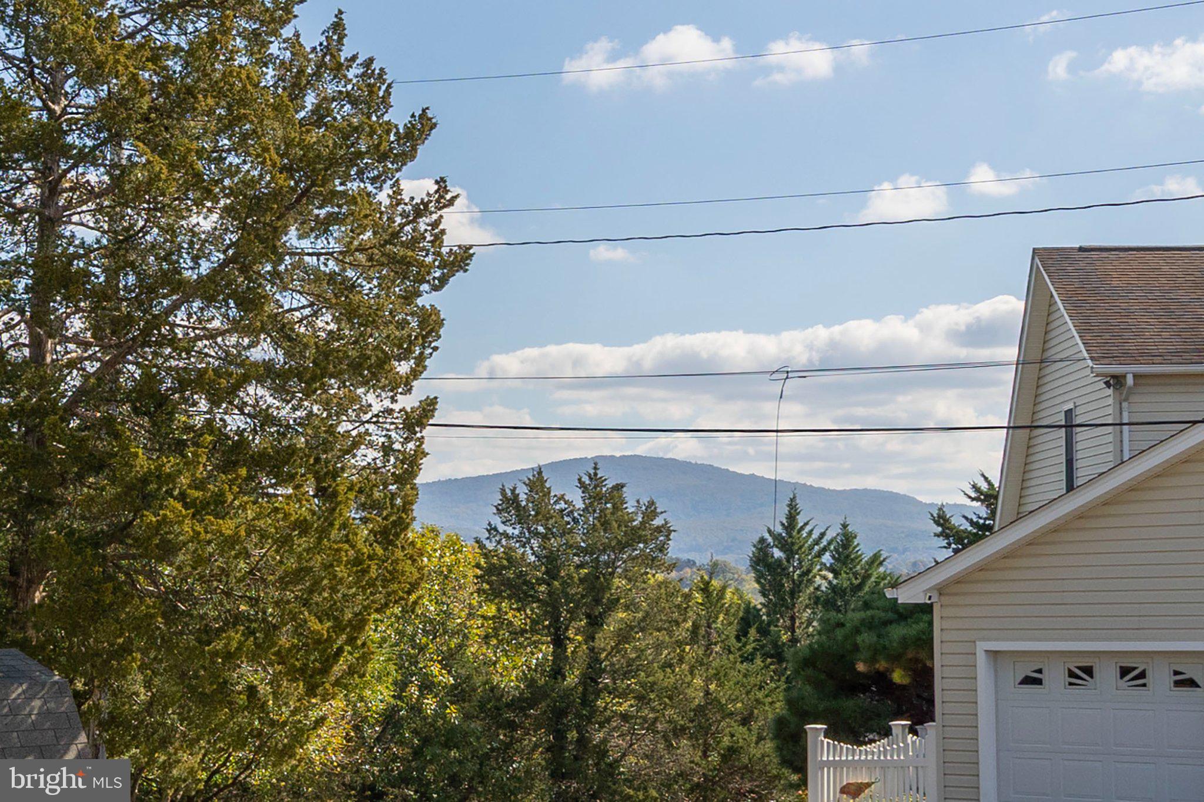
WELCOME HOME! Completely Renovated, Move-In Ready, and NO HOA! Welcome to this beautifully renovated home, ready and waiting for its new owner! Offering 4 spacious bedrooms, 3 full bathrooms, and over 2,300 finished square feet of living space, this home combines modern updates, comfortable living, and an outstanding location. Enjoy the outdoors from your brand-new Trex deck with maintenance-free railing and steps leading to the yard, or relax on the huge covered porch while taking in the scenic views of Skyline Drive to the south. Inside, you'll find extensive renovations throughout, including a new architectural shingle roof, new HVAC system, new flooring throughout, and fresh paint from top to bottom. The updated kitchen features brand-new stainless steel Whirlpool appliances, new cabinetry, granite countertops, a new sink and faucet, and recessed lighting. Its open-concept design seamlessly connects the kitchen and living room, creating an inviting space perfect for entertaining family and friends. The spacious primary bedroom is conveniently located on the main level and offers ample closet space and a private full bathroom. All bathrooms have been updated with new vanities, sinks, faucets, and hardware, adding a fresh, modern touch throughout the home. There's nothing left to do but move in and enjoy! With its extensive renovations and excellent condition, this home is expected to appeal to buyers using a variety of financing options. Enjoy the added benefit of NO HOA fees! The location is just as appealing, with convenient access to historic downtown Front Royal, the Shenandoah River, Shenandoah National Park, and the breathtaking scenery of Skyline Drive. Outdoor enthusiasts will appreciate the nearby hiking trails, while local wineries, breweries, golf courses, shopping, and dining offer something for everyone. With I-66 and I-81 within convenient driving distance, commuting and traveling are a breeze. Don't miss this opportunity to own a beautifully renovated, move-in-ready home in a fantastic location!
| yesterday | Listing updated with changes from the MLS | |
| yesterday | Listing first seen on site |

The real estate listing information is provided by Bright MLS is for the consumer's personal, non-commercial use and may not be used for any purpose other than to identify prospective properties consumer may be interested in purchasing. Any information relating to real estate for sale or lease referenced on this web site comes from the Internet Data Exchange (IDX) program of the Bright MLS. This web site references real estate listing(s) held by a brokerage firm other than the broker and/or agent who owns this web site. The accuracy of all information is deemed reliable but not guaranteed and should be personally verified through personal inspection by and/or with the appropriate professionals. Properties in listings may have been sold or may no longer be available. The data contained herein is copyrighted by Bright MLS and is protected by all applicable copyright laws. Any unauthorized collection or dissemination of this information is in violation of copyright laws and is strictly prohibited. Copyright © 2020 Bright MLS. All rights reserved.
Did you know? You can invite friends and family to your search. They can join your search, rate and discuss listings with you.