

459 WINDY PINES ROADFRONT ROYAL, VA 22630
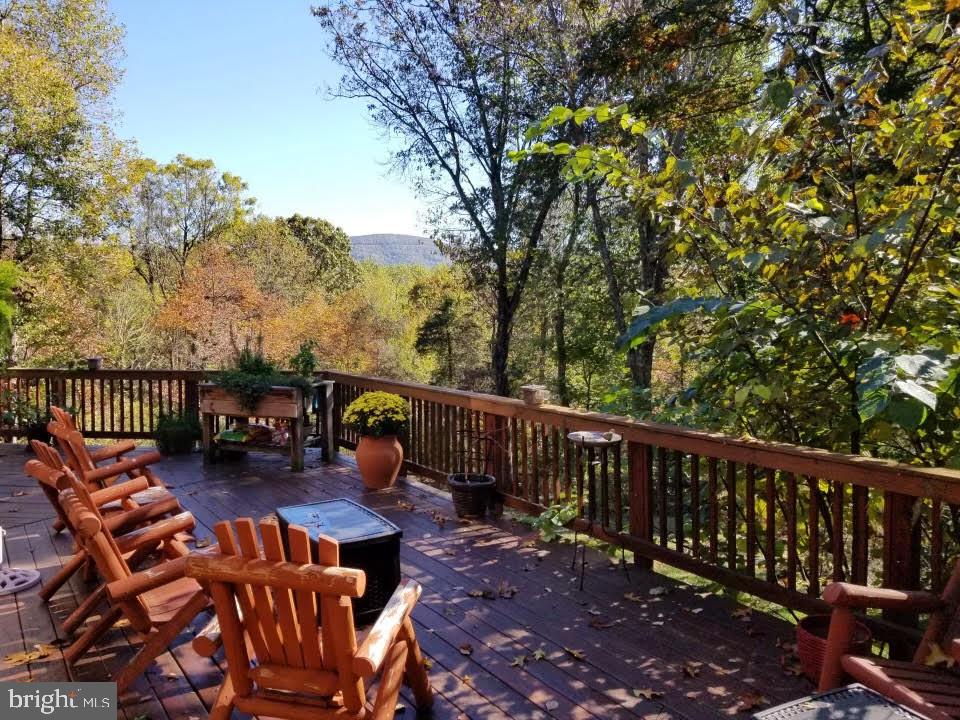
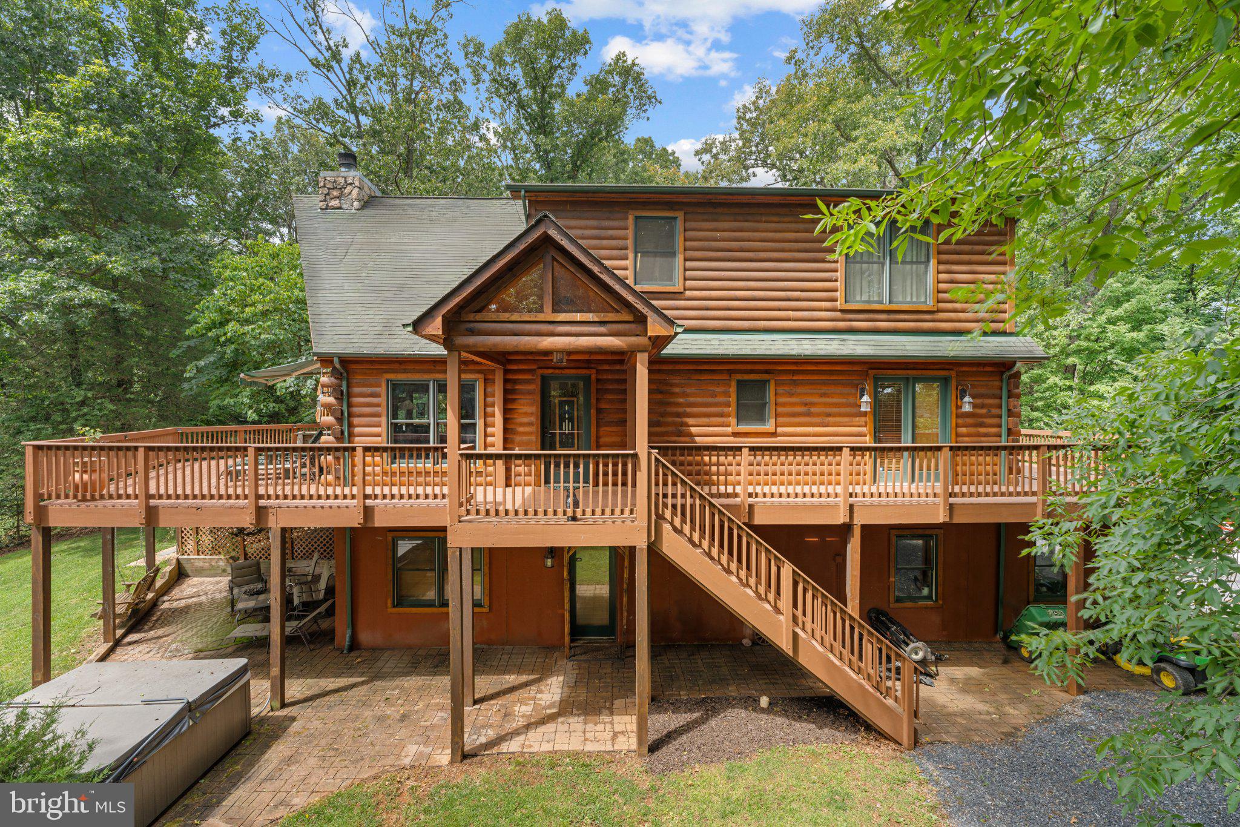
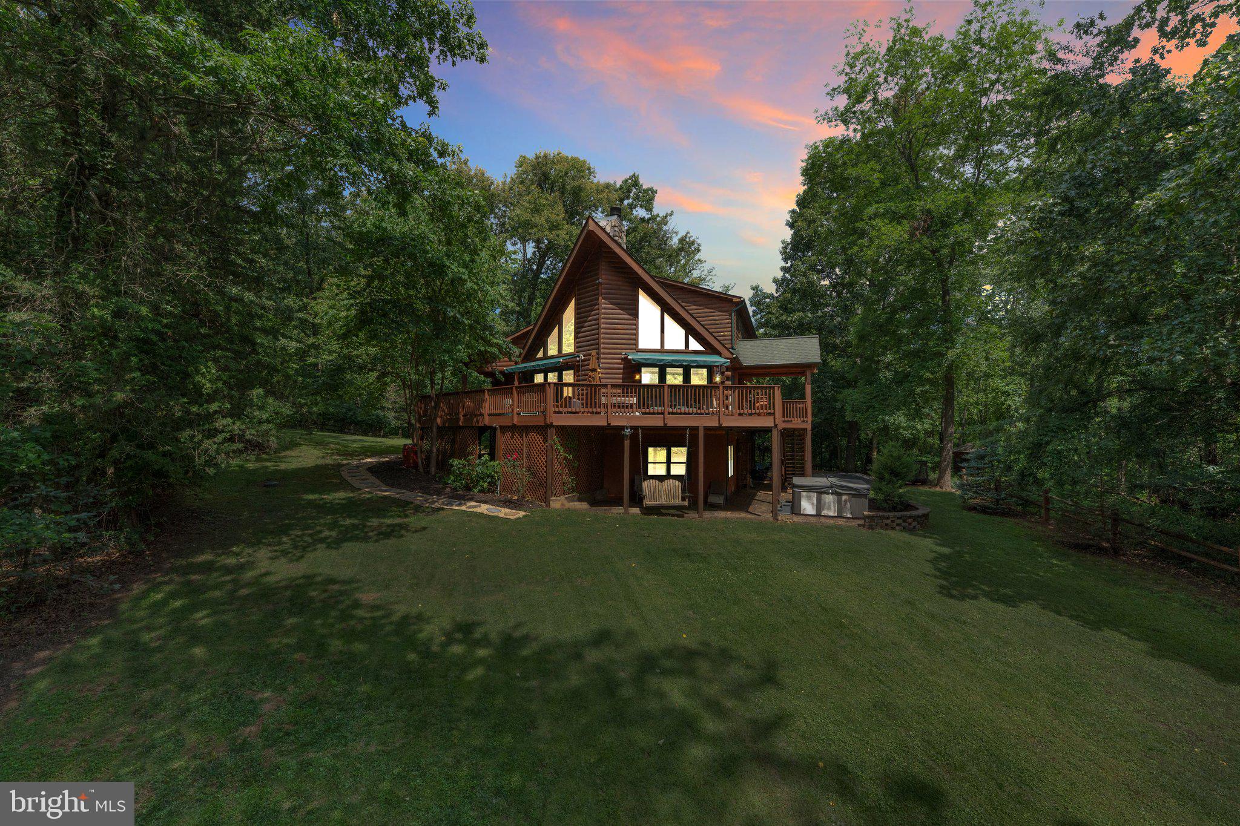
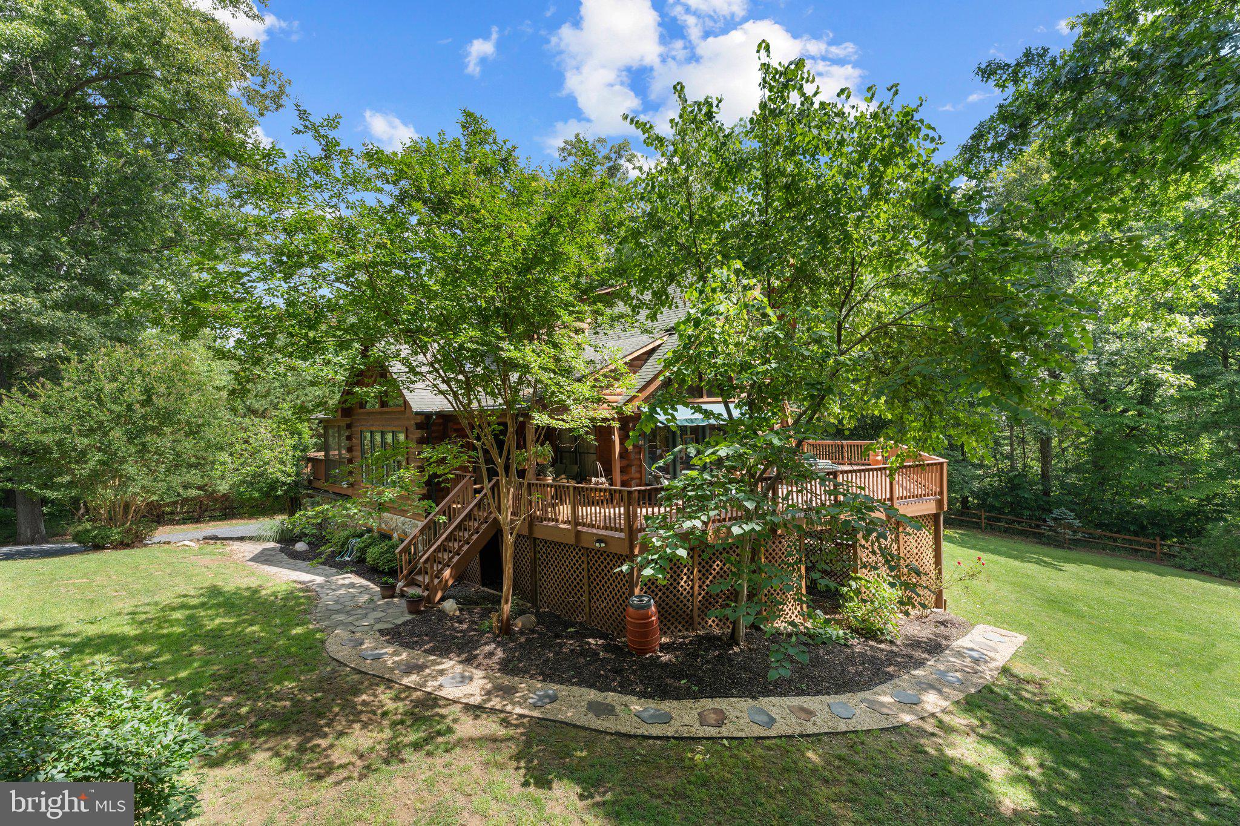
BACK ON THE MARKET AND PRICED TO SELL. Once in a lifetime opportunity to make this true custom built log home on over 6 acres your forever home or your escape from the hustle and bustle of Northern VA. This home features over 3800 finished square feet and is located within Thunderbird Farms, a private community located along the Shenandoah River in Front Royal VA. The community is comprised of 247 residential homes on 5 acres or more with private community river access points. Features include 3 Bedroom, 3 full bathroom, vaulted wood ceilings, gourmet kitchen with solid wood cabinetry, hardwood floors, three car attached garage, enormous wrap around deck with the most beautiful sunsets over the Blue Ridge Mountains. Private Shenandoah River access is <.25 miles down the street. Perfect for tubing, kayaking, fishing whatever your heart desires. Main floor features include two bedroom with deck access, large full bathroom, kitchen with screened in porch and fantastic living area with an abundance of natural light, wood burning fireplace, and gorgeous views from everywhere. Upper level features loft overlooking the living area below, as well as home office space. Primary bedroom and bathroom are adjacent to the loft and have an enormous amount of natural light with skylights as well as built in walk in closet. Lower level of home has access to the three car garage, large laundry/craft room, massive living area with additional full bathroom. Walk out lower level with patio under deck Lower level has direct access to back of home and steps up to the deck. Recent upgrades include: Septic Inspection June 2026, Septic emptied May 2025, Chimney Cleaned November 2025, New 50 Gallon hot water heater March 2023, New water softener and new larger sediment filters March 2023, New electric pump saver control box February of 2025 with new filters installed, garbage disposal October 2025, Well Maintenance completed in March of 2023 including 300 feet of drilling and new well liner. Air conditioning unit completely replaced in June of 2021, gravel driveway redone in June 2026, wrap around deck stained and painted in May of 2025, landscaping May 2026, ducts cleaned May 2025. Additionally Shenandoah National Park Skyline Drive Entrance (8 Miles), Shenandoah River State Park (12 miles), Downtown Front Royal (8.4 miles), Route 66 (12 miles), Winchester 20 miles, Other local attractions: Skyline Caverns, Luray Caverns, Sky Meadows State Park, Down River Canoe Co., Front Royal Outdoors. Hot Tub and Equipment are AS IS Seller would like to keep her main level WIndow Treatments
| yesterday | Listing updated with changes from the MLS® | |
| 3 days ago | Listing first seen on site |

The real estate listing information is provided by Bright MLS is for the consumer's personal, non-commercial use and may not be used for any purpose other than to identify prospective properties consumer may be interested in purchasing. Any information relating to real estate for sale or lease referenced on this web site comes from the Internet Data Exchange (IDX) program of the Bright MLS. This web site references real estate listing(s) held by a brokerage firm other than the broker and/or agent who owns this web site. The accuracy of all information is deemed reliable but not guaranteed and should be personally verified through personal inspection by and/or with the appropriate professionals. Properties in listings may have been sold or may no longer be available. The data contained herein is copyrighted by Bright MLS and is protected by all applicable copyright laws. Any unauthorized collection or dissemination of this information is in violation of copyright laws and is strictly prohibited. Copyright © 2020 Bright MLS. All rights reserved.