

221 SKYLINE FOREST DRIVEFRONT ROYAL, VA 22630
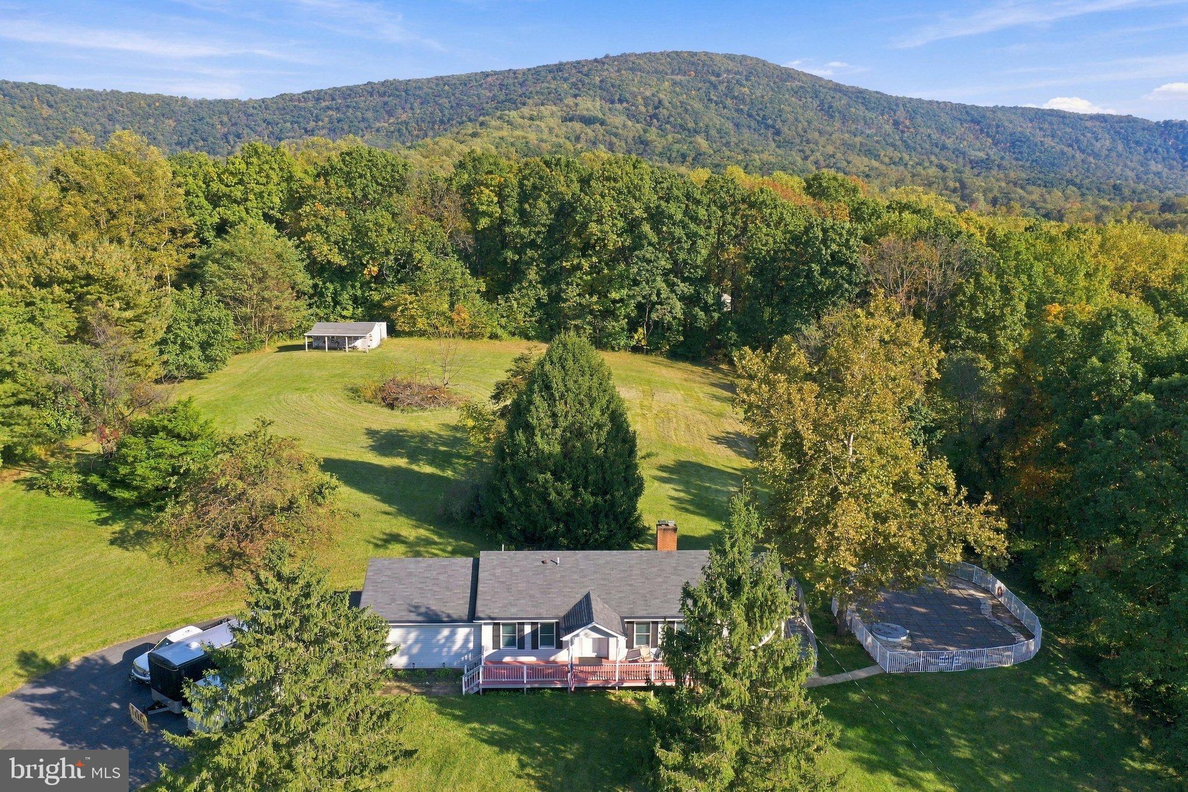
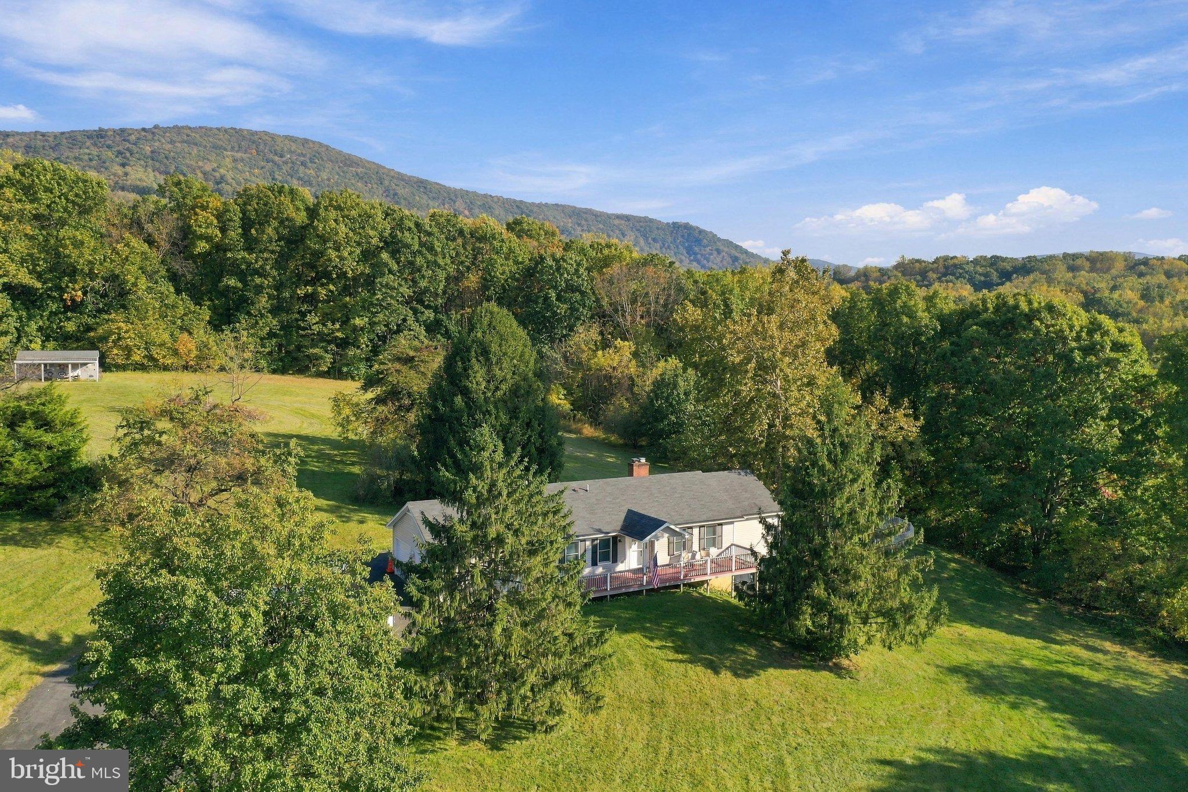
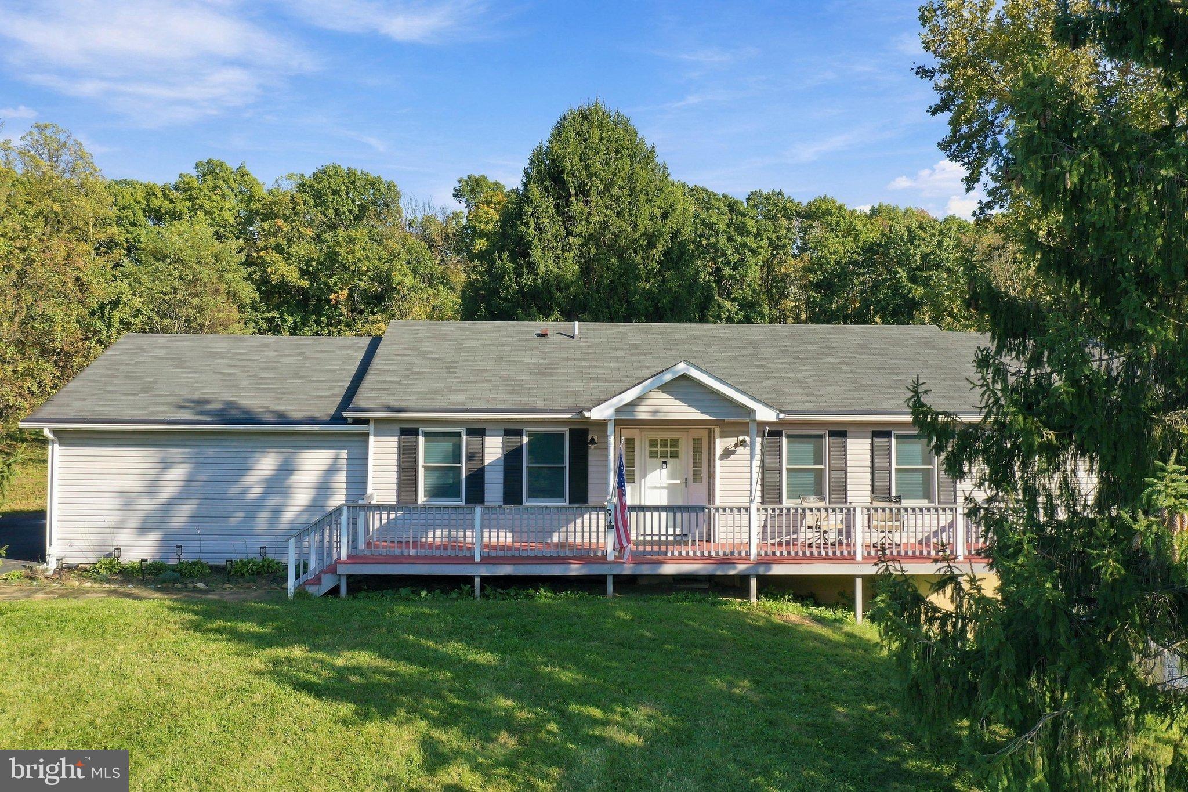
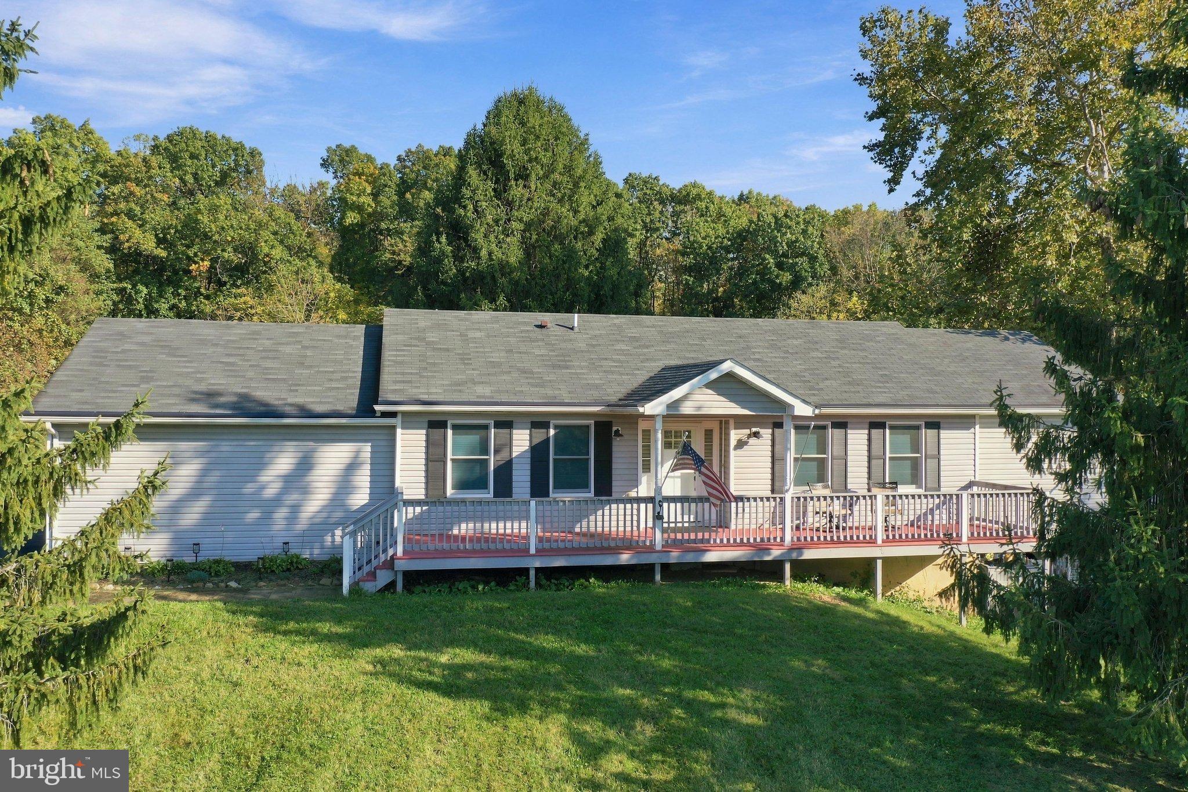
A COUNTRY DREAM COME TRUE — MOUNTAIN VIEWS, WIDE-OPEN SPACES & YOUR OWN PRIVATE BACKYARD RETREAT! Some homes offer a place to live. Others offer a lifestyle you've been dreaming of. Welcome to this beautiful ranch-style retreat, where breathtaking mountain views, peaceful country surroundings, and five acres of possibilities come together to create something truly special. Imagine sipping your morning coffee on the welcoming front porch as the mountains greet you, spending sun-filled afternoons lounging beside your own inground pool, and unwinding in the hot tub as the evening sky settles over the countryside. Here, life moves at a different pace, with room to breathe, space to roam, and the freedom to make the property your own. Inside, you'll find a comfortable and inviting 4-bedroom, 3-bath layout designed for everyday living and effortless entertaining. Hardwood floors add timeless appeal, stainless steel appliances, granite counter tops, farm sink and white shaker cabinets, bring style to the kitchen, and a gas fireplace creates a warm focal point for relaxing evenings at home. The finished basement expands your living and entertaining options, featuring a wet bar that's perfect for hosting gatherings, celebrating special occasions, or enjoying a night in with family and friends. Step outside and discover the ultimate setting for making memories. The impressive 30,000-gallon inground swimming pool, with depths ranging from 4 to 10 feet, invites hours of summer enjoyment, while the hot tub offers the perfect place to relax and recharge. The rear deck creates an inviting space for outdoor dining, weekend barbecues, and evenings spent enjoying the peaceful surroundings. With agricultural zoning, these five acres offer exciting possibilities for embracing the country lifestyle, whether that means raising chickens, keeping horses, enjoying your outdoor hobbies, or simply savoring the extra space and privacy. The 16' x 30' shed with lean-to and electric hookup provides valuable room for equipment, storage, hobbies, and more. Thoughtful features add comfort and convenience, including a 2-car attached garage, all-new tinted Andersen windows, underground wire pet fencing encompassing the entire five acres, and a gutter system with a lifetime warranty. A Generac system is also in place; please note that the generator does not convey. And while you'll feel worlds away from the hustle and bustle, you're still just minutes from I-66 and local amenities, making it easy to enjoy the tranquility of the countryside without giving up everyday convenience. Mountain views. Open skies. Room for the life you've imagined. Whether you're dreaming of a small homestead, a place to entertain and gather, or simply a peaceful retreat with space to call your own, this exceptional property offers an opportunity to experience country living at its finest. Come for the views, fall in love with the lifestyle, and make this country retreat your own!
| 5 hours ago | Listing updated with changes from the MLS® | |
| 3 days ago | Listing first seen on site |

The real estate listing information is provided by Bright MLS is for the consumer's personal, non-commercial use and may not be used for any purpose other than to identify prospective properties consumer may be interested in purchasing. Any information relating to real estate for sale or lease referenced on this web site comes from the Internet Data Exchange (IDX) program of the Bright MLS. This web site references real estate listing(s) held by a brokerage firm other than the broker and/or agent who owns this web site. The accuracy of all information is deemed reliable but not guaranteed and should be personally verified through personal inspection by and/or with the appropriate professionals. Properties in listings may have been sold or may no longer be available. The data contained herein is copyrighted by Bright MLS and is protected by all applicable copyright laws. Any unauthorized collection or dissemination of this information is in violation of copyright laws and is strictly prohibited. Copyright © 2020 Bright MLS. All rights reserved.
Did you know? You can invite friends and family to your search. They can join your search, rate and discuss listings with you.