

165 JENNINGS FARM COURTFRONT ROYAL, VA 22630
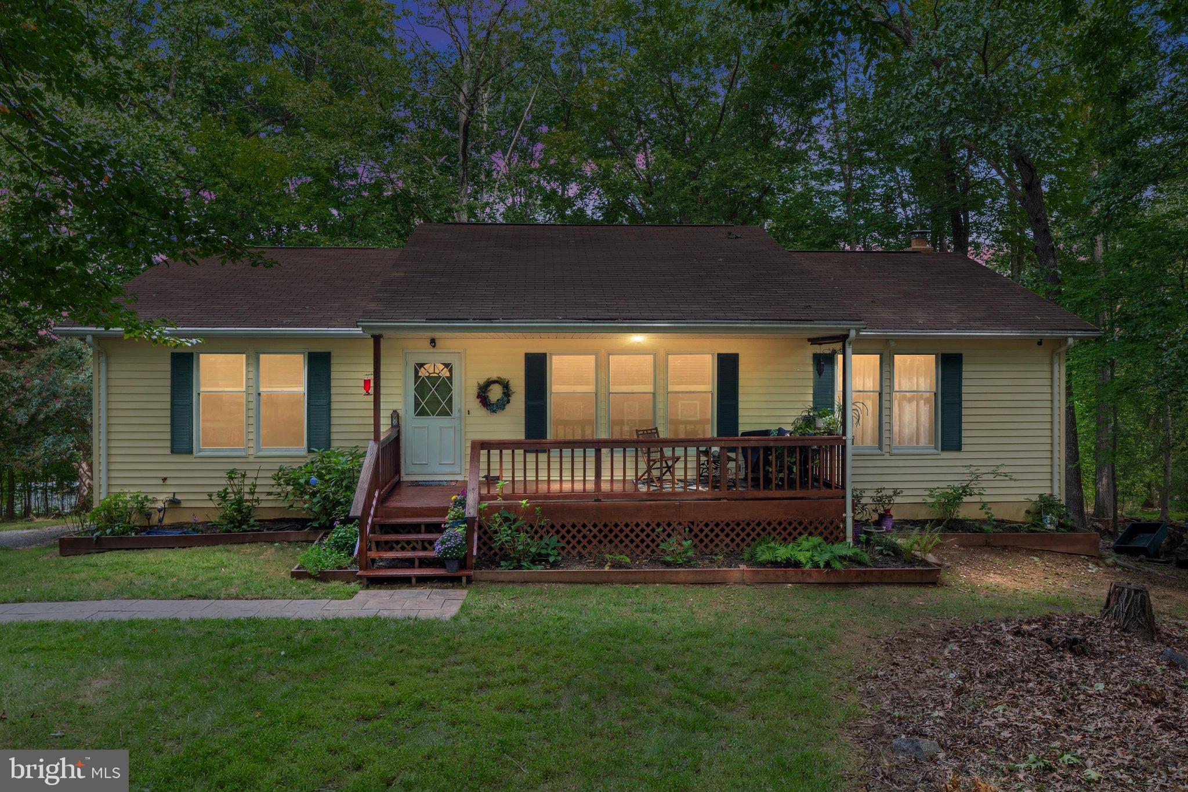
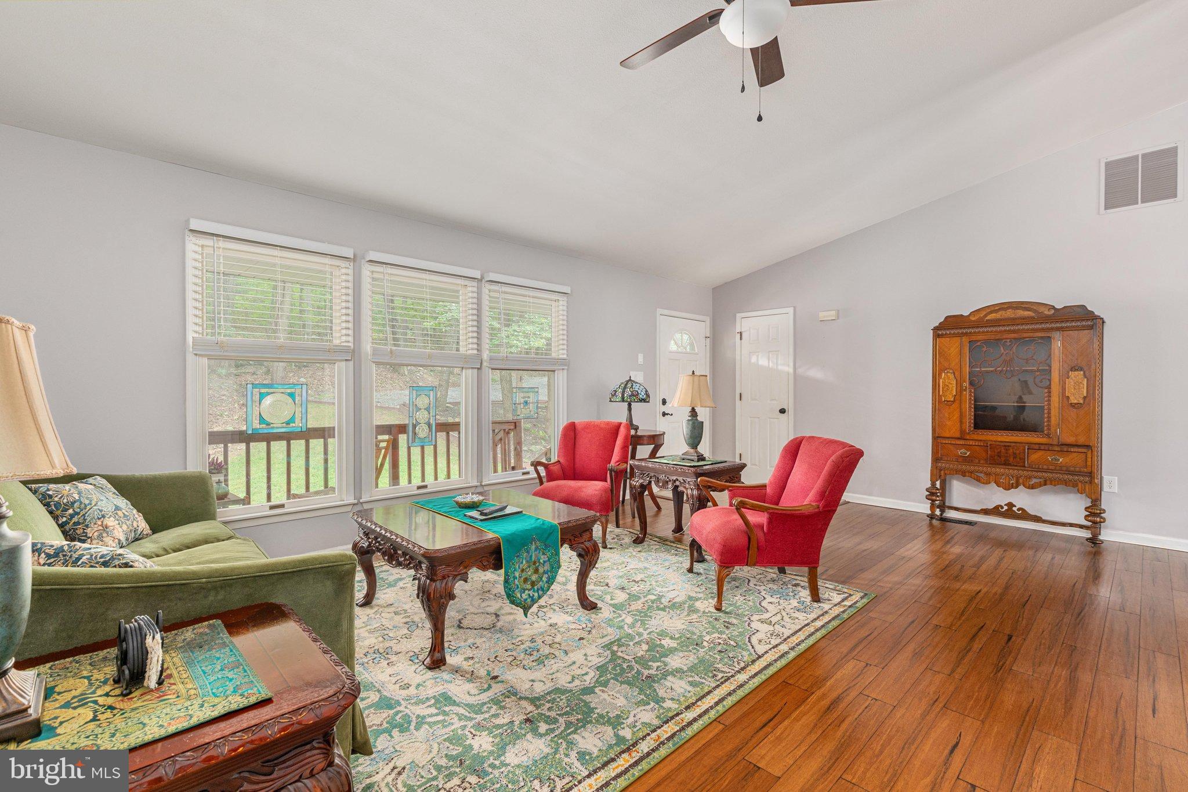
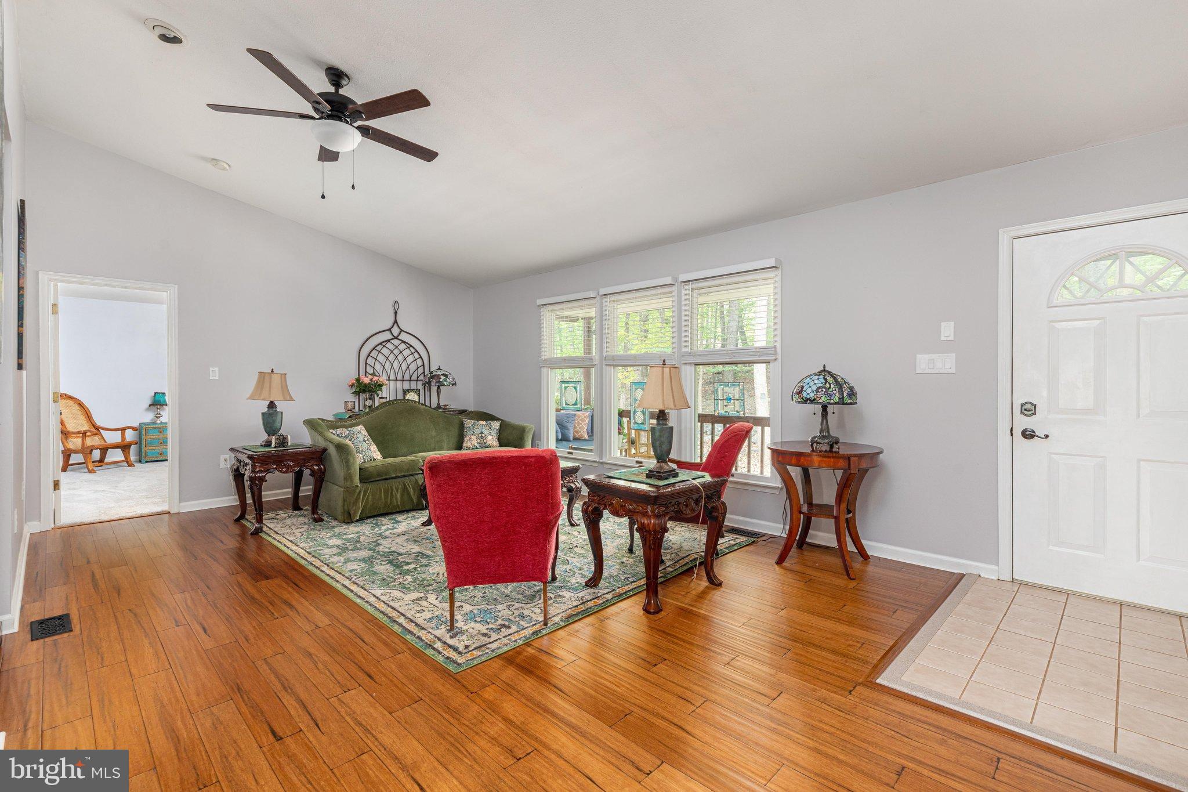
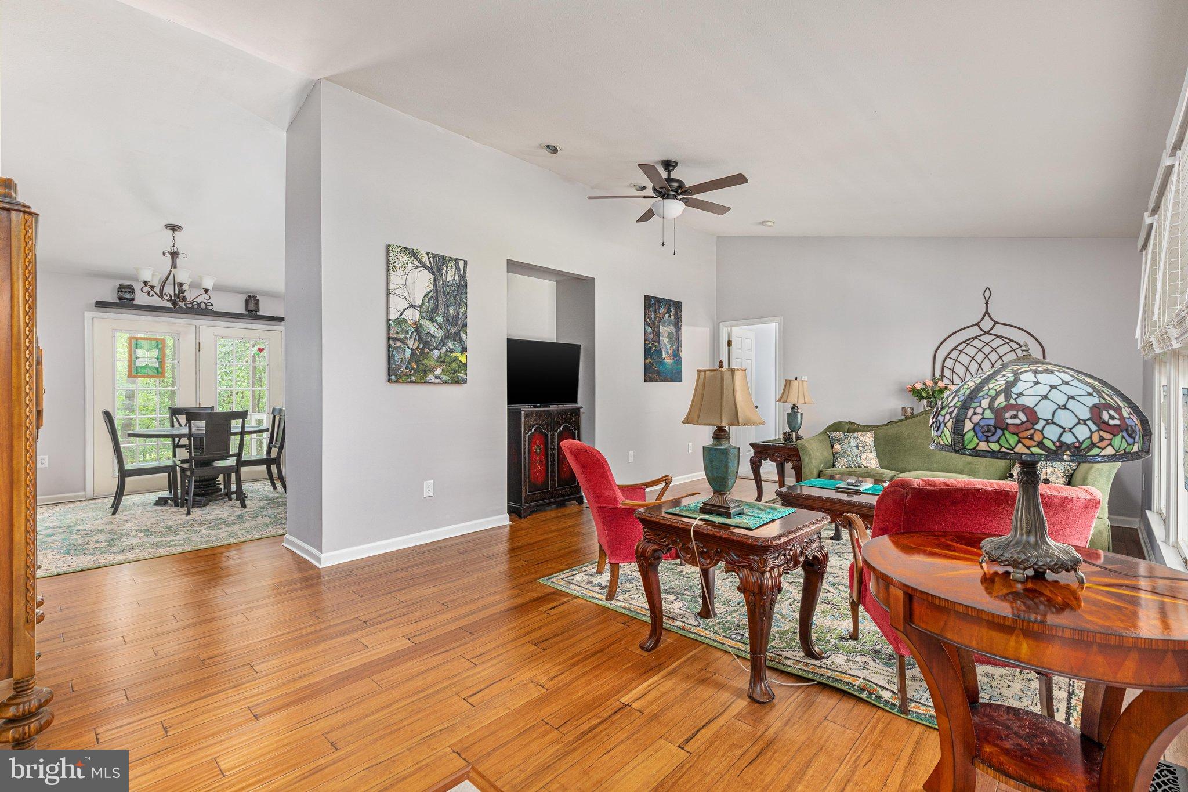
Room to spread out, relax, and enjoy the Shenandoah Valley! Located in desirable Shenandoah Farms, this spacious ranch offers approximately 2,700+ finished sq. ft. on two levels, including 1,500+ sq. ft. on the main level and approximately 1,200 finished sq. ft. downstairs with a separate in-law suite and its own one-step entrance. The main level features 3 bedrooms, 2 baths, vaulted ceilings, and bamboo floors in the living and dining areas. The updated 2026 kitchen shines with upgraded counters, new hardware, stainless appliances, new microwave, LVP flooring, and a large pantry. The primary suite includes a walk-in closet and private bath, while two guest bedrooms share a second full bath. Downstairs adds incredible flexibility with a kitchen, large great room for living and dining, den with closets, bonus room with natural light and a second private entrance, plus laundry and utility rooms. Outside, relax on the covered front porch or rear patio with 3-person hot tub. Enjoy mature shade trees, a fenced garden/patio area, dog kennel, wood stove and wood shed, plus plenty of parking. Most of the interior has been recently painted, and the HVAC is approximately 7 years old. Shenandoah Farms offers community Shenandoah River access, two fishing lakes, and recreation opportunities. Schedule your showing soon and discover the space, flexibility, and lifestyle this home offers! Seller is offering a one year home warranty at cost not to exceed $625 Does Shenandoah Farms have river access? Yes. Shenandoah Farms offers community access to the Shenandoah River, giving residents opportunities to enjoy fishing, kayaking, canoeing, and time by the water. Are there lakes in Shenandoah Farms? Yes! The community includes two fishing lakes, adding even more outdoor recreation close to home. Does this home have separate living space? Yes. The finished lower level has a separate no-step entrance, kitchen, living/dining area, den, bonus room, and a second exterior entrance, providing excellent flexibility for guests, extended stays, hobbies, or additional living space. What outdoor features does the property offer? Enjoy a covered front porch, mature shade trees, rear patio, hot tub, fenced yard area, dog kennel, and wood shed. What is there to do near Shenandoah Farms? The Front Royal area is known for the Shenandoah River, Skyline Drive, Shenandoah National Park, hiking, fishing, kayaking, local dining, shopping, wineries, and year-round outdoor recreation.
| 5 hours ago | Listing updated with changes from the MLS® | |
| 5 hours ago | Listing first seen on site |

The real estate listing information is provided by Bright MLS is for the consumer's personal, non-commercial use and may not be used for any purpose other than to identify prospective properties consumer may be interested in purchasing. Any information relating to real estate for sale or lease referenced on this web site comes from the Internet Data Exchange (IDX) program of the Bright MLS. This web site references real estate listing(s) held by a brokerage firm other than the broker and/or agent who owns this web site. The accuracy of all information is deemed reliable but not guaranteed and should be personally verified through personal inspection by and/or with the appropriate professionals. Properties in listings may have been sold or may no longer be available. The data contained herein is copyrighted by Bright MLS and is protected by all applicable copyright laws. Any unauthorized collection or dissemination of this information is in violation of copyright laws and is strictly prohibited. Copyright © 2020 Bright MLS. All rights reserved.