

50 ROLLING VALLEY LANEFRONT ROYAL, VA 22630
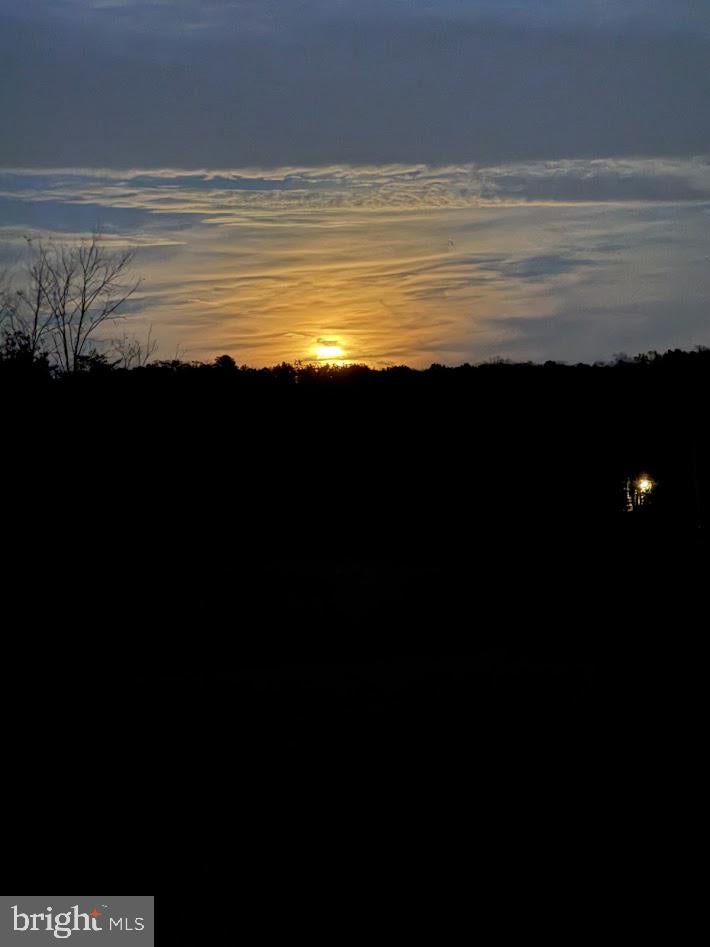
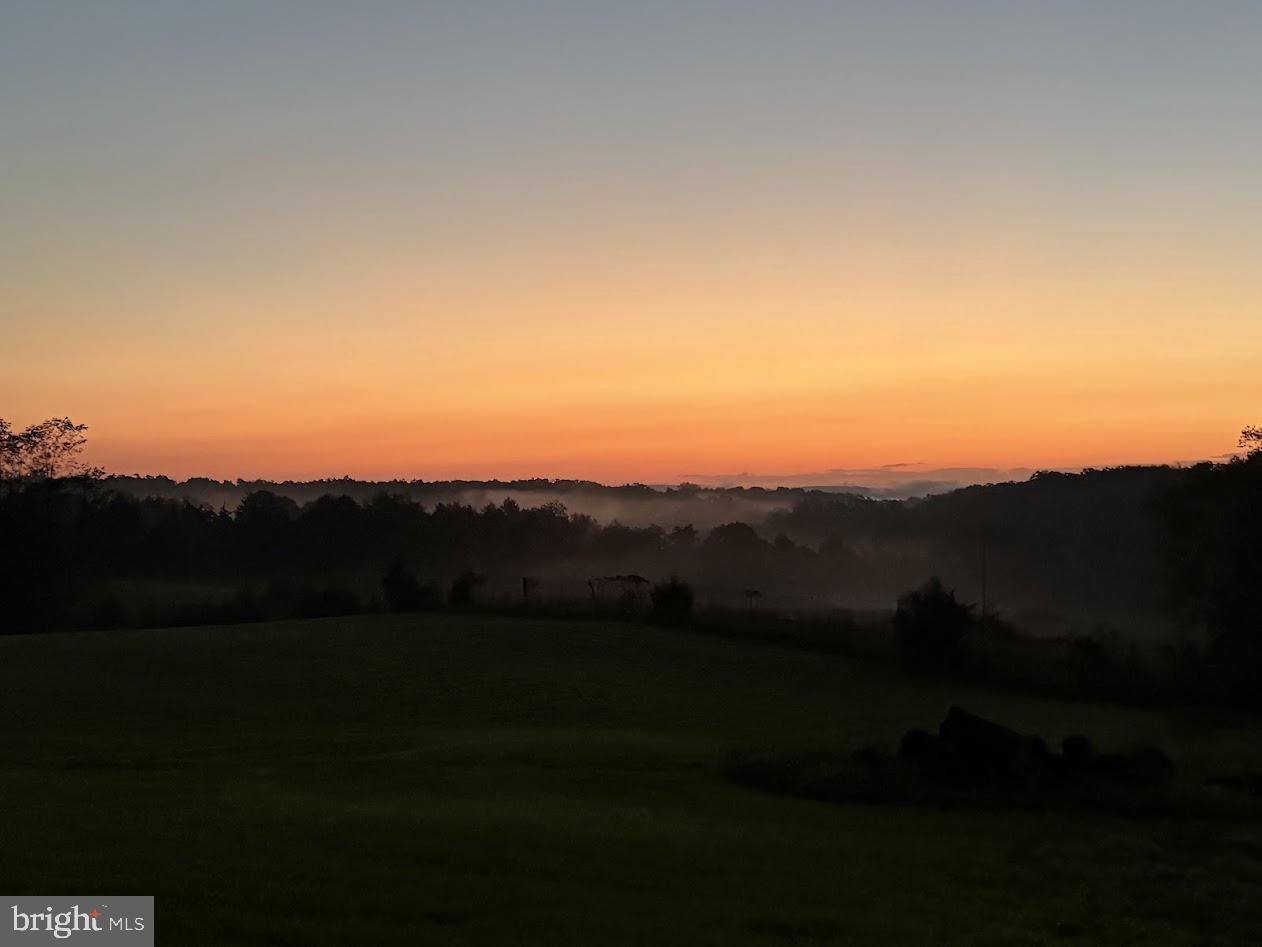
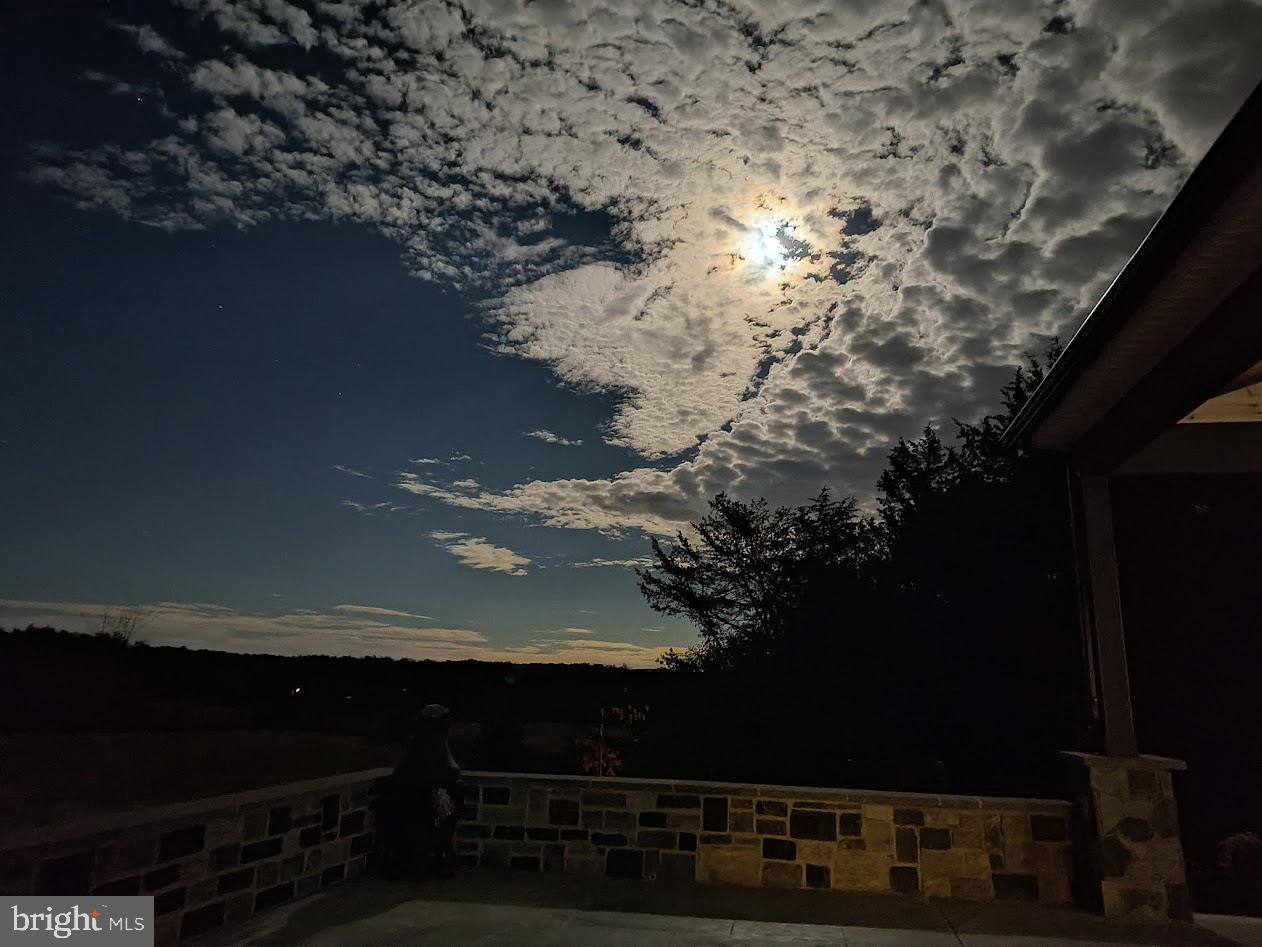
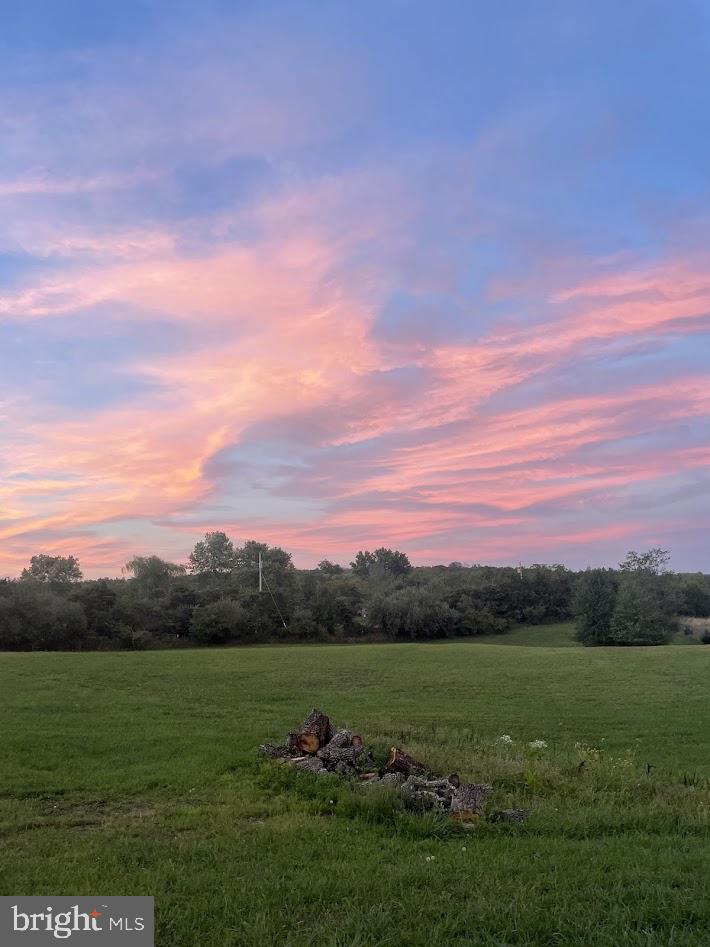
Welcome to 50 Rolling Valley Lane, a beautifully expanded and renovated three-bedroom, two-bath home offering modern comfort, exceptional versatility, and breathtaking mountain views on more than five acres. Whether you're looking for a primary residence, second home, or vacation rental, this home is sure to please! Completely renovated in 2023 with additional updates since, the home features luxury vinyl plank flooring, nine-foot ceilings, recessed lighting with dimmers, and lighted ceiling fans throughout. Additional square footage provides even more room to enjoy, including an expansive walk-in closet in the primary suite and a versatile storage room just off the back of the home that could serve as a pantry or bar area. The open-concept layout is ideal for everyday living and entertaining. The kitchen has been completely remodeled with an approximately $35,000 investment and features quartz countertops, custom cabinetry, and a spacious island accented with stone that complements the home’s exterior. A washer and dryer are also included and will convey. Both bathrooms showcase tile flooring and tiled showers with rainfall and waterfall shower panels and invigorating body jets. The primary bathroom creates a private, spa-like retreat with a large soaking tub and double vanity. The outdoor spaces are equally impressive. A welcoming front porch with a beautiful knotty pine ceiling leads to a generous wraparound patio overlooking the property’s picturesque acreage and sweeping mountain views. The rear patio has been expanded with pavers and enhanced with a retaining wall, while a paver walkway creates an inviting approach to the front entrance. A 20-by-20-foot covered outdoor living area with a wood-burning fireplace offers the perfect setting for relaxing and entertaining throughout the seasons. Approximately $20,000 in landscaping further enhances the property. The renovated 50-by-30-foot detached shop and garage offers remarkable flexibility. Approximately two-thirds of the building has been finished to include a workout room, private office, and interior hallway. The garage-bay area has also been finished with ceilings, walls, and lighting, while a pull-down staircase provides access to additional overhead storage. Water service, 200-amp electrical service, and a new well pressure tank add even greater functionality. A separate shed has been finished inside with insulation, paver flooring, and electricity, providing additional space for storage, hobbies, or projects. Privacy fencing has also been added around the propane tank and whole-house generator, as well as near the garage. Additional improvements include a whole-house water-filtration system with filtered drinking water. Outdoor recreation is just beyond your doorstep, with Buzzard Rock approximately 0.3 miles away, Elizabeth Furnace approximately four miles away, and the beautiful Shenandoah River minutes away as well. Enjoy convenient access to hiking, canoeing, fishing, camping, and the many natural attractions surrounding Front Royal. **The original age of the structure is unknown, as it was constructed under an agricultural exemption. The home was completely renovated in 2023 with the appropriate permits and inspections.**
| yesterday | Listing updated with changes from the MLS® | |
| yesterday | Listing first seen on site |

The real estate listing information is provided by Bright MLS is for the consumer's personal, non-commercial use and may not be used for any purpose other than to identify prospective properties consumer may be interested in purchasing. Any information relating to real estate for sale or lease referenced on this web site comes from the Internet Data Exchange (IDX) program of the Bright MLS. This web site references real estate listing(s) held by a brokerage firm other than the broker and/or agent who owns this web site. The accuracy of all information is deemed reliable but not guaranteed and should be personally verified through personal inspection by and/or with the appropriate professionals. Properties in listings may have been sold or may no longer be available. The data contained herein is copyrighted by Bright MLS and is protected by all applicable copyright laws. Any unauthorized collection or dissemination of this information is in violation of copyright laws and is strictly prohibited. Copyright © 2020 Bright MLS. All rights reserved.
Did you know? You can invite friends and family to your search. They can join your search, rate and discuss listings with you.