Save
Ask
Tour
Hide
Share
$249,900
2 Days On Site

231 MANASSAS AVENUE
FRONT ROYAL, VA 22630

For Sale|Townhouse|Active
3
Beds
1
Total Bath
1
Full Bath
1,324
SqFt
$189
/SqFt
1950
Built
Subdivision:
MARLOW
County:
WARREN
Listing courtesy of Burch Real Estate Group, LLC
Call Now: 703-231-7049
Is this the listing for you? We can help make it yours.
703-231-7049
231 MANASSAS AVENUE231 MANASSAS AVENUE231 MANASSAS AVENUE231 MANASSAS AVENUE
Save
Ask
Tour
Hide
Share

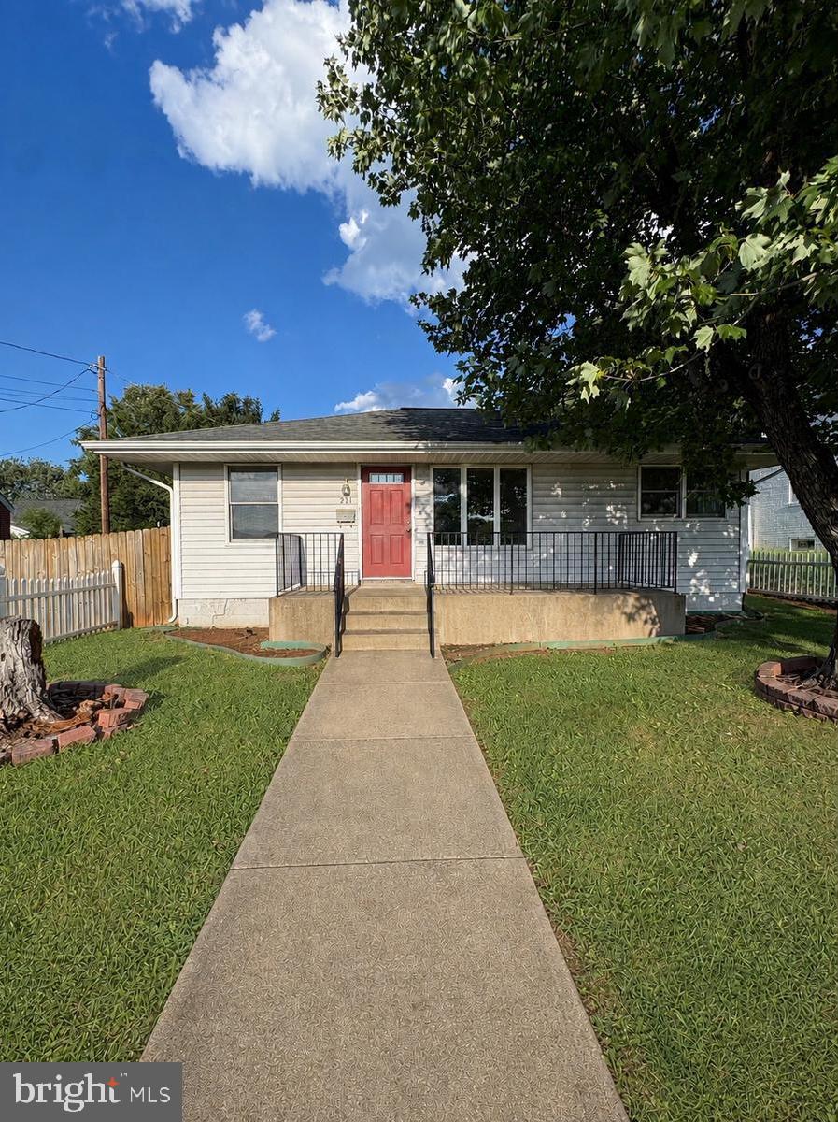
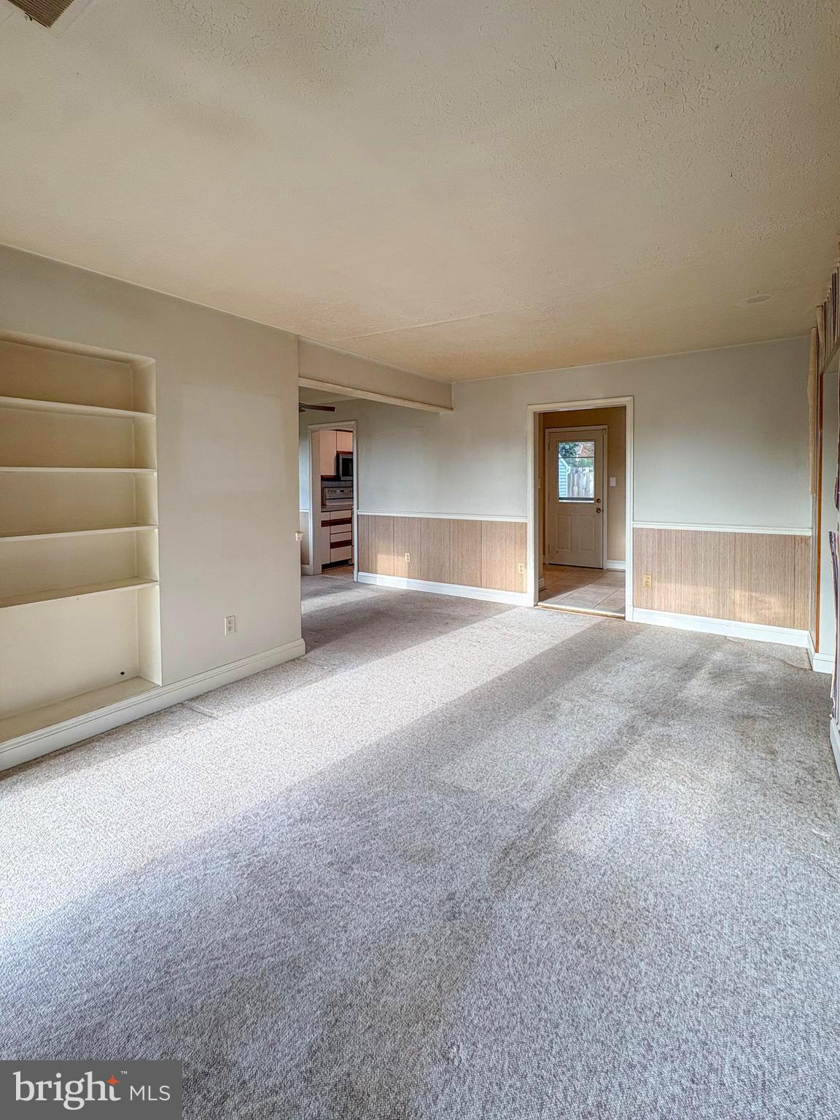
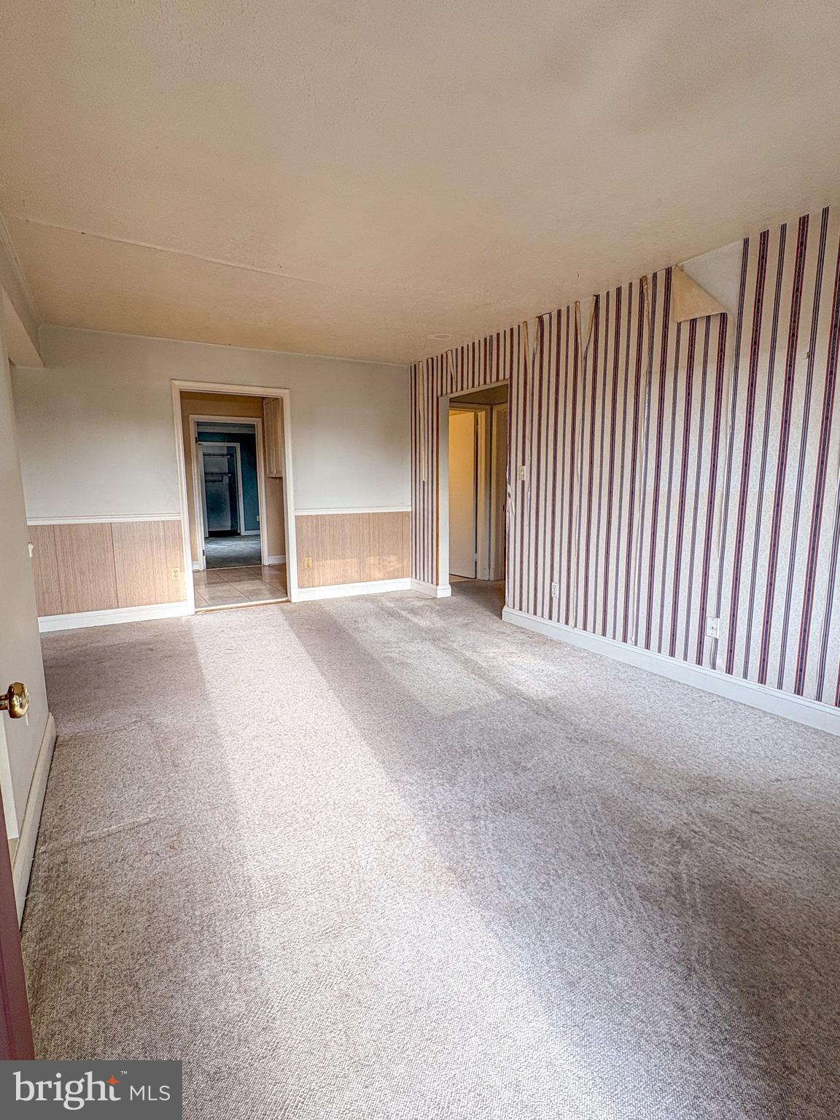
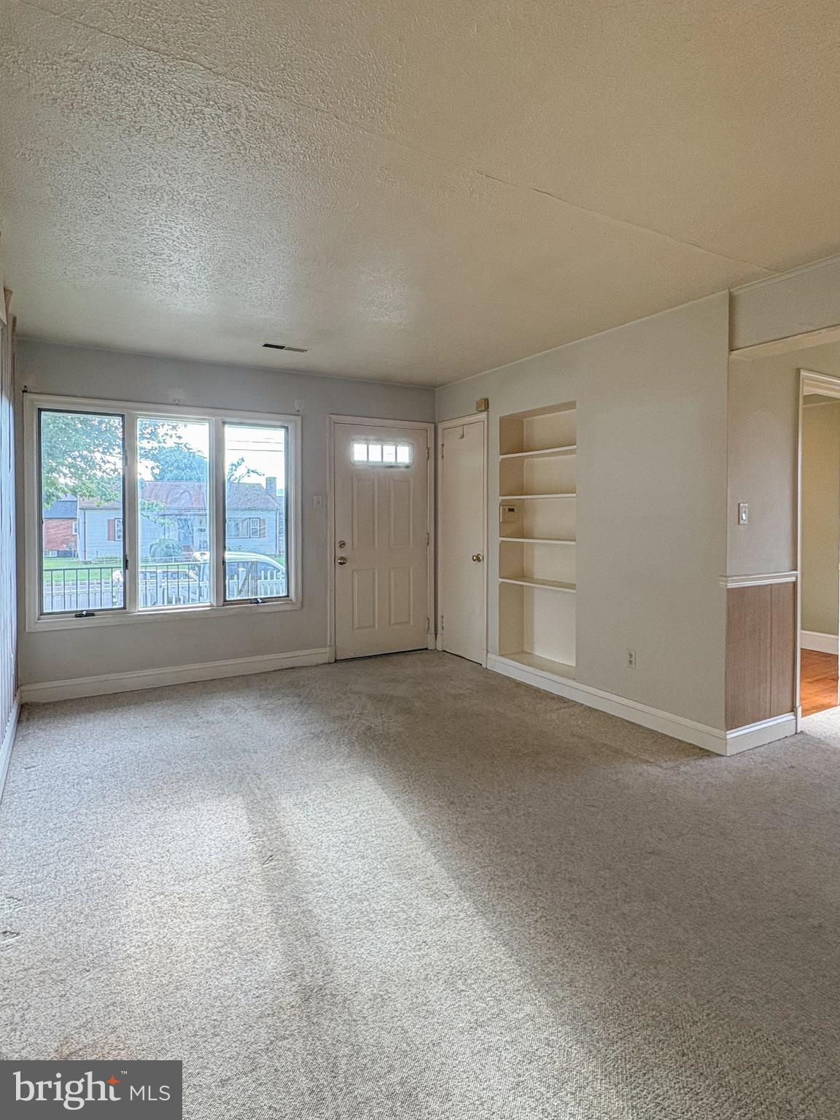
Welcome to this inviting 3-bedroom, 1-bath home offering approximately 1,324 square feet of comfortable living space on a pleasant 6,000 sq ft lot. Built in 1950, this classic Front Royal property is ready for its next chapter—some light TLC will transform it into your perfect retreat, and it’s thoughtfully priced under the tax-assessed value for exceptional opportunity. Step inside to a warm, functional layout featuring a cozy propane fireplace ideal for relaxing evenings. Outside, enjoy a hot tub hookup ready for your outdoor oasis, plus a convenient powered shed perfect for storage, hobbies, or a workshop. Nestled in a convenient location close to local amenities and major routes, this home offers strong potential for first-time buyers, investors, or anyone looking to customize a solid home with heart. Don’t miss this chance to create something special—schedule your private showing today!

Save
Ask
Tour
Hide
Share
Listing Snapshot
Price 
$249,900
Days On Site 
2 Days
Bedrooms 
3
Inside Area (SqFt) 
1,324 sqft
Total Baths 
1
Full Baths 
1
Partial Baths 
N/A
Lot Size 
0.14 Acres
Year Built 
1950
MLS® Number 
VAWR2015366
Status 
Active
Property Tax 
$1,703
HOA/Condo/Coop Fees 
N/A
Sq Ft Source 
Assessor
Friends & Family
Recent Activity
7 hours agoStatus changed to Active
7 hours agoListing updated with changes from the MLS®
3 days agoListing first seen on site
General Features
Acres 
0.14
Levels 
One
Parking 
On StreetDriveway
Parking Spaces 
2
Pets 
Yes
Property Sub Type 
Townhouse
Sewer 
Public Sewer
Special Circumstances 
Standard
SqFt Above 
1324
SqFt Total 
1324
Style 
Ranch/Rambler
Utilities 
PropaneCable Available
Water Source 
Public
Zoning 
R1A
Interior Features
Appliances 
Electric RangeElectric OvenElectric Water HeaterDishwasherDisposalRefrigeratorWater HeaterMicrowave
Basement 
Crawl Space
Cooling 
Central AirCeiling Fan(s)Electric
Electric 
200+ Amp Service
Fireplace 
Yes
Fireplace Features 
Gas
Fireplaces 
1
Flooring 
CarpetWoodHardwoodVinyl
Heating 
PropaneHot Water
Interior 
Ceiling Fan(s)Soaking Tub
Laundry Features 
Main Level
Main Level Bedrooms 
3
Window Features 
Skylight(s)
Save
Ask
Tour
Hide
Share
Exterior Features
Construction Details 
Vinyl SidingBlock
Fencing 
VinylWood
Patio And Porch 
DeckPatio
Pool Features 
None
Roof 
Shingle
View 
Street
Waterview 
Street
Windows/Doors 
Skylight(s)
Community Features
Community Features 
Sidewalks
School District 
WARREN COUNTY PUBLIC SCHOOLS
Schools
School District
WARREN COUNTY PUBLIC SCHOOLS
Elementary School
Unknown
Middle School
Unknown
High School
Unknown
Listing courtesy of Burch Real Estate Group, LLC


The real estate listing information is provided by Bright MLS is for the consumer's personal, non-commercial use and may not be used for any purpose other than to identify prospective properties consumer may be interested in purchasing. Any information relating to real estate for sale or lease referenced on this web site comes from the Internet Data Exchange (IDX) program of the Bright MLS. This web site references real estate listing(s) held by a brokerage firm other than the broker and/or agent who owns this web site. The accuracy of all information is deemed reliable but not guaranteed and should be personally verified through personal inspection by and/or with the appropriate professionals. Properties in listings may have been sold or may no longer be available. The data contained herein is copyrighted by Bright MLS and is protected by all applicable copyright laws. Any unauthorized collection or dissemination of this information is in violation of copyright laws and is strictly prohibited. Copyright © 2020 Bright MLS. All rights reserved.

Neighborhood & Commute
Source: Walkscore
Disclosure: Community information and market data powered by Constellation Data Labs. Information is deemed reliable but not guaranteed.
Save
Ask
Tour
Hide
Share