Save
Ask
Tour
Hide
Share
$725,000
1 Day On Site

160 CAMP DAVID CT
LINDEN, VA 22642

For Sale|Single Family Residence|Active
3
Beds
3
Total Baths
3
Full Baths
2,620
SqFt
$277
/SqFt
2021
Built
County:
WARREN
Listing courtesy of Keller Williams Realty
Call Now: 703-231-7049
Is this the listing for you? We can help make it yours.
703-231-7049
160 CAMP DAVID CT160 CAMP DAVID CT160 CAMP DAVID CT160 CAMP DAVID CT
Save
Ask
Tour
Hide
Share

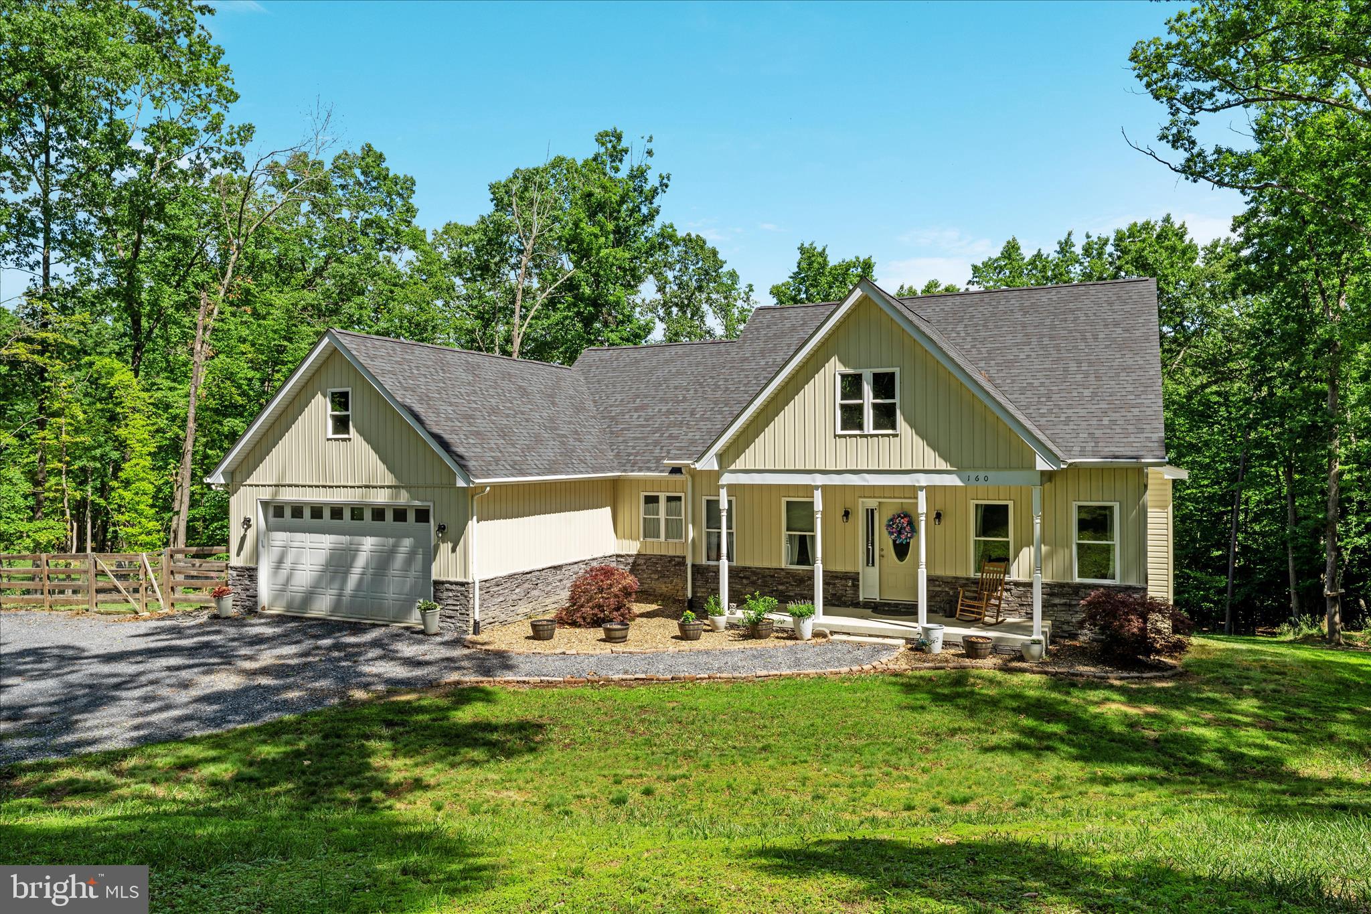
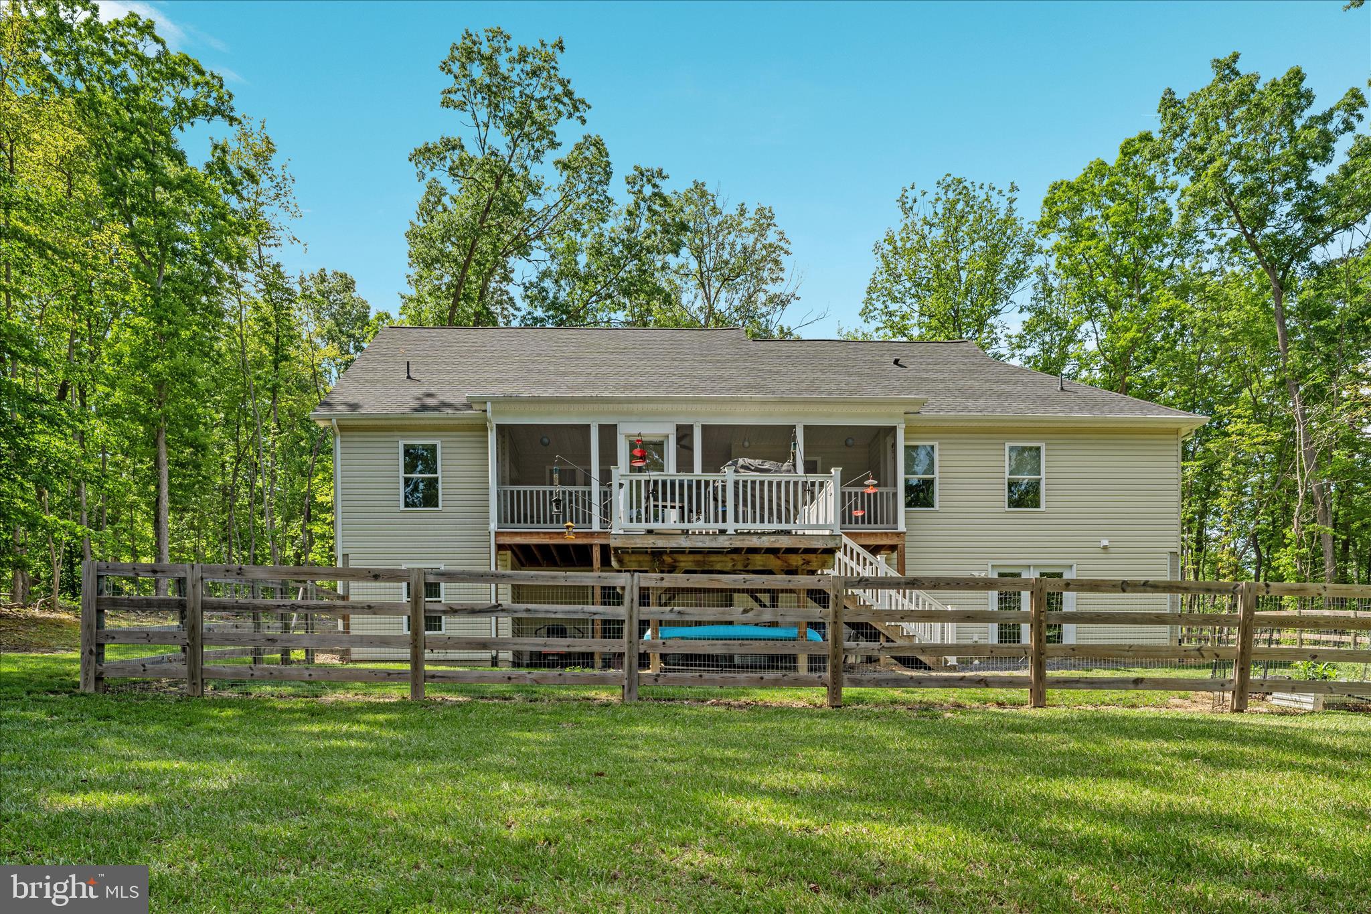
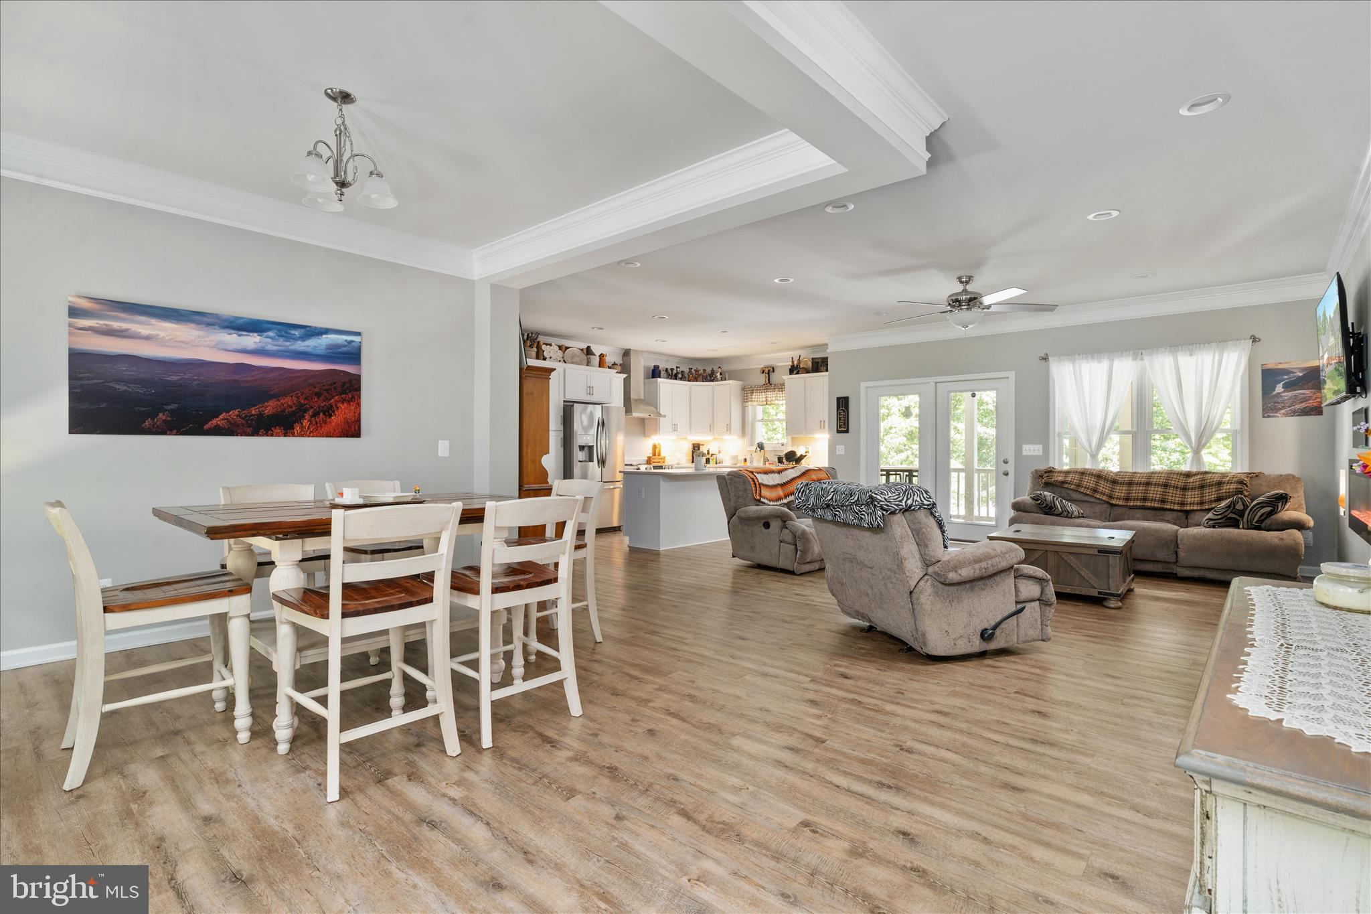
Welcome to 160 Camp David Court, a beautiful mountain retreat nestled on nearly 3 private acres in Linden. Built in 2021, this thoughtfully designed home offers the perfect blend of modern comfort and peaceful country living. Featuring 3 bedrooms and 3 baths, the open-concept floor plan is filled with natural light and is designed for easy everyday living. The spacious kitchen flows seamlessly into the living and dining areas, creating an ideal space for entertaining. Step outside and enjoy your morning coffee or evening sunsets from the screened porch overlooking the wooded surroundings. The fully finished basement provides additional living space perfect for a family room, recreation area, home office, or guest accommodations. With a 2-car garage, ample outdoor space, and no HOA, you’ll enjoy the freedom to truly make this property your own. Conveniently located for commuters while offering the privacy and tranquility of mountain living, this home is a rare opportunity in sought-after Linden. Highlights: Built in 2021 3 Bedrooms | 3 Bathrooms Finished Basement Screened Porch 2-Car Garage Approximately 2.9 Acres No HOA Private Wooded Setting Easy Access to I-66 for Commuters

Save
Ask
Tour
Hide
Share
Listing Snapshot
Price 
$725,000
Days On Site 
1 Day
Bedrooms 
3
Inside Area (SqFt) 
2,620 sqft
Total Baths 
3
Full Baths 
3
Partial Baths 
N/A
Lot Size 
2.91 Acres
Year Built 
2021
MLS® Number 
VAWR2014490
Status 
Active
Property Tax 
$322
HOA/Condo/Coop Fees 
N/A
Sq Ft Source 
Estimated
Friends & Family
Recent Activity
19 hours agoListing updated with changes from the MLS®
yesterdayListing first seen on site
General Features
Acres 
2.91
Attached Garage 
Yes
Cross Street 
Oregon Hollow RD
Foundation 
Slab
Garage 
Yes
Garage Spaces 
2
Levels 
Two
Parking 
Garage Door OpenerGarageDrivewayInside EntranceAttached
Parking Spaces 
2
Property Sub Type 
Single Family Residence
Security 
Smoke Detector(s)Security Lights
Special Circumstances 
Standard
SqFt Above 
1800
SqFt Below 
820
SqFt Total 
2800
Style 
CraftsmanRaised Ranch/RamblerRanch/Rambler
Utilities 
Cable AvailableUnderground UtilitiesPhone AvailableSewer AvailableWater AvailableElectricity Available
Water Source 
Well
Zoning 
A
Interior Features
Appliances 
Electric RangeElectric OvenElectric Water HeaterDishwasherIce MakerMicrowaveRefrigeratorRange Hood
Basement 
Exterior EntryDaylightFullInterior EntryBath/Stubbed
Cooling 
Central AirHeat PumpCeiling Fan(s)Electric
Electric 
Underground
Flooring 
Vinyl
Heating 
ElectricCentralForced AirHeat Pump
Interior 
Ceiling Fan(s)Kitchen IslandWalk-In Closet(s)Recessed LightingPantryVaulted Ceiling(s)High CeilingsTray Ceiling(s)Crown MoldingOpen FloorplanSoaking Tub
Laundry Features 
Laundry Room
Main Level Bedrooms 
3
Window Features 
ScreensDouble Pane WindowsLow Emissivity Windows
Bathroom 2 
Level - Main
Bedroom 2 
Level - MainFeatures - Ceiling Fan(s)
Bedroom 3 
Level - MainFeatures - Ceiling Fan(s)
Dining Room 
Level - MainFeatures - Crown Molding
Kitchen 
Level - Main
Laundry 
Level - Main
Living Room 
Level - MainFeatures - Ceiling Fan(s)
Primary Bathroom 
Level - Main
Primary Bedroom 
Level - MainFeatures - Ceiling Fan(s), Walk-In Closet(s)
Save
Ask
Tour
Hide
Share
Exterior Features
Construction Details 
Vinyl SidingStone
Exterior 
Lighting
Patio And Porch 
PorchScreenedDeck
Pool Features 
None
View 
Trees/WoodsPanoramic
Waterview 
Trees/WoodsPanoramic
Windows/Doors 
ScreensDouble Pane WindowsLow Emissivity Windows
Community Features
School District 
WARREN COUNTY PUBLIC SCHOOLS
Schools
School District
WARREN COUNTY PUBLIC SCHOOLS
Elementary School
Unknown
Middle School
Unknown
High School
Unknown
Listing courtesy of Keller Williams Realty


The real estate listing information is provided by Bright MLS is for the consumer's personal, non-commercial use and may not be used for any purpose other than to identify prospective properties consumer may be interested in purchasing. Any information relating to real estate for sale or lease referenced on this web site comes from the Internet Data Exchange (IDX) program of the Bright MLS. This web site references real estate listing(s) held by a brokerage firm other than the broker and/or agent who owns this web site. The accuracy of all information is deemed reliable but not guaranteed and should be personally verified through personal inspection by and/or with the appropriate professionals. Properties in listings may have been sold or may no longer be available. The data contained herein is copyrighted by Bright MLS and is protected by all applicable copyright laws. Any unauthorized collection or dissemination of this information is in violation of copyright laws and is strictly prohibited. Copyright © 2020 Bright MLS. All rights reserved.

Neighborhood & Commute
Source: Walkscore
Disclosure: Community information and market data powered by Constellation Data Labs. Information is deemed reliable but not guaranteed.
Save
Ask
Tour
Hide
Share