Save
Ask
Tour
Hide
Share
$679,000
3 Days On Site

155 MCKITTRICK DRIVE
STAFFORD, VA 22554

For Sale|Single Family Residence|Active
4
Beds
4
Total Baths
3
Full Baths
1
Partial Bath
3,892
SqFt
$174
/SqFt
2025
Built
Subdivision:
THE HILLS AT BIG SPRING
County:
STAFFORD
Listing courtesy of KW United
Call Now: 703-231-7049
Is this the listing for you? We can help make it yours.
703-231-7049
155 MCKITTRICK DRIVE155 MCKITTRICK DRIVE155 MCKITTRICK DRIVE155 MCKITTRICK DRIVE
Save
Ask
Tour
Hide
Share

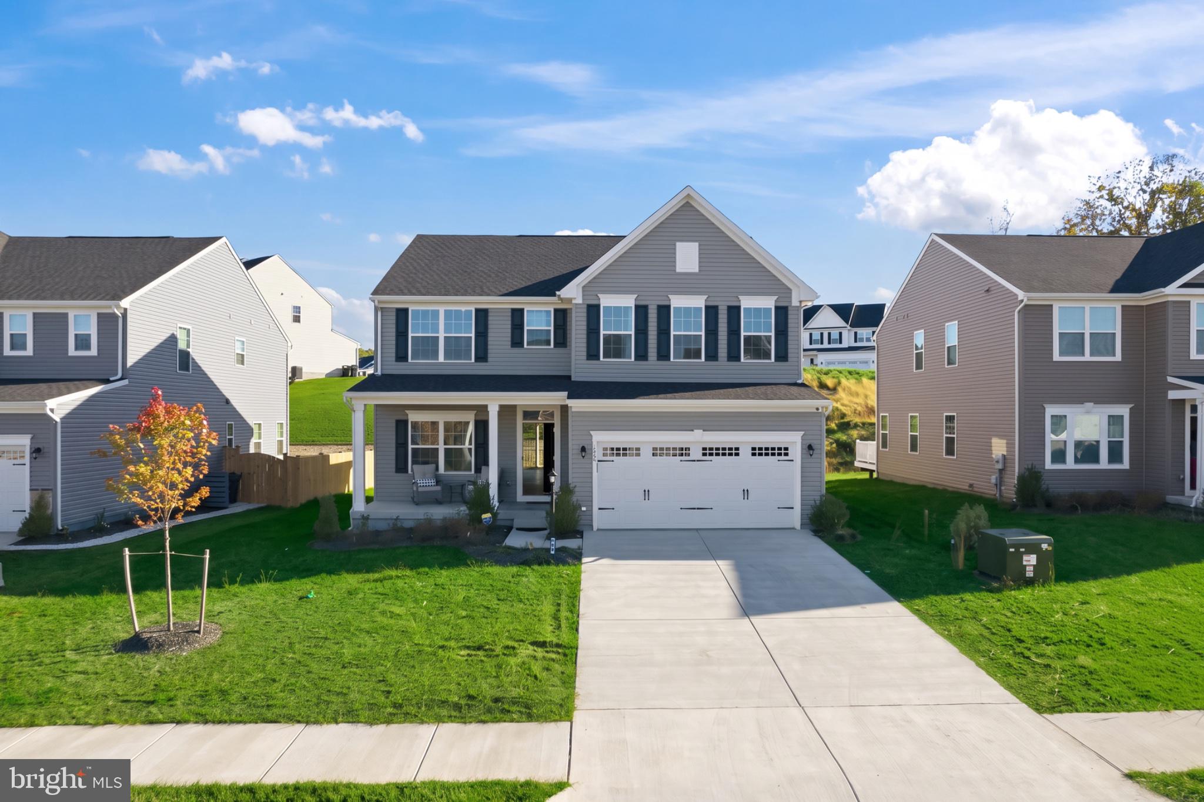
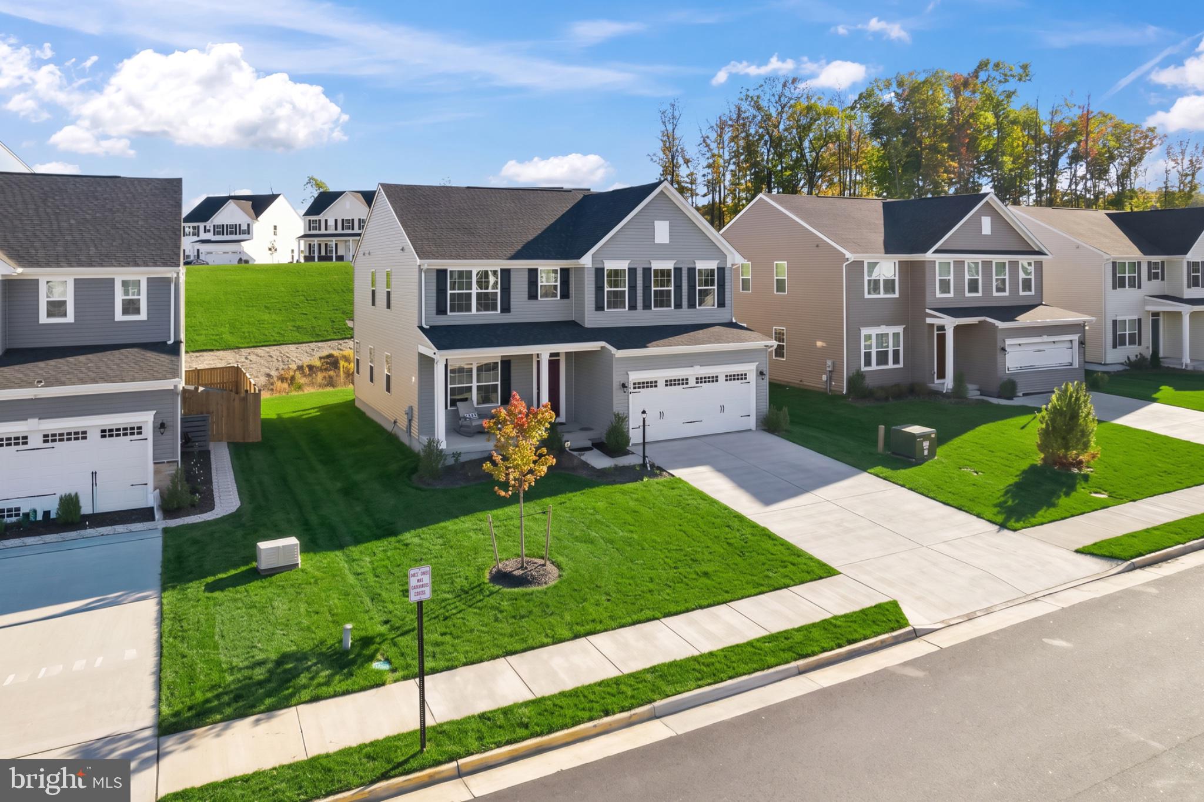
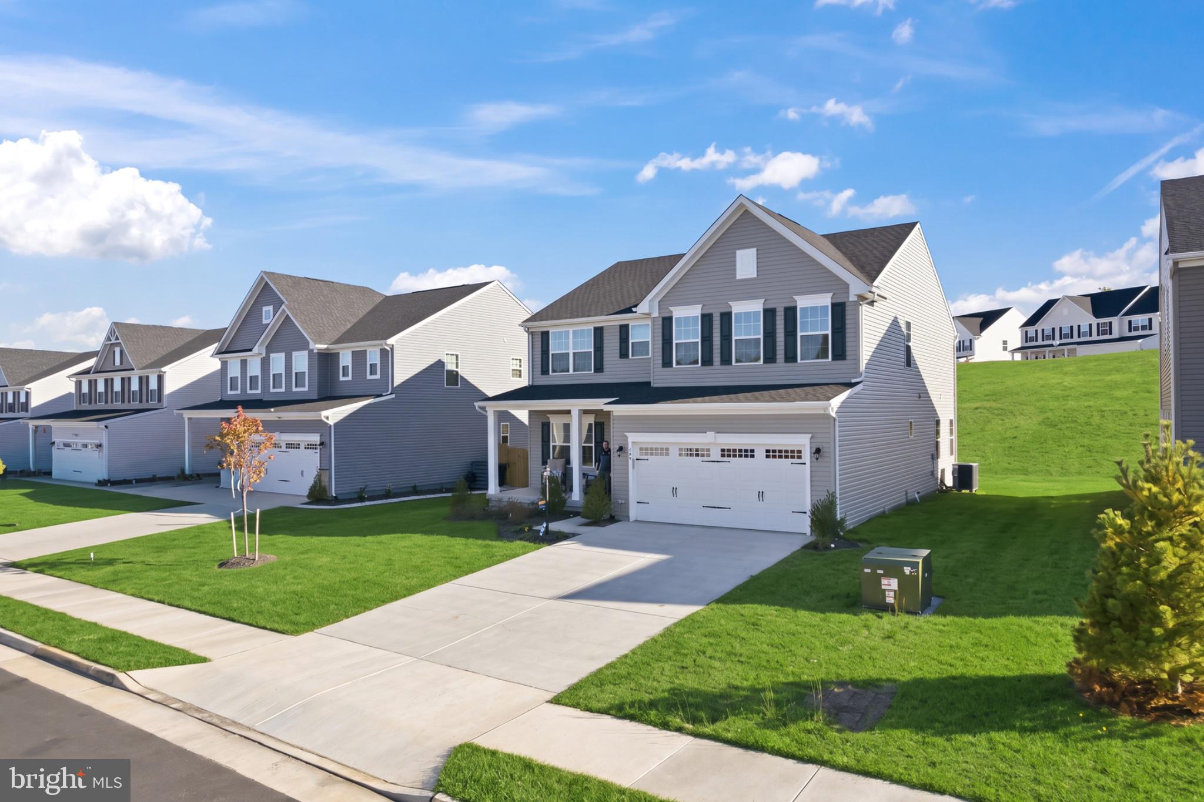
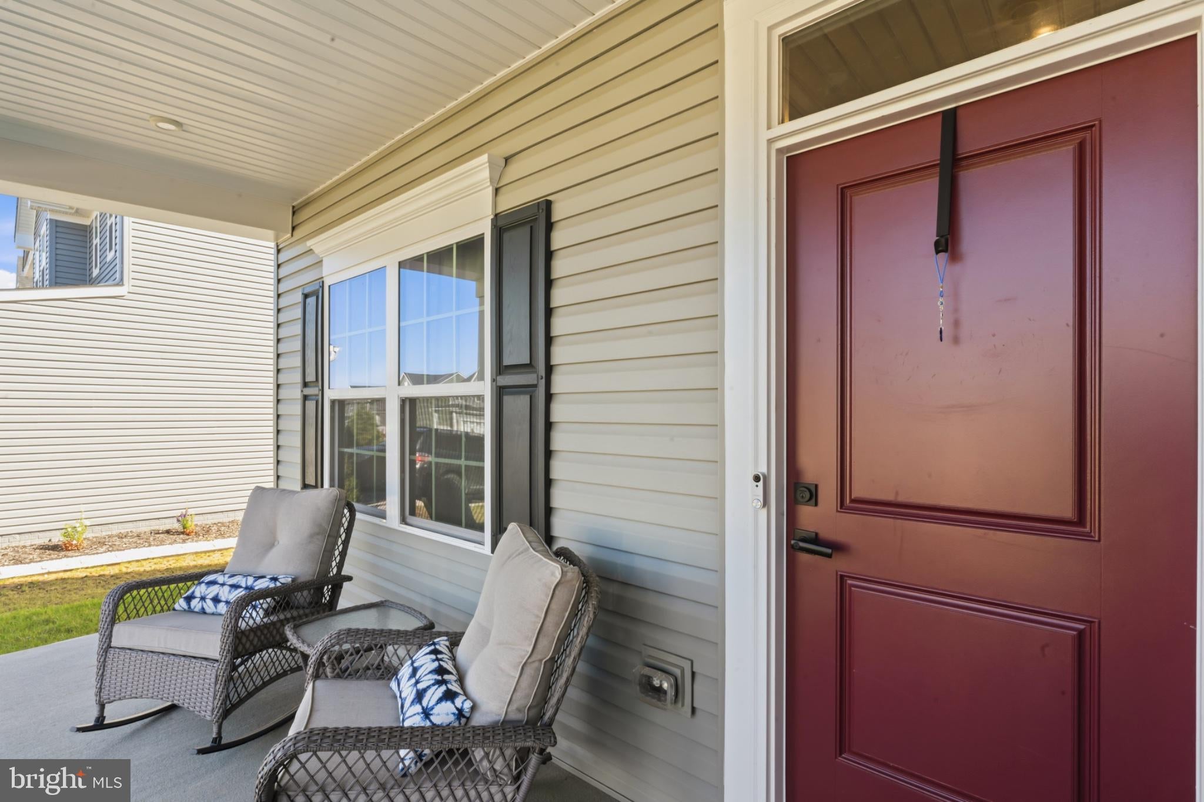
Experience refined living at 155 McKittrick Drive, a beautifully presented home built in 2025 that pairs timeless curb appeal with the spaciousness of three finished levels. A welcoming covered front porch, classic siding, and striking gabled roofline create an elegant first impression, complemented by a two-car garage and private driveway. Offering approximately 3,576 finished square feet and 3.5 bathrooms, this generously proportioned residence provides room to relax, entertain, and make everyday living feel exceptional. The finished basement adds versatility for a recreation room, media retreat, fitness space, or home office, while its walk-up exterior access enhances convenience. Enjoy the appeal of nearly new construction in Stafford’s Big Spring community, with access to shopping, dining, I-95, and the Brooke VRE station. Sophisticated style, flexible living spaces, and an inviting setting make this a home to experience in person.

Save
Ask
Tour
Hide
Share
Listing Snapshot
Price 
$679,000
Days On Site 
3 Days
Bedrooms 
4
Inside Area (SqFt) 
3,892 sqft
Total Baths 
4
Full Baths 
3
Partial Baths 
1
Lot Size 
0.15 Acres
Year Built 
2025
MLS Number 
VAST2055158
Status 
Active
Property Tax 
$6,355
HOA/Condo/Coop Fees 
$75 monthly
Sq Ft Source 
Estimated
Friends & Family
Recent Activity
4 days agoListing updated with changes from the MLS
4 days agoListing first seen on site
General Features
Acres 
0.15
Attached Garage 
Yes
Foundation 
Concrete Perimeter
Garage 
Yes
Garage Spaces 
2
Levels 
Two
Parking 
Off StreetGarageDrivewayAttached
Parking Spaces 
2
Pets 
Cats OKDogs OKYes
Property Sub Type 
Single Family Residence
Sewer 
Public Sewer
Special Circumstances 
Short Sale
SqFt Above 
2688
SqFt Below 
1204
SqFt Total 
4208
Style 
Traditional
Water Source 
Public
Zoning 
A1
Interior Features
Appliances 
WasherElectric Water HeaterDishwasherDisposalDryerMicrowaveStainless Steel Appliance(s)Water Heater
Basement 
FinishedWalk-Out AccessFullInterior Entry
Cooling 
Central AirHeat PumpCeiling Fan(s)Electric
Flooring 
CarpetCeramic TileVinyl
Heating 
ElectricCentralHeat Pump
Interior 
Ceiling Fan(s)Kitchen IslandPantryWalk-In Closet(s)High CeilingsOpen FloorplanSoaking Tub
Laundry Features 
Upper Level
Main Level Bedrooms 
4
Window Features 
Window CoveringsDouble Pane WindowsWindow Treatments
Save
Ask
Tour
Hide
Share
Exterior Features
Construction Details 
Vinyl Siding
Exterior 
Lighting
Lot Features 
LevelBack Yard
Patio And Porch 
Deck
Pool Features 
None
Roof 
Shingle
Windows/Doors 
Window CoveringsDouble Pane WindowsWindow Treatments
Community Features
Association Amenities 
Playground
Association Fee 
$75.0
Association Fee Frequency 
Monthly
Community Features 
Sidewalks
School District 
STAFFORD COUNTY PUBLIC SCHOOLS
Schools
School District
STAFFORD COUNTY PUBLIC SCHOOLS
Elementary School
STAFFORD
Middle School
STAFFORD
High School
BROOKE POINT
Listing courtesy of KW United


The real estate listing information is provided by Bright MLS is for the consumer's personal, non-commercial use and may not be used for any purpose other than to identify prospective properties consumer may be interested in purchasing. Any information relating to real estate for sale or lease referenced on this web site comes from the Internet Data Exchange (IDX) program of the Bright MLS. This web site references real estate listing(s) held by a brokerage firm other than the broker and/or agent who owns this web site. The accuracy of all information is deemed reliable but not guaranteed and should be personally verified through personal inspection by and/or with the appropriate professionals. Properties in listings may have been sold or may no longer be available. The data contained herein is copyrighted by Bright MLS and is protected by all applicable copyright laws. Any unauthorized collection or dissemination of this information is in violation of copyright laws and is strictly prohibited. Copyright © 2020 Bright MLS. All rights reserved.

Neighborhood & Commute
Source: Walkscore
Disclosure: Community information and market data powered by Constellation Data Labs. Information is deemed reliable but not guaranteed.
Save
Ask
Tour
Hide
Share