

3019 MEDITERRANEAN DRIVESTAFFORD, VA 22554
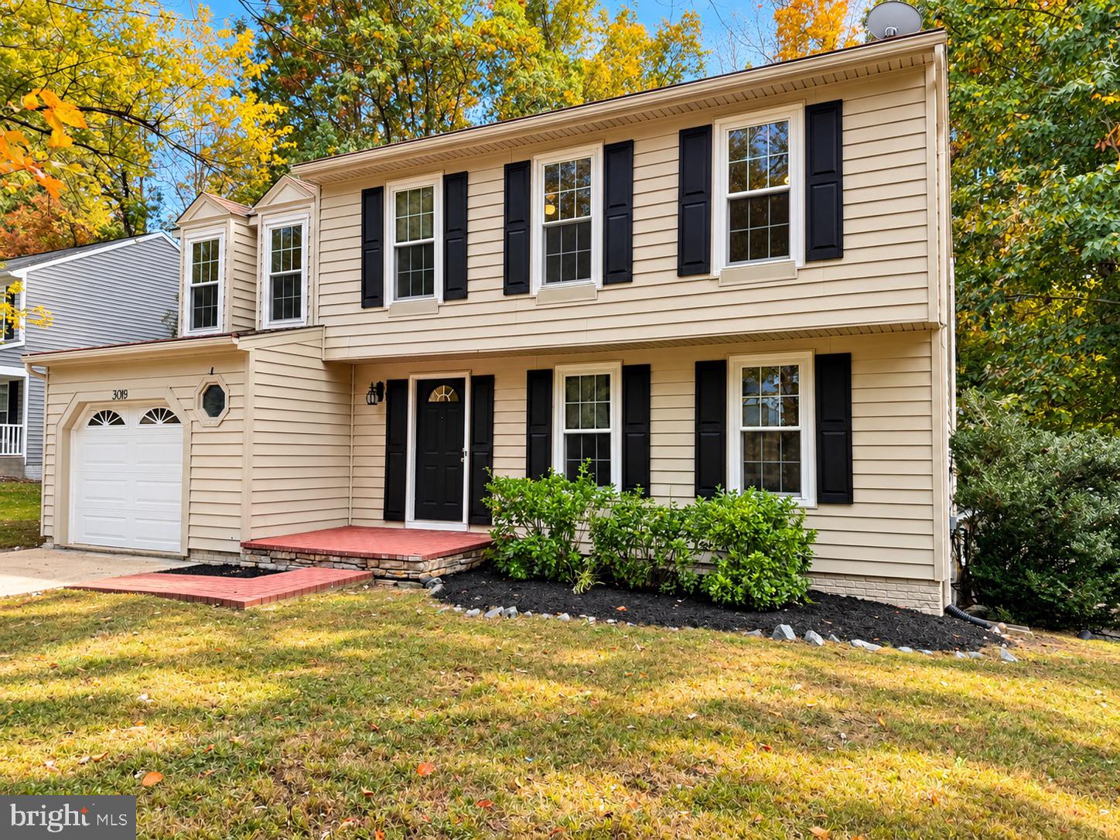
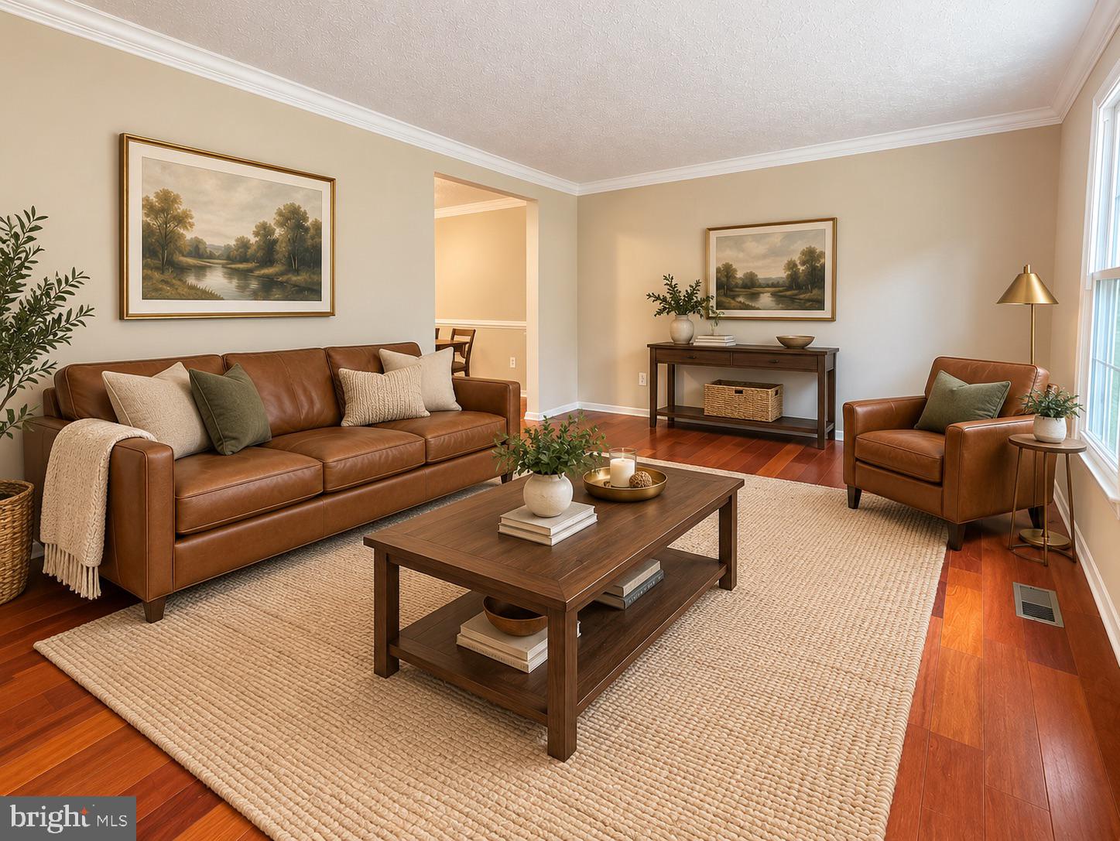
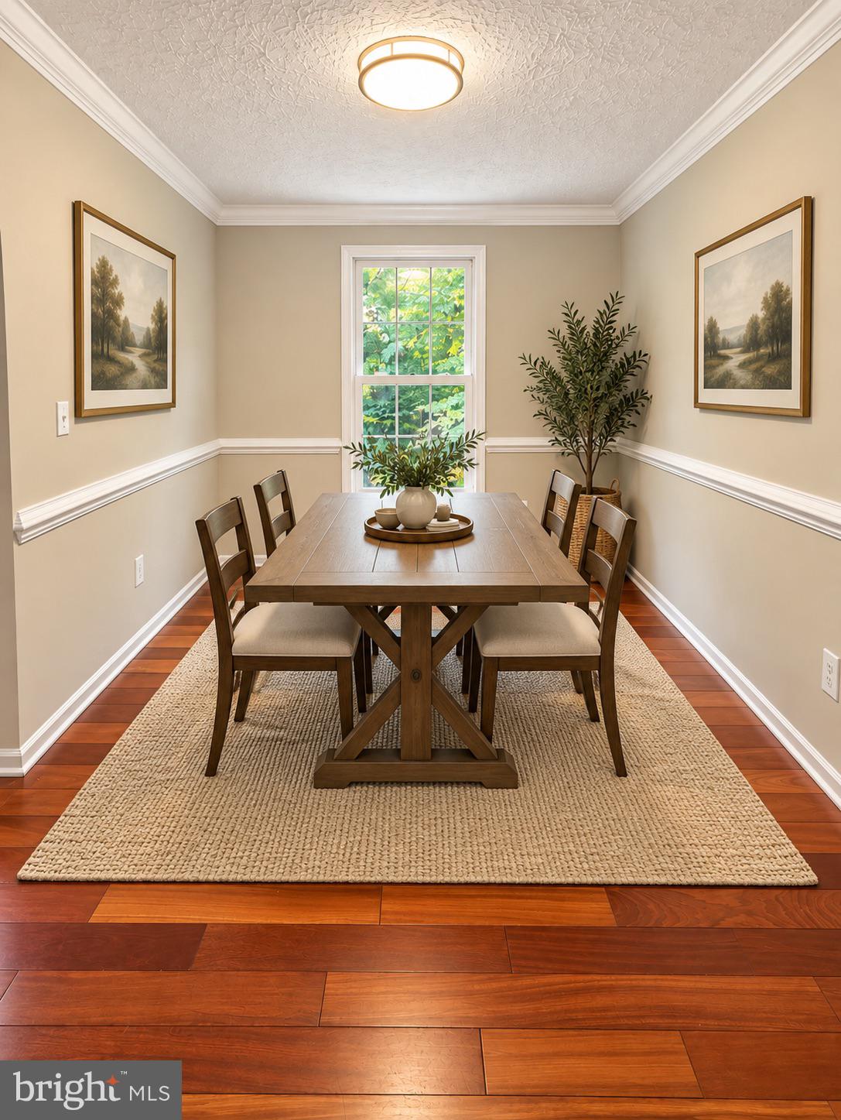
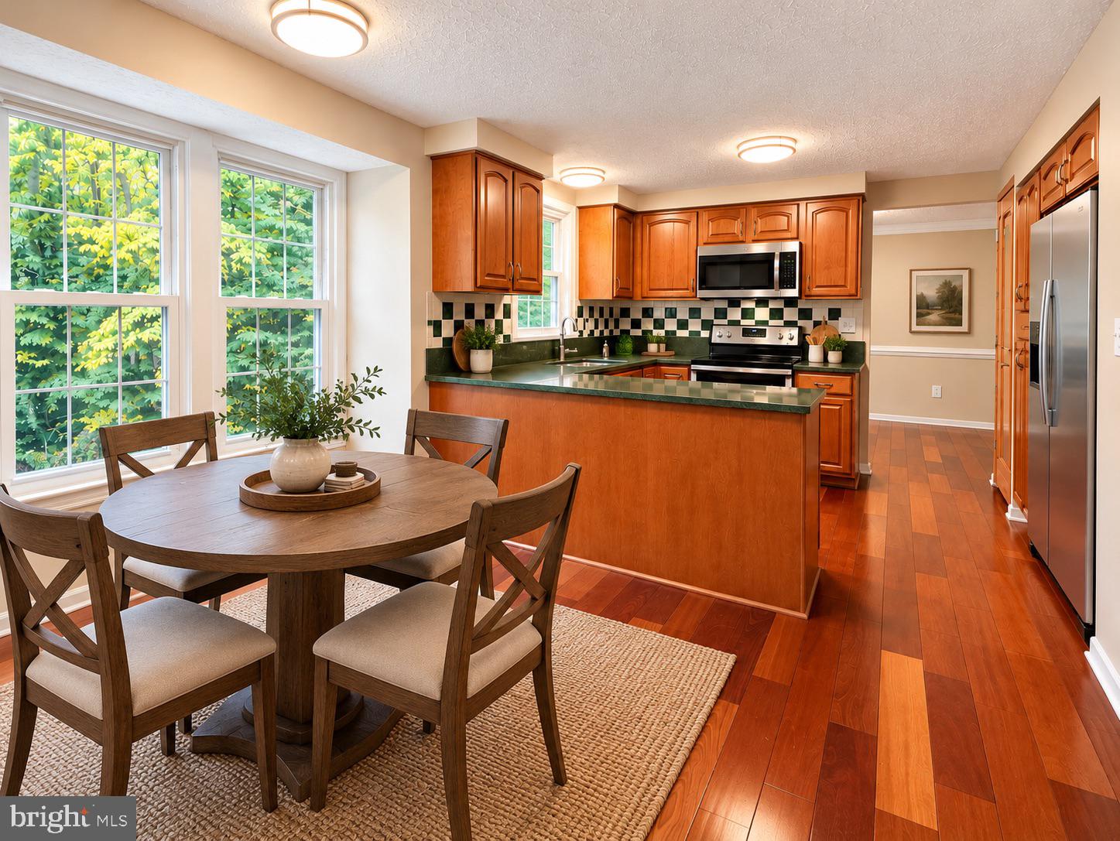
Beautifully updated, move-in ready home with a spacious lower-level in-law suite in the sought-after gated community of Aquia Harbour! Offering 5 bedrooms, 3.5 bathrooms, and a versatile floor plan, this home features fresh paint, new carpet, and updates throughout. The lower-level in-law suite, finished in 2020, includes a fifth bedroom, full bathroom, wet bar, and walk-out access to the backyard, offering exceptional flexibility for guests, additional living space, or a variety of other uses. Step inside to find beautiful hardwood flooring throughout the main level. Just off the entry is a welcoming formal living room, while the adjoining dining room features classic chair rail detailing and views of the backyard. The well-appointed kitchen offers upgraded wood cabinetry, granite countertops, stainless steel appliances, a pantry, and a convenient breakfast nook. Just beyond the kitchen is the inviting family room, complete with a wood-burning stove and French doors leading to the updated low maintenance deck. Enjoy easy access to the fully fenced backyard, offering plenty of outdoor space along with two large storage sheds. A half bath, coat closet, and garage access complete the main level. Upstairs, fresh paint and new carpet continue throughout. A spacious landing leads to four generously sized bedrooms, two full bathrooms, and additional hallway storage. The light-filled primary suite features an impressive walk-in closet, a convenient nook perfect for a desk, and an updated en-suite bathroom. Three generously sized bedrooms offer ample closet space and share a nicely updated hall bathroom. The finished lower level offers even more possibilities! The in-law suite features a spacious full bathroom with a soaking tub and separate walk-in shower, along with a wet bar and space for a potential kitchenette. A separate flex room offers plenty of options for a home office, media room, hobby space, or additional storage. The utility room includes a washer and dryer, utility sink, two 50-gallon water heaters, and HVAC equipment. Beyond the home itself, enjoy all that Aquia Harbour has to offer! This established gated community features an impressive collection of amenities, including a marina with boating access, swimming pools, a golf course, country club, equestrian facilities, parks, playgrounds, and more! Conveniently located near I-95, Marine Corps Base Quantico, shopping, dining, and major commuter routes, Aquia Harbour offers convenient access to Northern Virginia and Washington, D.C. Freshly updated, spacious, and move-in ready, with a flexible floor plan and outstanding community amenities. Don't miss your opportunity to call Aquia Harbour home!
| 3 days ago | Listing first seen on site | |
| 3 days ago | Listing updated with changes from the MLS |

The real estate listing information is provided by Bright MLS is for the consumer's personal, non-commercial use and may not be used for any purpose other than to identify prospective properties consumer may be interested in purchasing. Any information relating to real estate for sale or lease referenced on this web site comes from the Internet Data Exchange (IDX) program of the Bright MLS. This web site references real estate listing(s) held by a brokerage firm other than the broker and/or agent who owns this web site. The accuracy of all information is deemed reliable but not guaranteed and should be personally verified through personal inspection by and/or with the appropriate professionals. Properties in listings may have been sold or may no longer be available. The data contained herein is copyrighted by Bright MLS and is protected by all applicable copyright laws. Any unauthorized collection or dissemination of this information is in violation of copyright laws and is strictly prohibited. Copyright © 2020 Bright MLS. All rights reserved.
Did you know? You can invite friends and family to your search. They can join your search, rate and discuss listings with you.