

702 CLUB HOUSE ROADFREDERICKSBURG, VA 22406
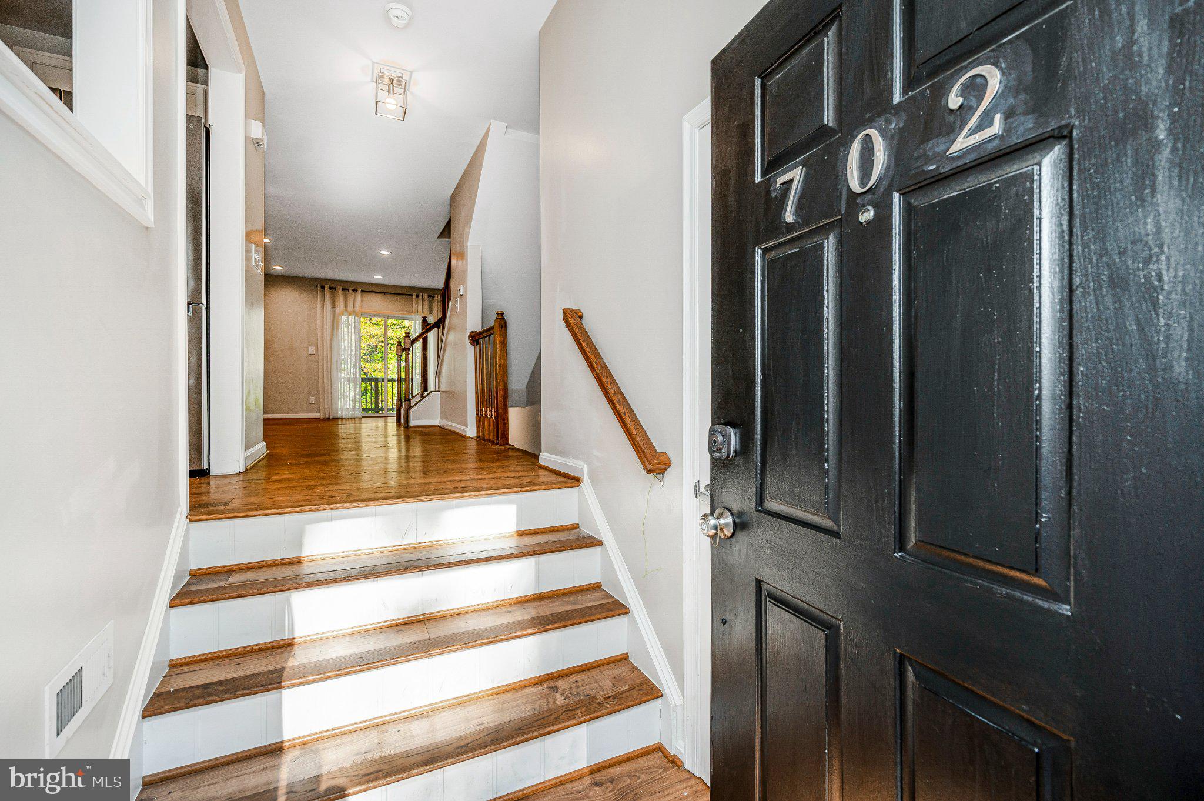
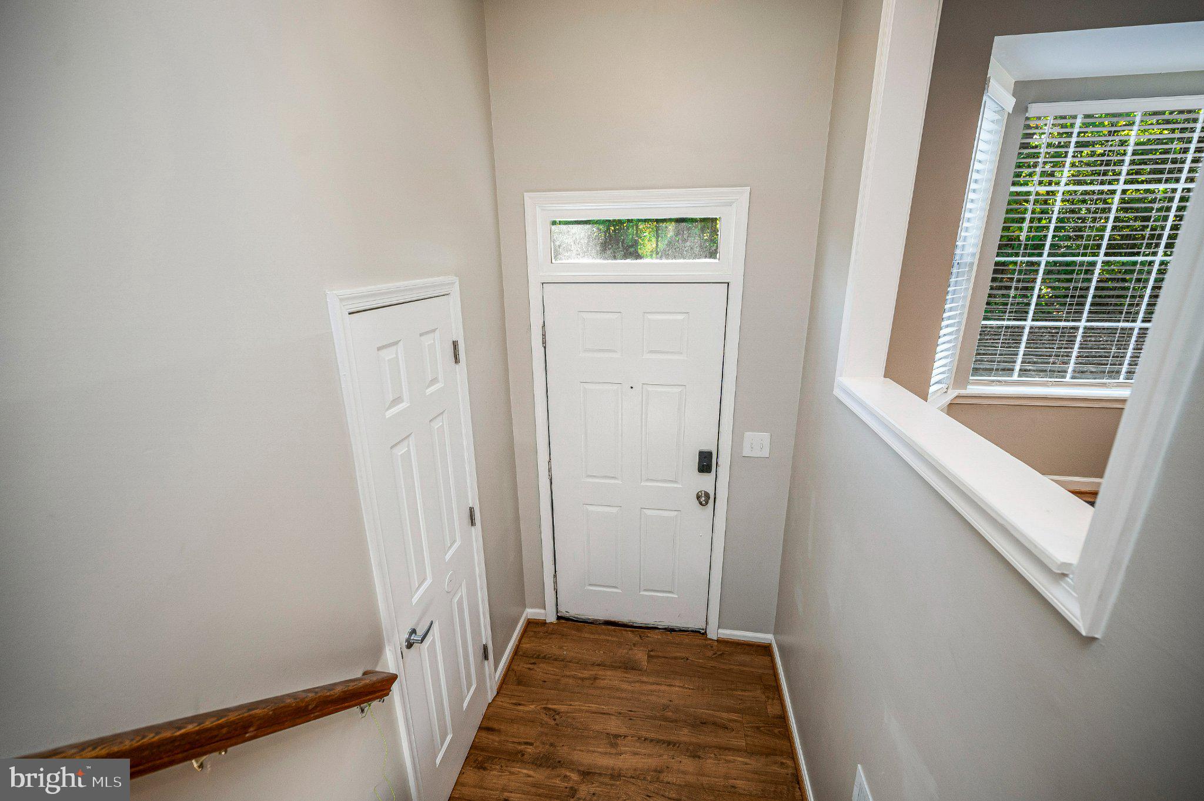
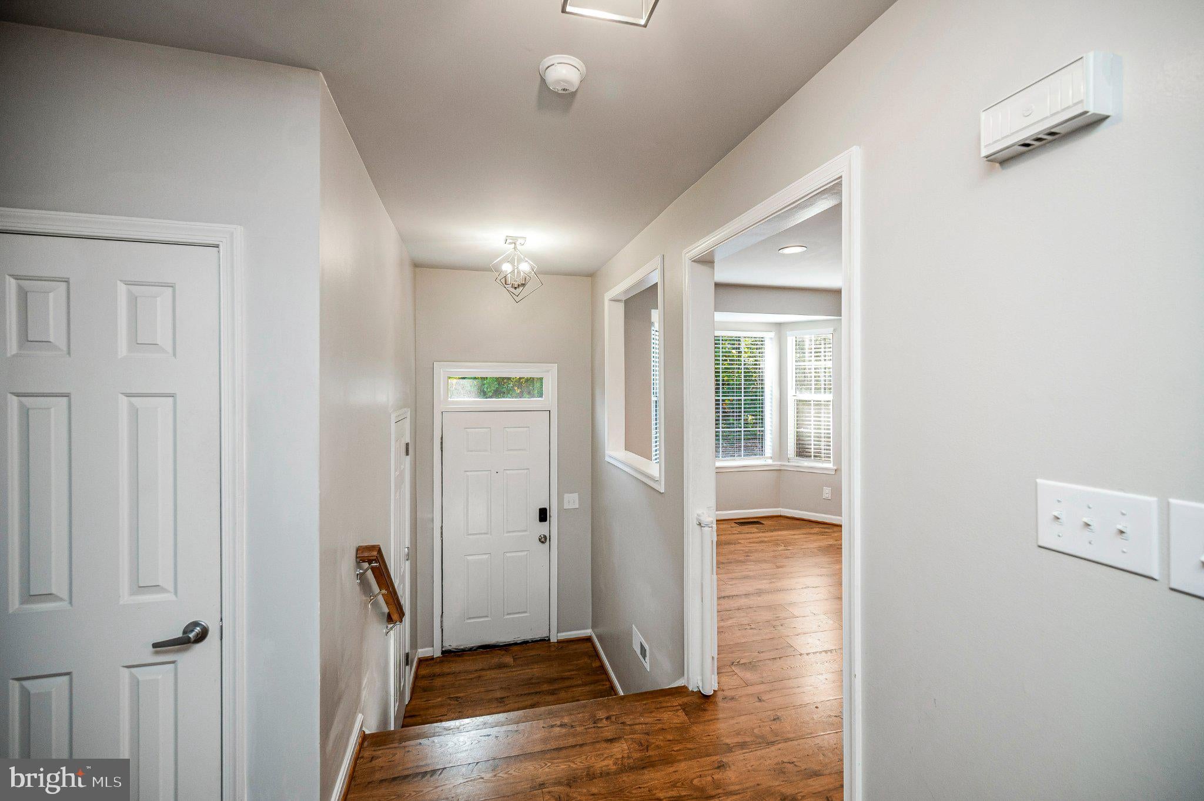
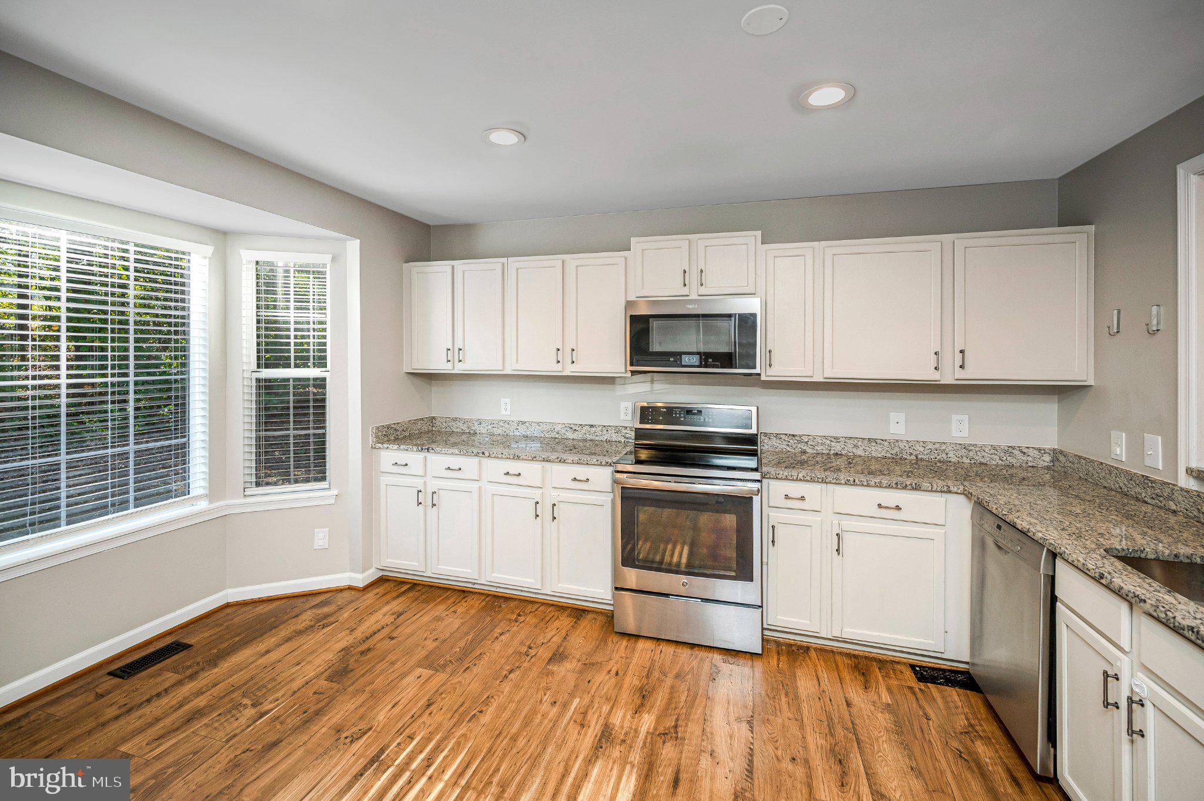
BEAUTIFULLY UPDATED WITH THREE FINISHED LEVELS IN ENGLAND RUN! Welcome home to this spacious and beautifully updated 4-bedroom, 3.5-bath townhouse in the established England Run community! Offering three finished levels, tasteful updates, and a peaceful wooded backdrop, this home combines comfort, style, and versatility. Step inside to discover an inviting open floor plan with living and dining spaces on the main level, perfect for everyday living and entertaining. The updated eat-in kitchen is a standout feature, showcasing crisp white cabinetry, granite countertops, stainless steel appliances, recessed lighting, and beautiful wood-look flooring. A charming, window-lined dining area fills the space with natural light, creating the perfect setting for morning coffee or casual meals. Upstairs, you'll find three comfortable bedrooms, including the primary suite with its private bath. The beautifully updated main bathroom features a double-sink vanity, contemporary fixtures, and attractive tilework, bringing a fresh, modern feel to the space. The fully finished walkout lower level adds exceptional versatility, featuring a fourth bedroom, a full bathroom, and a separate recreation room with a cozy wood-burning fireplace. Whether you're looking for additional living space, a home office, guest accommodations, or a place to unwind, this level offers plenty of possibilities. Enjoy the tree-lined backdrop, providing a peaceful setting for relaxing outdoors. Residents also enjoy community amenities, including an outdoor swimming pool, along with the convenience of townhouse living. Shopping, dining, schools, hospital, commuter lots, and I-95 nearby.
| 2 days ago | Listing updated with changes from the MLS | |
| 4 days ago | Listing first seen on site |

The real estate listing information is provided by Bright MLS is for the consumer's personal, non-commercial use and may not be used for any purpose other than to identify prospective properties consumer may be interested in purchasing. Any information relating to real estate for sale or lease referenced on this web site comes from the Internet Data Exchange (IDX) program of the Bright MLS. This web site references real estate listing(s) held by a brokerage firm other than the broker and/or agent who owns this web site. The accuracy of all information is deemed reliable but not guaranteed and should be personally verified through personal inspection by and/or with the appropriate professionals. Properties in listings may have been sold or may no longer be available. The data contained herein is copyrighted by Bright MLS and is protected by all applicable copyright laws. Any unauthorized collection or dissemination of this information is in violation of copyright laws and is strictly prohibited. Copyright © 2020 Bright MLS. All rights reserved.