

34 SUMMERWOODSTAFFORD, VA 22554
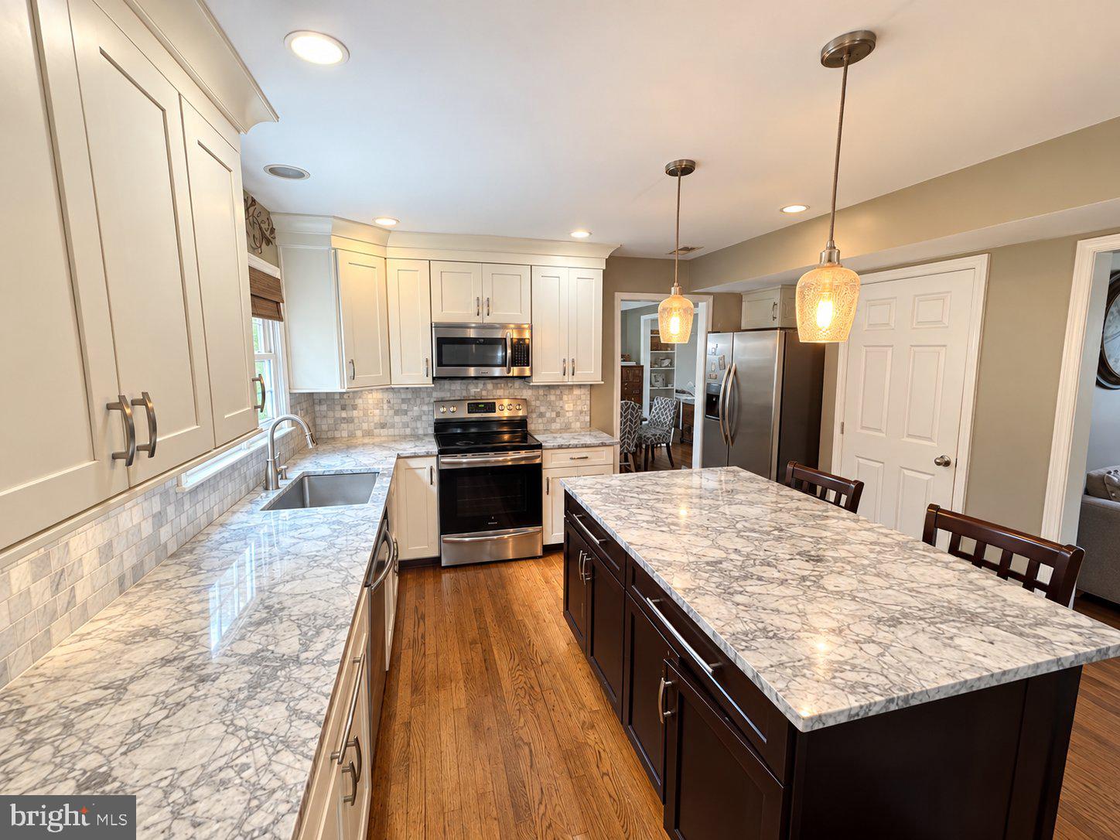
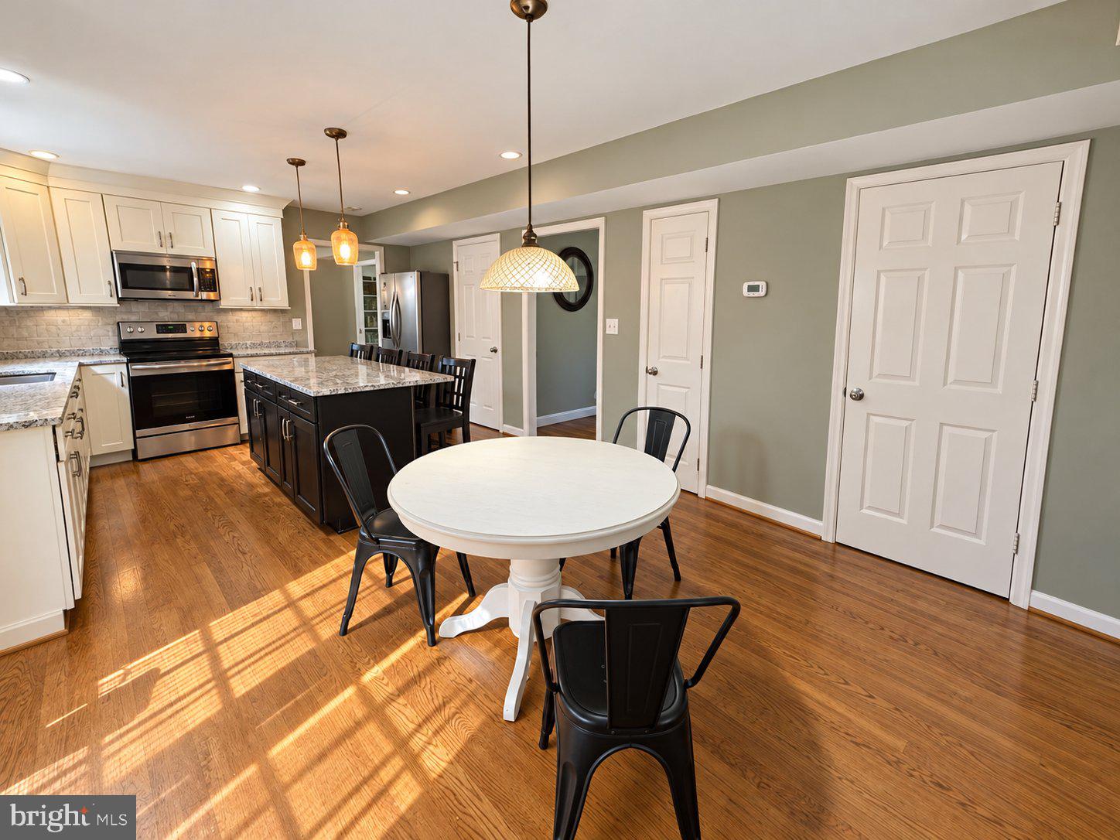
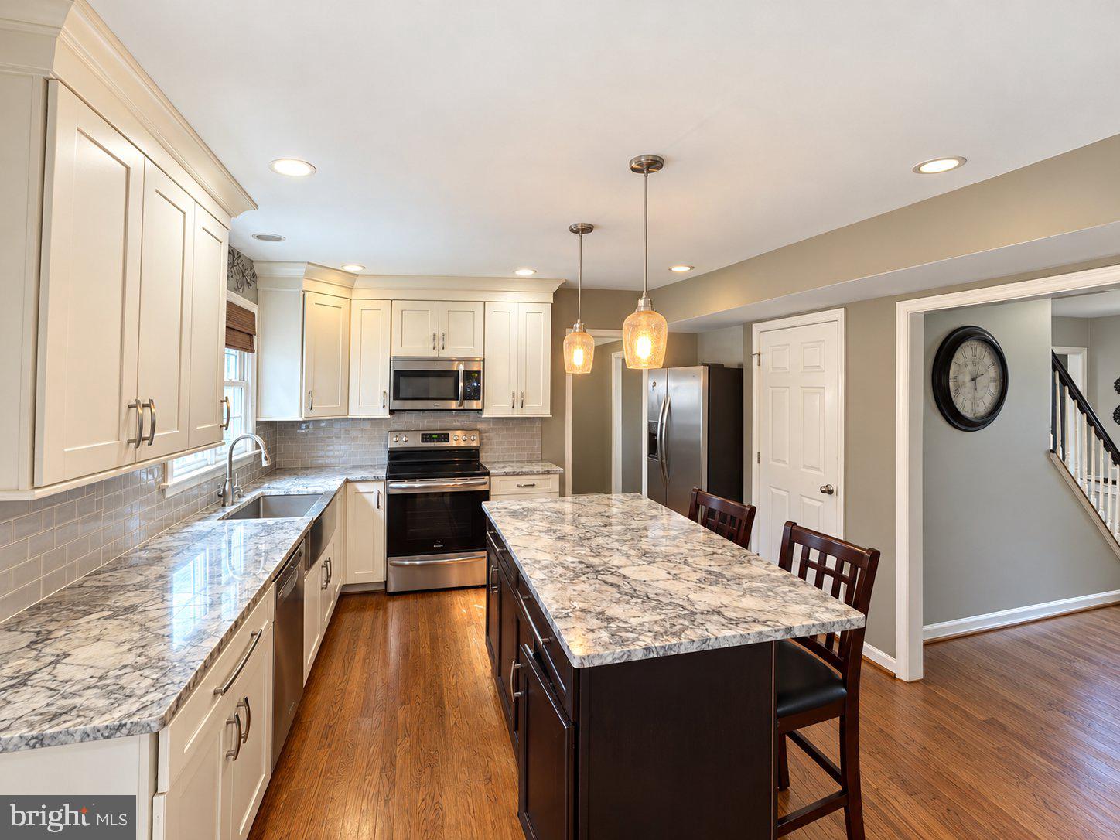
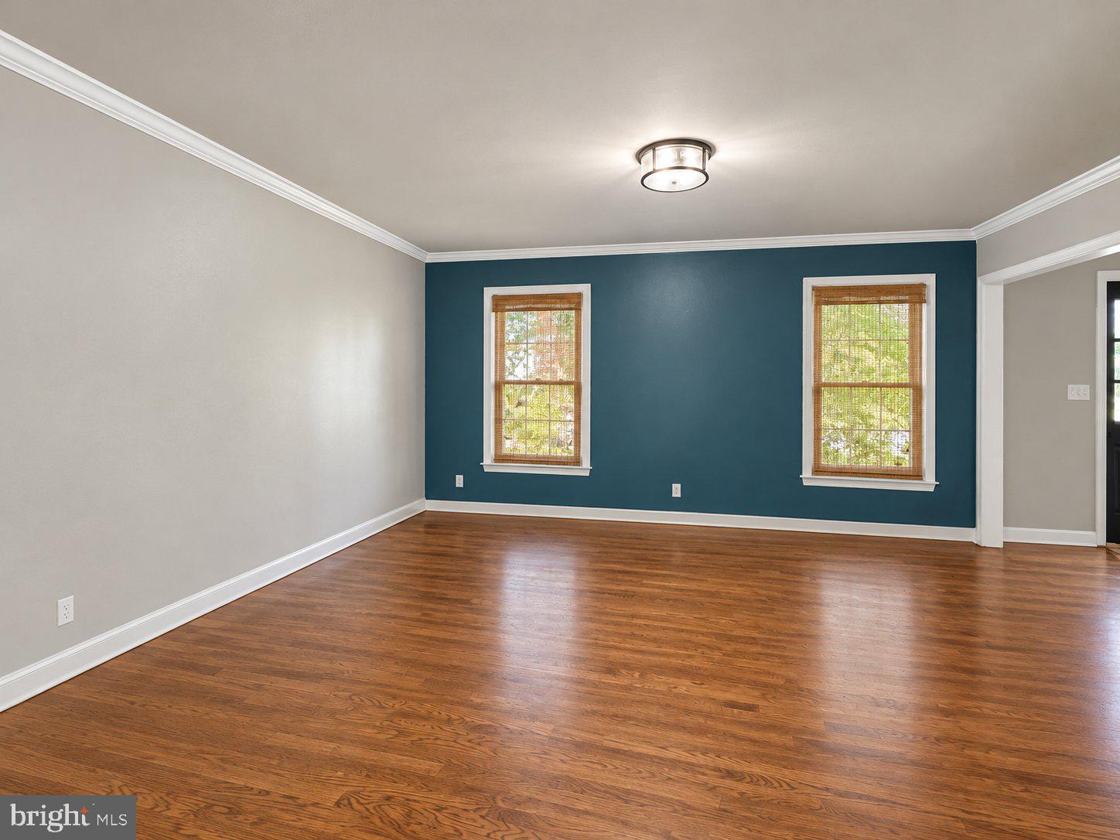
Welcome to 34 Summerwood Drive in Stafford, VA 22554, a short sale opportunity located in the established Summerwood community of North Stafford. This single-family home offers 4 bedrooms, 2 full bathrooms, 2 half bathrooms, approximately 2,471 finished square feet, an attached 2-car garage, finished basement, fireplace, deck, patio, and a spacious lot. This home has a functional layout with room to update, personalize, and build value over time. The finished basement adds extra living space, while the outdoor patio and deck provide space for relaxing, entertaining, or enjoying the backyard setting. Located near Stafford Courthouse, Route 1, I-95, commuter options, shopping, dining, and local conveniences, this home offers a strong Stafford location with everyday accessibility. What buyers should know: This property is being sold as a short sale and is subject to third-party approval. The home needs paint and carpet and is being sold as-is.NO HOA If you are searching for a short sale home in Stafford VA, a Summerwood home for sale, or a single-family home in North Stafford with a garage, finished basement, deck, and patio, 34 Summerwood Dr may be worth a closer look.
| yesterday | Listing updated with changes from the MLS® | |
| yesterday | Listing first seen on site |

The real estate listing information is provided by Bright MLS is for the consumer's personal, non-commercial use and may not be used for any purpose other than to identify prospective properties consumer may be interested in purchasing. Any information relating to real estate for sale or lease referenced on this web site comes from the Internet Data Exchange (IDX) program of the Bright MLS. This web site references real estate listing(s) held by a brokerage firm other than the broker and/or agent who owns this web site. The accuracy of all information is deemed reliable but not guaranteed and should be personally verified through personal inspection by and/or with the appropriate professionals. Properties in listings may have been sold or may no longer be available. The data contained herein is copyrighted by Bright MLS and is protected by all applicable copyright laws. Any unauthorized collection or dissemination of this information is in violation of copyright laws and is strictly prohibited. Copyright © 2020 Bright MLS. All rights reserved.
Did you know? You can invite friends and family to your search. They can join your search, rate and discuss listings with you.