

702 RIVER CREST WAYFREDERICKSBURG, VA 22405
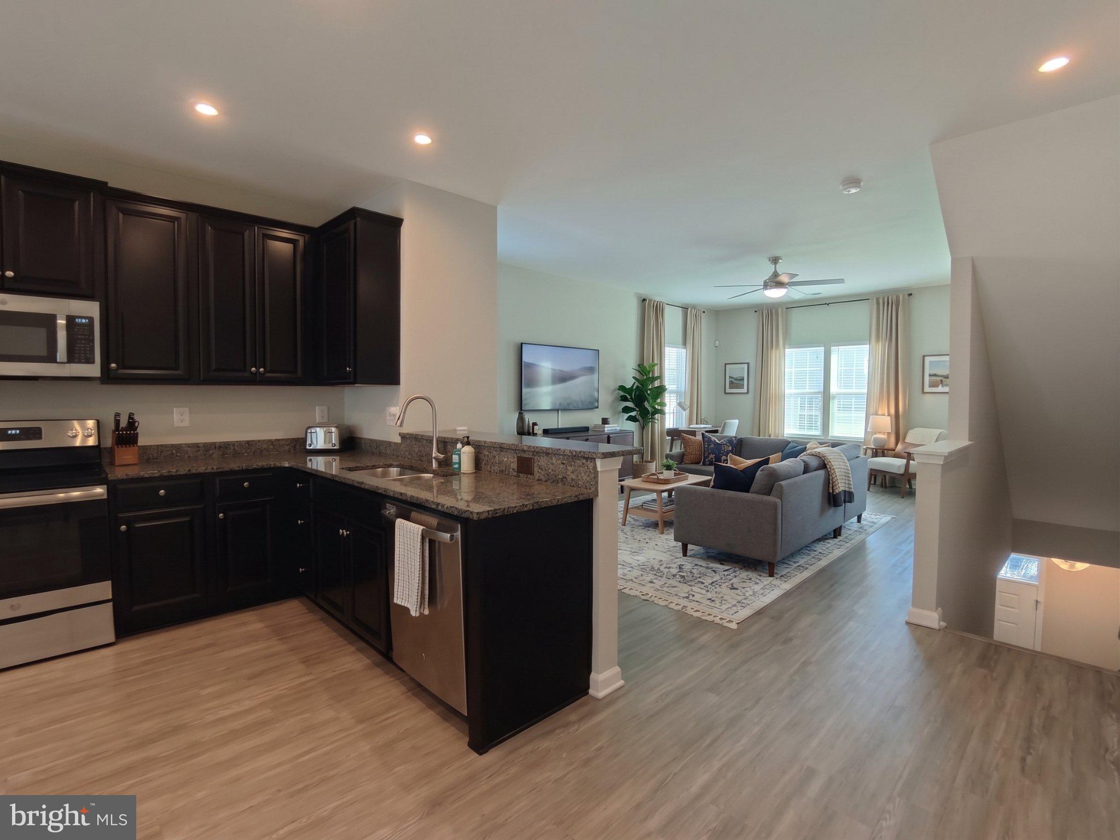
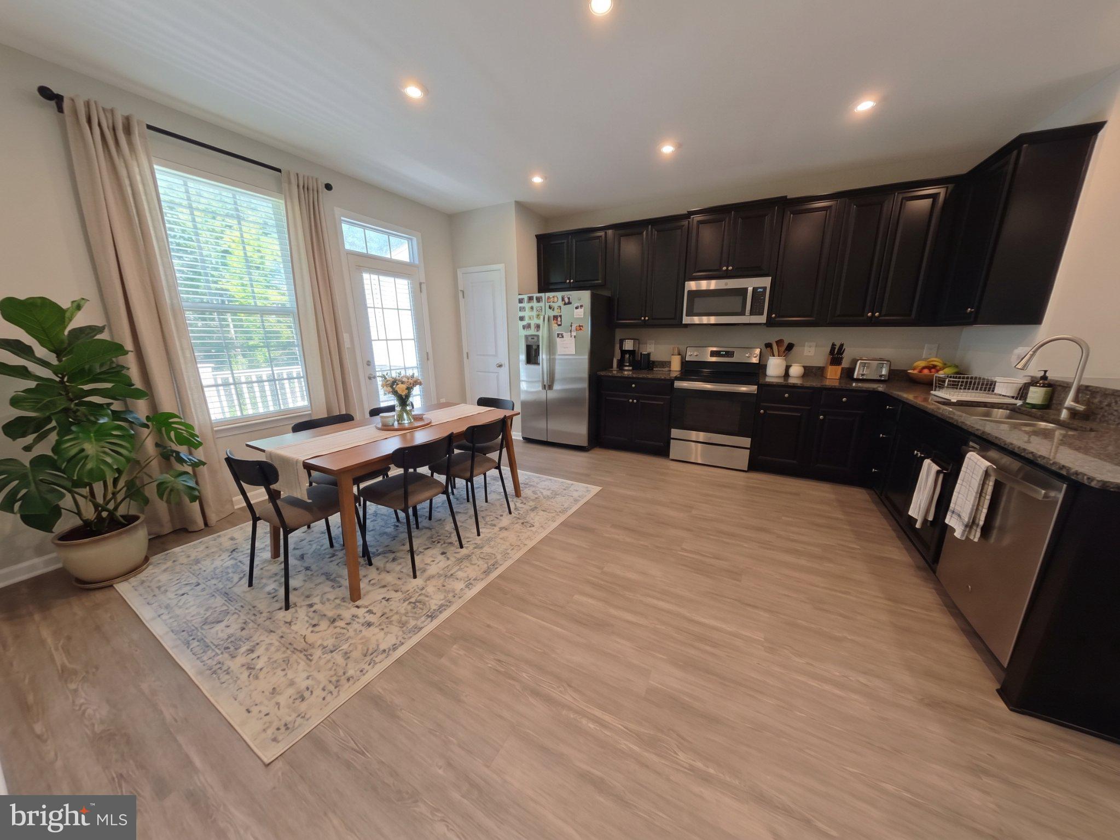
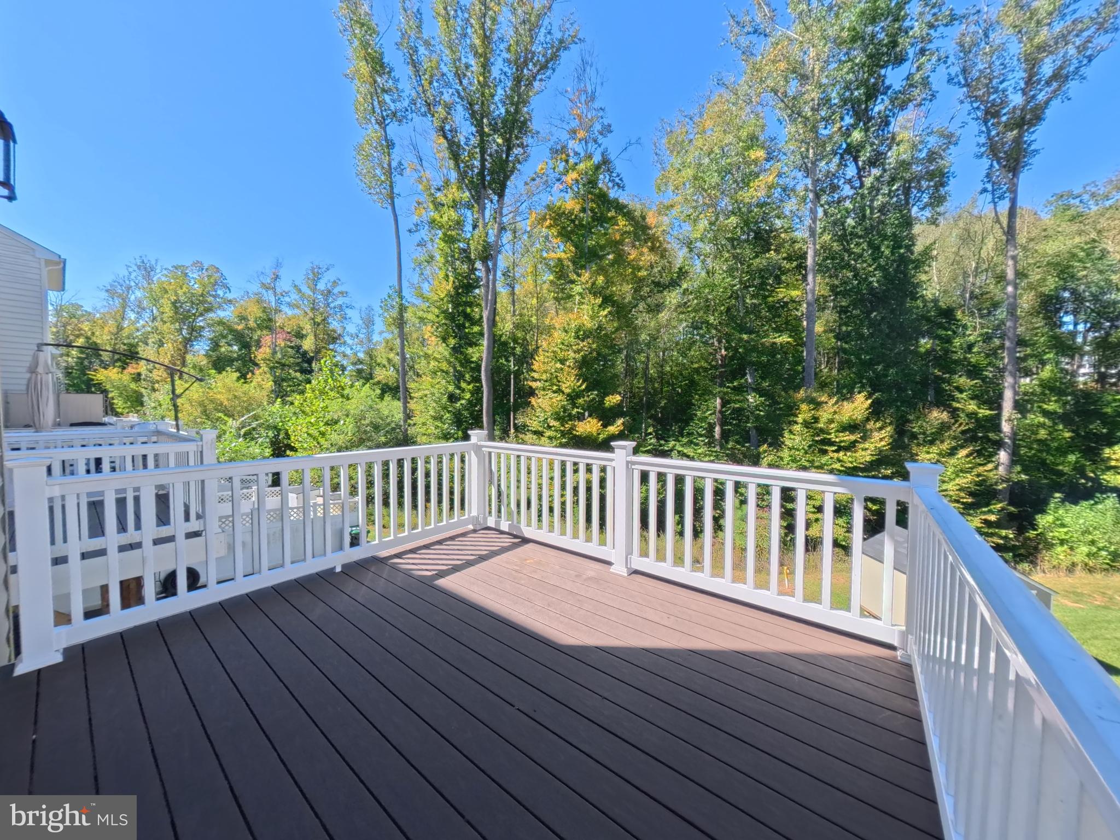
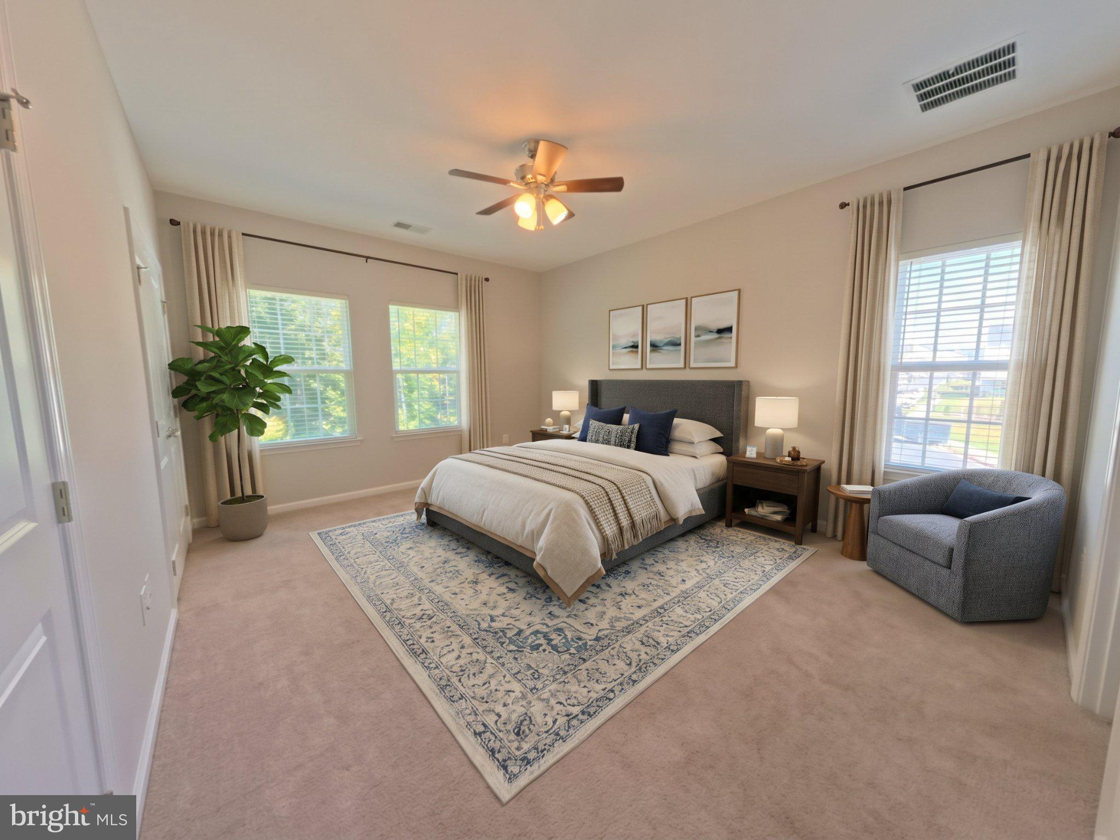
Welcome to 702 River Crest Way, a beautifully updated 2020-built end-unit townhouse that pairs modern construction with prime commuting convenience. Backing to mature trees for maximum privacy, this open-concept home features three generous bedrooms, three full bathrooms, and abundant natural light. The thoughtfully designed interior showcases a premium blend of luxury vinyl plank flooring, custom tile, and plush carpeting, creating a seamless flow from the spacious living area into the modern kitchen, which is equipped with rich cabinetry, durable countertops, stainless steel appliances, and energy-efficient features. Step outside to the expansive back deck, an ideal space for morning coffee or evening entertaining against a tranquil wooded backdrop. Because this home was built in 2020 and updated with a focus on sustainability, buyers will benefit from modern energy efficiency, lower utility costs, and a low-maintenance vinyl exterior featuring timeless architectural details. Situated in a vibrant, well-maintained community, residents enjoy access to a community swimming pool and scenic walking paths. This location is a commuter’s dream, positioned just minutes from I-95, VRE stations, and major commuter lots. Move-in ready and immaculately maintained, this property delivers a seamless blend of comfort, privacy, and connectivity. Key MLS Highlights: Property Type: End-of-row townhouse (Built 2020) Beds/Baths: 3 Bedrooms / 3 Full Bathrooms Kitchen: Open-concept with stainless steel appliances and abundant counter space Flooring: Luxury Vinyl Plank (LVP), tile, and plush carpeting Outdoor Space: Large rear deck backing to a private, serene tree line Community Amenities: Swimming pool and maintained walking paths Commuter Access: Minutes to I-95, VRE, and commuter lots Efficiency: Upgraded green features for sustainability and lower utility costs
| 8 hours ago | Listing first seen on site | |
| 8 hours ago | Listing updated with changes from the MLS® |

The real estate listing information is provided by Bright MLS is for the consumer's personal, non-commercial use and may not be used for any purpose other than to identify prospective properties consumer may be interested in purchasing. Any information relating to real estate for sale or lease referenced on this web site comes from the Internet Data Exchange (IDX) program of the Bright MLS. This web site references real estate listing(s) held by a brokerage firm other than the broker and/or agent who owns this web site. The accuracy of all information is deemed reliable but not guaranteed and should be personally verified through personal inspection by and/or with the appropriate professionals. Properties in listings may have been sold or may no longer be available. The data contained herein is copyrighted by Bright MLS and is protected by all applicable copyright laws. Any unauthorized collection or dissemination of this information is in violation of copyright laws and is strictly prohibited. Copyright © 2020 Bright MLS. All rights reserved.
Did you know? You can invite friends and family to your search. They can join your search, rate and discuss listings with you.