

305 IRONSIDE CVSTAFFORD, VA 22554
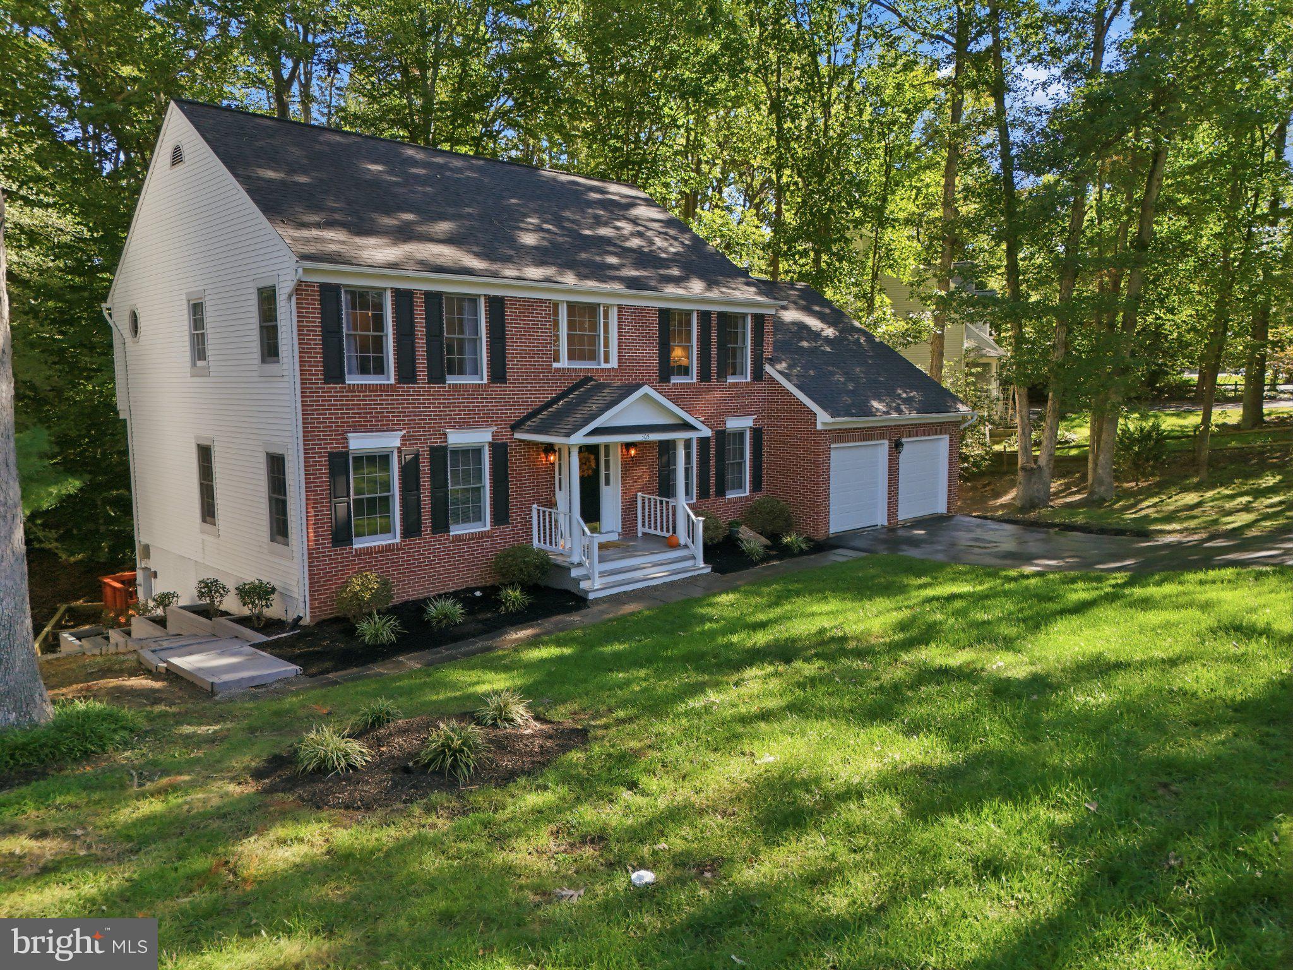
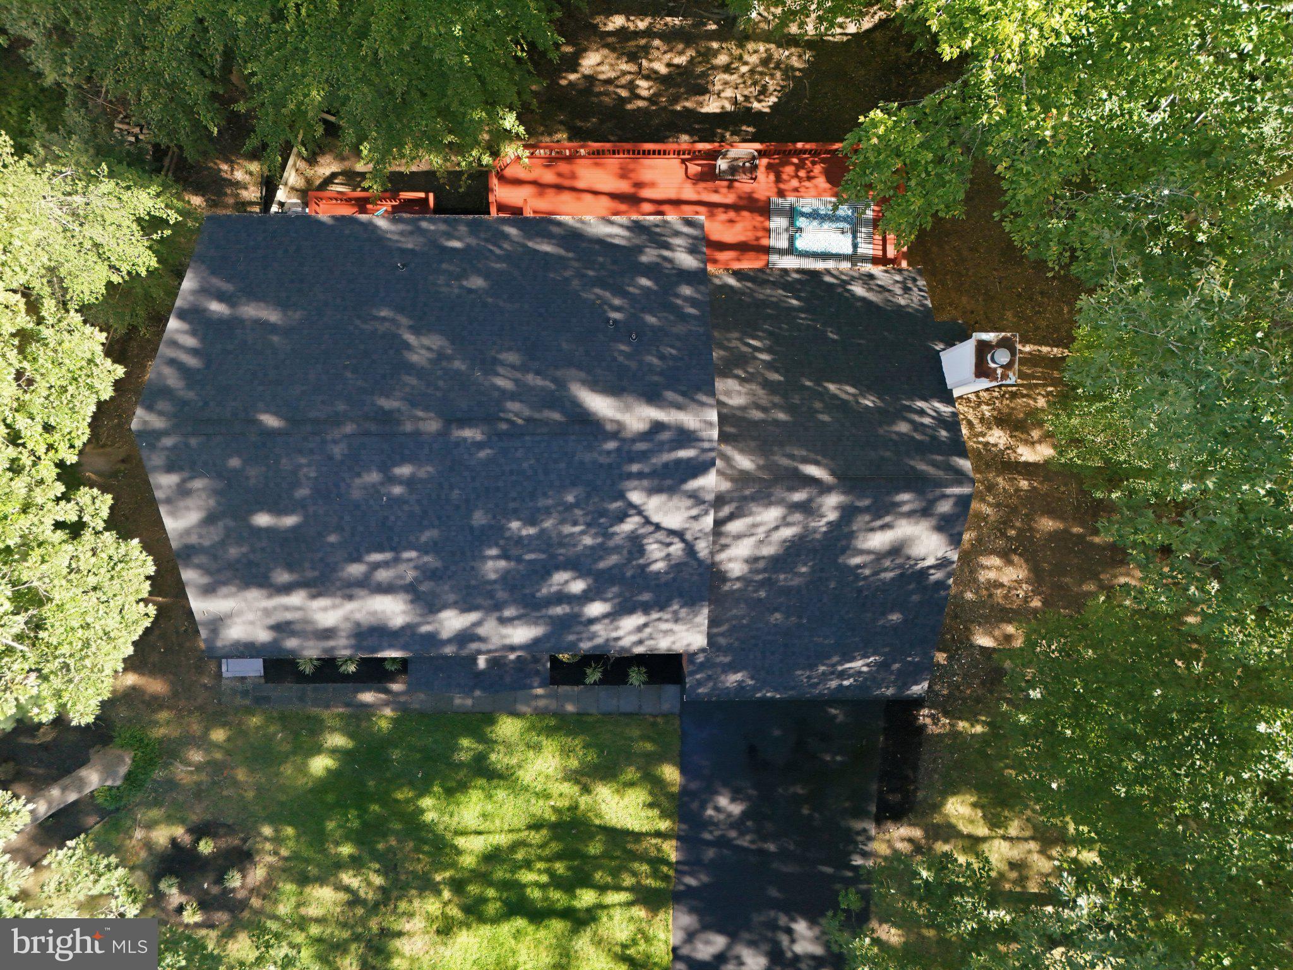
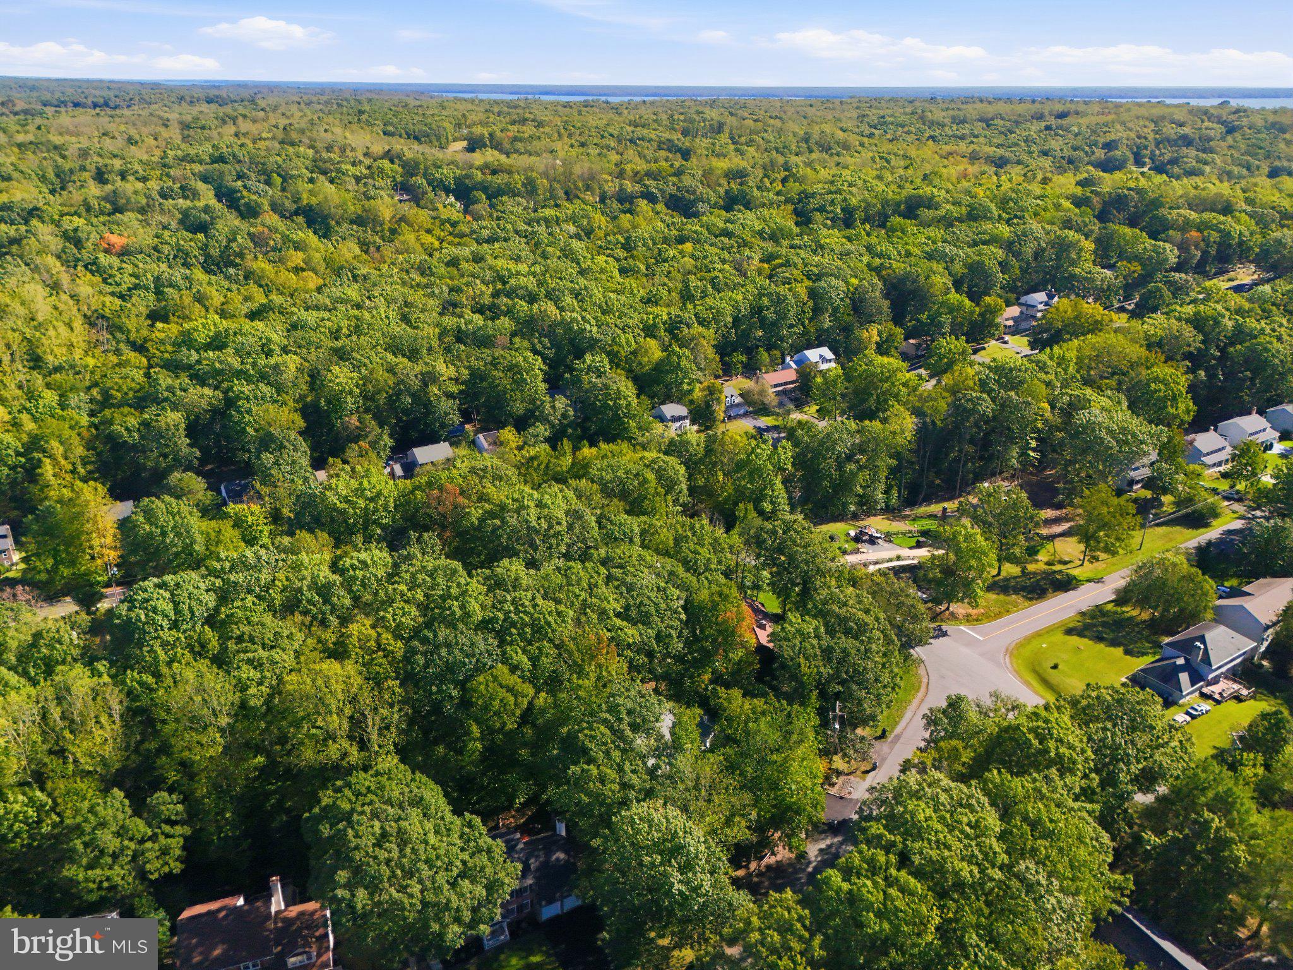

EXTENSIVELY UPDATED 6-BEDROOM HOME | AQUIA HARBOUR | SEPTEMBER 2026 RENOVATIONS! A beautifully designed home ideal for entertaining, featuring inviting gathering spaces and a spacious backyard offering exceptional privacy & a peaceful outdoor retreat. SELLER CLOSING COST ASSISTANCE AVAILABLE! Seller offers a contribution toward buyer's allowable closing costs, subject to mutually agreed contract terms and lender guidelines. Discover this spacious three-level single-family residence offering approximately 4,146 square feet of total finished living area on a 0.45-acre lot. Featuring 6 bedrooms, 3.5 bathrooms, multiple living and entertaining areas, and approximately $48,000 in interior & exterior improvements completed in September 2026, this impressive home combines comfort, functionality, and versatility. MAIN LEVEL | Bright and inviting with beautiful wood flooring, formal living and dining rooms, and a dedicated home office. The elegant dining room features a bay window, while the spacious Gourmet kitchen offers wood cabinetry, generous countertops, new flooring, updated trim, & a brand-new stainless steel refrigerator. The adjoining breakfast nook showcases a second bay window. A dramatic family room with soaring ceilings, refreshed finishes, & a powder room completed this level. UPPER LEVEL | Four spacious bedrooms, including a primary suite with a private bathroom featuring replacement shower tile, plumbing improvements, and refreshed finishes. The primary bedroom also includes a remodeled bar area with a newly updated countertop. The hallway bathroom features a new vanity, countertop, sink, and faucets. Additional updates include new carpeting in one bedroom & on the stairways. Bathrooms Ceilings & walls painted. FINISHED WALK-OUT BASEMENT | Exceptional additional living space featuring two bedrooms with full-size backyard-facing windows, generous closets, a kitchenette with sink and refrigerator, and spacious recreation, dining, & gathering areas. A separate exterior walk-out entrance provides direct backyard access, offering flexibility for guests or entertaining SEPTEMBER 2026 IMPROVEMENTS | Updated interior lighting throughout, excluding ceiling fans; professionally painted ceilings and selected walls; refreshed or installed new trim; steam-cleaned existing carpeting; both HVAC systems professionally serviced; family room outlets replaced; all electrical receptacles inspected; main water shutoff valve and refrigerator supply line replaced; & primary bathroom exhaust conduit improvements, renovated Primary shower, and its plumbing has been replaced, plus Upper level bathrooms have been updated. EXTERIOR & PARKING | Both garage doors replaced! Exterior power-washed, front door painted, front porch repaired and stained, spacious two-tier rear deck repaired and stained. Additional improvements include deck stairs, landing & walkway repairs, professional landscaping, backyard cleanup, updated exterior lighting, inspected wood windows, and installed window screens and all shutters secured and repaired. Generous yards and a level driveway provide approximately 7+ exterior parking spaces in addition to the attached two-car garage. AQUIA HARBOUR AMENITIES | Enjoy gated community living with two swimming pools, a nine-hole golf course, driving range, country club facilities, parks, playgrounds, walking trails, recreational areas, and dog park. The marina provides boating access to Aquia Creek and the Potomac River. Amenities and fees are subject to association rules. Convenient access to I-95, Route 1, Express Lanes, nearby Marine Corps Base Quantico, and Fort Belvoir to the north. Shopping, dining, commuter facilities, & everyday conveniences are within reach. Experience spacious living, extensive recent improvements, and the exceptional recreational amenities of Aquia Harbour. Schedule your private showing in advance to allow sufficient time to arrange access through the community's gated entrance.
| 3 days ago | Listing updated with changes from the MLS® | |
| 3 days ago | Listing first seen on site |

The real estate listing information is provided by Bright MLS is for the consumer's personal, non-commercial use and may not be used for any purpose other than to identify prospective properties consumer may be interested in purchasing. Any information relating to real estate for sale or lease referenced on this web site comes from the Internet Data Exchange (IDX) program of the Bright MLS. This web site references real estate listing(s) held by a brokerage firm other than the broker and/or agent who owns this web site. The accuracy of all information is deemed reliable but not guaranteed and should be personally verified through personal inspection by and/or with the appropriate professionals. Properties in listings may have been sold or may no longer be available. The data contained herein is copyrighted by Bright MLS and is protected by all applicable copyright laws. Any unauthorized collection or dissemination of this information is in violation of copyright laws and is strictly prohibited. Copyright © 2020 Bright MLS. All rights reserved.