

2320 HARPOON DRIVESTAFFORD, VA 22554
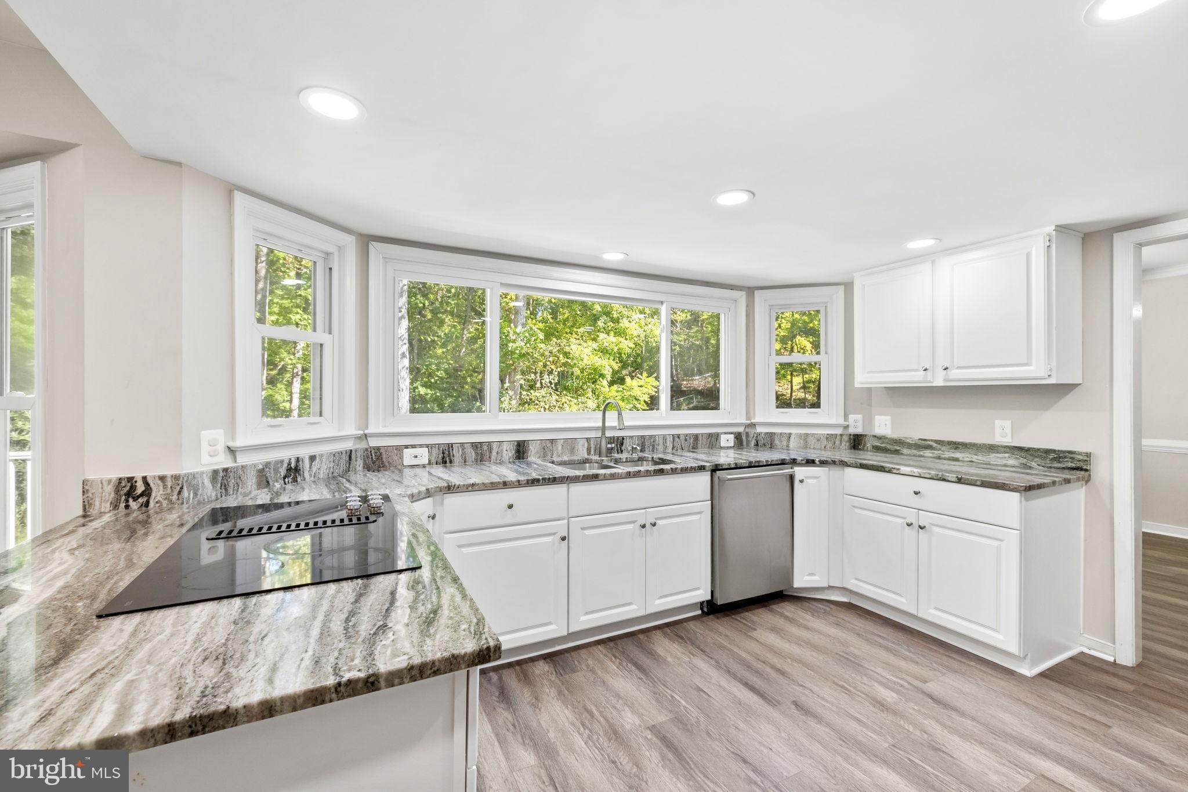
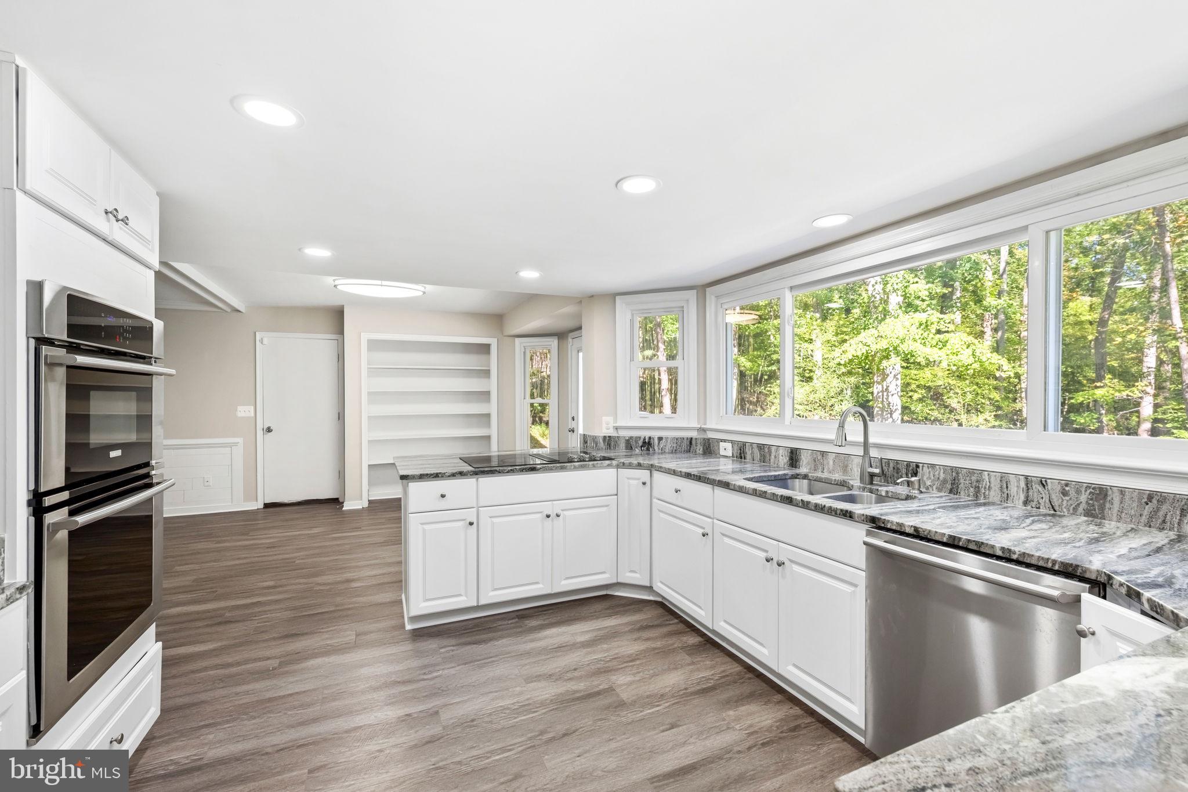
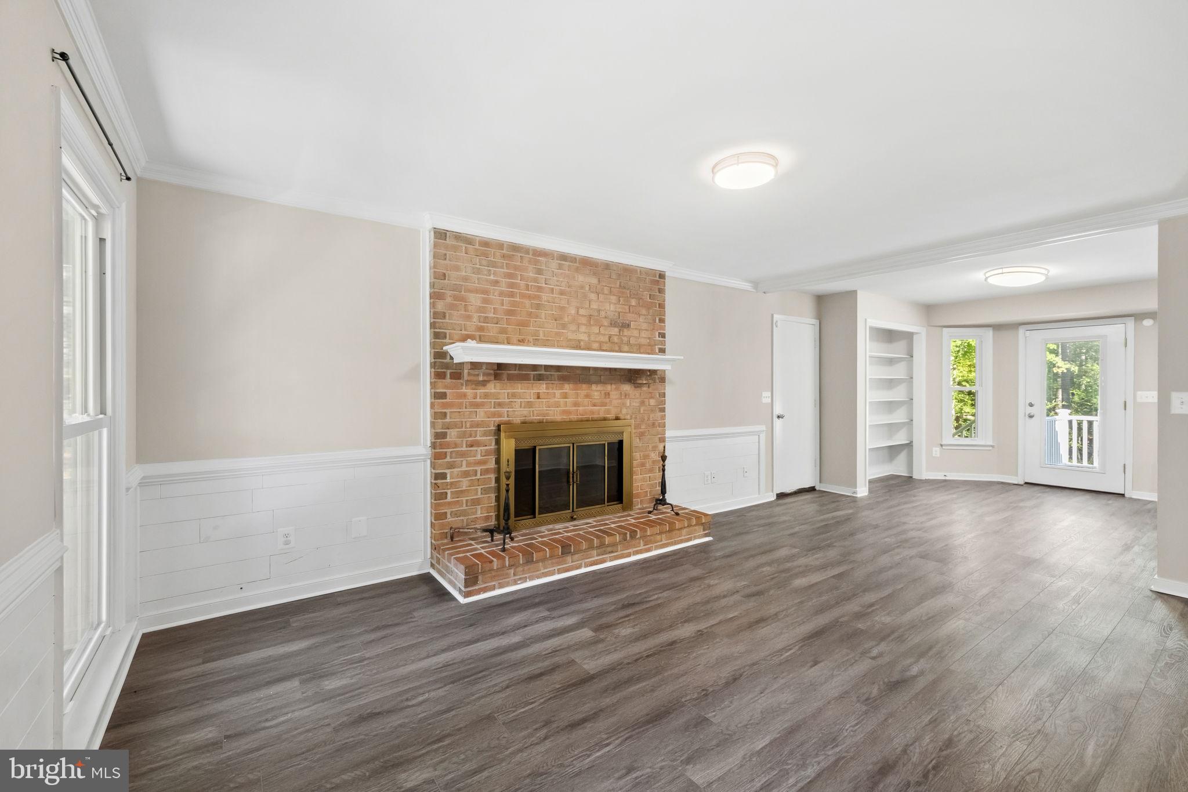
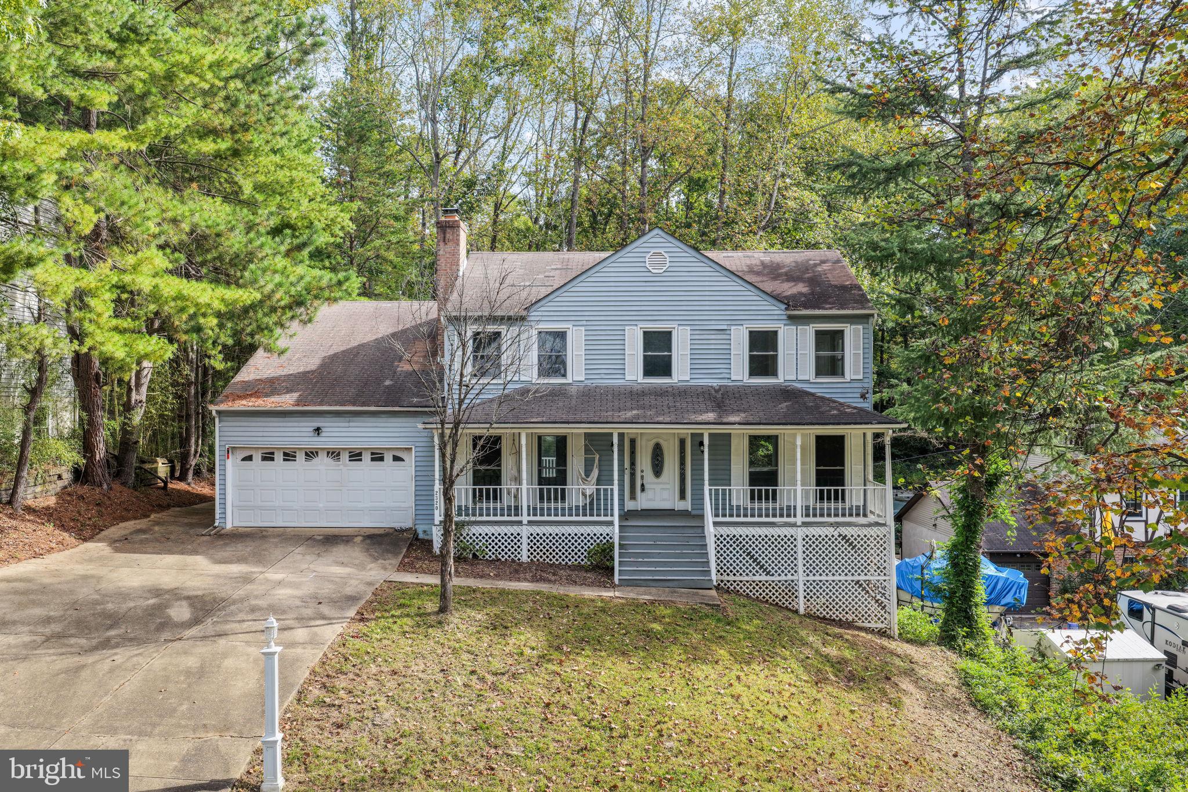
This beautiful Colonial-style home, nestled in the highly sought-after Aquia Harbour community, offers a wonderful blend of classic charm, modern updates, and peaceful surroundings. A charming covered front porch welcomes you, providing the perfect place to enjoy your morning coffee or unwind at the end of the day. Inside, you’ll find updated luxury vinyl flooring throughout the main level, creating a fresh and modern feel. The beautifully updated kitchen features upgraded granite countertops, stainless steel appliances, a built-in electric cooktop, built-in oven and microwave, recessed lighting, and abundant cabinetry for all your storage needs. A window overlooking the mature trees and wooded surroundings provides a peaceful backdrop while preparing meals or enjoying everyday moments in the kitchen. A separate dining area offers an inviting space for gatherings and entertaining. The spacious living room features a stunning floor-to-ceiling brick fireplace, creating a warm and inviting atmosphere just in time for cozy fall evenings and winter nights. A door off the kitchen leads to a spacious deck overlooking the private, wooded backyard, offering the perfect setting for outdoor dining, entertaining, or simply enjoying the tranquility of nature. Upstairs, you’ll find four generously sized bedrooms, all featuring comfortable carpeting. The spacious primary suite offers a relaxing retreat with a large closet and an en suite bathroom featuring a soaking tub, separate stall shower, dual vanities, and additional storage. Three additional bedrooms provide plenty of flexibility and share an updated full bathroom. Convenient upper-level laundry adds ease to everyday living. The unfinished lower level offers endless possibilities to create additional living space tailored to your needs. Already equipped with a bathroom rough-in and sliding glass doors providing direct access to the backyard, this versatile space is ready for your personal vision, whether it’s a recreation room, home gym, entertainment area, or additional guest space. Aquia Harbour offers an exceptional lifestyle with an impressive array of amenities, including two swimming pools, a nine-hole golf course with driving range, a country club and restaurant, horse stables, tennis and pickleball courts, basketball courts, playgrounds, a dog park, scenic trails, and numerous community parks. Residents can also enjoy the Aquia Harbour Marina, featuring boat access to Aquia Creek and the Potomac River, kayak launches, and a fishing pier. This unique gated community is surrounded by mature trees and natural beauty while offering convenient access to I-95, Route 1, shopping, dining, commuter options, Marine Corps Base Quantico, and Fort Belvoir. Enjoy the perfect combination of privacy, recreation, and convenience in one of Stafford’s most desirable communities!
| 3 days ago | Status changed to Active | |
| 3 days ago | Listing updated with changes from the MLS® | |
| 3 days ago | Listing first seen on site |

The real estate listing information is provided by Bright MLS is for the consumer's personal, non-commercial use and may not be used for any purpose other than to identify prospective properties consumer may be interested in purchasing. Any information relating to real estate for sale or lease referenced on this web site comes from the Internet Data Exchange (IDX) program of the Bright MLS. This web site references real estate listing(s) held by a brokerage firm other than the broker and/or agent who owns this web site. The accuracy of all information is deemed reliable but not guaranteed and should be personally verified through personal inspection by and/or with the appropriate professionals. Properties in listings may have been sold or may no longer be available. The data contained herein is copyrighted by Bright MLS and is protected by all applicable copyright laws. Any unauthorized collection or dissemination of this information is in violation of copyright laws and is strictly prohibited. Copyright © 2020 Bright MLS. All rights reserved.
Did you know? You can invite friends and family to your search. They can join your search, rate and discuss listings with you.