Save
Ask
Tour
Hide
Share
$440,000
3 Days On Site

256 ANDERSON DRIVE
FREDERICKSBURG, VA 22405

For Sale|Single Family Residence|Active
3
Beds
1
Total Bath
1
Full Bath
2,122
SqFt
$207
/SqFt
1971
Built
Subdivision:
MT. PLEASANT ESTATES
County:
STAFFORD
Listing courtesy of CENTURY 21 New Millennium
Call Now: 703-231-7049
Is this the listing for you? We can help make it yours.
703-231-7049
256 ANDERSON DRIVE256 ANDERSON DRIVE256 ANDERSON DRIVE256 ANDERSON DRIVE
Save
Ask
Tour
Hide
Share

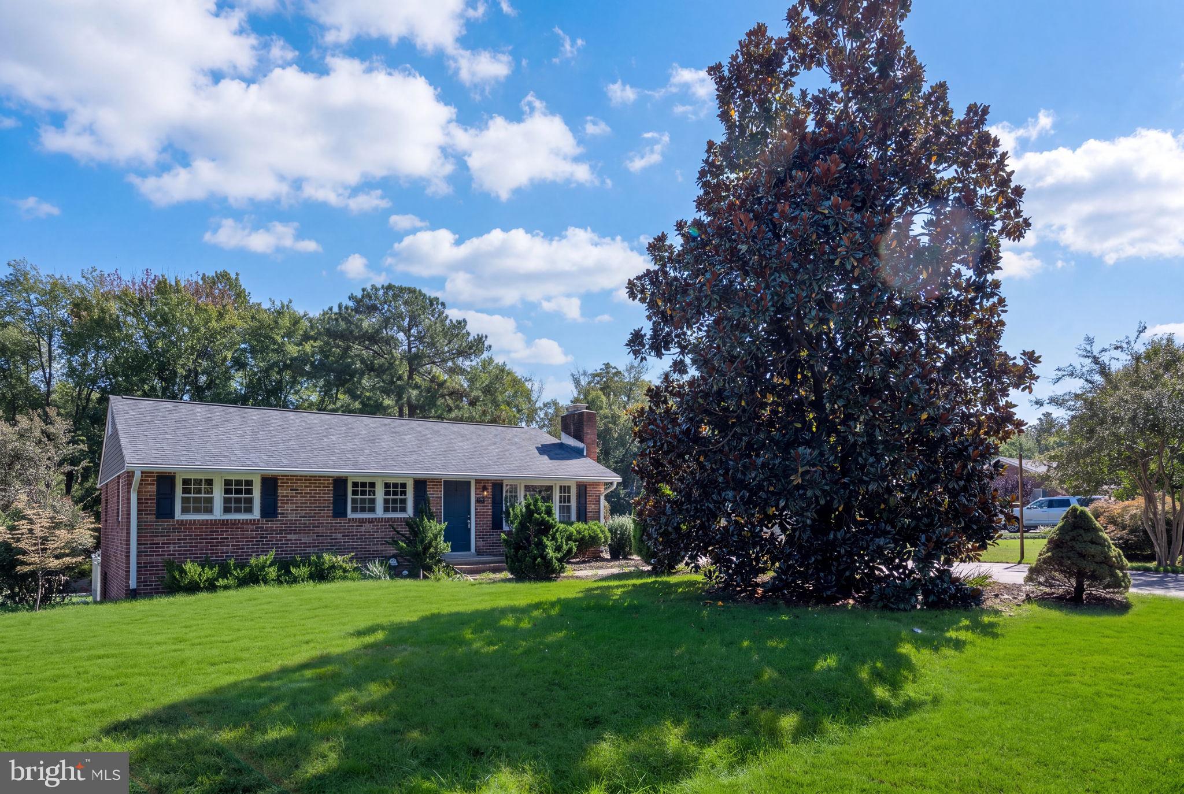
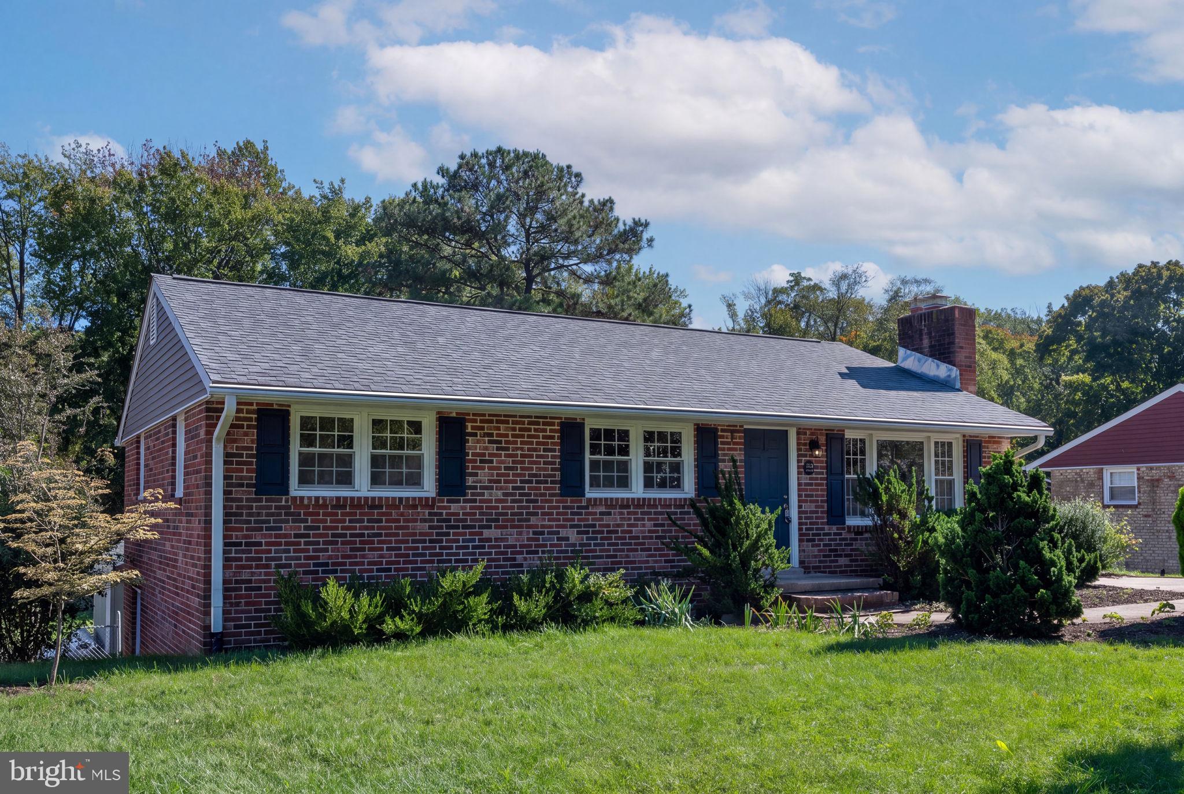
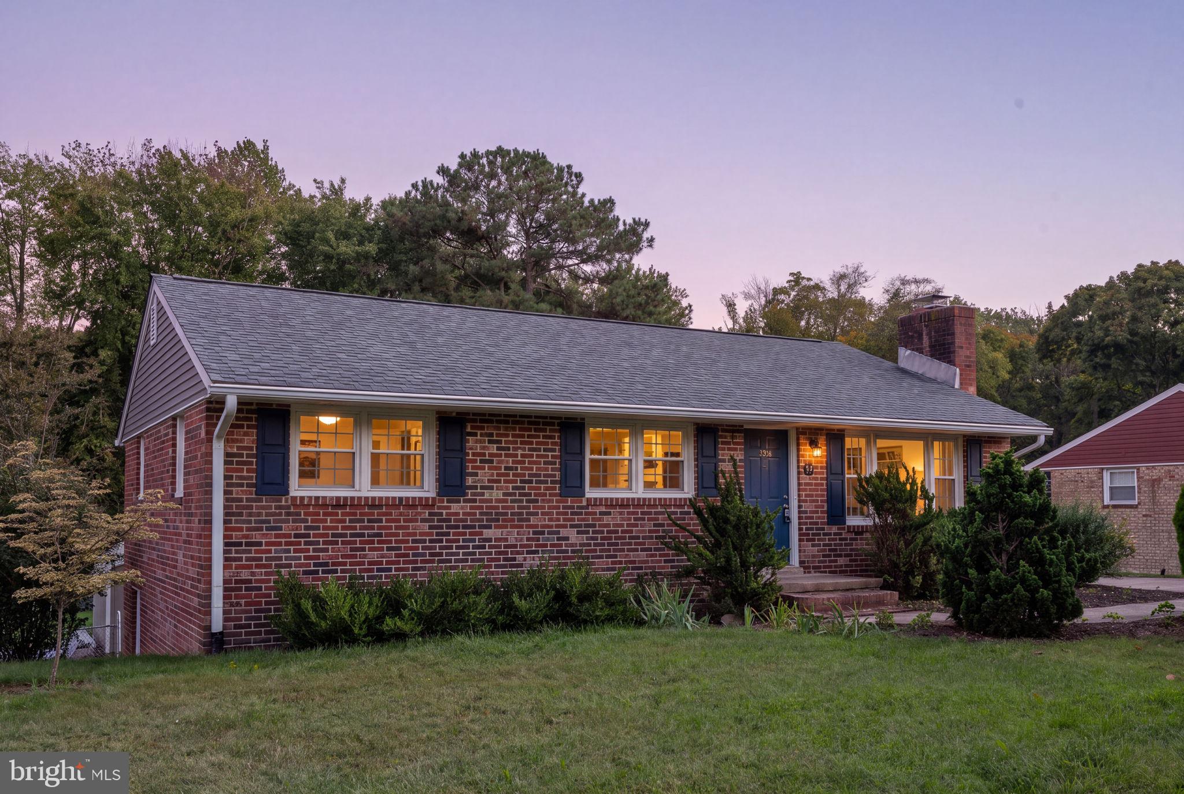
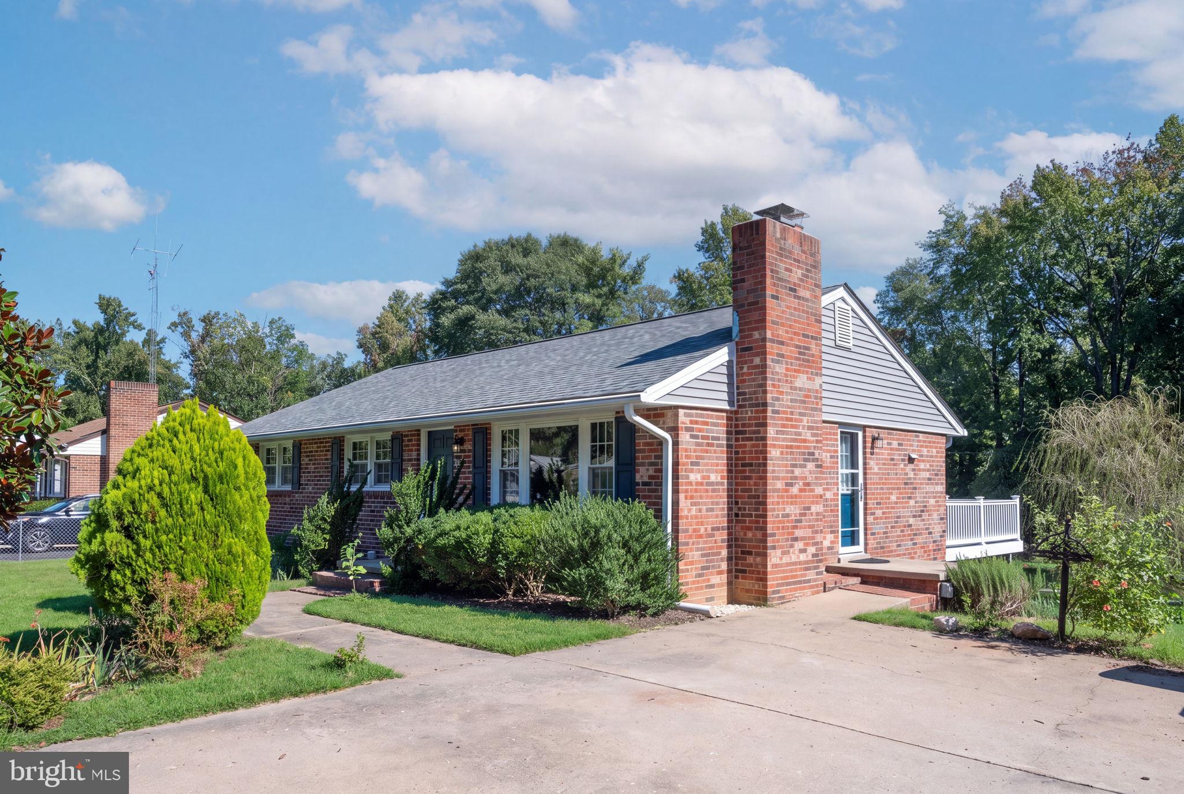
Tucked into Mt. Pleasant Estates just minutes from Downtown Fredericksburg, this brick-front rambler sits on nearly 0.4 acres and offers four bedrooms, one full and one half bath, and a fully finished walkout basement. The kitchen was renovated in 2022 with a new induction range, dishwasher, refrigerator, and microwave, plus a garden window that brings in extra light. Hardwood floors carry through the main-level living room, dining room, and three bedrooms. Downstairs, the walkout level holds a second family room built around a wood-burning fireplace, an oversized fourth bedroom with a walk-in closet, a laundry room with a new LG washer and dryer (2021), a half bath, and a mudroom with a utility sink. Out back, a Trex deck steps down to a large, flat, fully fenced yard with a new garden shed and four rot- and rust-proof raised garden beds, both added in 2022. A 240-volt outlet runs to the driveway for EV charging or a camper hookup, and Enphase solar panels installed in 2022 help offset energy costs.

Save
Ask
Tour
Hide
Share
Listing Snapshot
Price 
$440,000
Days On Site 
3 Days
Bedrooms 
3
Inside Area (SqFt) 
2,122 sqft
Total Baths 
1
Full Baths 
1
Partial Baths 
N/A
Lot Size 
0.39 Acres
Year Built 
1971
MLS® Number 
VAST2054086
Status 
Active
Property Tax 
$1,867
HOA/Condo/Coop Fees 
N/A
Sq Ft Source 
Assessor
Friends & Family
Recent Activity
3 days agoListing updated with changes from the MLS®
3 days agoListing first seen on site
General Features
Acres 
0.39
Energy Features 
Solar
Foundation 
Slab
Levels 
Two
Number Of Stories 
2
Parking 
Driveway
Property Sub Type 
Single Family Residence
Sewer 
Public Sewer
Special Circumstances 
Standard
SqFt Above 
1161
SqFt Below 
961
SqFt Total 
2322
Style 
Raised Ranch/Rambler
Utilities 
Natural Gas AvailableElectricity Available
Water Source 
Public
Zoning 
R1
Interior Features
Appliances 
Gas RangeGas OvenGas Water HeaterDishwasherDisposalExhaust FanIce MakerMicrowaveRefrigerator
Basement 
Exterior EntryWalk-Out AccessFullSump PumpBath/Stubbed
Cooling 
Central AirCeiling Fan(s)Electric
Fireplace 
Yes
Fireplace Features 
MasonryWood BurningOther
Fireplaces 
1
Flooring 
CarpetWoodCeramic TileHardwood
Furnished 
Unfurnished
Heating 
Exhaust FanNatural GasCentral
Interior 
Ceiling Fan(s)PantryRecessed LightingWalk-In Closet(s)Open Floorplan
Laundry Features 
Lower Level
Main Level Bedrooms 
3
Save
Ask
Tour
Hide
Share
Exterior Features
Construction Details 
Brick VeneerVinyl Siding
Exterior 
Rain Gutters
Fencing 
Fenced
Lot Features 
WoodedFront YardLevelBack Yard
Patio And Porch 
DeckPorch
Pool Features 
None
Roof 
Shingle
Community Features
School District 
STAFFORD COUNTY PUBLIC SCHOOLS
Roads 
Paved
Schools
School District
STAFFORD COUNTY PUBLIC SCHOOLS
Elementary School
Unknown
Middle School
Unknown
High School
Unknown
Listing courtesy of CENTURY 21 New Millennium


The real estate listing information is provided by Bright MLS is for the consumer's personal, non-commercial use and may not be used for any purpose other than to identify prospective properties consumer may be interested in purchasing. Any information relating to real estate for sale or lease referenced on this web site comes from the Internet Data Exchange (IDX) program of the Bright MLS. This web site references real estate listing(s) held by a brokerage firm other than the broker and/or agent who owns this web site. The accuracy of all information is deemed reliable but not guaranteed and should be personally verified through personal inspection by and/or with the appropriate professionals. Properties in listings may have been sold or may no longer be available. The data contained herein is copyrighted by Bright MLS and is protected by all applicable copyright laws. Any unauthorized collection or dissemination of this information is in violation of copyright laws and is strictly prohibited. Copyright © 2020 Bright MLS. All rights reserved.

Neighborhood & Commute
Source: Walkscore
Disclosure: Community information and market data powered by Constellation Data Labs. Information is deemed reliable but not guaranteed.
Save
Ask
Tour
Hide
Share