

54 SANFORD FERRY COURTFREDERICKSBURG, VA 22406
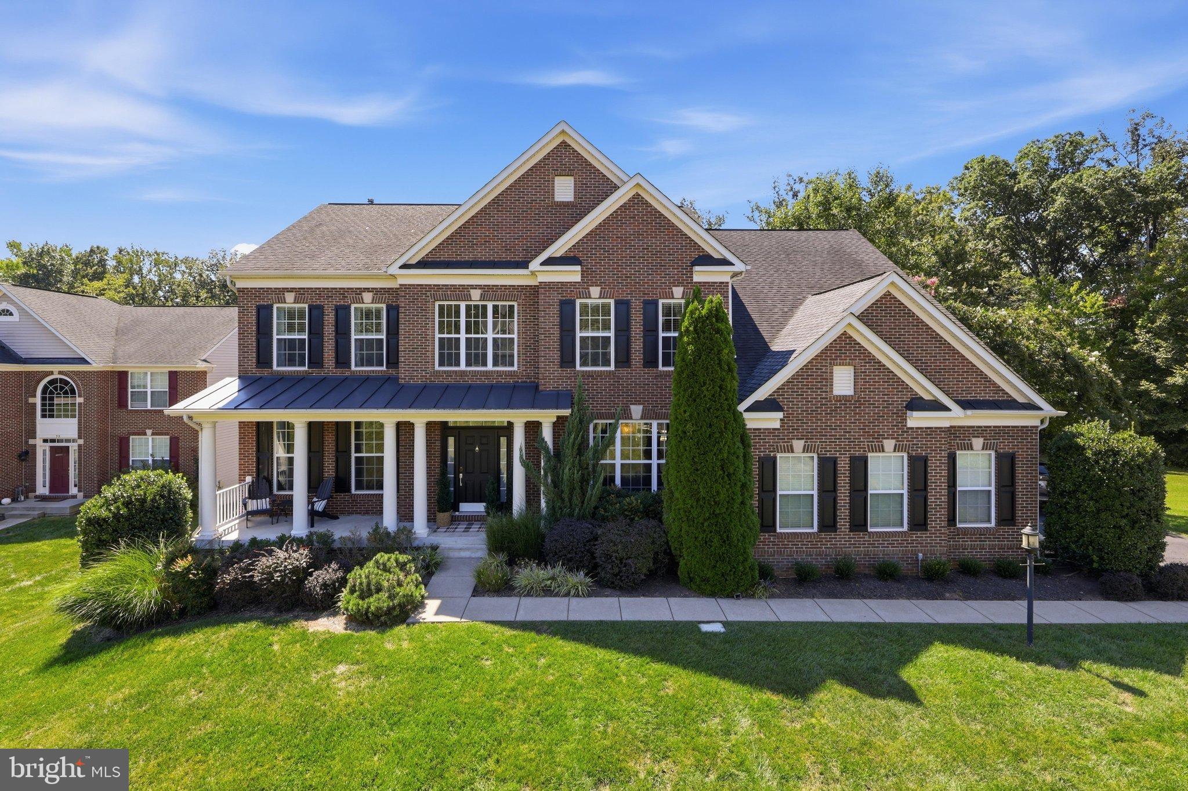
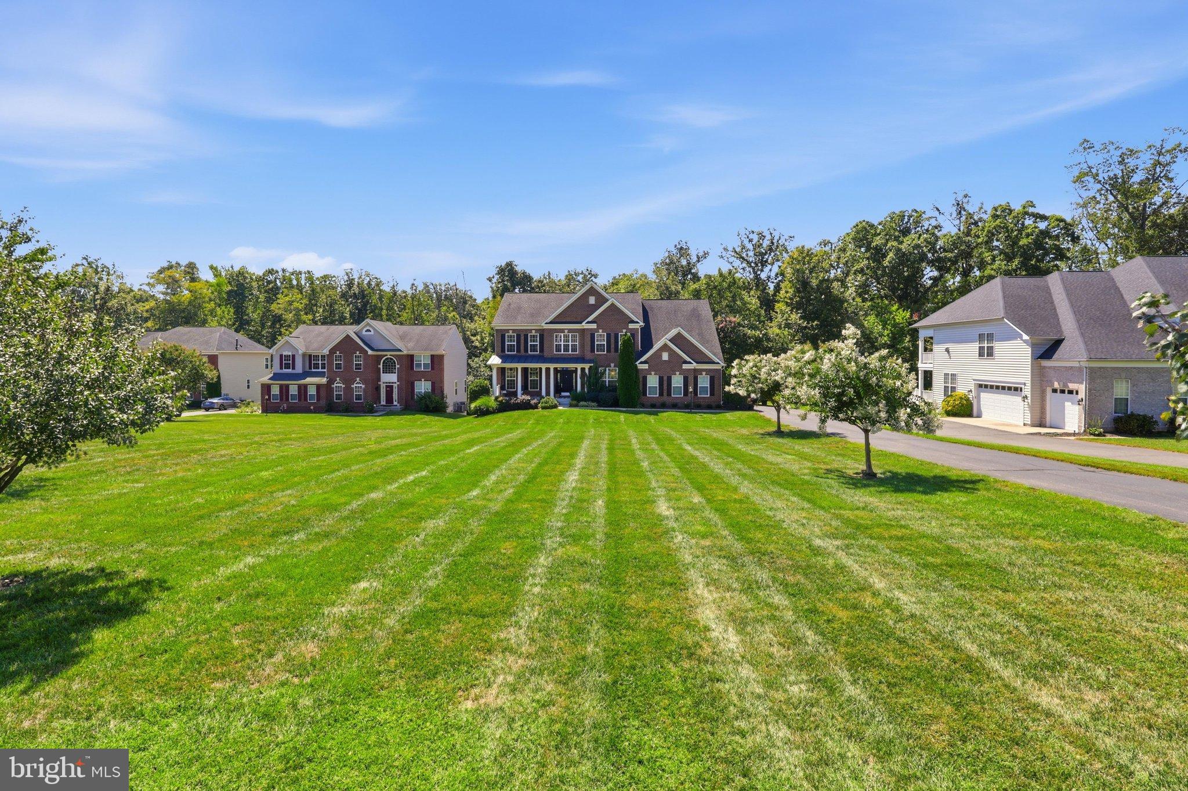
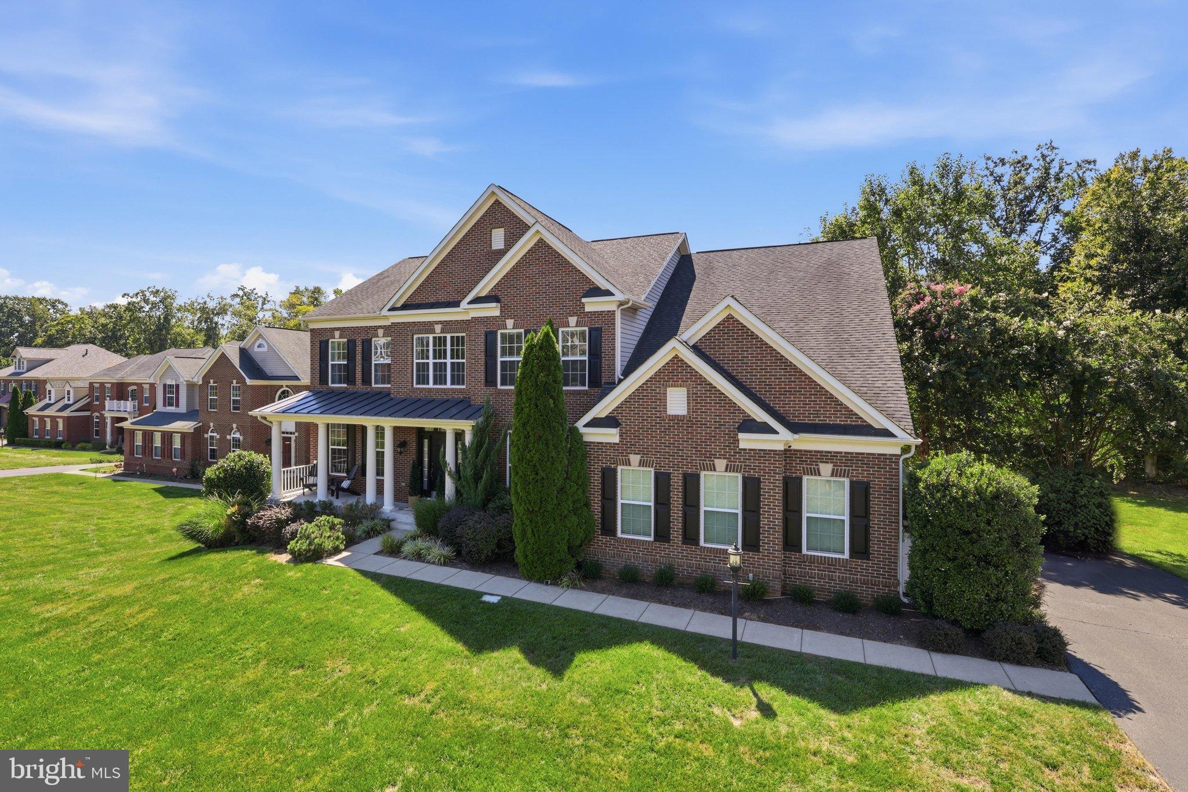
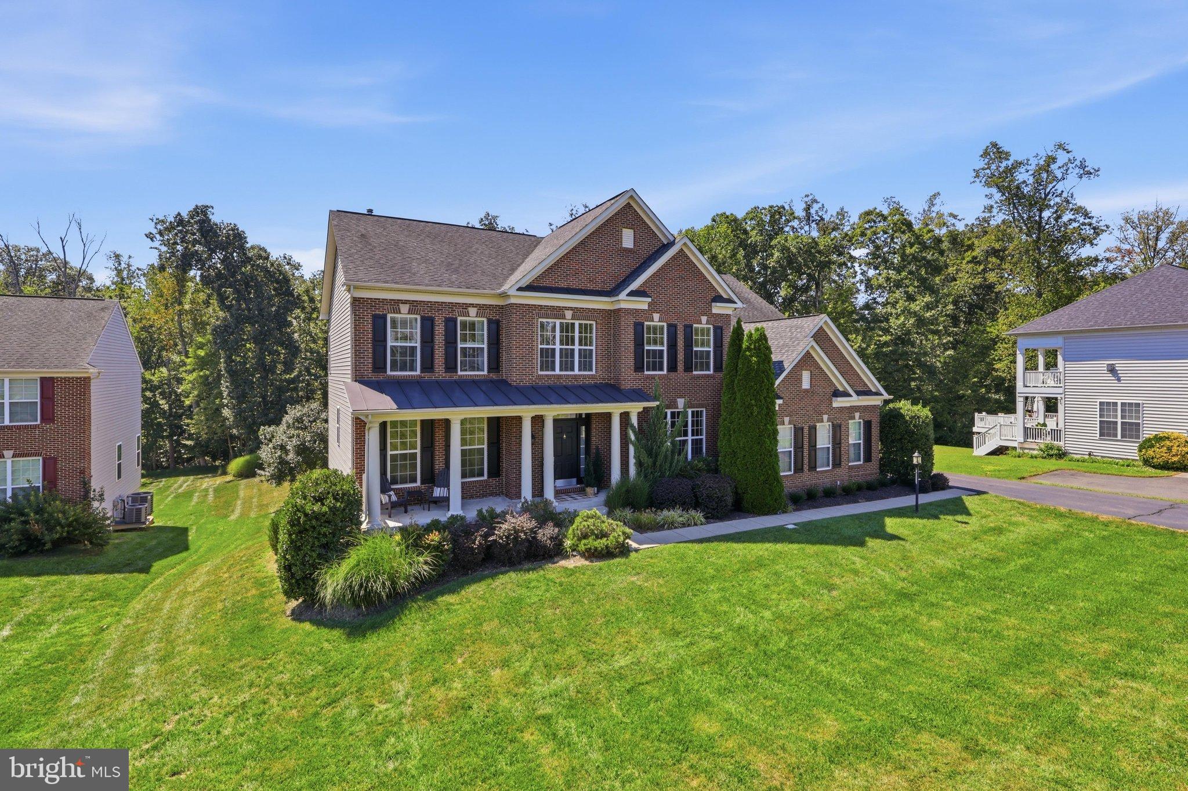
Welcome to this stately and meticulously maintained Colonial, beautifully positioned on a pristine 1+ acre lot and offering more than 5,700 square feet of finished living space. From the moment you enter the impressive two-story foyer, the scale and thoughtful design of this exceptional home are immediately apparent, with formal living and dining rooms flanking the entry. Beautiful hardwood floors lead to the vaulted family room, where a gas fireplace creates a warm and inviting focal point. The main-level office with double doors provides a quiet space for work or study, while the gourmet kitchen is designed for both everyday living and entertaining, featuring classic cherry cabinetry, granite countertops, stainless steel appliances, a large island, and a built-in desk. The kitchen opens seamlessly to a stunning vaulted sunroom, bringing in abundant natural light and creating an ideal gathering space. Two staircases provide access to the upper level, which overlooks the family room and offers a luxurious owners suite complete with two walk-in closets and a spa-inspired bath featuring a soaking tub, separate shower, and dual vanities. Three additional bedrooms include a spacious ensuite bedroom with a private full bath, while two additional bedrooms share a well-appointed hall bath. The fully finished walk-out lower level expands the living space in impressive fashion, with abundant windows and natural light, a fifth bedroom with window, adjacent full bath, and an enormous flexible recreation area ready for movie nights, game days, fitness, hobbies, or effortless entertaining. Outdoor living is equally impressive. Step onto the massive rear Trex deck, complete with built-in speakers and ample room for dining, lounging, and entertaining while enjoying the privacy of a beautifully manicured yard backing to mature trees. A 12-zone irrigation system keeps the grounds looking their best throughout the seasons. Recently refreshed with fresh paint and new carpeting, this exceptional home is truly move-in ready. Ideally located just minutes from Route 17, I-95, dining, shopping, Quantico, state parks, Lake Mooney, and historic downtown Fredericksburg, this remarkable property offers the rare combination of space, privacy, comfort, and convenience.
| 3 hours ago | Listing first seen on site | |
| 3 hours ago | Listing updated with changes from the MLS® |

The real estate listing information is provided by Bright MLS is for the consumer's personal, non-commercial use and may not be used for any purpose other than to identify prospective properties consumer may be interested in purchasing. Any information relating to real estate for sale or lease referenced on this web site comes from the Internet Data Exchange (IDX) program of the Bright MLS. This web site references real estate listing(s) held by a brokerage firm other than the broker and/or agent who owns this web site. The accuracy of all information is deemed reliable but not guaranteed and should be personally verified through personal inspection by and/or with the appropriate professionals. Properties in listings may have been sold or may no longer be available. The data contained herein is copyrighted by Bright MLS and is protected by all applicable copyright laws. Any unauthorized collection or dissemination of this information is in violation of copyright laws and is strictly prohibited. Copyright © 2020 Bright MLS. All rights reserved.