

113 NINA CVSTAFFORD, VA 22554
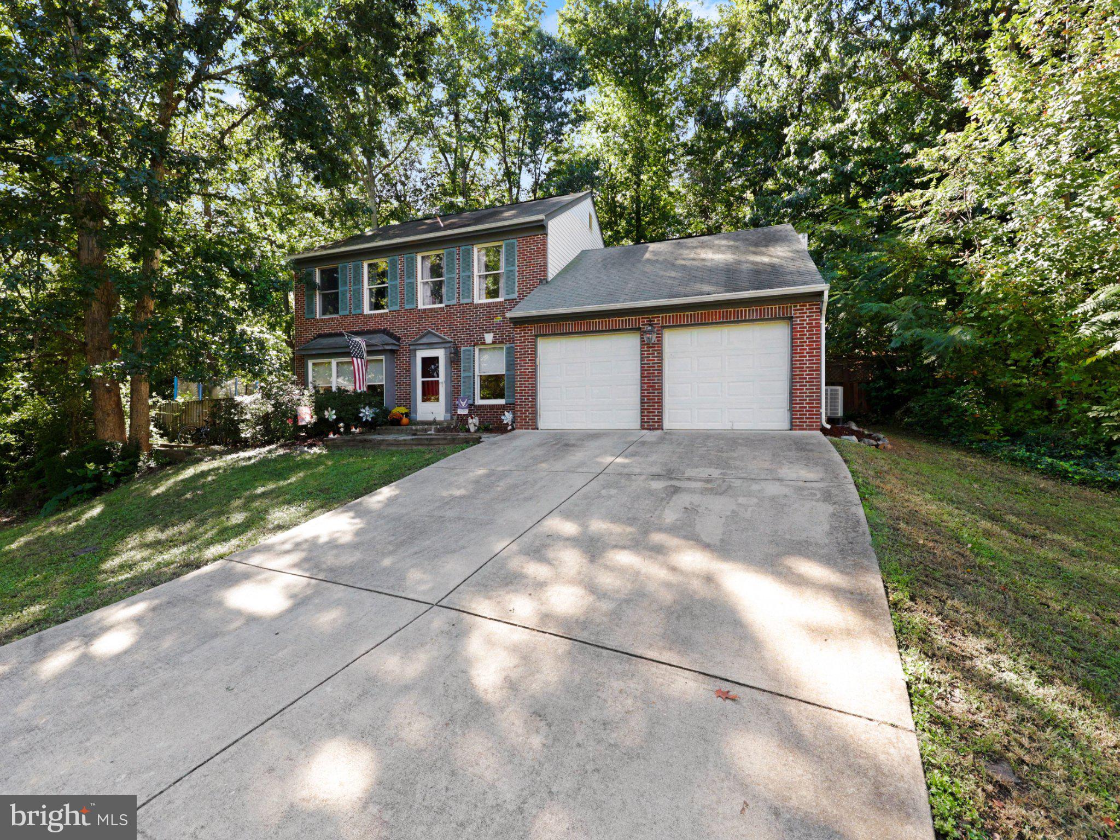
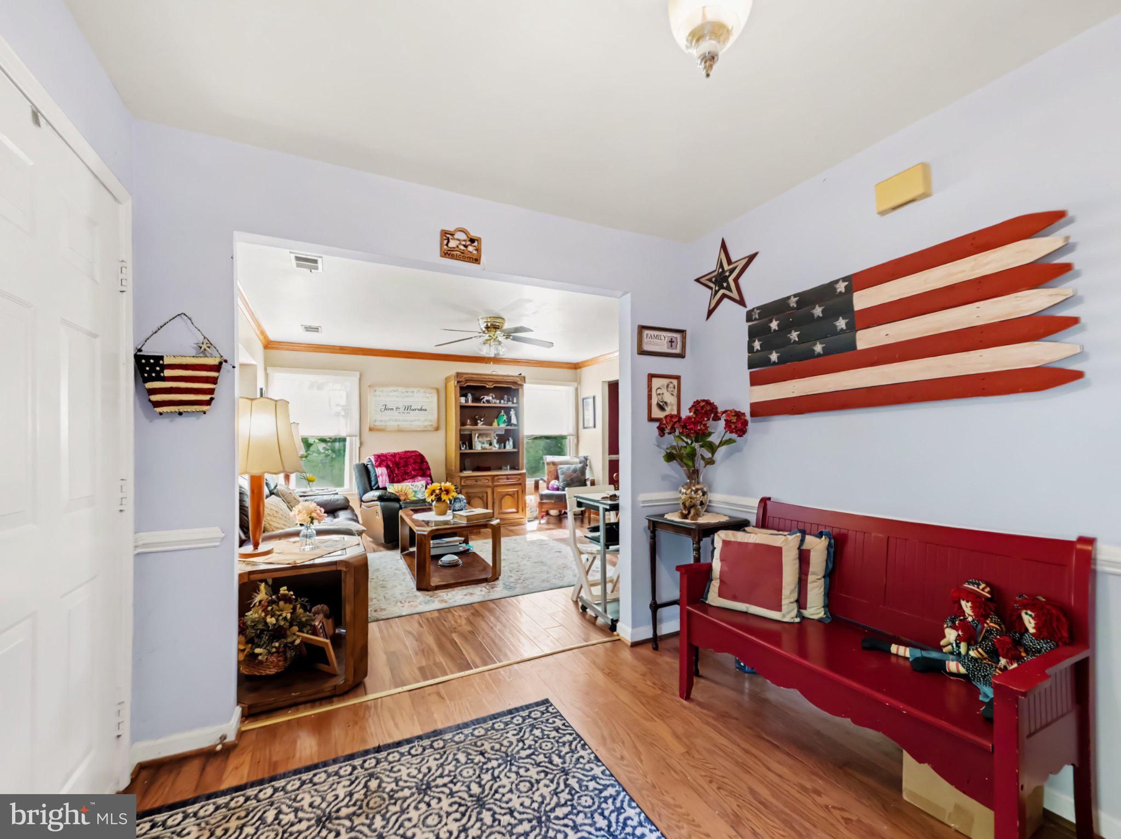
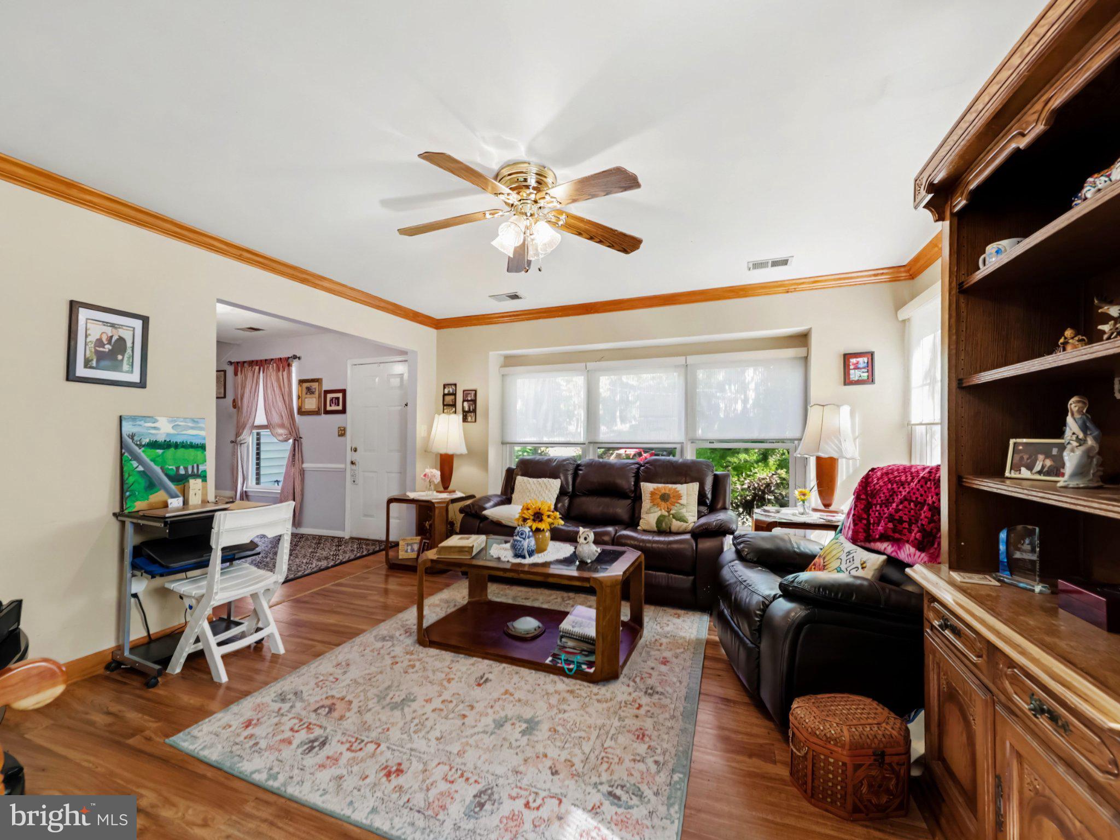
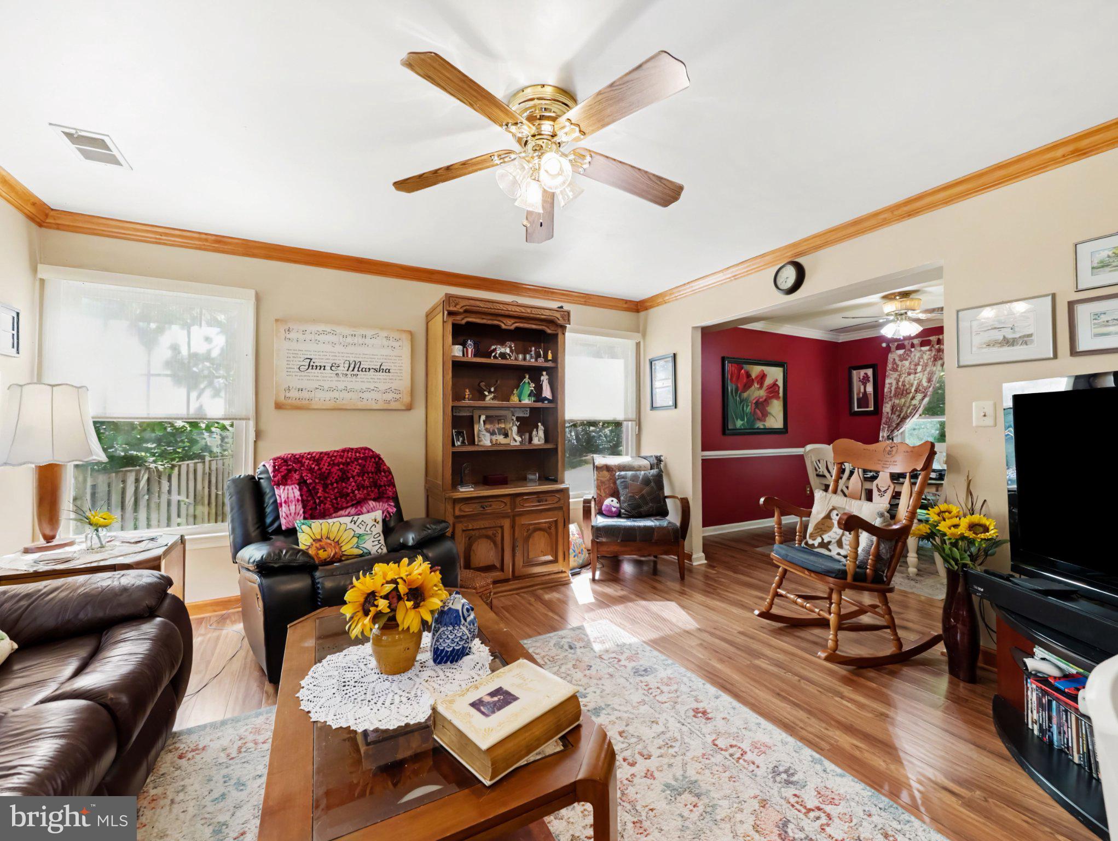
***Veteran ASSUMABLE*** 3.8%; Truist; $243k balance; $1783 payment; 3BR, 2.5BA Two-Level Colonial in the First Section of Aquia Harbour on a cul de sac, with 2-Car Garage & Fenced Backyard! Highlights and Features Include: Hardwood foyer opens to a bright & spacious main level with LVP flooring throughout the living room, dining room & family room. The living room features a window seat plus two additional windows for ample lighting, crown molding & ceiling fan with light. The dining room offers crown molding, chair rail & ceiling fan with light. The kitchen features a NEW ceramic tile floor, NEW backsplash, plenty of cabinetry, pantry & large window overlooking the backyard. The adjoining family room features a vaulted ceiling, LVP flooring, pellet stove & NEW double doors leading to the backyard patio & Trex decking. An UPDATED half bath with NEW LVP flooring, vanity & toilet completes the main level. Upstairs, the primary bedroom features two closets, carpet & ceiling fan with light, along with a private bath with tub/shower. Bedrooms 2 & 3 provide comfortable additional bedrooms, while the UPDATED hall bath features a NEW tub surround and LVP flooring. An upstairs laundry area adds convenience. Outside, the fully fenced backyard offers a patio, Trex decking & mature wooded surroundings. The 2-car garage provides additional parking & storage & Concrete Driveway with parking for 6! Additional improvements include dual-zone HVAC approximately 5 years old, plus a portable generator with two owned propane tanks & existing generator wiring. Located just seconds from the front gate for easy access to shopping, 95, Quantico, and more! The Abundant Aquia Harbour Amenities include 24 Hour Manned Front Gate + Residents Only Rear Gate; Two Pools; State Certified Police Force; Fire Dept; Marina w/Boat Ramp & Fishing Pier; Kayak/Canoe Launches; Golf Course w/Pro Shop, Putting Green, Driving Range & Restaurant; Dog Park; Horse Stables, Riding Areas/Trails & Pens; Secure Storage Lot; Community Garden; PreSchool; Fishing Park; 8 Other Parks w/Tot Lots, Tennis & Basketball; Nature Park Like Surroundings with Tons of Wildlife including Deer, Fox & Bald Eagles, Blue Heron & More! Don't Forget About the Community Events including the Independence Day Celebration w/Parade and Fireworks, Oktoberfest, Outdoor Movies and More! ***Any Offer Submissions Need to be Received by Sunday Night 10/18 for Review and Response on Monday 10/19***
| 2 days ago | Listing updated with changes from the MLS® | |
| 3 days ago | Listing first seen on site |

The real estate listing information is provided by Bright MLS is for the consumer's personal, non-commercial use and may not be used for any purpose other than to identify prospective properties consumer may be interested in purchasing. Any information relating to real estate for sale or lease referenced on this web site comes from the Internet Data Exchange (IDX) program of the Bright MLS. This web site references real estate listing(s) held by a brokerage firm other than the broker and/or agent who owns this web site. The accuracy of all information is deemed reliable but not guaranteed and should be personally verified through personal inspection by and/or with the appropriate professionals. Properties in listings may have been sold or may no longer be available. The data contained herein is copyrighted by Bright MLS and is protected by all applicable copyright laws. Any unauthorized collection or dissemination of this information is in violation of copyright laws and is strictly prohibited. Copyright © 2020 Bright MLS. All rights reserved.