

VILLAGE AT WOODSTREAM102 BELLINGHAM DRIVE 202STAFFORD, VA 22556
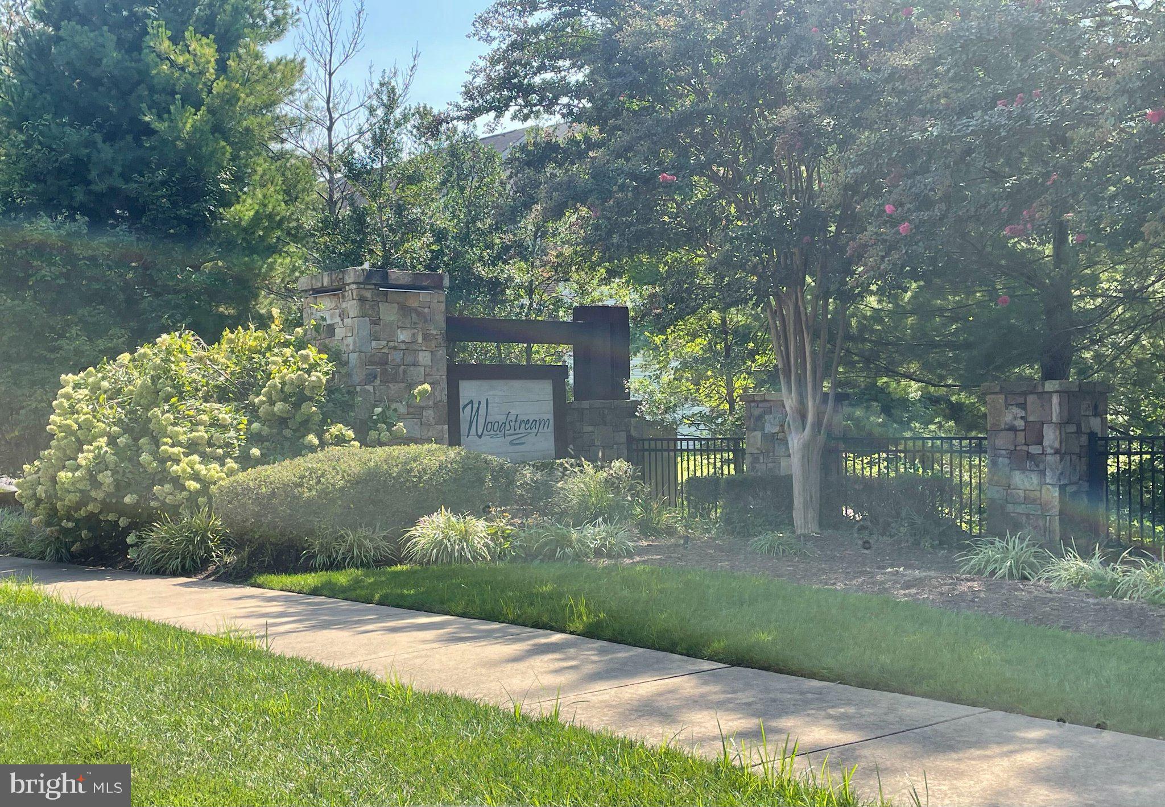
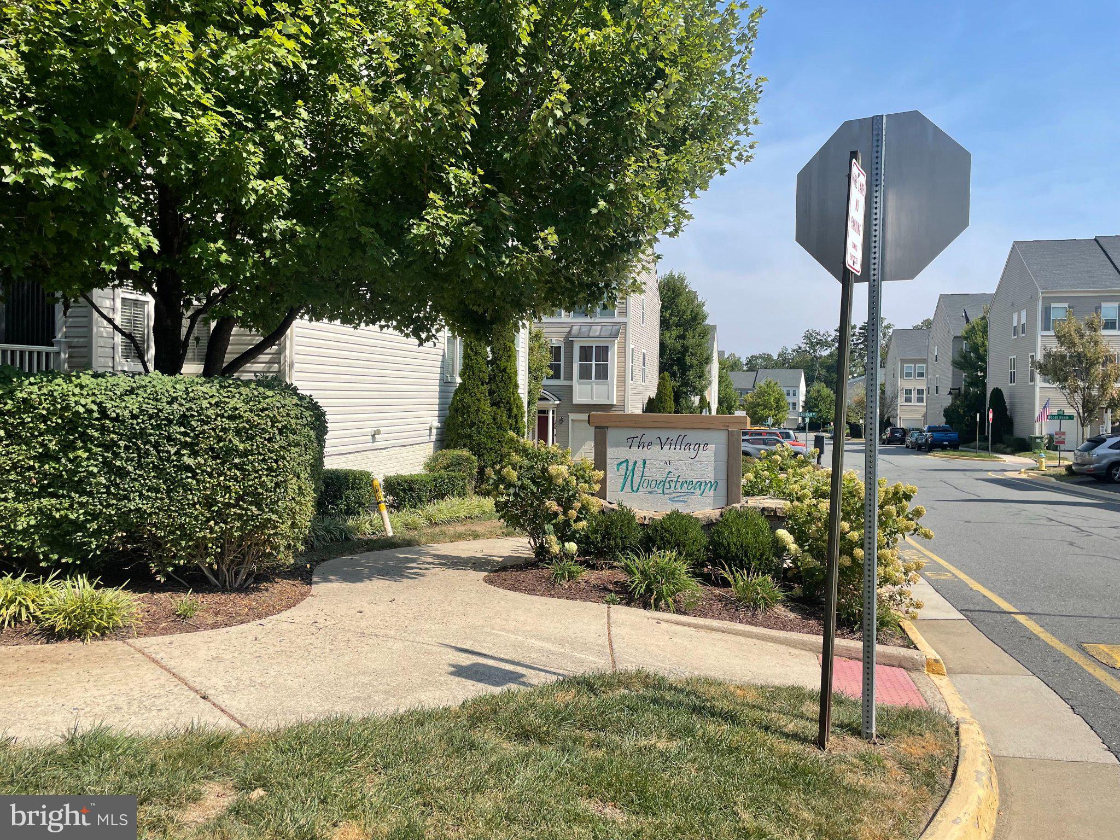
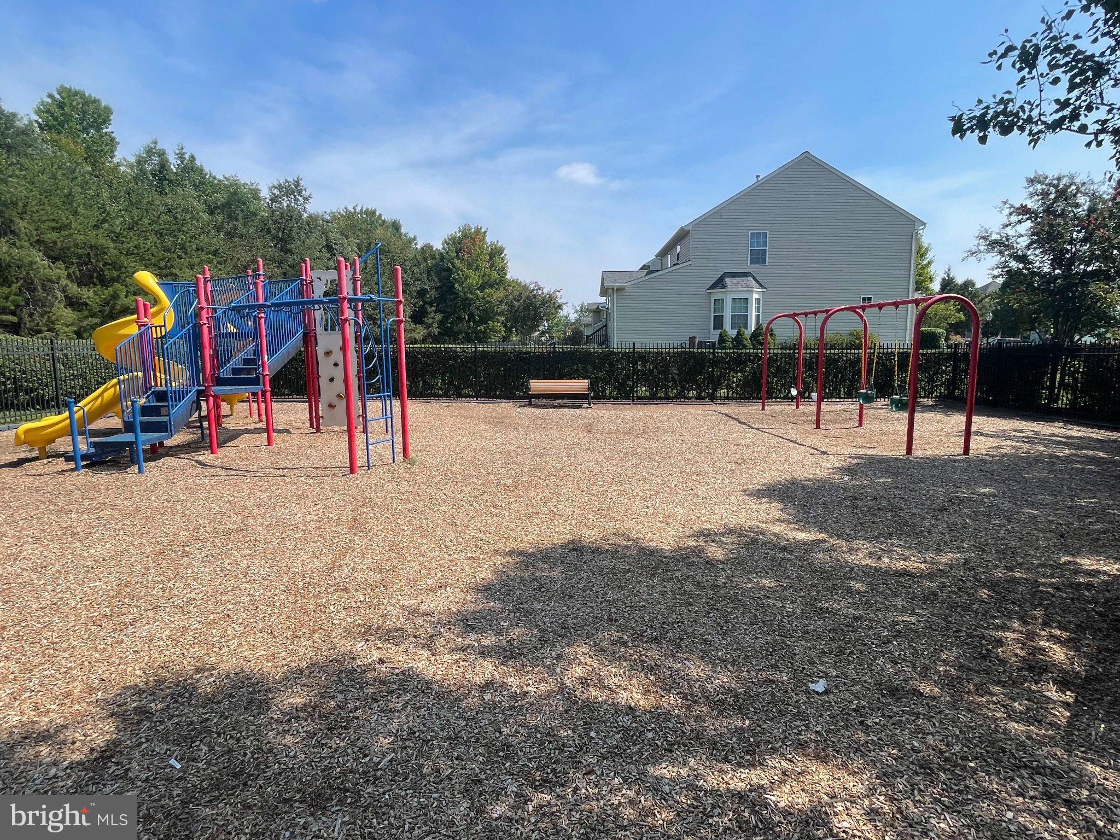
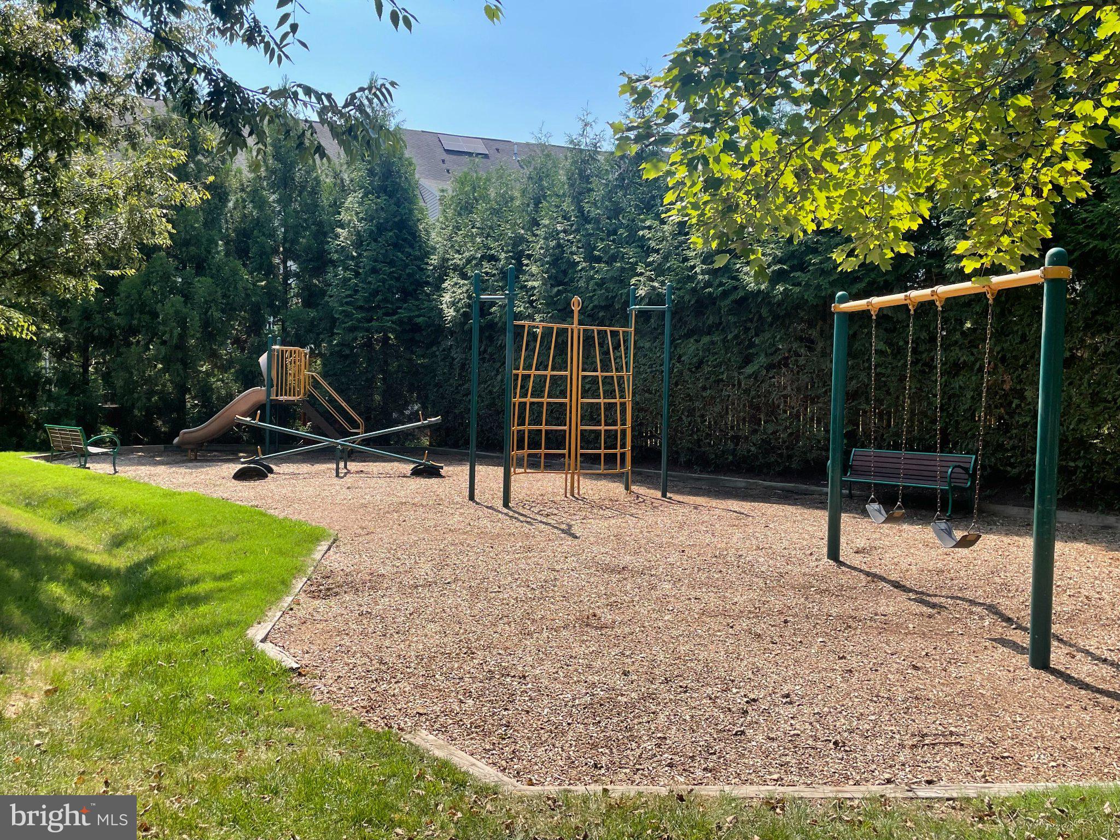
Three finished levels, three bedrooms, three and a half baths, and an attached one-car garage. Welcome to 102 Bellingham Drive #202, a well-maintained townhome-style condo with a bump-out on all three levels for added living space. Built in 2011 and cared for by the original owner. The low monthly condo fee of approximately $170 covers common area maintenance, insurance, lawn maintenance, management, trash, and exterior and roof maintenance. The main level features hardwood flooring throughout, fresh paint, recessed lighting, a half bath, and a bright kitchen with granite countertops and cherry cabinetry. The layout offers plenty of space for everyday living and entertaining. Upstairs, the spacious primary suite includes double closets and a private bath with dual sinks, a large stand-up shower, and custom tilework. A second primary bedroom features its own private full bath and walk-in closet. Laundry is on the upper level with a newer washer and dryer, and the upstairs carpet has been professionally cleaned. The finished lower level welcomes you with a tiled entrance foyer and offers a third bedroom, a full bathroom, closet, and access to the one-car garage. Flexible for a bedroom, rec room, home office, workout space, or additional living area. Recent updates include fresh paint throughout, the HVAC system replaced in 2019, and a newer washer and dryer. Community amenities include a swimming pool, basketball courts, walking and jogging paths, common grounds, and tot lots and playgrounds. Conveniently located near shopping, dining, and major commuter routes.
| yesterday | Listing first seen on site | |
| yesterday | Listing updated with changes from the MLS® |

The real estate listing information is provided by Bright MLS is for the consumer's personal, non-commercial use and may not be used for any purpose other than to identify prospective properties consumer may be interested in purchasing. Any information relating to real estate for sale or lease referenced on this web site comes from the Internet Data Exchange (IDX) program of the Bright MLS. This web site references real estate listing(s) held by a brokerage firm other than the broker and/or agent who owns this web site. The accuracy of all information is deemed reliable but not guaranteed and should be personally verified through personal inspection by and/or with the appropriate professionals. Properties in listings may have been sold or may no longer be available. The data contained herein is copyrighted by Bright MLS and is protected by all applicable copyright laws. Any unauthorized collection or dissemination of this information is in violation of copyright laws and is strictly prohibited. Copyright © 2020 Bright MLS. All rights reserved.