

35 MEARES WAYFREDERICKSBURG, VA 22406
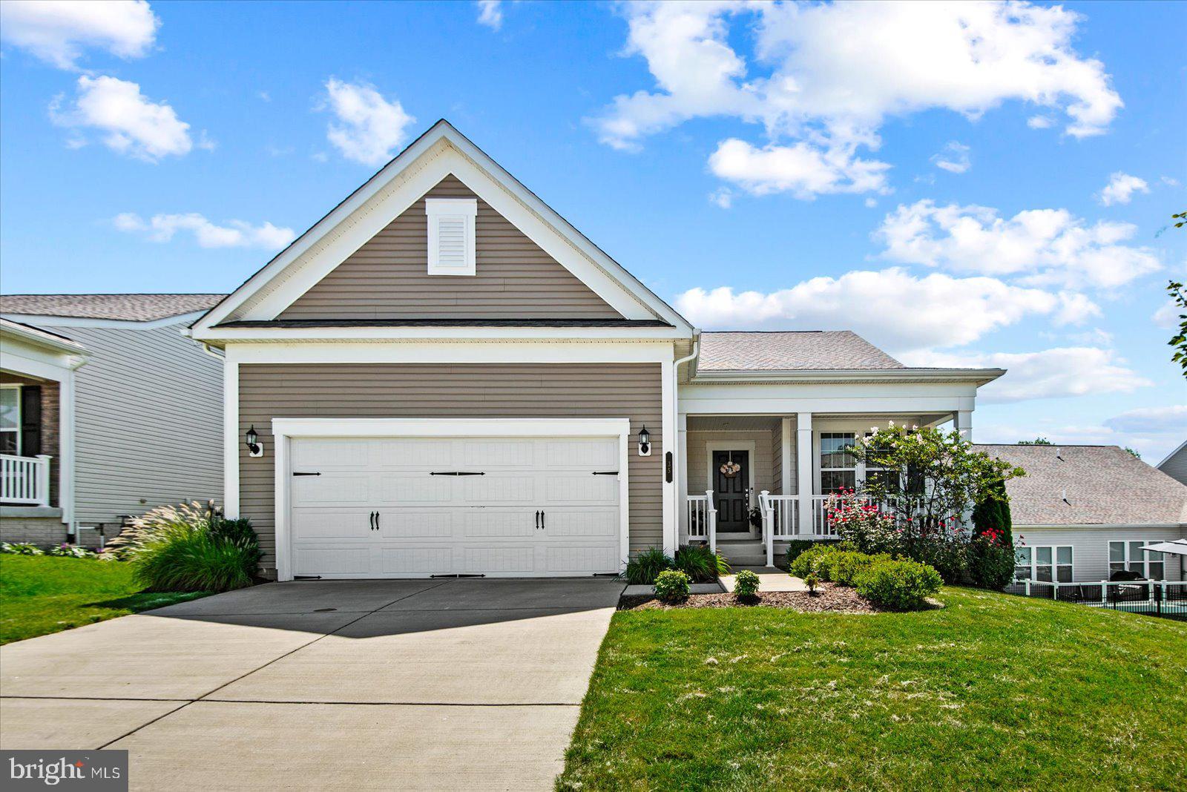
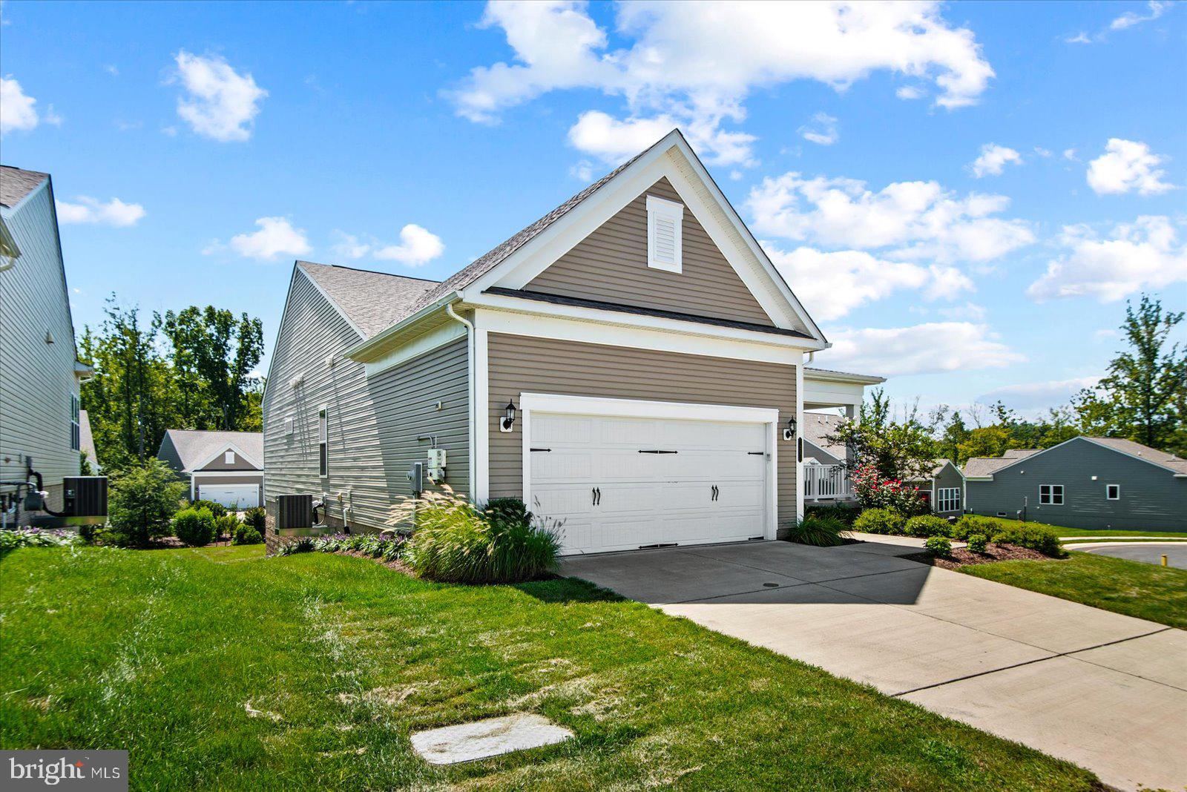
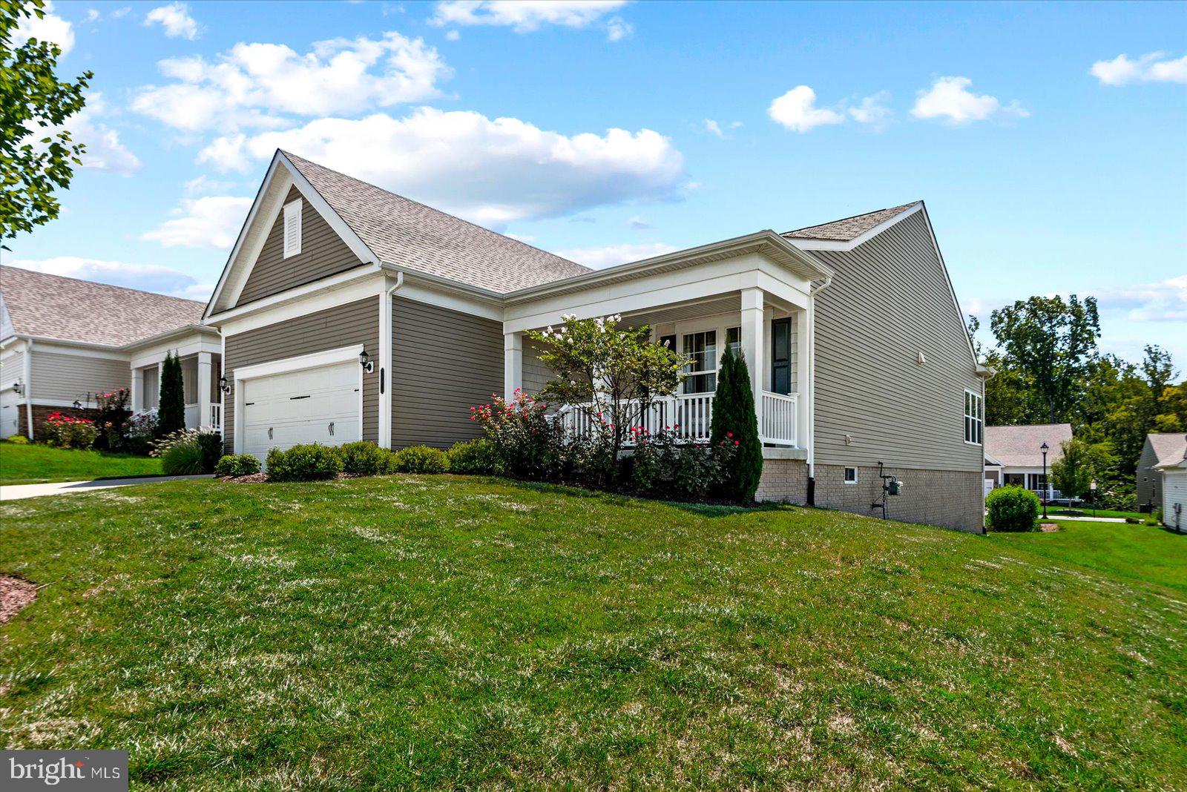
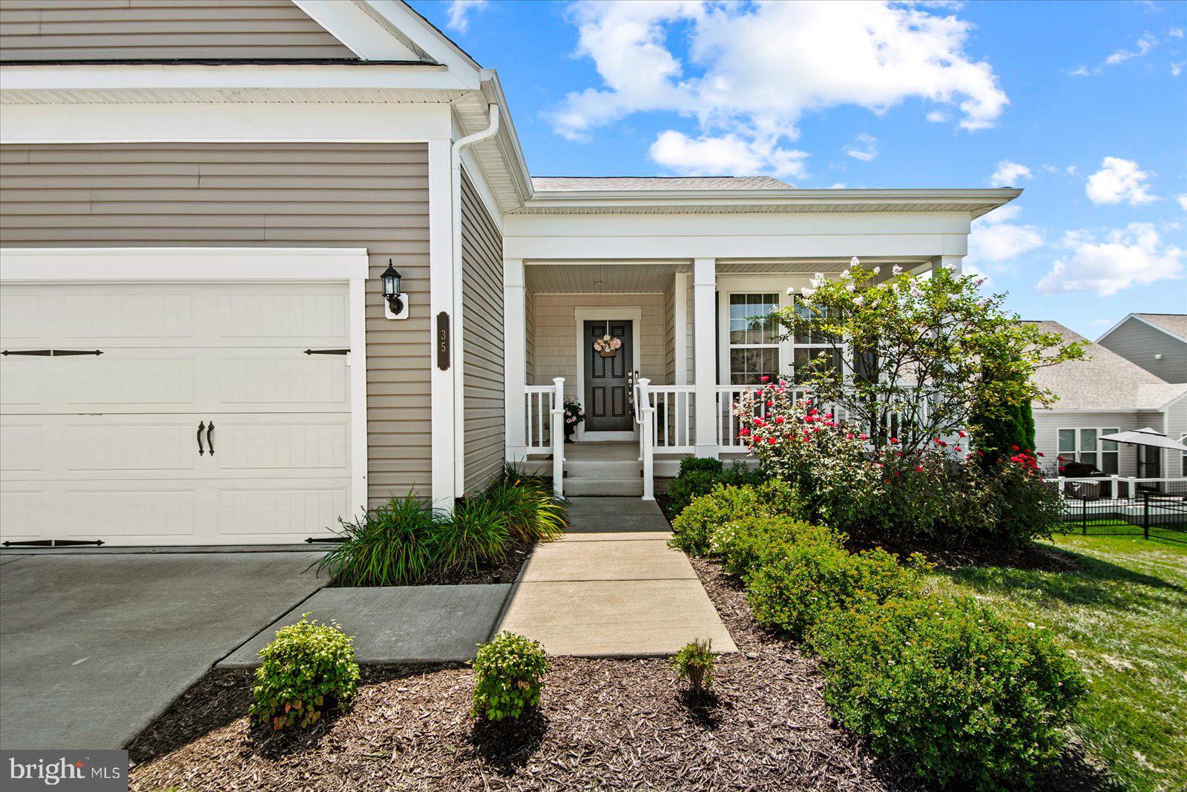
Welcome to 35 Meares Wy, a beautiful home in the Celebrate community of Fredericksburg. From the moment you enter, the home feels open, comfortable, and easy to live in, with plenty of space for both everyday life and entertaining. The main level offers a spacious kitchen with quartz countertops and an easy connection to the dining and living areas. Just off the main living space, the sunroom brings in plenty of natural light and provides a pleasant view of the greenery behind the home. A separate office gives you a quiet place to work or pursue a hobby, while the primary bedroom offers plenty of room to unwind with a large walk-in closet. A second bedroom and full bath on the main level are perfect for guests. The lower level adds even more usable space with a large recreation room and plenty of unfinished space for storage or whatever you may need down the road. Outside, you'll find both a screened patio and deck, giving you options for enjoying the outdoors throughout the seasons. And then there's Celebrate. With pools, pickleball and tennis courts, fitness facilities, a large clubhouse, and activities throughout the year, there's always something to do—or simply enjoy having everything close to home. If you're looking for a home with space, comfort, and a community where you can enjoy the next chapter, 35 Meares Wy is worth a look.
| 3 days ago | Listing first seen on site | |
| 3 days ago | Listing updated with changes from the MLS® |

The real estate listing information is provided by Bright MLS is for the consumer's personal, non-commercial use and may not be used for any purpose other than to identify prospective properties consumer may be interested in purchasing. Any information relating to real estate for sale or lease referenced on this web site comes from the Internet Data Exchange (IDX) program of the Bright MLS. This web site references real estate listing(s) held by a brokerage firm other than the broker and/or agent who owns this web site. The accuracy of all information is deemed reliable but not guaranteed and should be personally verified through personal inspection by and/or with the appropriate professionals. Properties in listings may have been sold or may no longer be available. The data contained herein is copyrighted by Bright MLS and is protected by all applicable copyright laws. Any unauthorized collection or dissemination of this information is in violation of copyright laws and is strictly prohibited. Copyright © 2020 Bright MLS. All rights reserved.
Did you know? You can invite friends and family to your search. They can join your search, rate and discuss listings with you.