

416 TRUSLOW ROADFREDERICKSBURG, VA 22405
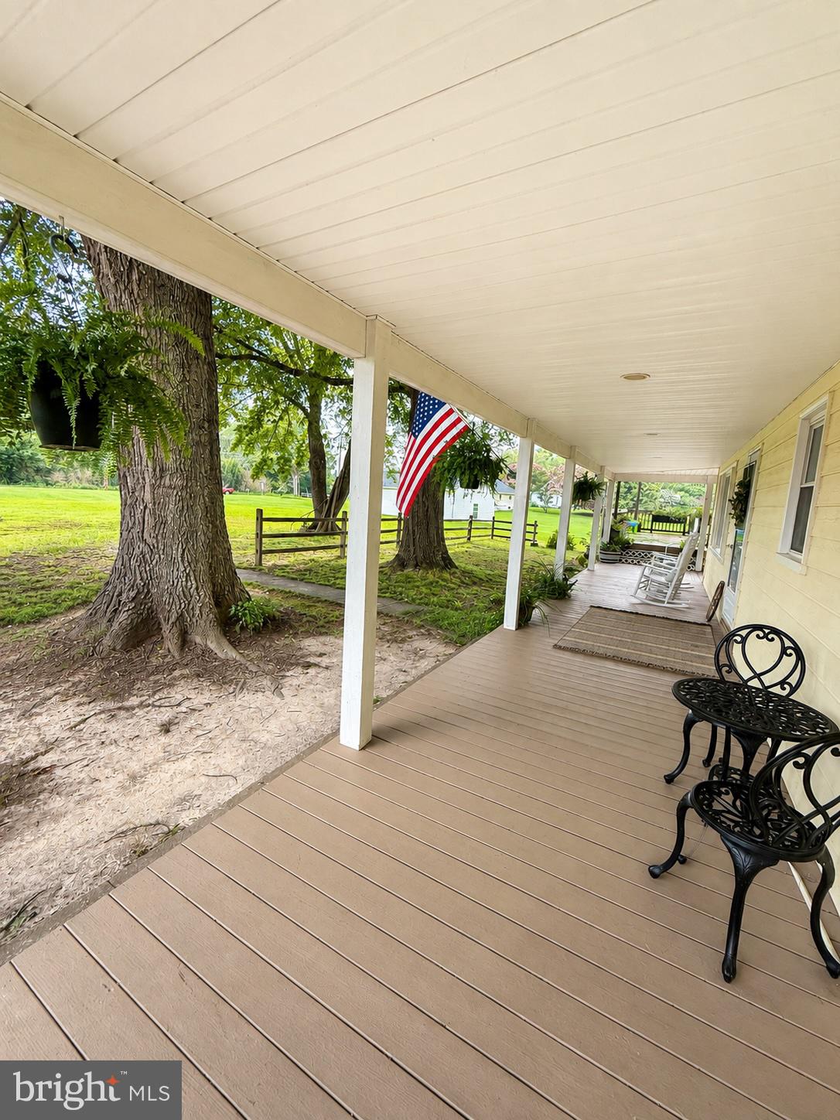
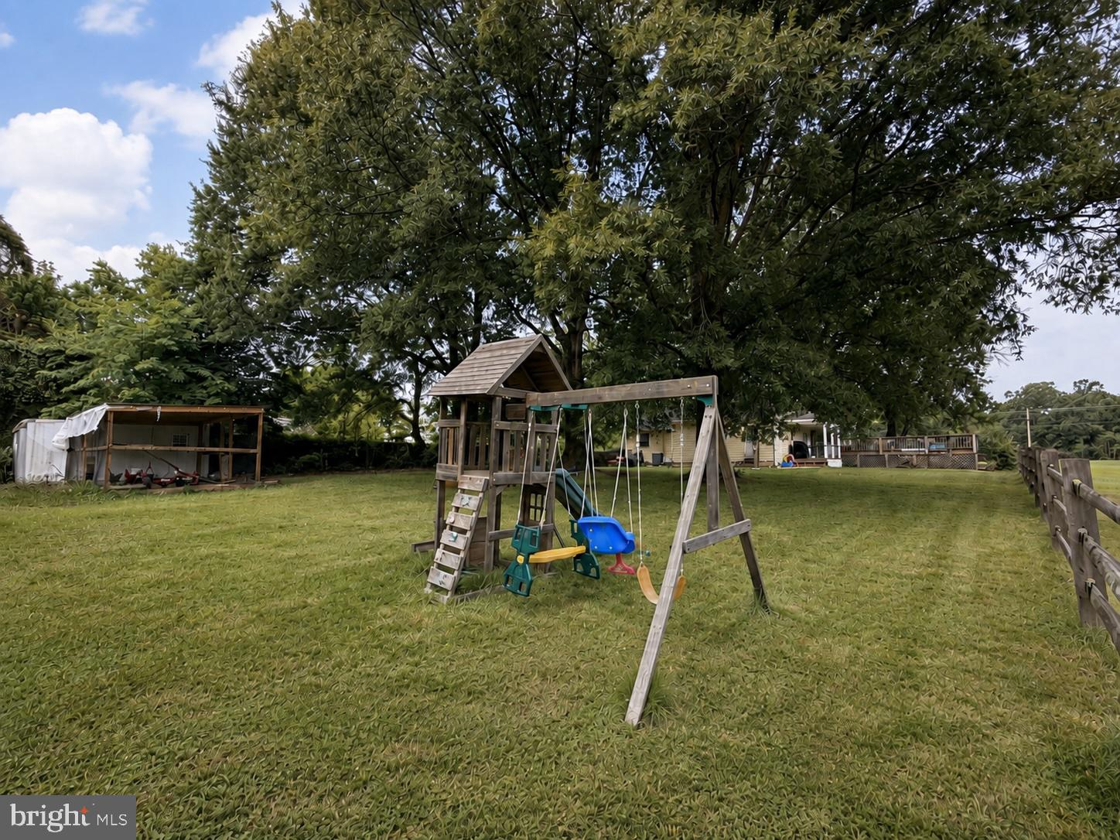
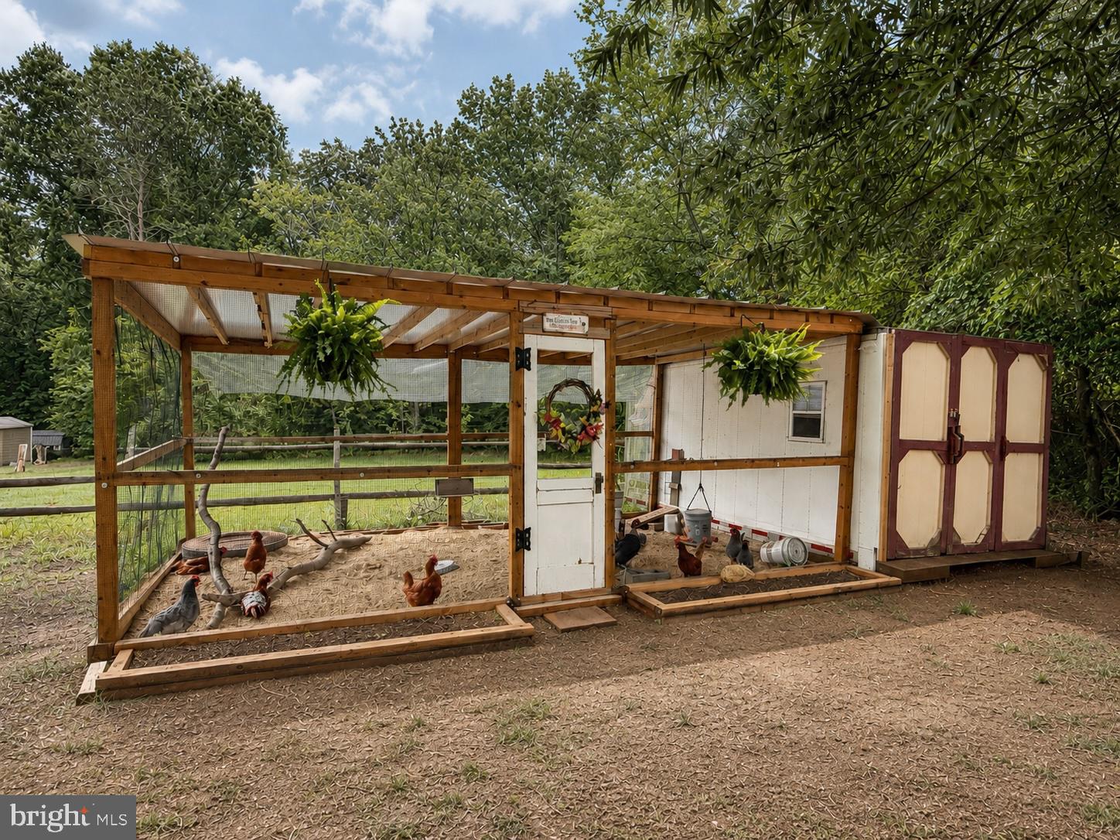
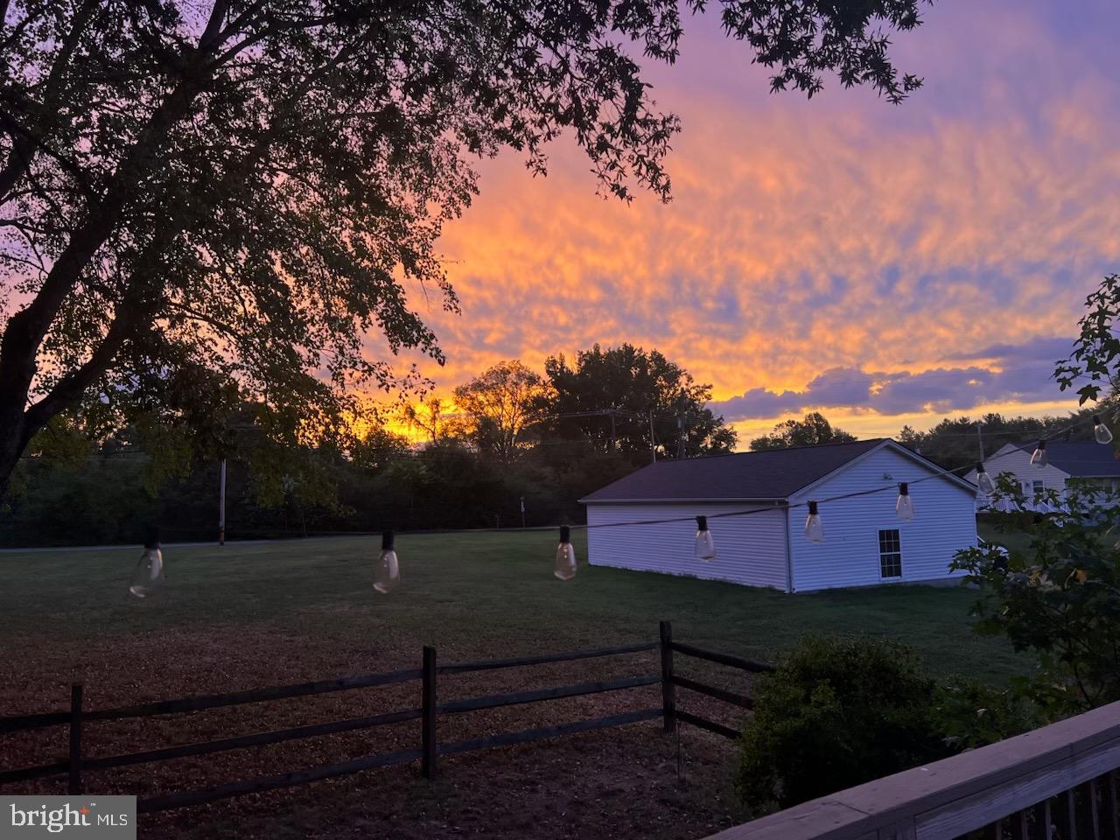
Welcome to 416 Truslow Road, a renovated 3-bedroom, 2-bath home offering classic charm, comfortable living, and plenty of outdoor space just minutes from Fredericksburg. One of the standout features is the expansive wraparound porch- perfect for rocking chairs, morning coffee, entertaining, or simply enjoying the peaceful setting. Inside, the home has been thoughtfully renovated while maintaining its character and welcoming feel. Outside, mature trees provide shade and privacy, while the spacious yard offers plenty of room to garden, entertain, or simply enjoy the outdoors. A large deck extends the outdoor living space, and the property also features an impressive chicken coop and run- ideal for anyone dreaming of fresh eggs or a touch of country living. From the renovated interior to the wraparound porch and generous outdoor space, this home offers a comfortable blend of charm and functionality. Set in an established area with a peaceful feel, yet still convenient to shopping, dining, schools, and major commuter routes, 416 Truslow Road is ready for its next owner to make it home.
| yesterday | Listing first seen on site | |
| yesterday | Listing updated with changes from the MLS® |

The real estate listing information is provided by Bright MLS is for the consumer's personal, non-commercial use and may not be used for any purpose other than to identify prospective properties consumer may be interested in purchasing. Any information relating to real estate for sale or lease referenced on this web site comes from the Internet Data Exchange (IDX) program of the Bright MLS. This web site references real estate listing(s) held by a brokerage firm other than the broker and/or agent who owns this web site. The accuracy of all information is deemed reliable but not guaranteed and should be personally verified through personal inspection by and/or with the appropriate professionals. Properties in listings may have been sold or may no longer be available. The data contained herein is copyrighted by Bright MLS and is protected by all applicable copyright laws. Any unauthorized collection or dissemination of this information is in violation of copyright laws and is strictly prohibited. Copyright © 2020 Bright MLS. All rights reserved.
Did you know? You can invite friends and family to your search. They can join your search, rate and discuss listings with you.