

316 TACKETTS MILL ROADSTAFFORD, VA 22556
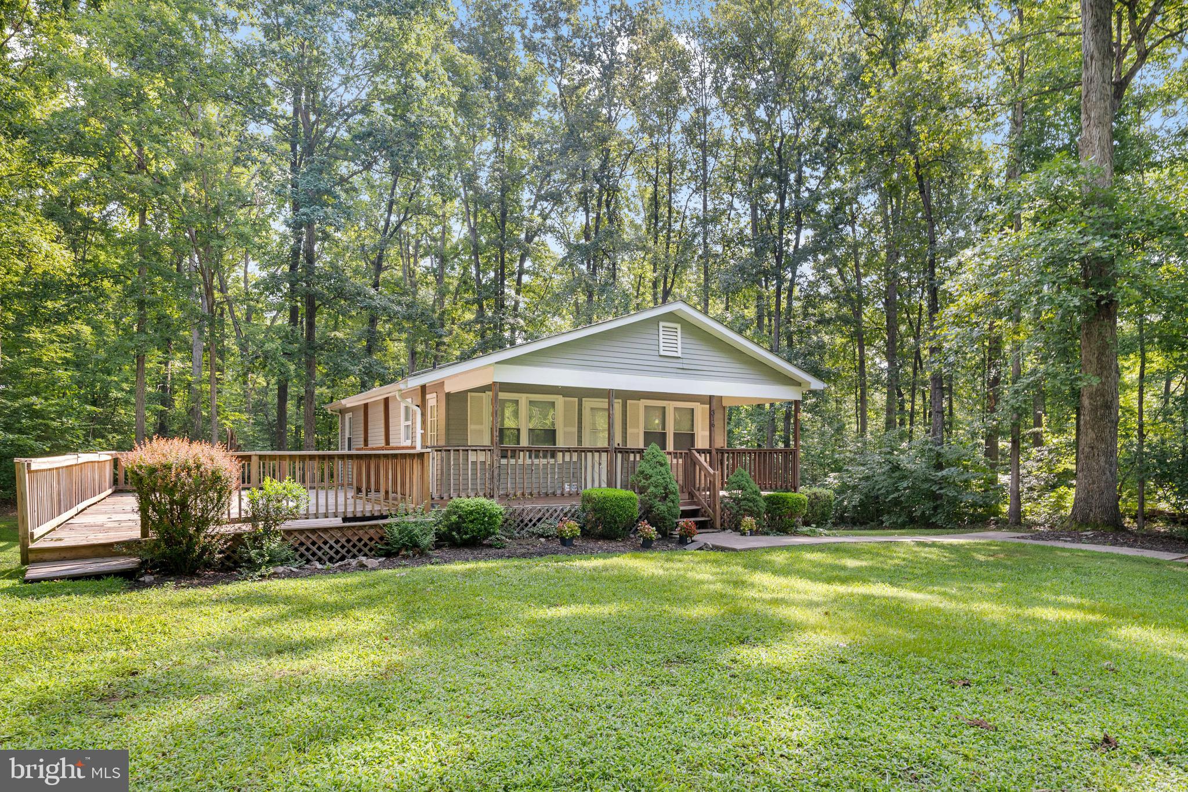
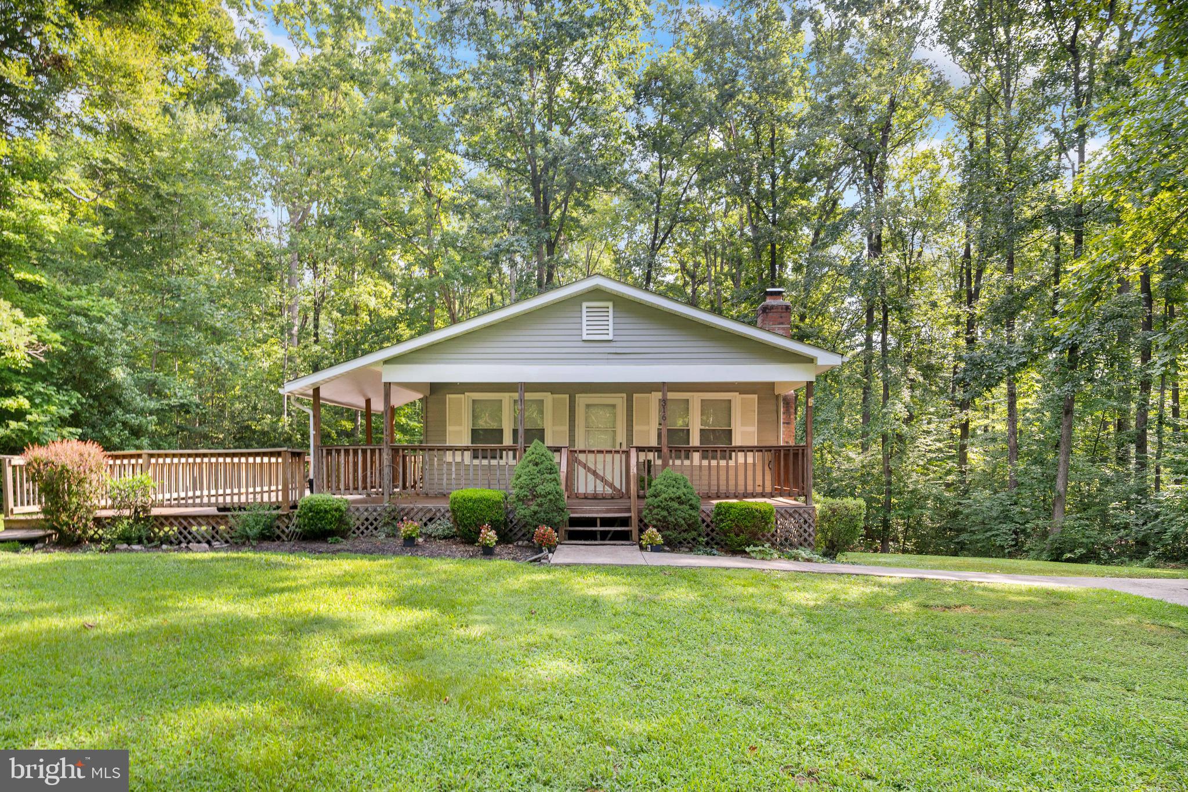
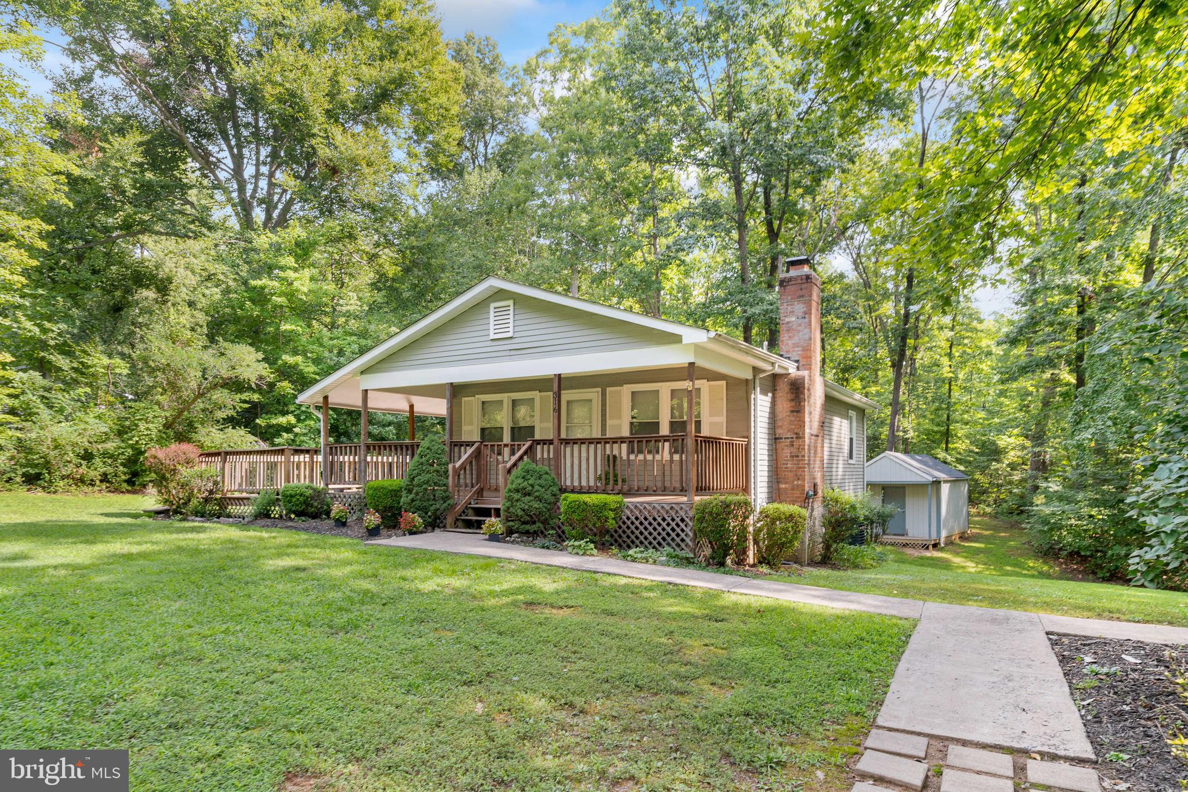
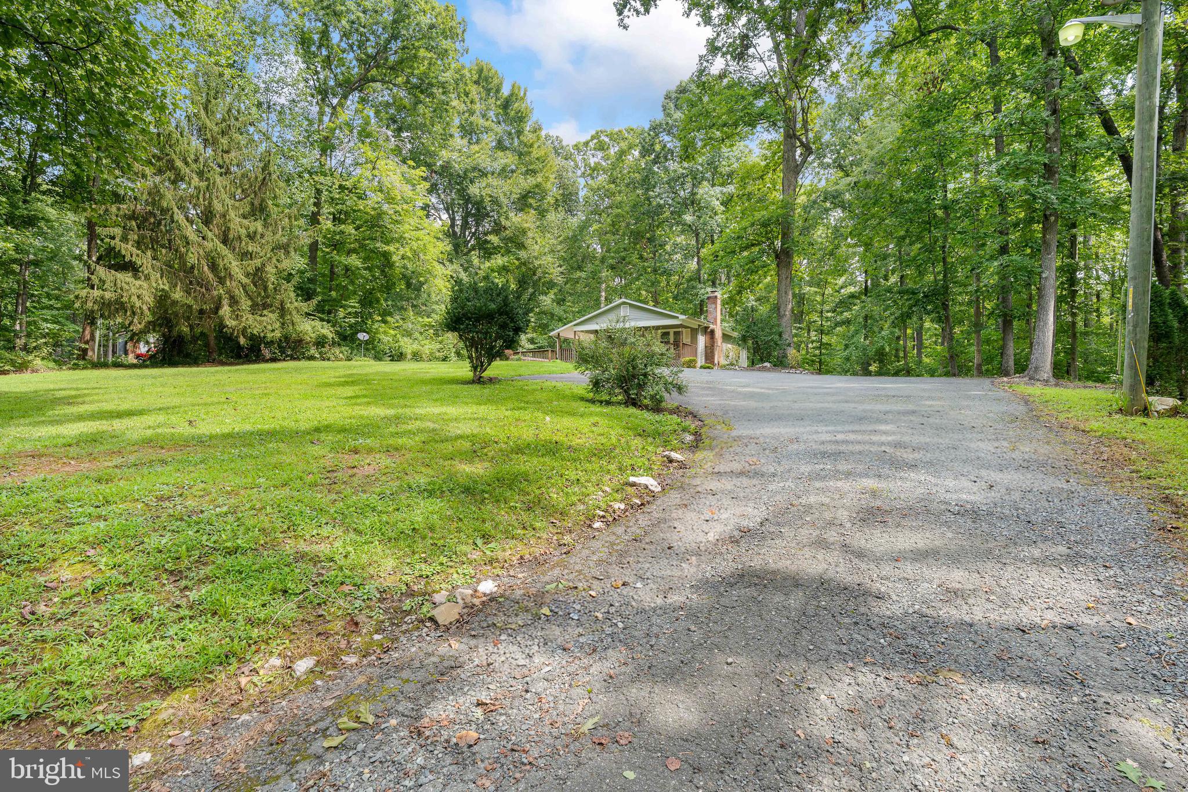
This beautiful home is tucked away off the road and surrounded by trees in Stafford County. Offering the perfect blend of a secluded country feeling and convenient access to everything, this property is meticulously maintained and 100% turnkey ready for its next owner. Key features include: - Outdoor Living: An amazing covered front porch and an enormous deck provide excellent spaces for outdoor activities. - Main Level: A spacious kitchen with ample cabinet space and a windowed dining area open to the living room, which features a full brick wall with a gas fireplace. This floor also includes a primary bedroom with a full bath, and a secondary bedroom with a full bath just off the hallway. - Finished Basement: The fully finished, walk-out lower level offers great lighting, an additional bedroom, a full bath, a family room, and a separate laundry area. - Updates: Fresh paint and new carpet throughout means all that is left to do is move right in. This location is ideal for commuters to Washington, D.C., with close proximity to the commuter rail, Quantico, I-95, and local amenities.
| 8 hours ago | Listing updated with changes from the MLS® | |
| yesterday | Listing first seen on site |

The real estate listing information is provided by Bright MLS is for the consumer's personal, non-commercial use and may not be used for any purpose other than to identify prospective properties consumer may be interested in purchasing. Any information relating to real estate for sale or lease referenced on this web site comes from the Internet Data Exchange (IDX) program of the Bright MLS. This web site references real estate listing(s) held by a brokerage firm other than the broker and/or agent who owns this web site. The accuracy of all information is deemed reliable but not guaranteed and should be personally verified through personal inspection by and/or with the appropriate professionals. Properties in listings may have been sold or may no longer be available. The data contained herein is copyrighted by Bright MLS and is protected by all applicable copyright laws. Any unauthorized collection or dissemination of this information is in violation of copyright laws and is strictly prohibited. Copyright © 2020 Bright MLS. All rights reserved.
Did you know? You can invite friends and family to your search. They can join your search, rate and discuss listings with you.