

415 COLLINGWOOD DRIVEFREDERICKSBURG, VA 22405
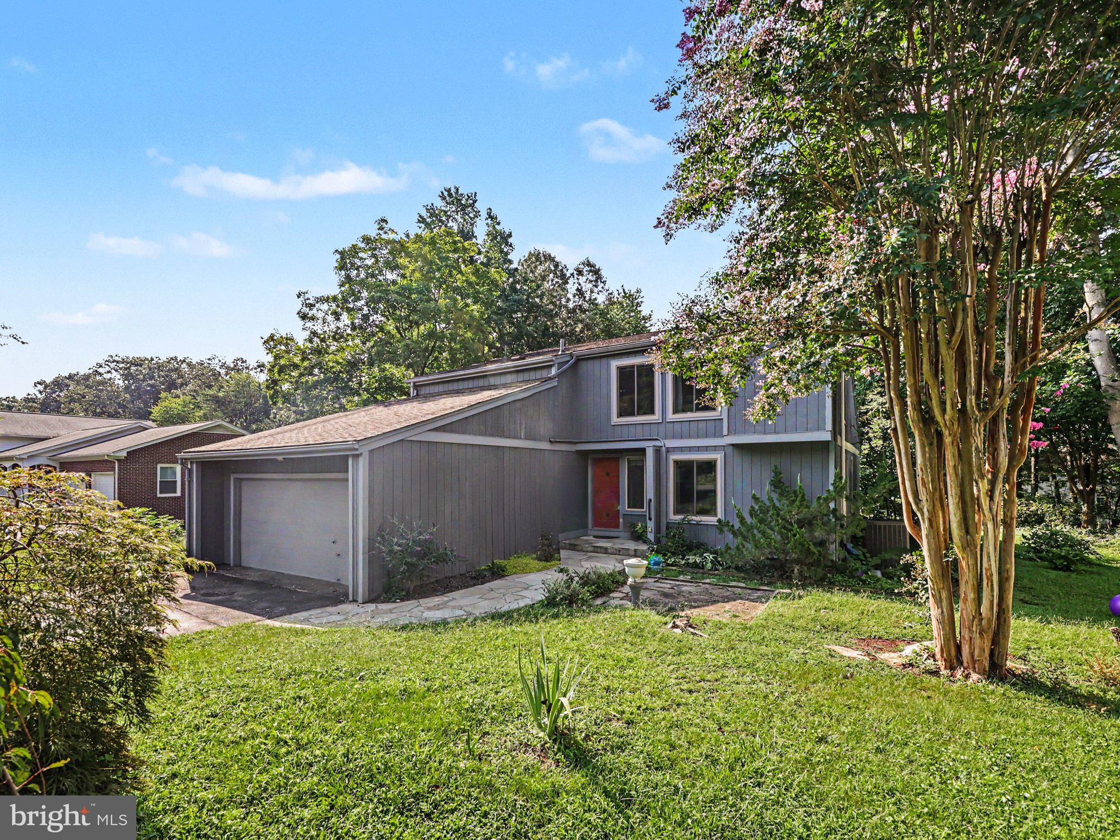
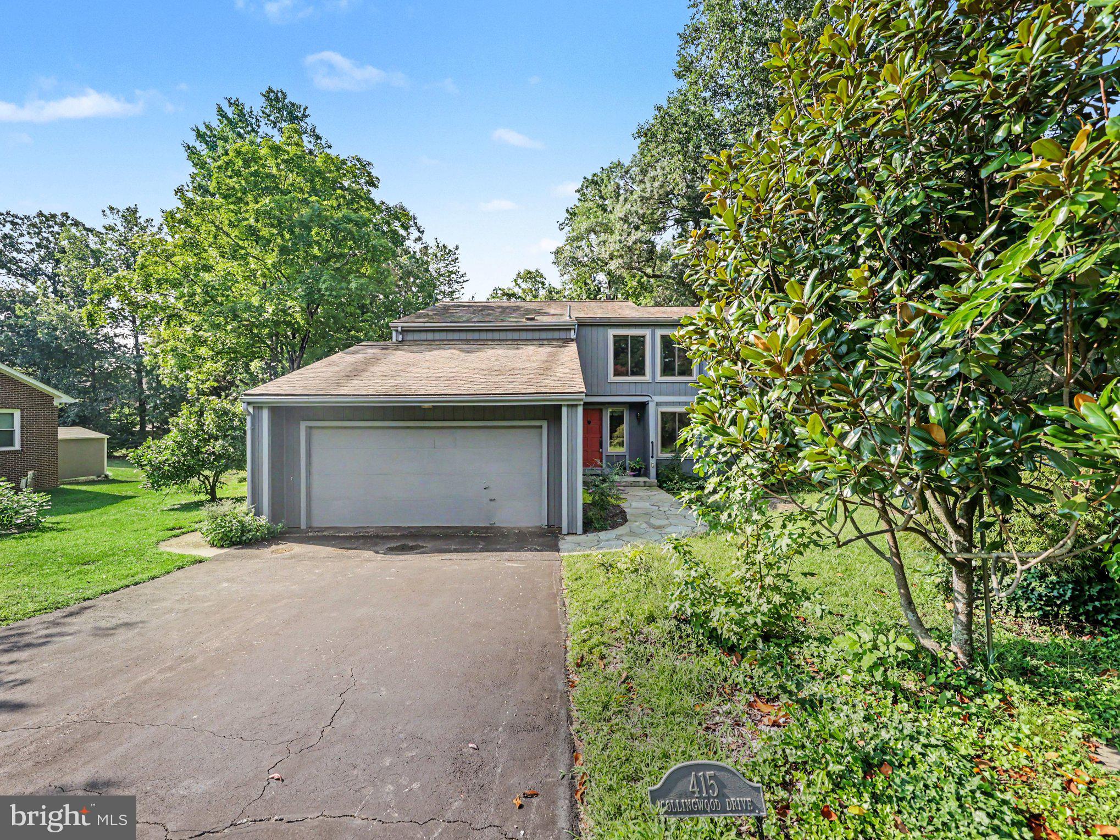
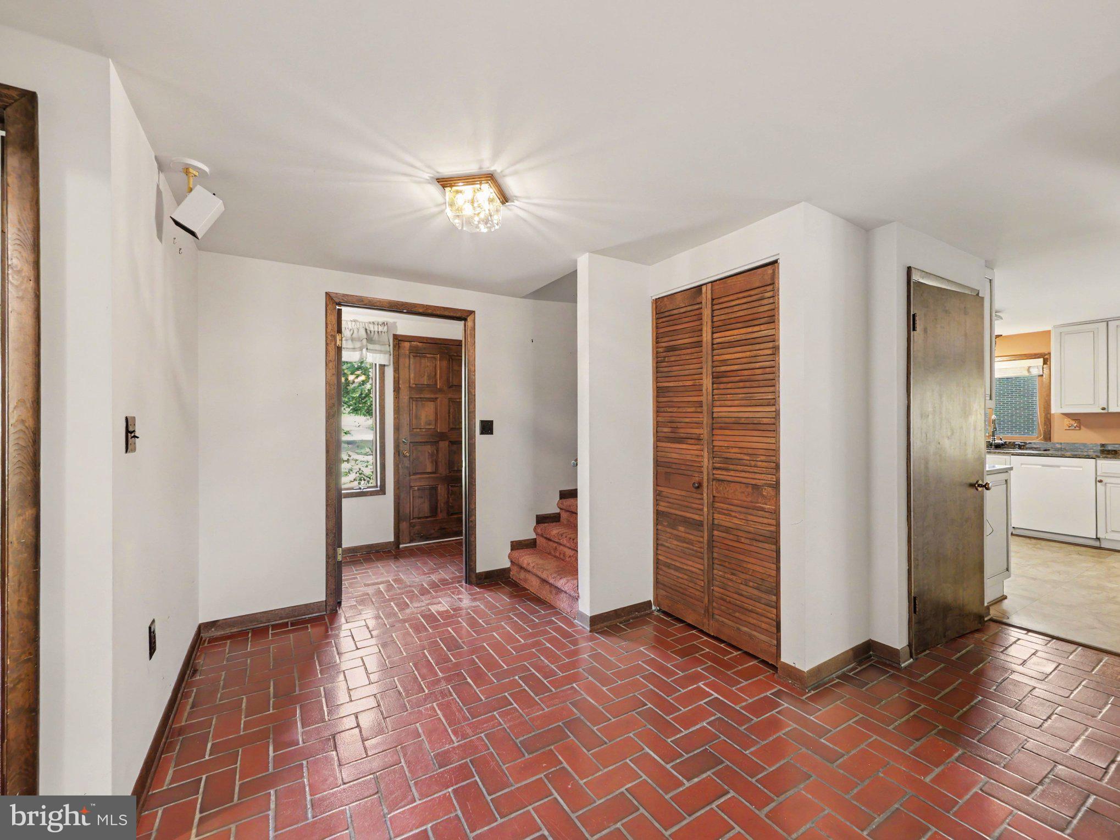
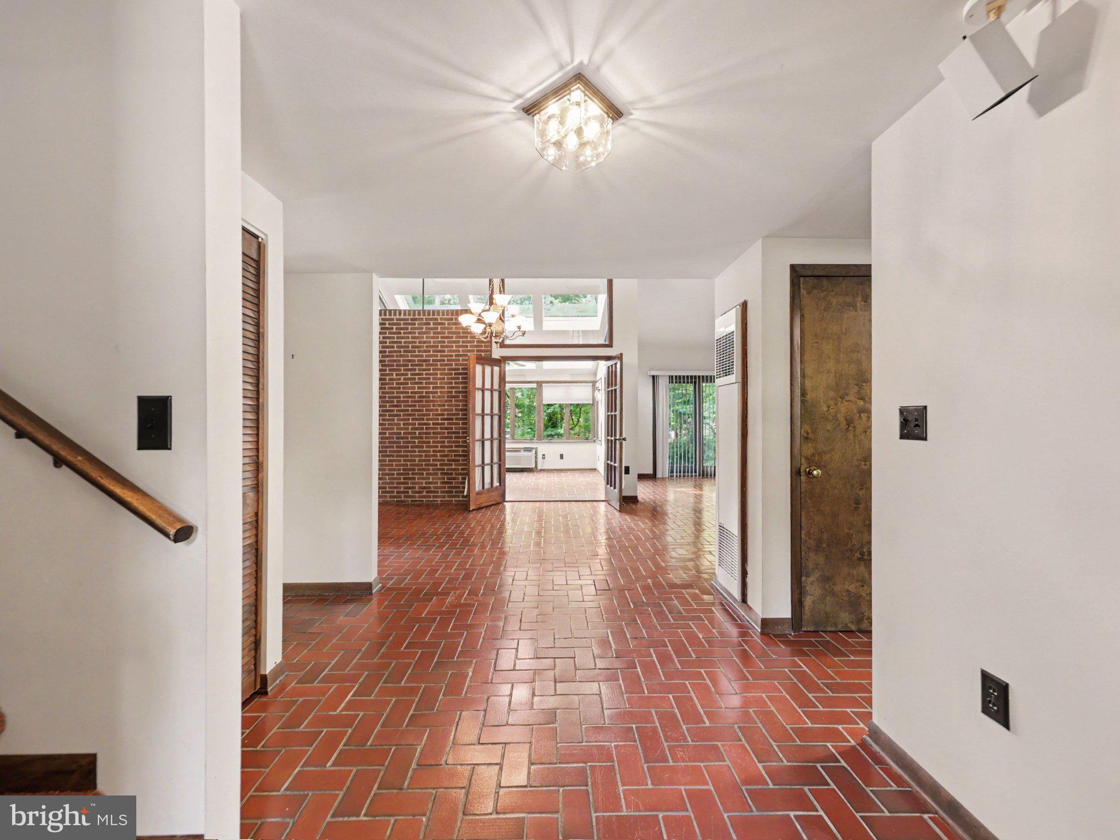
Mid-century character, incredible natural light, and a fantastic Clearview Heights location — all at $419,900! This home has the kind of personality and architectural detail that is hard to recreate, with a traditional floor plan that still feels open and connected. The kitchen looks into the dining and living areas, making the main level feel bright, comfortable, and easy to live in. Upstairs are three bedrooms overlooking the main living area with vaulted ceilings.. Off the back, the sunroom/green room is a standout, with vaulted ceilings and abundant natural light — an inviting spot for plants, morning coffee, or simply enjoying the seasons. A front "air lock room" or vestibule, adds both charm and practicality, providing a dedicated landing spot for coats, shoes, and umbrellas before entering the main living space. There is plenty to love here already, along with an opportunity for the next owner to make updates and improvements over time. The price reflects the home’s as-is condition, making this a fantastic opportunity to get into Clearview Heights and put your own stamp on a truly distinctive home. Great bones, great light, and so much character — they simply don’t build them like this anymore.
| yesterday | Listing updated with changes from the MLS® | |
| yesterday | Listing first seen on site |

The real estate listing information is provided by Bright MLS is for the consumer's personal, non-commercial use and may not be used for any purpose other than to identify prospective properties consumer may be interested in purchasing. Any information relating to real estate for sale or lease referenced on this web site comes from the Internet Data Exchange (IDX) program of the Bright MLS. This web site references real estate listing(s) held by a brokerage firm other than the broker and/or agent who owns this web site. The accuracy of all information is deemed reliable but not guaranteed and should be personally verified through personal inspection by and/or with the appropriate professionals. Properties in listings may have been sold or may no longer be available. The data contained herein is copyrighted by Bright MLS and is protected by all applicable copyright laws. Any unauthorized collection or dissemination of this information is in violation of copyright laws and is strictly prohibited. Copyright © 2020 Bright MLS. All rights reserved.
Did you know? You can invite friends and family to your search. They can join your search, rate and discuss listings with you.