

7 DAYTON CIRCLEFREDERICKSBURG, VA 22406
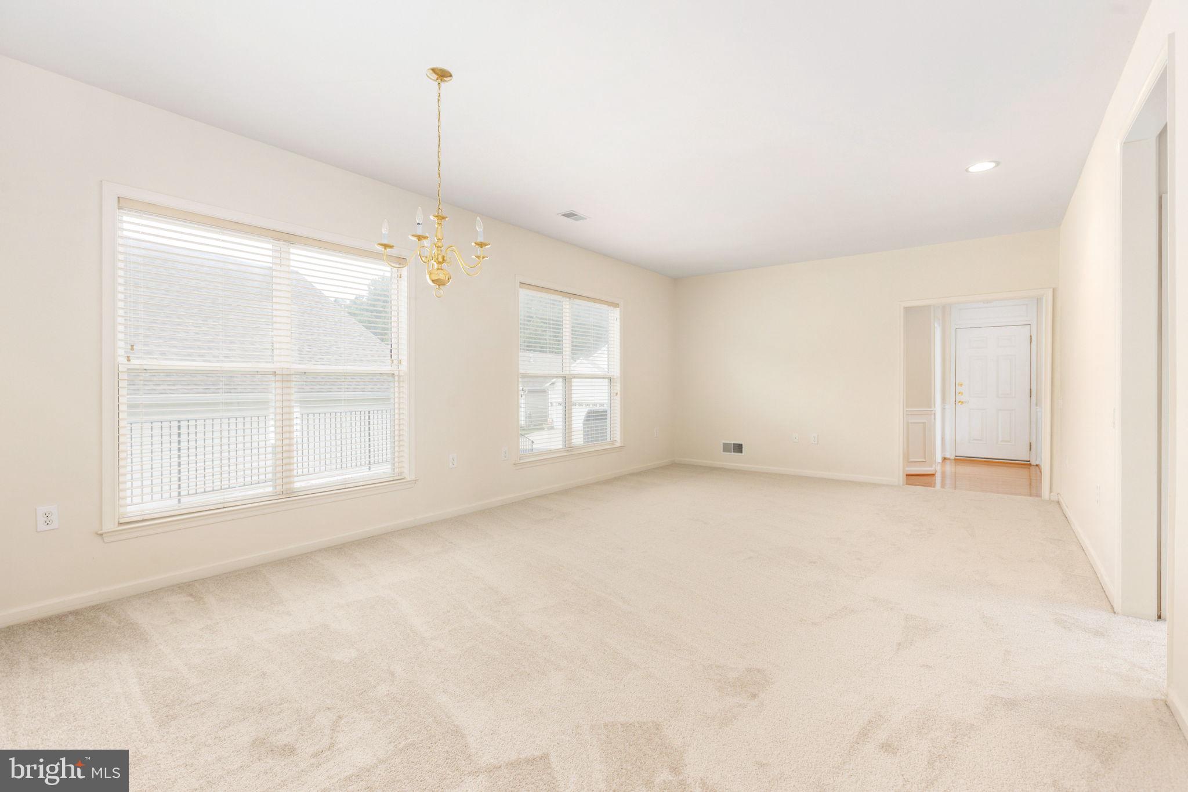
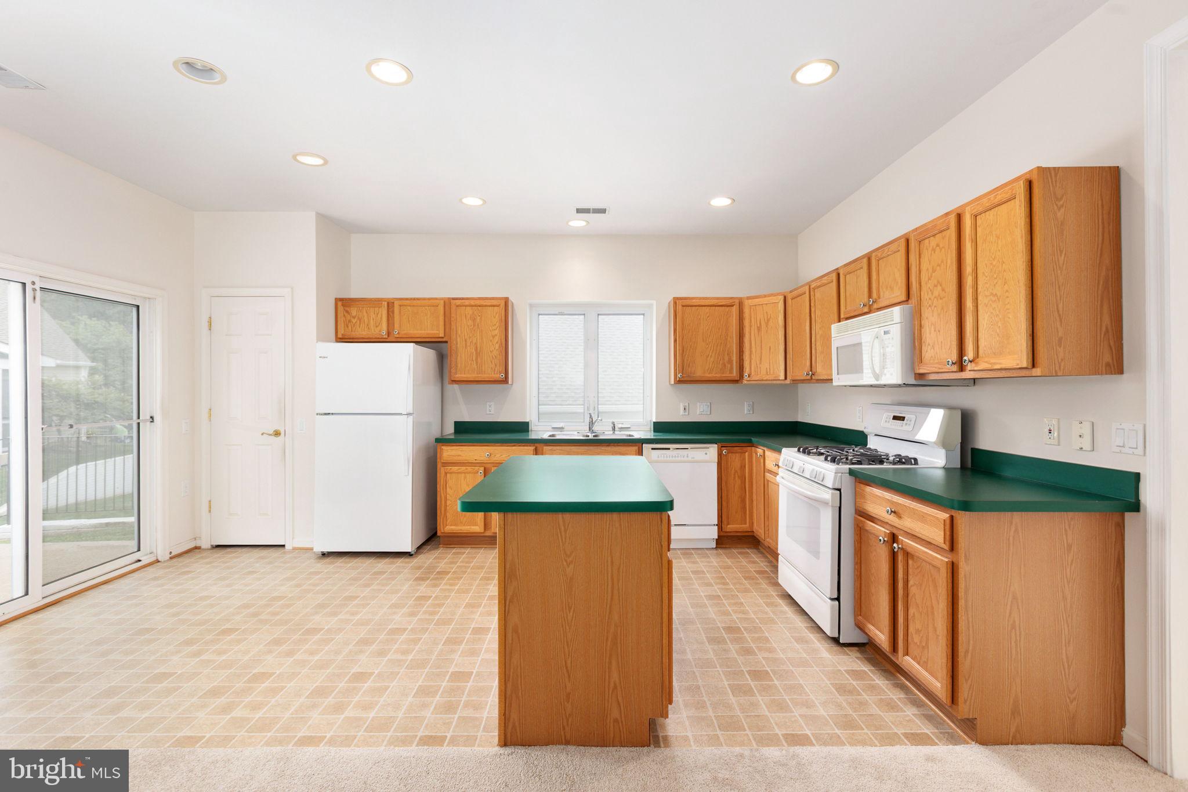
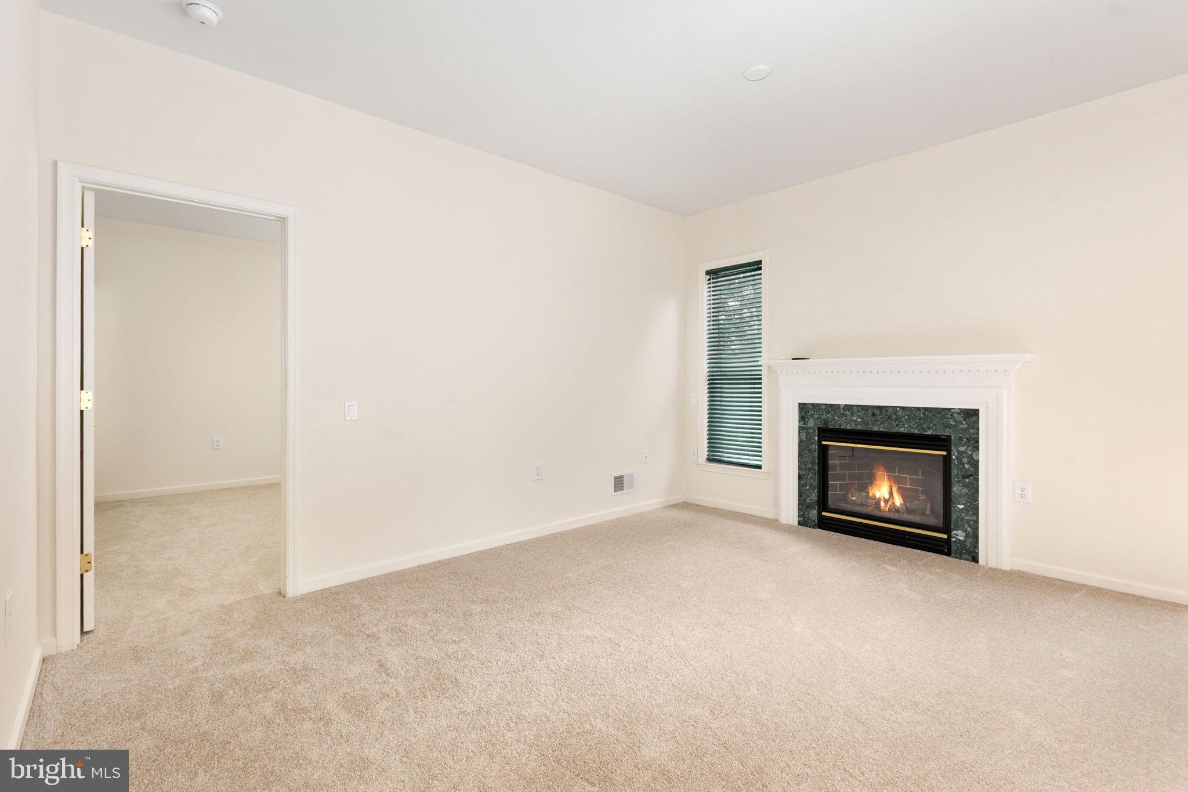
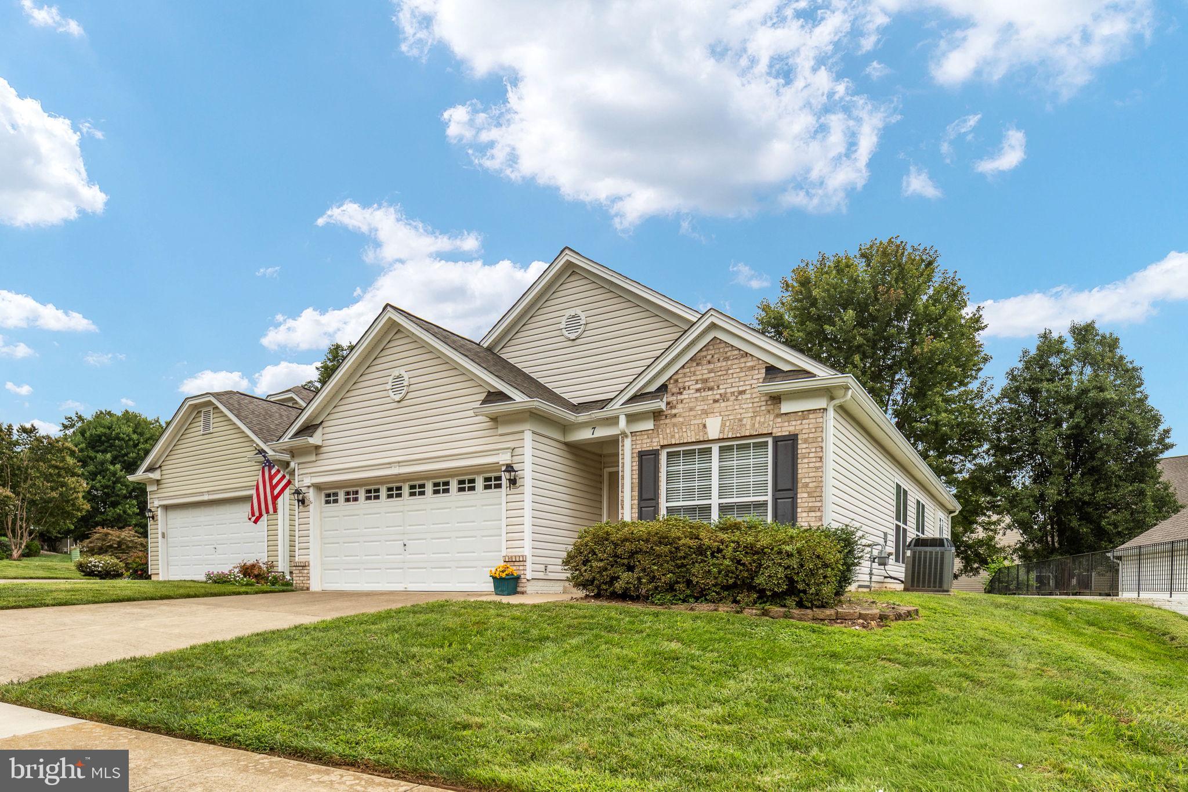
Welcome to Falls Run, a Premier 55+ Gated Community in Fredericksburg! This lovely brick-front rambler is clean, fresh, and move-in ready with fresh paint and new carpet throughout! Step inside the welcoming foyer featuring gorgeous molding and sparkling wood floors. The formal Living and Dining Rooms provide wonderful spaces for entertaining family and friends. The sunny Kitchen features an island, gas cooking, and plenty of workspace while overlooking the patio and lawn. Just off the Kitchen is the inviting Family Room with a cozy gas fireplace—the perfect place to relax and unwind. The spacious Primary Bedroom offers a large Walk-In Closet and private Primary Bath with double sinks and a Walk-In Shower. A dedicated Office/ 3rd Bedroom is conveniently located off the Foyer, along with a second Bedroom and second Full Bath. The Laundry Room is located just off the Two-Car Garage for added convenience. Roof 2018, Refrigerator 2023, Trane Furnace and AC 2015, Fresh Carpet and Paint 2026. Enjoy all that Falls Run has to offer! This vibrant 55+ community features an impressive activity calendar, exercise classes, Indoor and Outdoor Pools, Fitness Center, Billiards, Card Tables, Tennis, Pickleball, Shuffleboard, and more. A wonderful home in a gated community designed for an active and social lifestyle!
| 3 days ago | Listing updated with changes from the MLS® | |
| 3 days ago | Listing first seen on site |

The real estate listing information is provided by Bright MLS is for the consumer's personal, non-commercial use and may not be used for any purpose other than to identify prospective properties consumer may be interested in purchasing. Any information relating to real estate for sale or lease referenced on this web site comes from the Internet Data Exchange (IDX) program of the Bright MLS. This web site references real estate listing(s) held by a brokerage firm other than the broker and/or agent who owns this web site. The accuracy of all information is deemed reliable but not guaranteed and should be personally verified through personal inspection by and/or with the appropriate professionals. Properties in listings may have been sold or may no longer be available. The data contained herein is copyrighted by Bright MLS and is protected by all applicable copyright laws. Any unauthorized collection or dissemination of this information is in violation of copyright laws and is strictly prohibited. Copyright © 2020 Bright MLS. All rights reserved.
Did you know? You can invite friends and family to your search. They can join your search, rate and discuss listings with you.