

605 PAYTON DRIVEFREDERICKSBURG, VA 22405
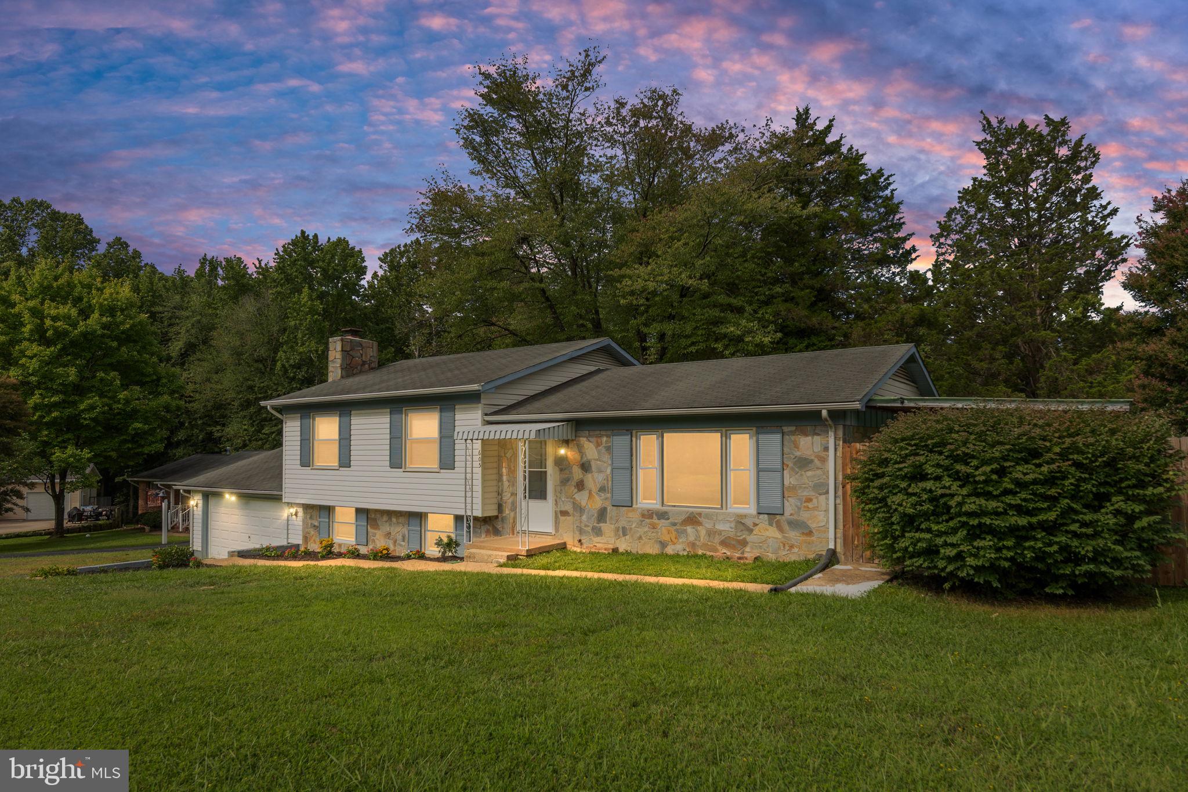
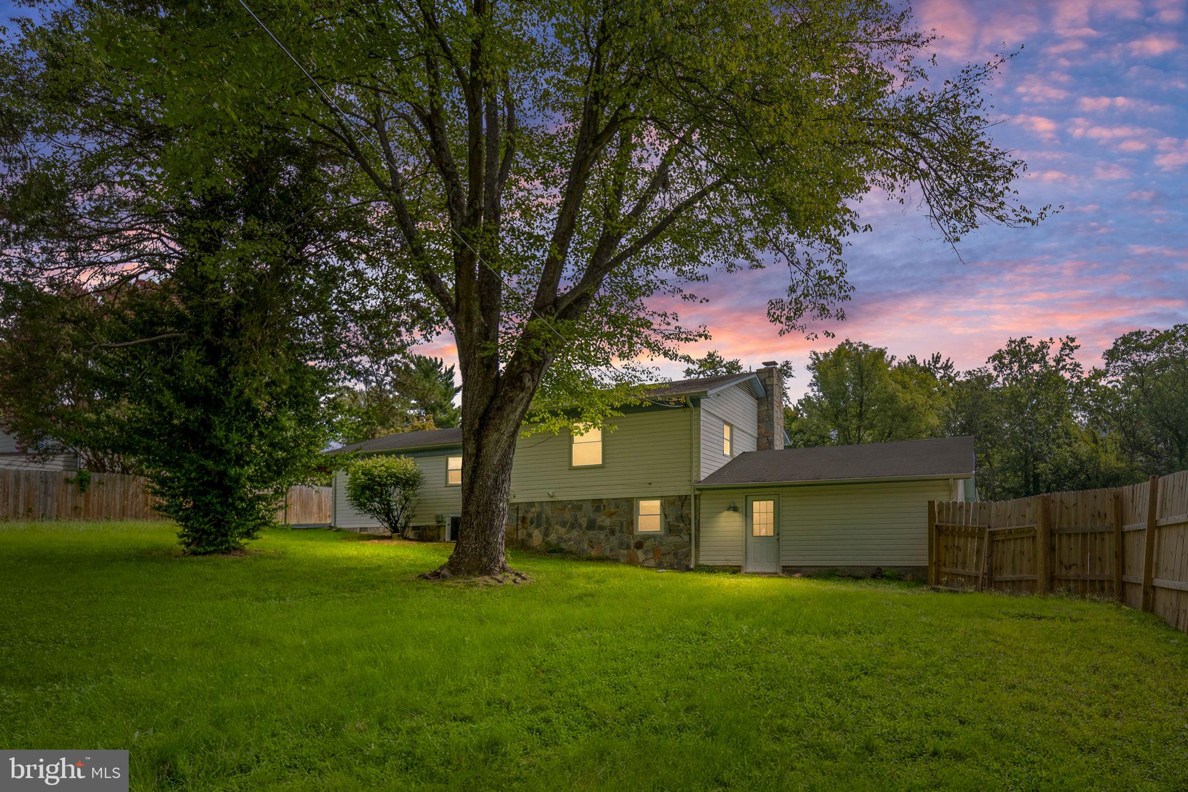
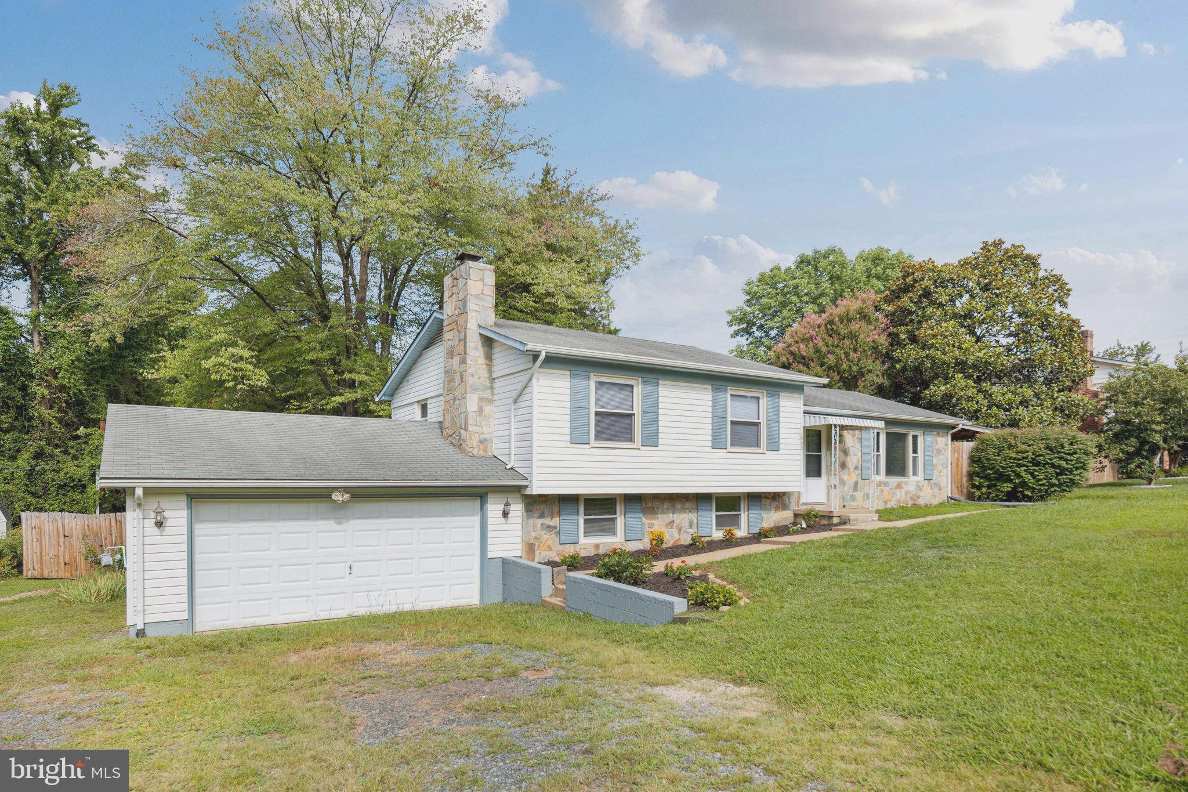
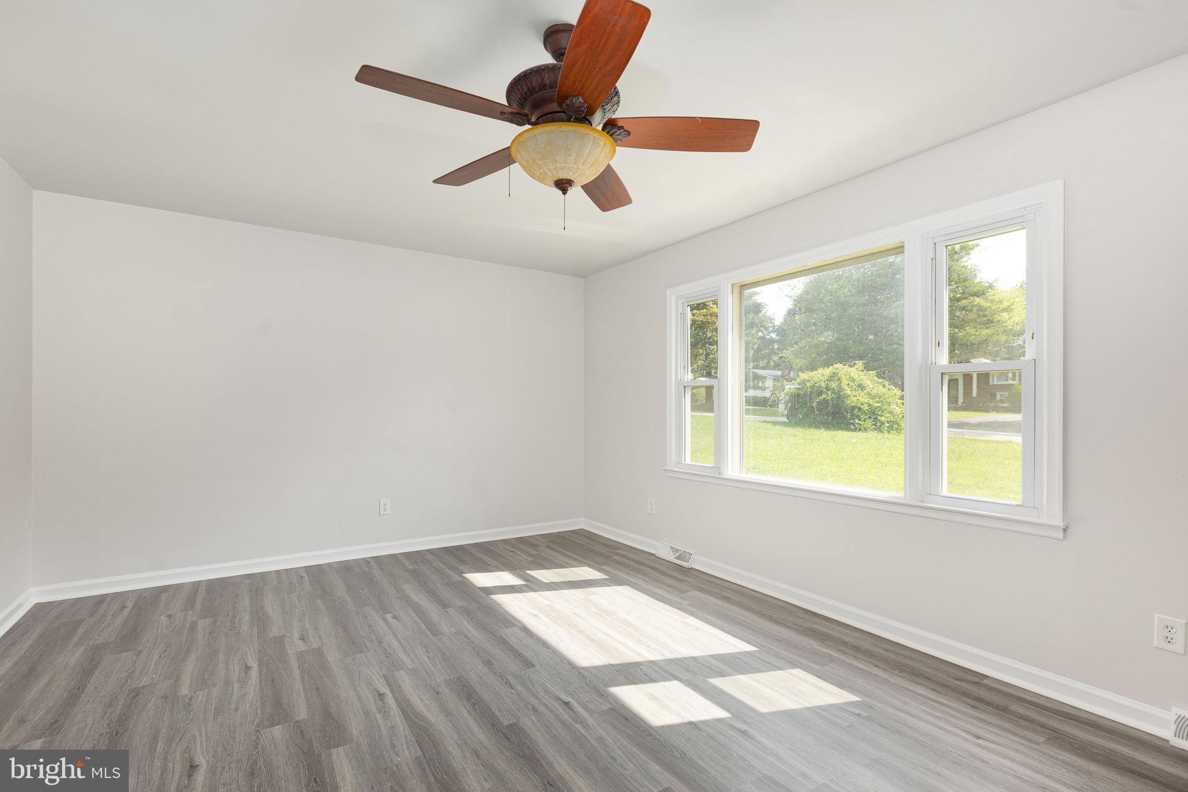
Your next home is waiting for you: 4 bedroom Split Level with garage, and No HOA. Located in Grafton Village subdivision. Move in ready home. Recently measured as 2286 sf. Updated features. Spacious kitchen with new granite countertops & new stainless appliances. Dining area adjoins the kitchen - looks out into the large backyard. Patio for cookout and relaxation directly off of the kitchen dining area. Living room is bright and airy, with a large picture window. Easy access to upper level bedrooms or lower level family. Lower level Family room has wood burning fireplace with a brick hearth and a mantel for cozy evenings, or entertainment and fun. Additional room in basement used as a 4th bedroom, office, or game room. Large, fenced back yard with large shade trees provides a peaceful retreat or a marvelous outdoor play area. Large two car garage. Home sits at the beginning of a cul-de-sac in an established neighborhood, away from busy streets, on .36 ac and no HOA. Close to schools, shopping, and VRE (transportation). Easy access to I-95, Fredericksburg, Quantico, or Dahlgren.
| 19 hours ago | Listing updated with changes from the MLS® | |
| yesterday | Listing first seen on site |

The real estate listing information is provided by Bright MLS is for the consumer's personal, non-commercial use and may not be used for any purpose other than to identify prospective properties consumer may be interested in purchasing. Any information relating to real estate for sale or lease referenced on this web site comes from the Internet Data Exchange (IDX) program of the Bright MLS. This web site references real estate listing(s) held by a brokerage firm other than the broker and/or agent who owns this web site. The accuracy of all information is deemed reliable but not guaranteed and should be personally verified through personal inspection by and/or with the appropriate professionals. Properties in listings may have been sold or may no longer be available. The data contained herein is copyrighted by Bright MLS and is protected by all applicable copyright laws. Any unauthorized collection or dissemination of this information is in violation of copyright laws and is strictly prohibited. Copyright © 2020 Bright MLS. All rights reserved.
Did you know? You can invite friends and family to your search. They can join your search, rate and discuss listings with you.