

1573 GARRISONVILLE ROADSTAFFORD, VA 22556
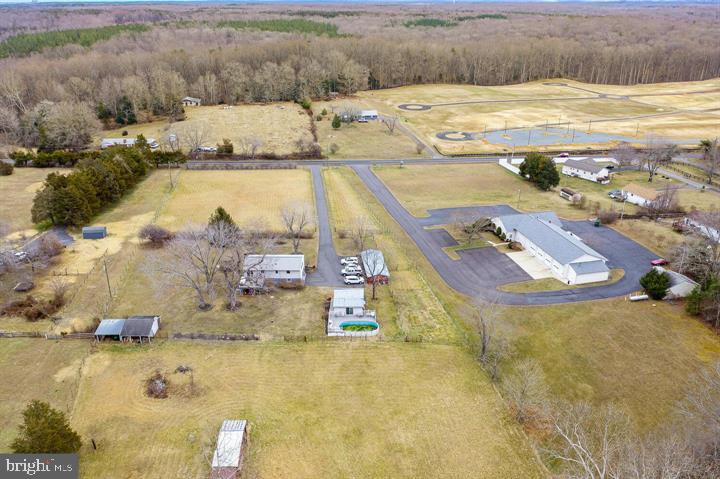
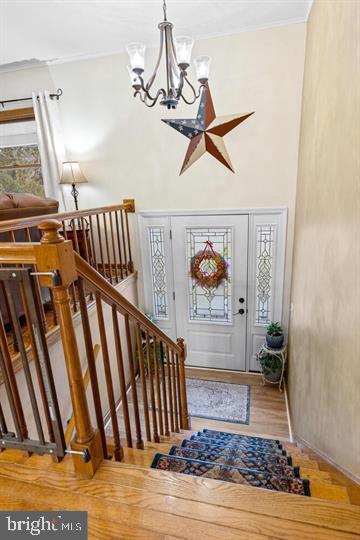
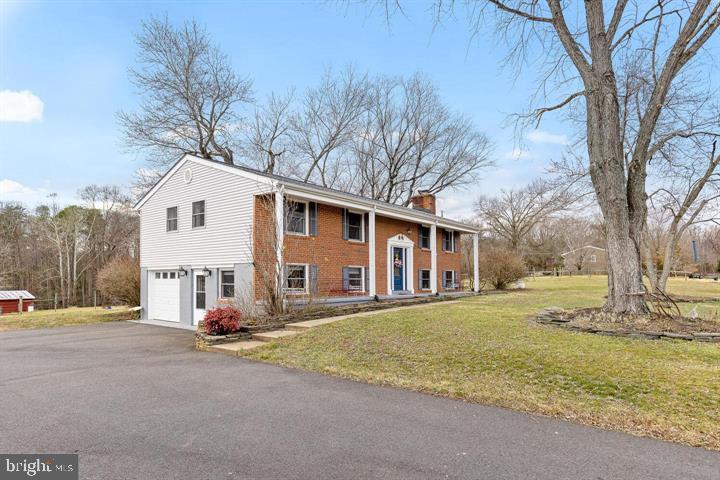
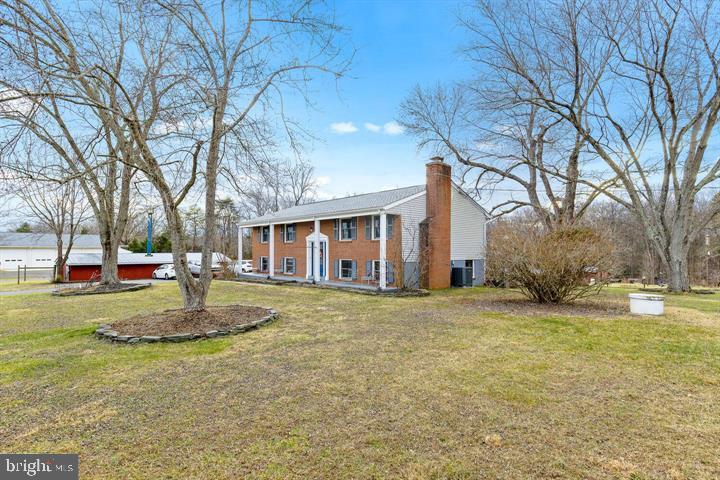
Come discover the possibilities that await on just over six acres! This beautiful property offers an incredible and rare opportunity to enjoy the space, freedom, and possibilities that come with owning a Home w/ a larger piece of land 6.6 acres! Whether you envision a small farm, hobby farm, gardening, keeping animals, creating outdoor recreation areas, or simply having plenty of room for family, friends, and pets to enjoy, the potential is here to bring your vision to life. Multiple outdoor sheds provide excellent storage, while the pool and pool house offer the perfect setting for relaxing and entertaining. Multiple sheds, a pool, and pool house add to the many ways this property can be enjoyed. The inviting home features hardwood floors, beautiful wood trim, quartz countertops, wood cabinetry, a cozy living room with a wood-burning fireplace, and four spacious bedrooms. With a comfortable home and over six acres of opportunity, this property is ready for someone with a vision to make it their own! Enjoy the charm of genuine Southern comfort while having the space and flexibility to make the land your own. Come see the possibilities for yourself!
| yesterday | Listing updated with changes from the MLS® | |
| yesterday | Listing first seen on site |

The real estate listing information is provided by Bright MLS is for the consumer's personal, non-commercial use and may not be used for any purpose other than to identify prospective properties consumer may be interested in purchasing. Any information relating to real estate for sale or lease referenced on this web site comes from the Internet Data Exchange (IDX) program of the Bright MLS. This web site references real estate listing(s) held by a brokerage firm other than the broker and/or agent who owns this web site. The accuracy of all information is deemed reliable but not guaranteed and should be personally verified through personal inspection by and/or with the appropriate professionals. Properties in listings may have been sold or may no longer be available. The data contained herein is copyrighted by Bright MLS and is protected by all applicable copyright laws. Any unauthorized collection or dissemination of this information is in violation of copyright laws and is strictly prohibited. Copyright © 2020 Bright MLS. All rights reserved.
Did you know? You can invite friends and family to your search. They can join your search, rate and discuss listings with you.