

42 BEAVER LODGE ROADSTAFFORD, VA 22556
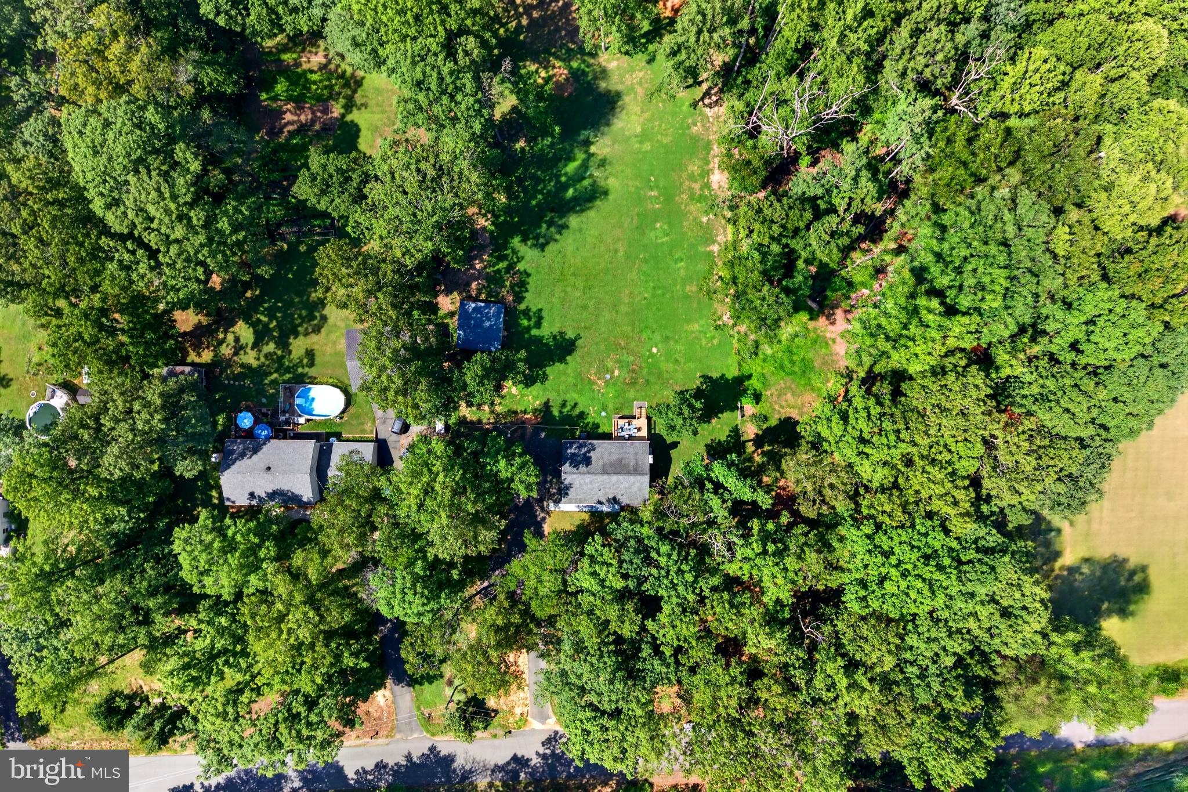
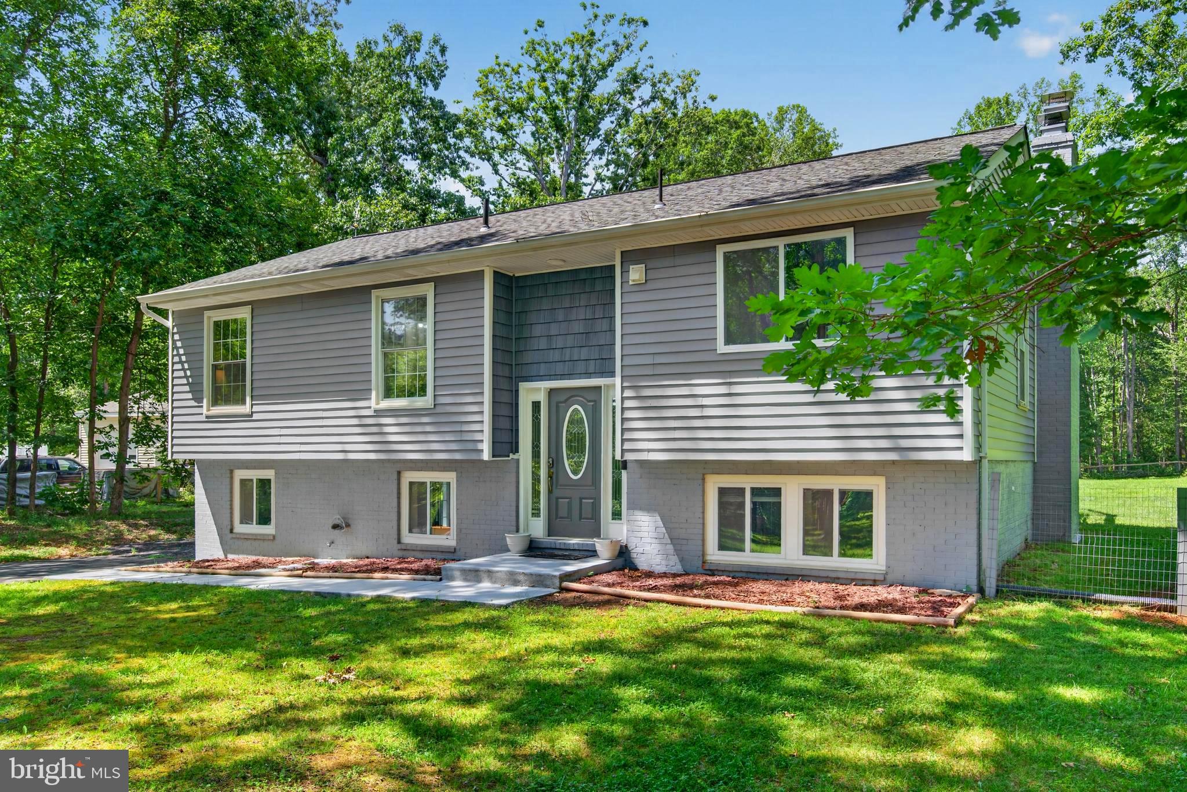
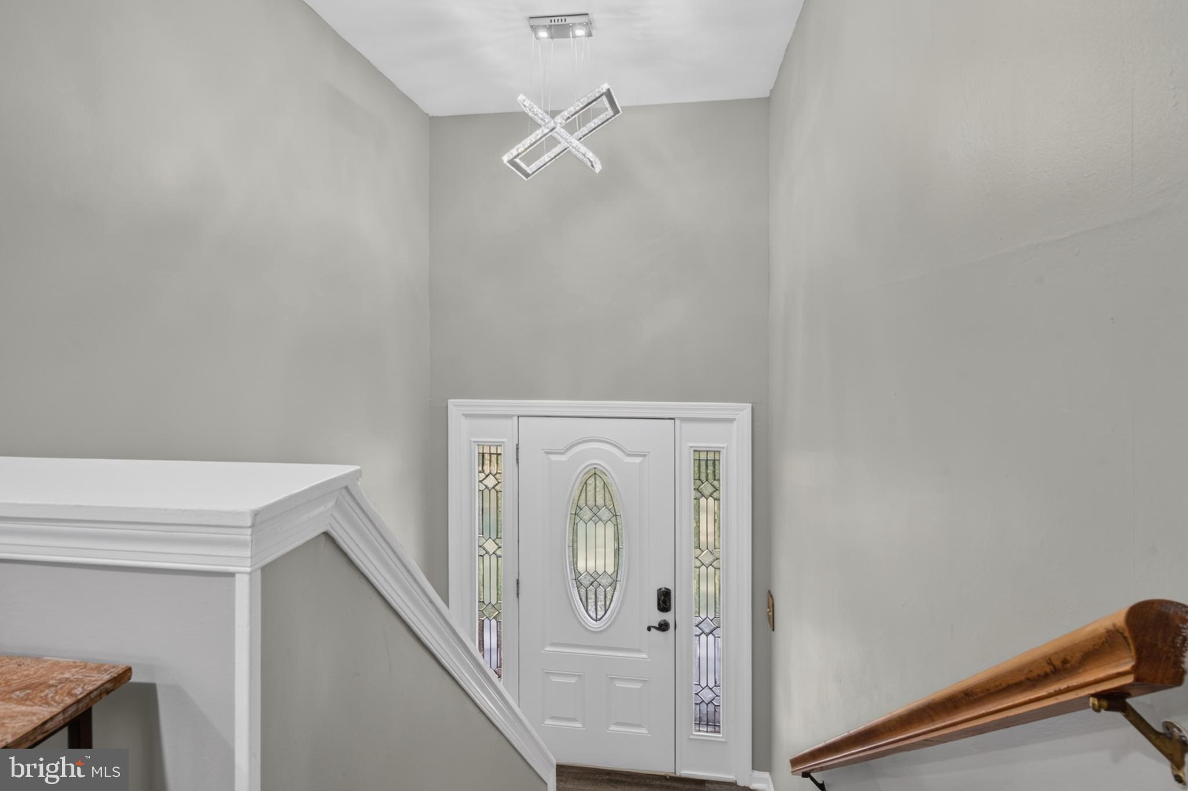
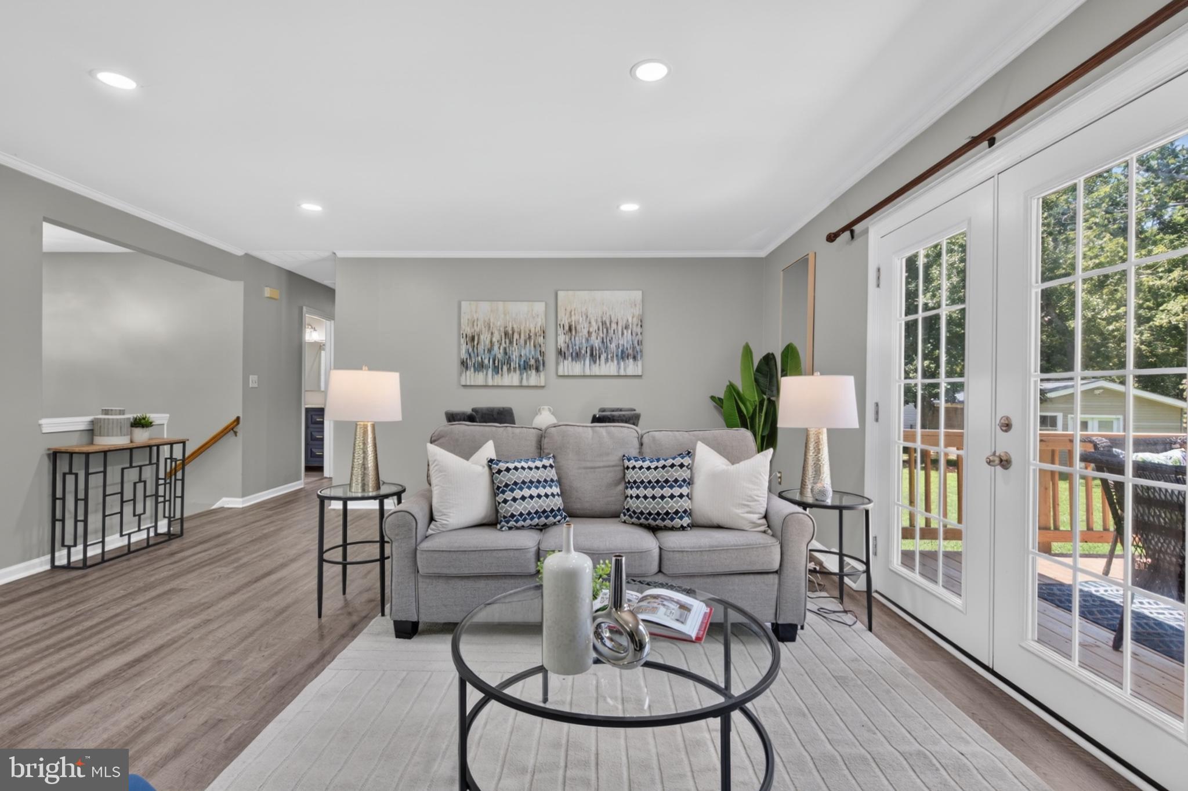
Welcome to 42 Beaver Lodge Road! Beautifully renovated from top to bottom, this stunning 4-bedroom, 3-bathroom home offers the perfect blend of modern style, thoughtful updates, and comfortable living. Step inside to an inviting family room featuring a charming white brick fireplace and direct access to the spacious deck, creating the ideal setting for indoor-outdoor entertaining. The heart of the home is the beautifully designed kitchen, showcasing an open-concept layout with a striking quartz waterfall island, crisp white cabinetry, a large subway tile backsplash, premium stainless steel appliances, and a picturesque window overlooking the lush backyard. Retreat to the spacious primary suite, filled with natural light and complete with a private en-suite bathroom. The additional bedrooms are generously sized and offer ample closet space, making them perfect for family, guests, or a home office. The fully finished lower level expands your living space with a large second family room that can easily serve as a recreation room, home gym, media room, or flex space. You'll also find an additional bedroom and a beautifully renovated full bathroom featuring a floor-to-ceiling tiled walk-in shower. Outside, enjoy a private backyard with plenty of green space, perfect for relaxing, entertaining, or enjoying the outdoors.
| yesterday | Listing updated with changes from the MLS® | |
| yesterday | Listing first seen on site |

The real estate listing information is provided by Bright MLS is for the consumer's personal, non-commercial use and may not be used for any purpose other than to identify prospective properties consumer may be interested in purchasing. Any information relating to real estate for sale or lease referenced on this web site comes from the Internet Data Exchange (IDX) program of the Bright MLS. This web site references real estate listing(s) held by a brokerage firm other than the broker and/or agent who owns this web site. The accuracy of all information is deemed reliable but not guaranteed and should be personally verified through personal inspection by and/or with the appropriate professionals. Properties in listings may have been sold or may no longer be available. The data contained herein is copyrighted by Bright MLS and is protected by all applicable copyright laws. Any unauthorized collection or dissemination of this information is in violation of copyright laws and is strictly prohibited. Copyright © 2020 Bright MLS. All rights reserved.
Did you know? You can invite friends and family to your search. They can join your search, rate and discuss listings with you.