

300 SANDY RIDGE ROADFREDERICKSBURG, VA 22405
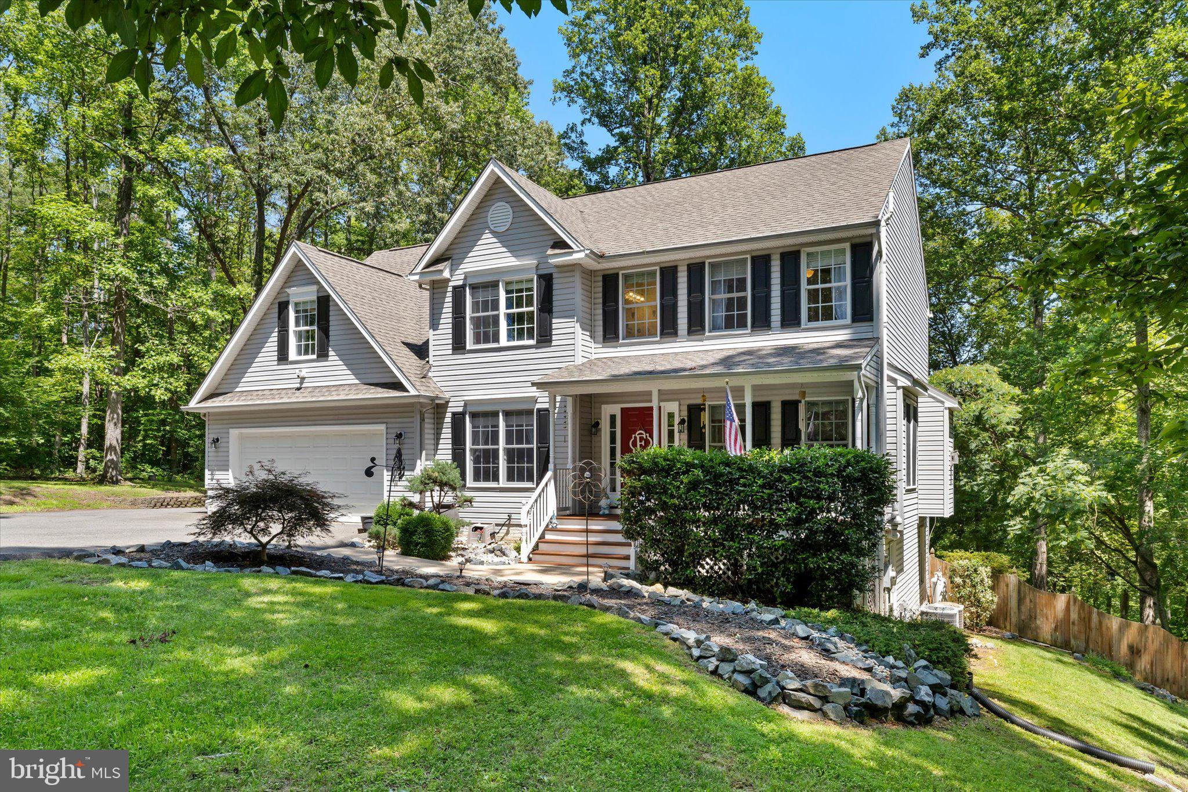
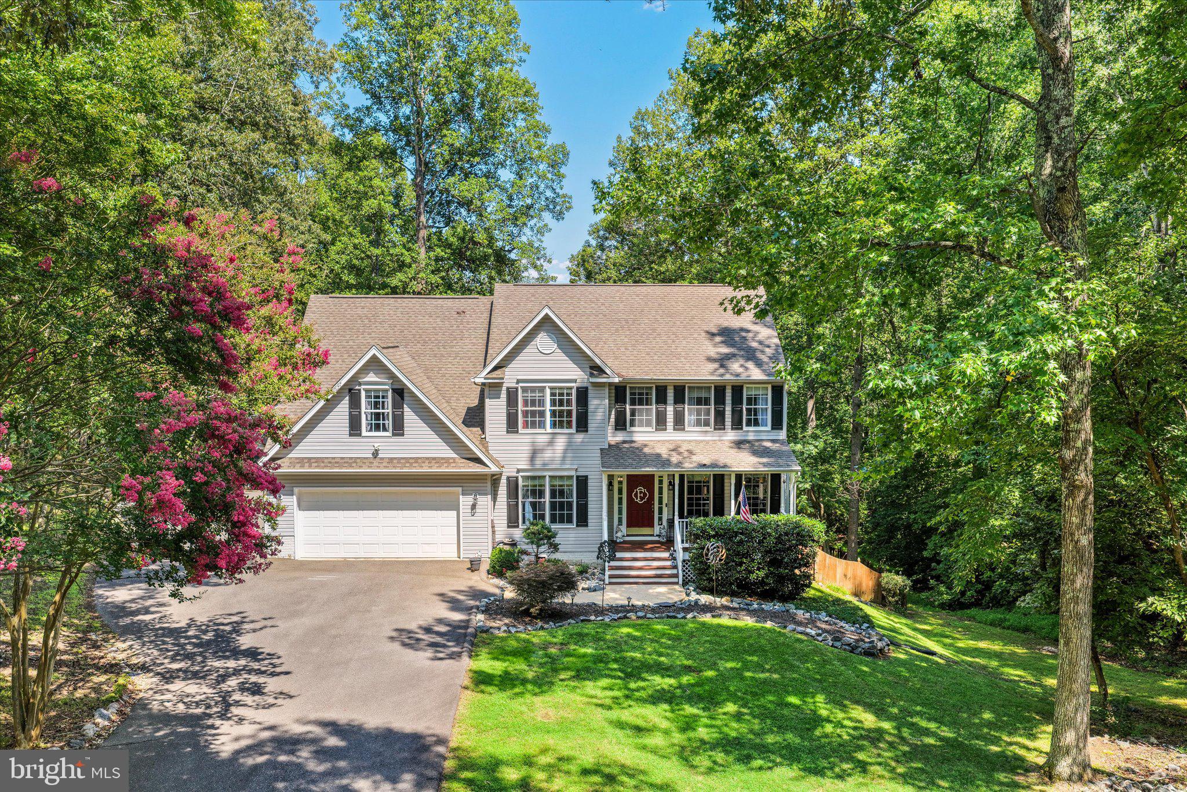
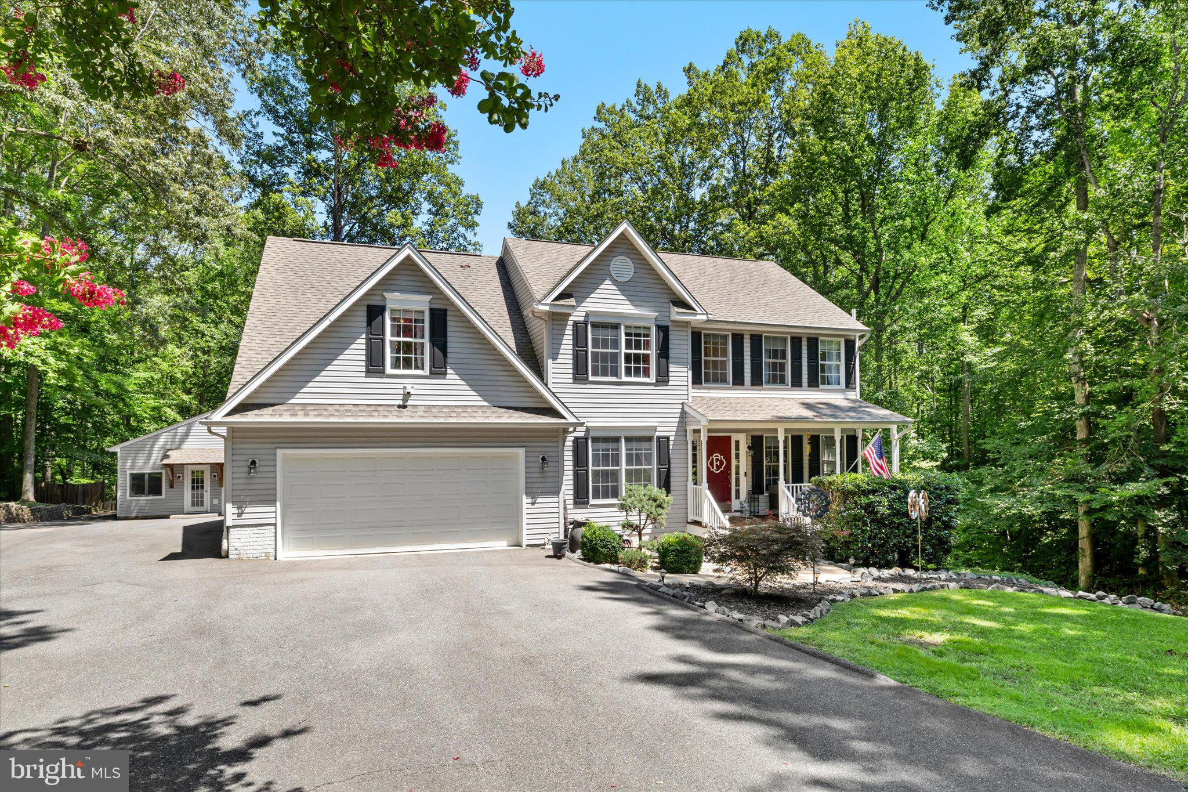
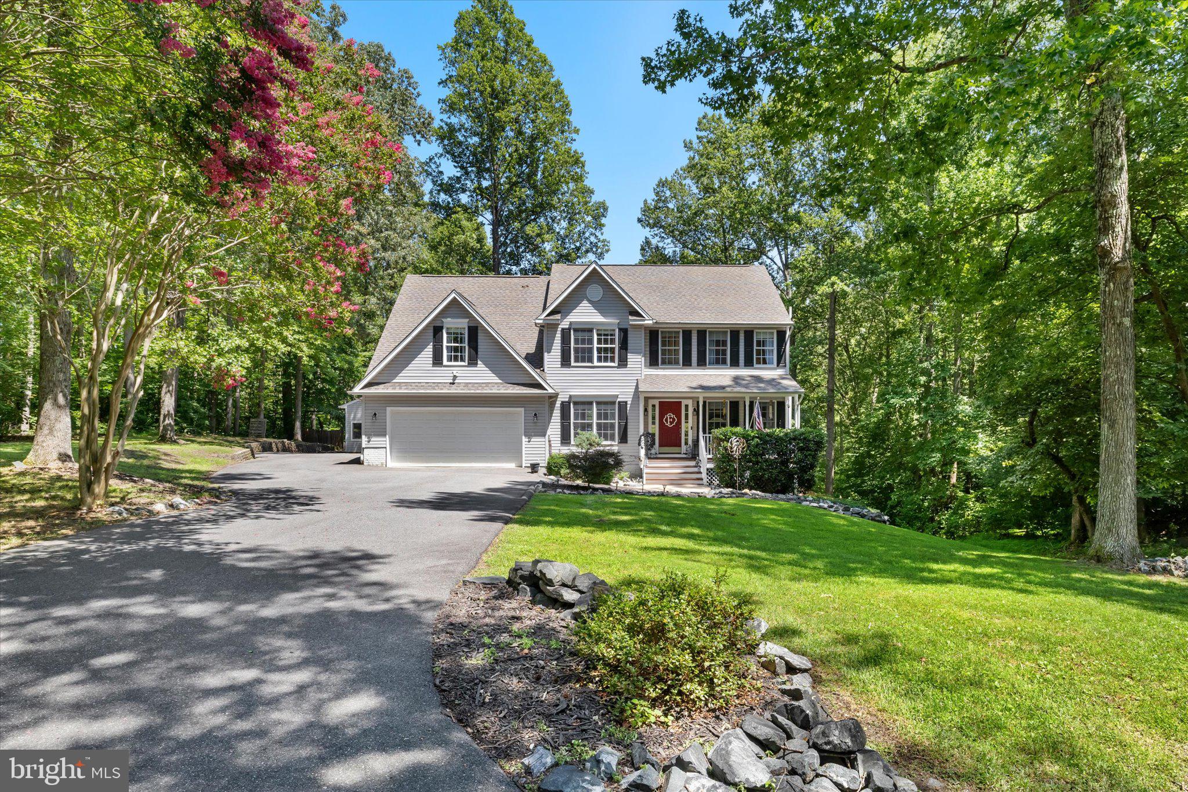
Welcome to 300 Sandy Ridge Road, where peaceful country living meets thoughtfully updated comfort on 3 private acres. This spacious 5-bedroom, 3.5-bath home includes an attached 2 car garage, a detached garage and a barn. Step inside to discover beautiful hardwood flooring, elegant crown molding, and a private main-level office with french doors. The kitchen features custom solid maple cabinetry with soft-close doors and drawers, granite countertops, convenient pull-out pantry shelves, and a layout designed for both style and efficiency. The large updated mudroom off the kitchen adds even more functionality. Upstairs you will find 4 bedrooms including a generously sized primary suite and closet, 3 additional bedrooms and a second full bathroom. The fully finished walkout basement provides incredible flexibility with an additional bedroom, full bathroom, and a kitchenette complete with plumbing for a sink—ideal for guests, extended family, or recreation. This home has been meticulously maintained with numerous recent improvements, including a new water softener, new well pump, pressure tank, and wiring, radon mitigation system, 2018 furnace, and freshly painted interior. The home is also equipped with surround sound that conveys. Outside, enjoy the large deck overlooking the fenced backyard, beautifully established garden beds, paved driveway, and abundant parking for RVs, trailers, or recreational vehicles. Equestrian enthusiasts will appreciate the 3-stall barn, horse corral, and additional two-car workshop with electricity. Offering the perfect combination of privacy, updates, and endless possibilities, 300 Sandy Ridge is ready to welcome you home.
| 3 hours ago | Listing first seen on site | |
| 3 hours ago | Listing updated with changes from the MLS® |

The real estate listing information is provided by Bright MLS is for the consumer's personal, non-commercial use and may not be used for any purpose other than to identify prospective properties consumer may be interested in purchasing. Any information relating to real estate for sale or lease referenced on this web site comes from the Internet Data Exchange (IDX) program of the Bright MLS. This web site references real estate listing(s) held by a brokerage firm other than the broker and/or agent who owns this web site. The accuracy of all information is deemed reliable but not guaranteed and should be personally verified through personal inspection by and/or with the appropriate professionals. Properties in listings may have been sold or may no longer be available. The data contained herein is copyrighted by Bright MLS and is protected by all applicable copyright laws. Any unauthorized collection or dissemination of this information is in violation of copyright laws and is strictly prohibited. Copyright © 2020 Bright MLS. All rights reserved.
Did you know? You can invite friends and family to your search. They can join your search, rate and discuss listings with you.