

132 LONG POINT DRIVEFREDERICKSBURG, VA 22406
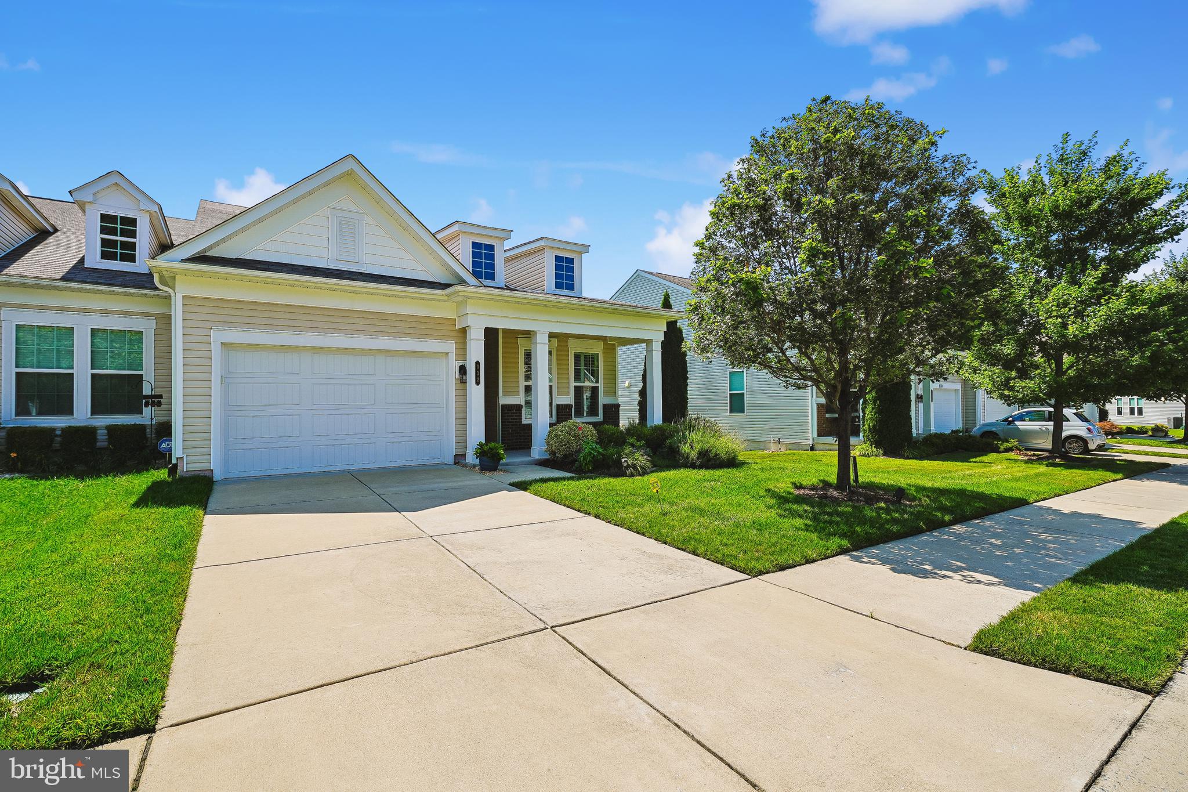
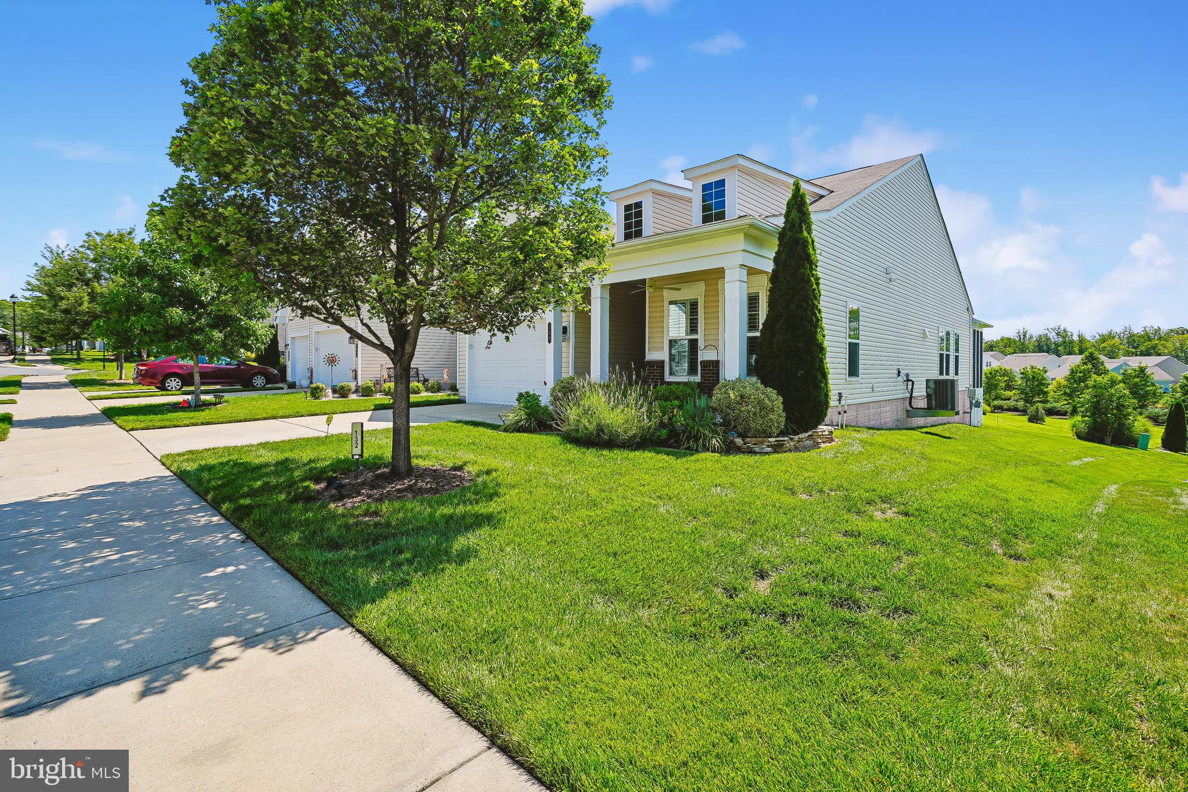
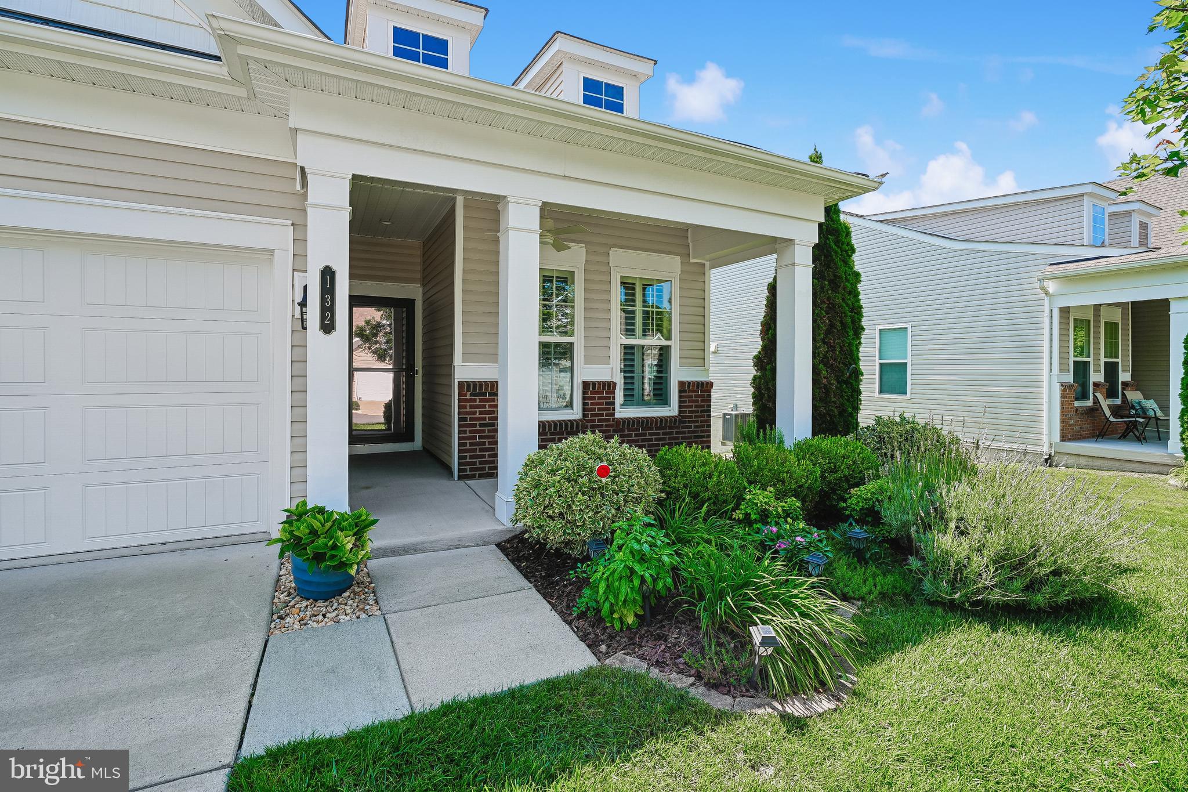
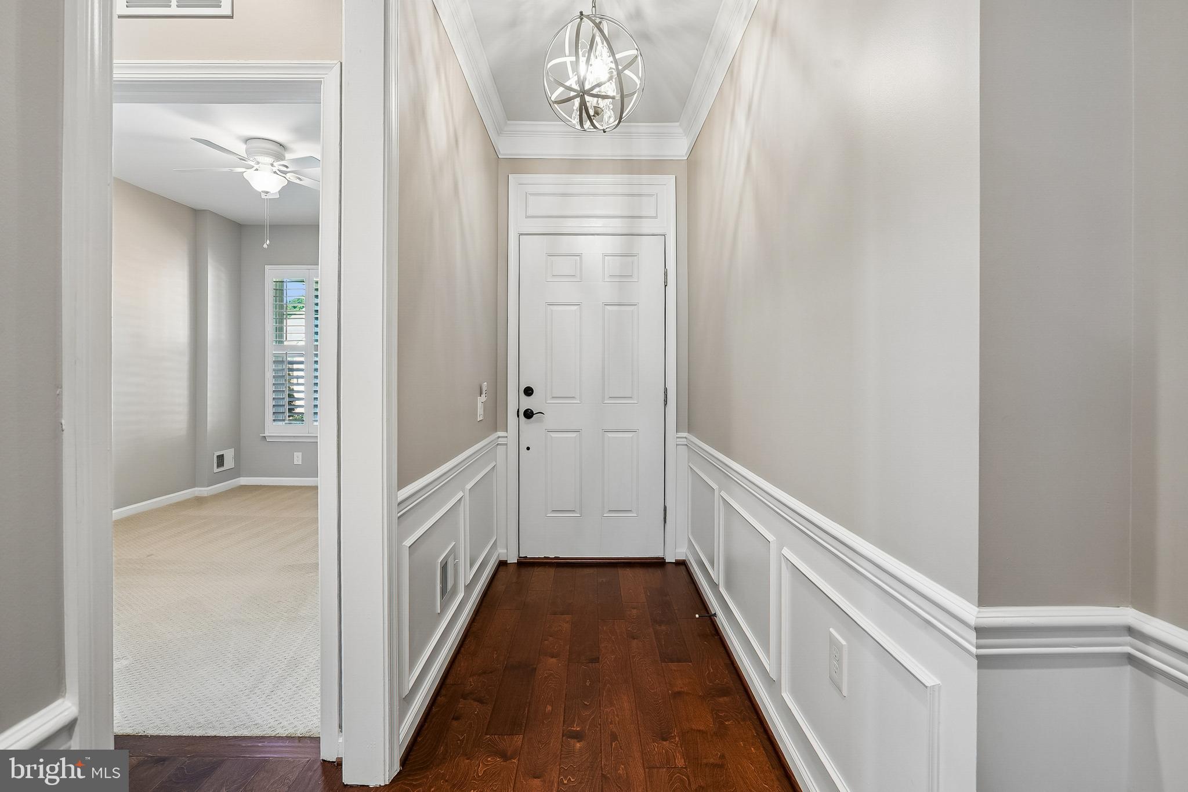
Welcome to easy, low-maintenance living in the highly sought-after Celebrate Virginia North, Fredericksburg's premier Del Webb 55+ active adult community. This beautifully maintained end-unit villa offers 1,528 finished square feet of thoughtfully designed living space with 2 bedrooms and 2 full bathrooms, all on one convenient level. The open floor plan features a spacious living and dining area that flows seamlessly into the gourmet kitchen, complete with granite countertops, abundant cabinetry, and ample workspace for cooking and entertaining. The primary suite offers comfort and privacy with a generous bedroom, walk-in closet, and en-suite bath. Enjoy your morning coffee or unwind in the evening in the inviting three-season room, which opens to a Trex deck overlooking the rear yard—perfect for relaxing outdoors with minimal maintenance. A standout feature of this home is the fully owned solar panel system, providing energy efficiency and potential utility savings without the expense of a lease payment. Residents of Celebrate Virginia North enjoy exceptional community amenities, social clubs, and activities designed for an active lifestyle, all conveniently located near shopping, dining, healthcare, and major commuter routes. Don't miss this opportunity to own an energy-efficient end-unit villa in one of Fredericksburg's most desirable active adult communities!
| 14 hours ago | Listing updated with changes from the MLS® | |
| yesterday | Status changed to Active | |
| yesterday | Listing first seen on site |

The real estate listing information is provided by Bright MLS is for the consumer's personal, non-commercial use and may not be used for any purpose other than to identify prospective properties consumer may be interested in purchasing. Any information relating to real estate for sale or lease referenced on this web site comes from the Internet Data Exchange (IDX) program of the Bright MLS. This web site references real estate listing(s) held by a brokerage firm other than the broker and/or agent who owns this web site. The accuracy of all information is deemed reliable but not guaranteed and should be personally verified through personal inspection by and/or with the appropriate professionals. Properties in listings may have been sold or may no longer be available. The data contained herein is copyrighted by Bright MLS and is protected by all applicable copyright laws. Any unauthorized collection or dissemination of this information is in violation of copyright laws and is strictly prohibited. Copyright © 2020 Bright MLS. All rights reserved.
Did you know? You can invite friends and family to your search. They can join your search, rate and discuss listings with you.