

99 BLACK HAWK DRIVESTAFFORD, VA 22554
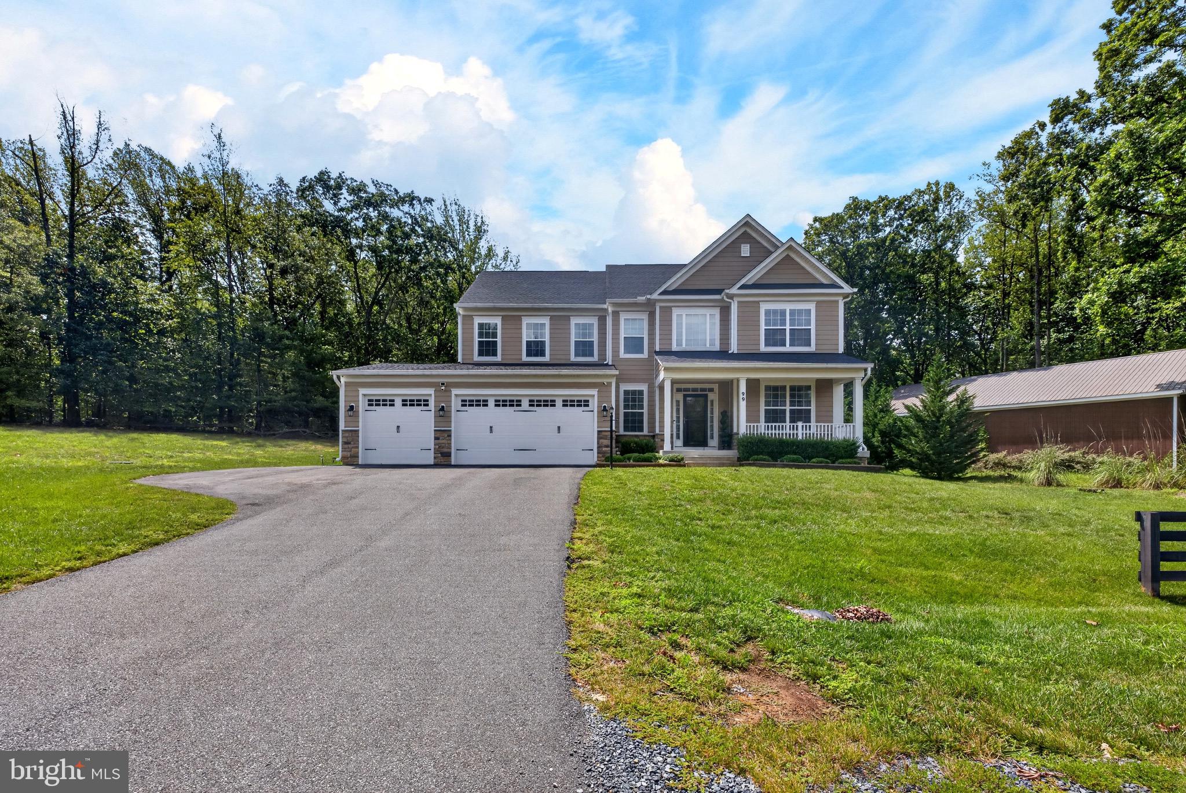
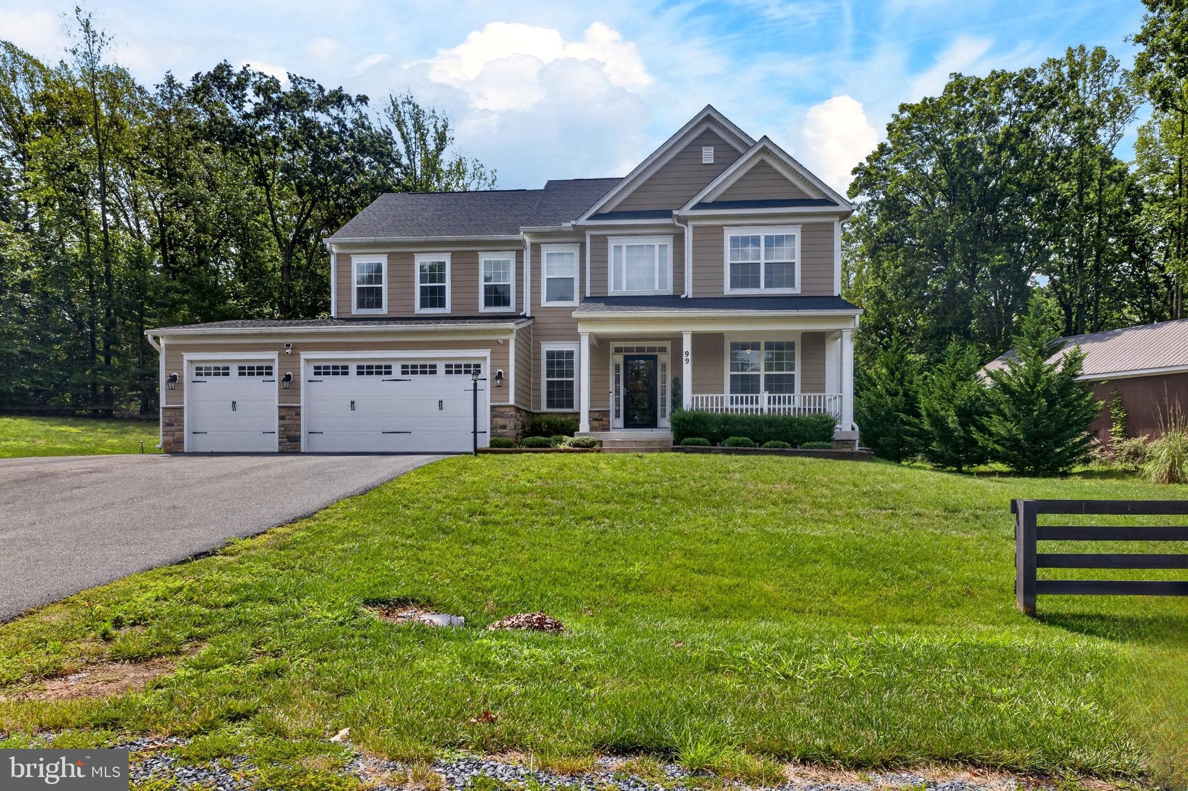
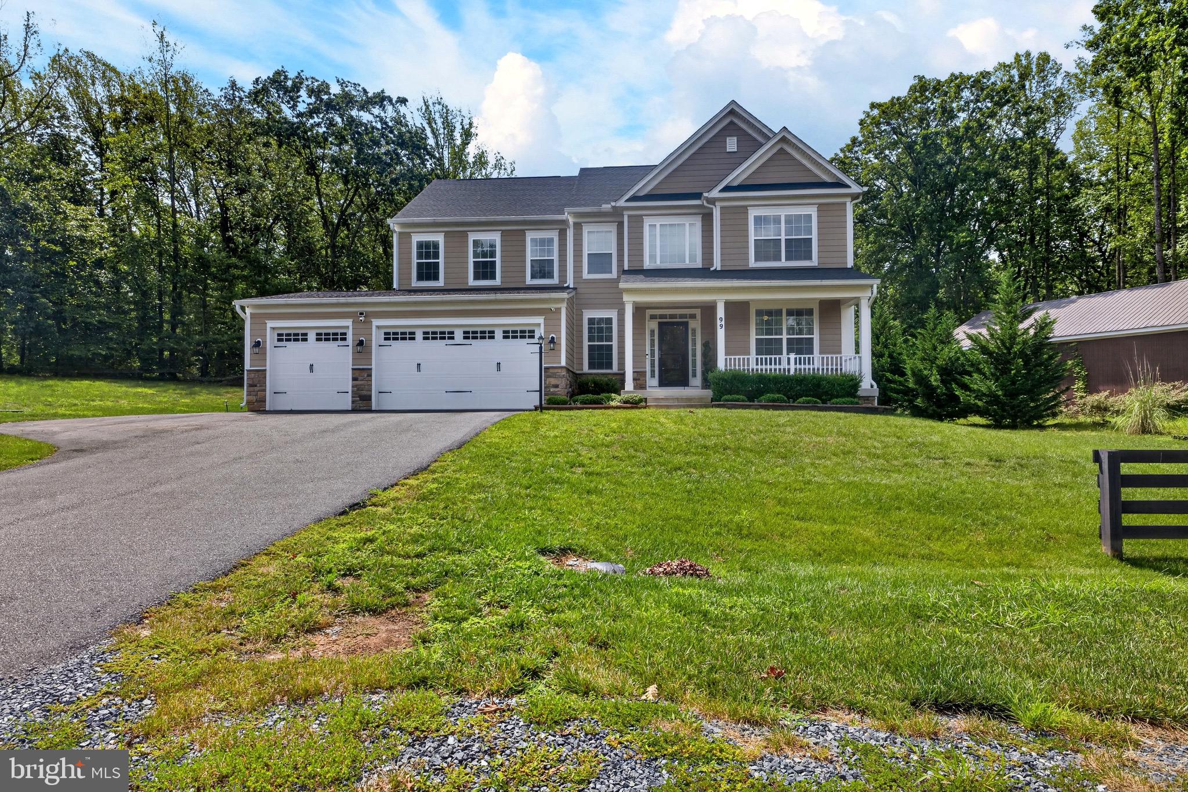
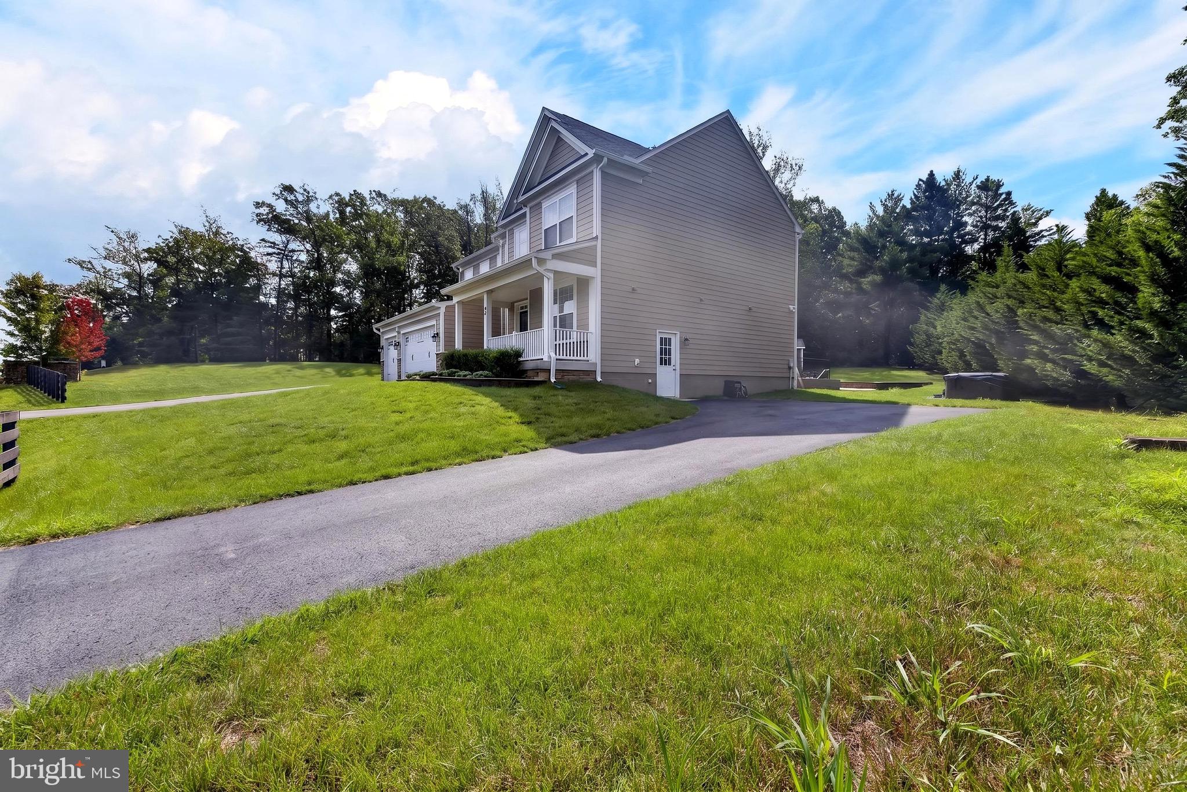
Welcome to 99 Black Hawk Drive, Stafford, VA 22554—a beautifully crafted 2020 estate offering more than 4,649 square feet of finished living space on a spacious 1.1-acre corner lot. This impressive residence features five bedrooms, three-and-a-half bathrooms, and a three-car attached garage. The thoughtfully designed interior showcases hardwood flooring, plush carpeting, two electric fireplaces, and generous living and entertaining areas. The gourmet kitchen features stainless steel appliances, a cooktop with canopy range hood, an oven and built-in microwave combination, a trash compactor, abundant cabinetry, and a spacious breakfast area. The expansive primary suite includes a walk-in closet and private bathroom, while the dedicated office provides an ideal work-from-home environment. The fully finished lower level offers flexible space for recreation, fitness, a home theater, or entertaining and includes a built-in bar. Outside, enjoy the covered front porch, huge patio, outdoor jacuzzi, storage shed, expansive yard, and irrigation system—perfect for relaxing and hosting memorable gatherings. Freshly painted and situated within an established Stafford community, this remarkable property delivers an exceptional combination of luxury, space, privacy, and modern convenience.
| 3 hours ago | Listing first seen on site | |
| 3 hours ago | Listing updated with changes from the MLS® |

The real estate listing information is provided by Bright MLS is for the consumer's personal, non-commercial use and may not be used for any purpose other than to identify prospective properties consumer may be interested in purchasing. Any information relating to real estate for sale or lease referenced on this web site comes from the Internet Data Exchange (IDX) program of the Bright MLS. This web site references real estate listing(s) held by a brokerage firm other than the broker and/or agent who owns this web site. The accuracy of all information is deemed reliable but not guaranteed and should be personally verified through personal inspection by and/or with the appropriate professionals. Properties in listings may have been sold or may no longer be available. The data contained herein is copyrighted by Bright MLS and is protected by all applicable copyright laws. Any unauthorized collection or dissemination of this information is in violation of copyright laws and is strictly prohibited. Copyright © 2020 Bright MLS. All rights reserved.
Did you know? You can invite friends and family to your search. They can join your search, rate and discuss listings with you.