

141 REVELL ROADFREDERICKSBURG, VA 22405
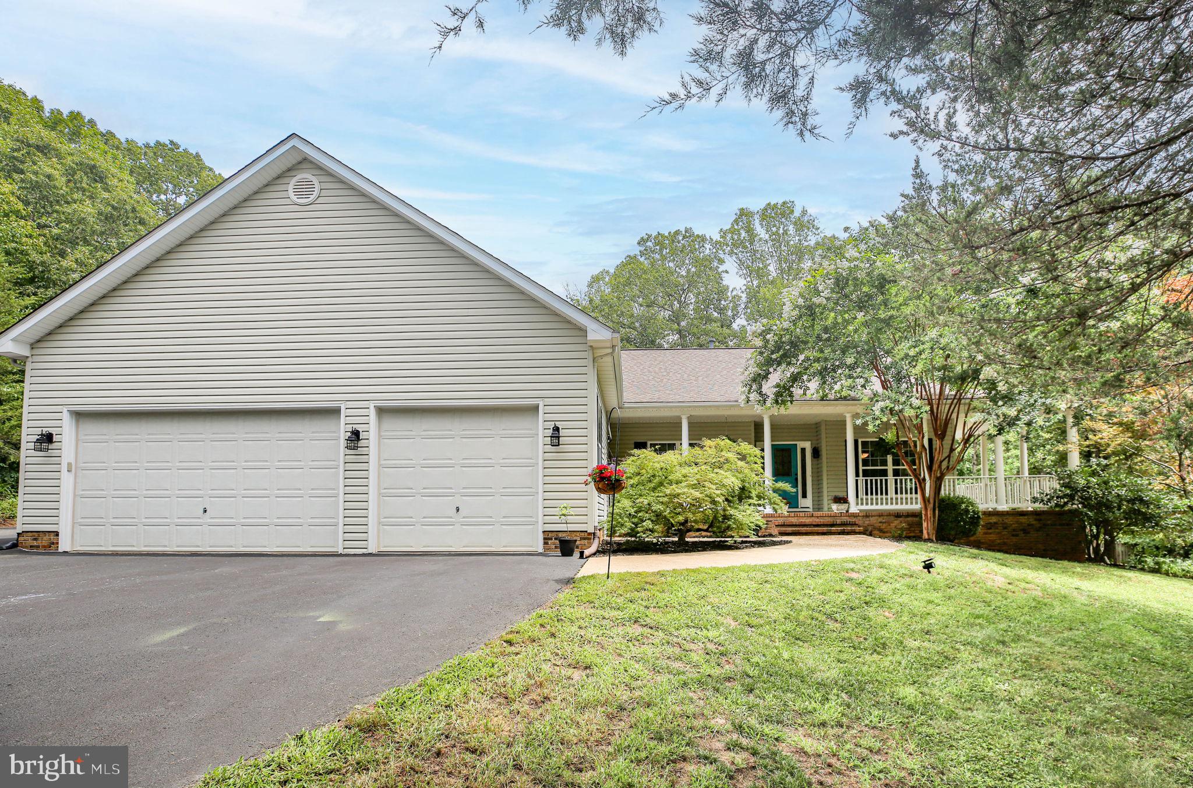
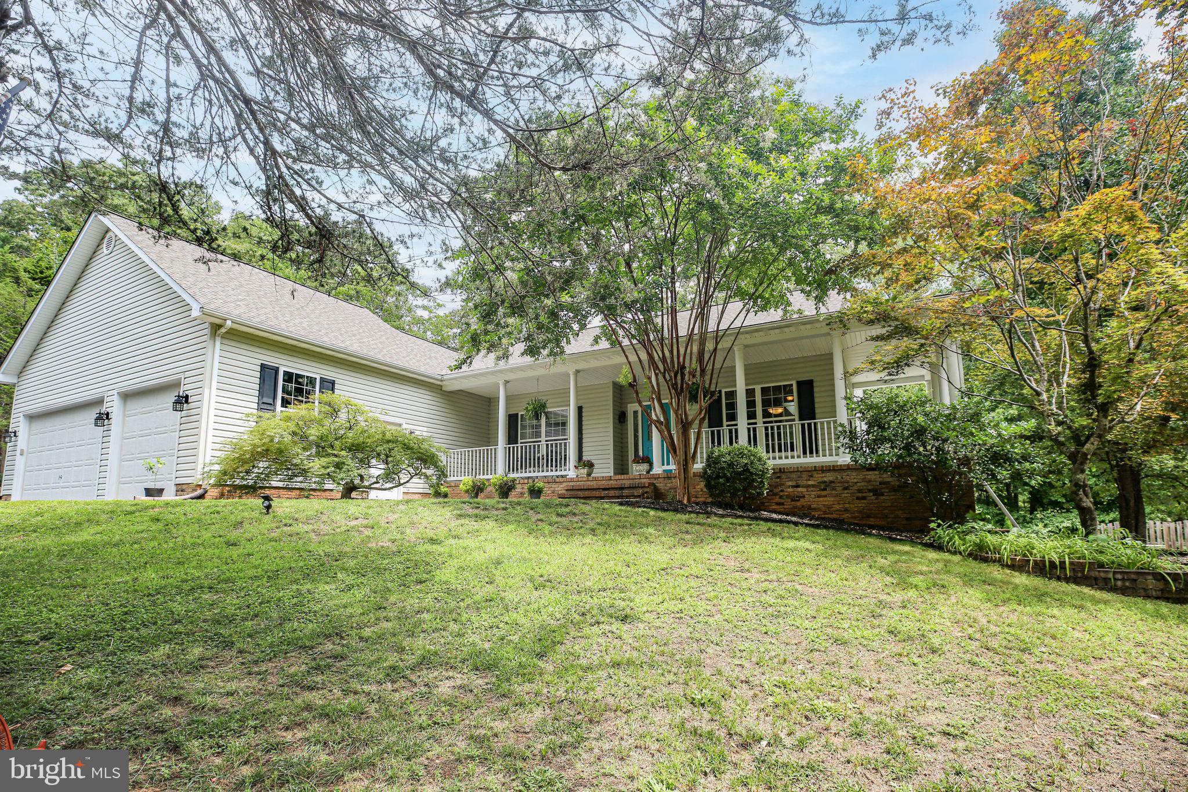
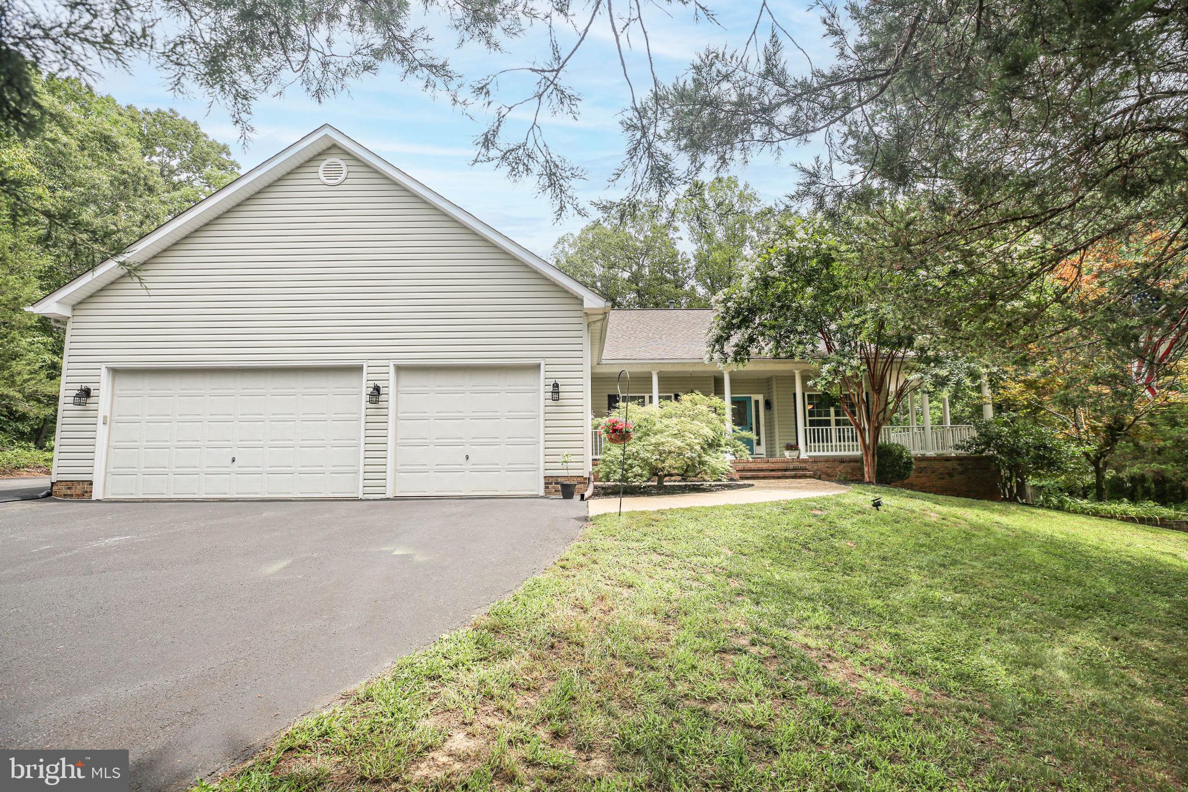
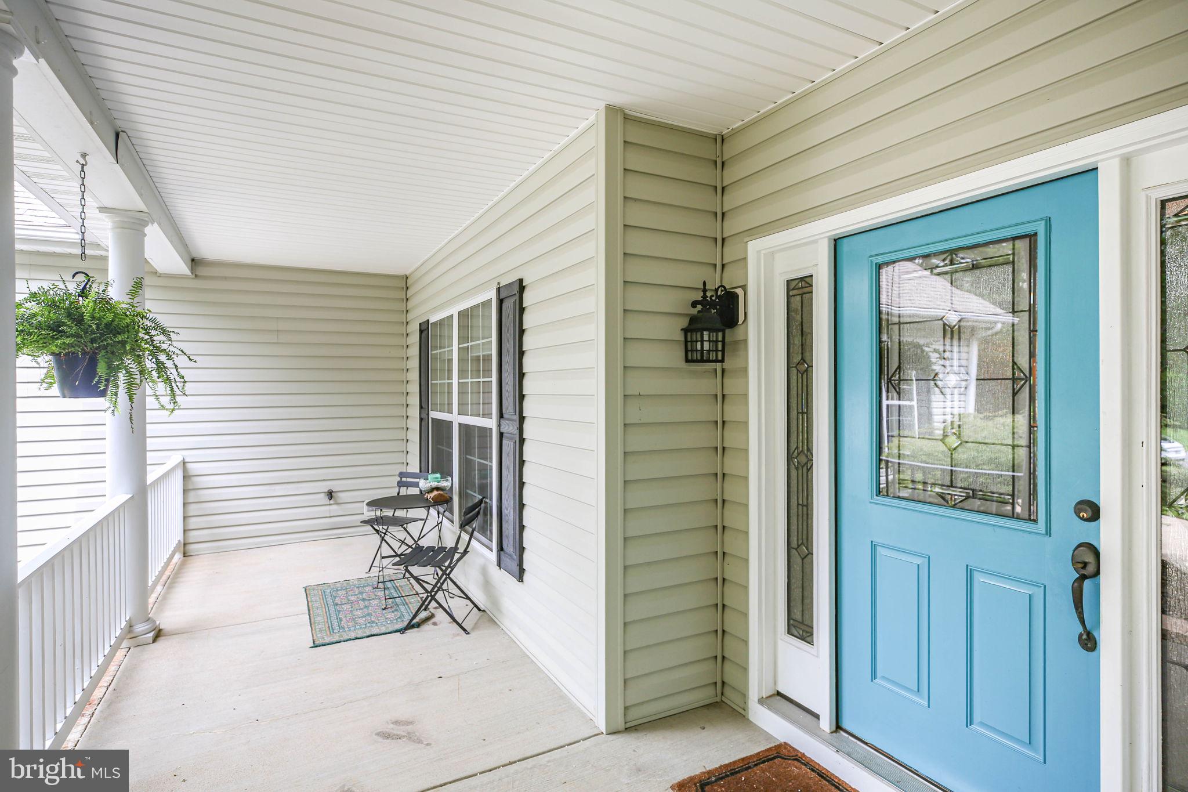
Nestled in the serene community of Potomac Run Farm, this charming ranch-style home offers a perfect blend of comfort and elegance. With 5 spacious bedrooms (3rd bedroom on main level is used as an office and doesn't have a closet) and 3 full bathrooms, this residence is designed for both relaxation and entertaining. The heart of the home features a gourmet kitchen equipped with modern appliances, including a wall oven, cooktop, and refrigerator, complemented by a generous island and breakfast area that invites casual dining. The open floor plan seamlessly connects the kitchen to the family room, where a cozy wood-burning fireplace creates a warm ambiance for gatherings. Enjoy the luxury of a primary suite with a walk-in closet and a spa-like bathroom featuring a soaking tub and walk-in shower, providing a private retreat. Step outside to discover a sprawling 3.46-acre lot that backs to lush trees, offering a secluded and tranquil setting. The expansive deck and porch are perfect for outdoor entertaining or simply enjoying the peaceful surroundings. With an attached 3-car garage and a paved driveway, convenience is at your fingertips. Additional highlights include elegant wood floors, ceiling fans for comfort, and a security system for peace of mind. This home is not just a place to live; it’s a sanctuary where cherished memories are made. Experience the perfect blend of indoor and outdoor living in this inviting property. Located close to commuting routes including the Leeland VRE Station, downtown Fredericksburg, shopping, schools, parks and more, this property offers a sense of seclusion yet is close to everything.
| yesterday | Listing first seen on site | |
| yesterday | Listing updated with changes from the MLS® |

The real estate listing information is provided by Bright MLS is for the consumer's personal, non-commercial use and may not be used for any purpose other than to identify prospective properties consumer may be interested in purchasing. Any information relating to real estate for sale or lease referenced on this web site comes from the Internet Data Exchange (IDX) program of the Bright MLS. This web site references real estate listing(s) held by a brokerage firm other than the broker and/or agent who owns this web site. The accuracy of all information is deemed reliable but not guaranteed and should be personally verified through personal inspection by and/or with the appropriate professionals. Properties in listings may have been sold or may no longer be available. The data contained herein is copyrighted by Bright MLS and is protected by all applicable copyright laws. Any unauthorized collection or dissemination of this information is in violation of copyright laws and is strictly prohibited. Copyright © 2020 Bright MLS. All rights reserved.