Save
Ask
Tour
Hide
Share
$675,000
1 Day On Site

123 HUNTON DRIVE
FREDERICKSBURG, VA 22405

Single Family Residence|Coming Soon
4
Beds
3
Total Baths
2
Full Baths
1
Partial Bath
2,456
SqFt
$275
/SqFt
2004
Built
Subdivision:
LEELAND STATION
County:
STAFFORD
Listing courtesy of Real Broker, LLC
Call Now: 703-231-7049
Is this the listing for you? We can help make it yours.
703-231-7049
123 HUNTON DRIVE123 HUNTON DRIVE
Save
Ask
Tour
Hide
Share

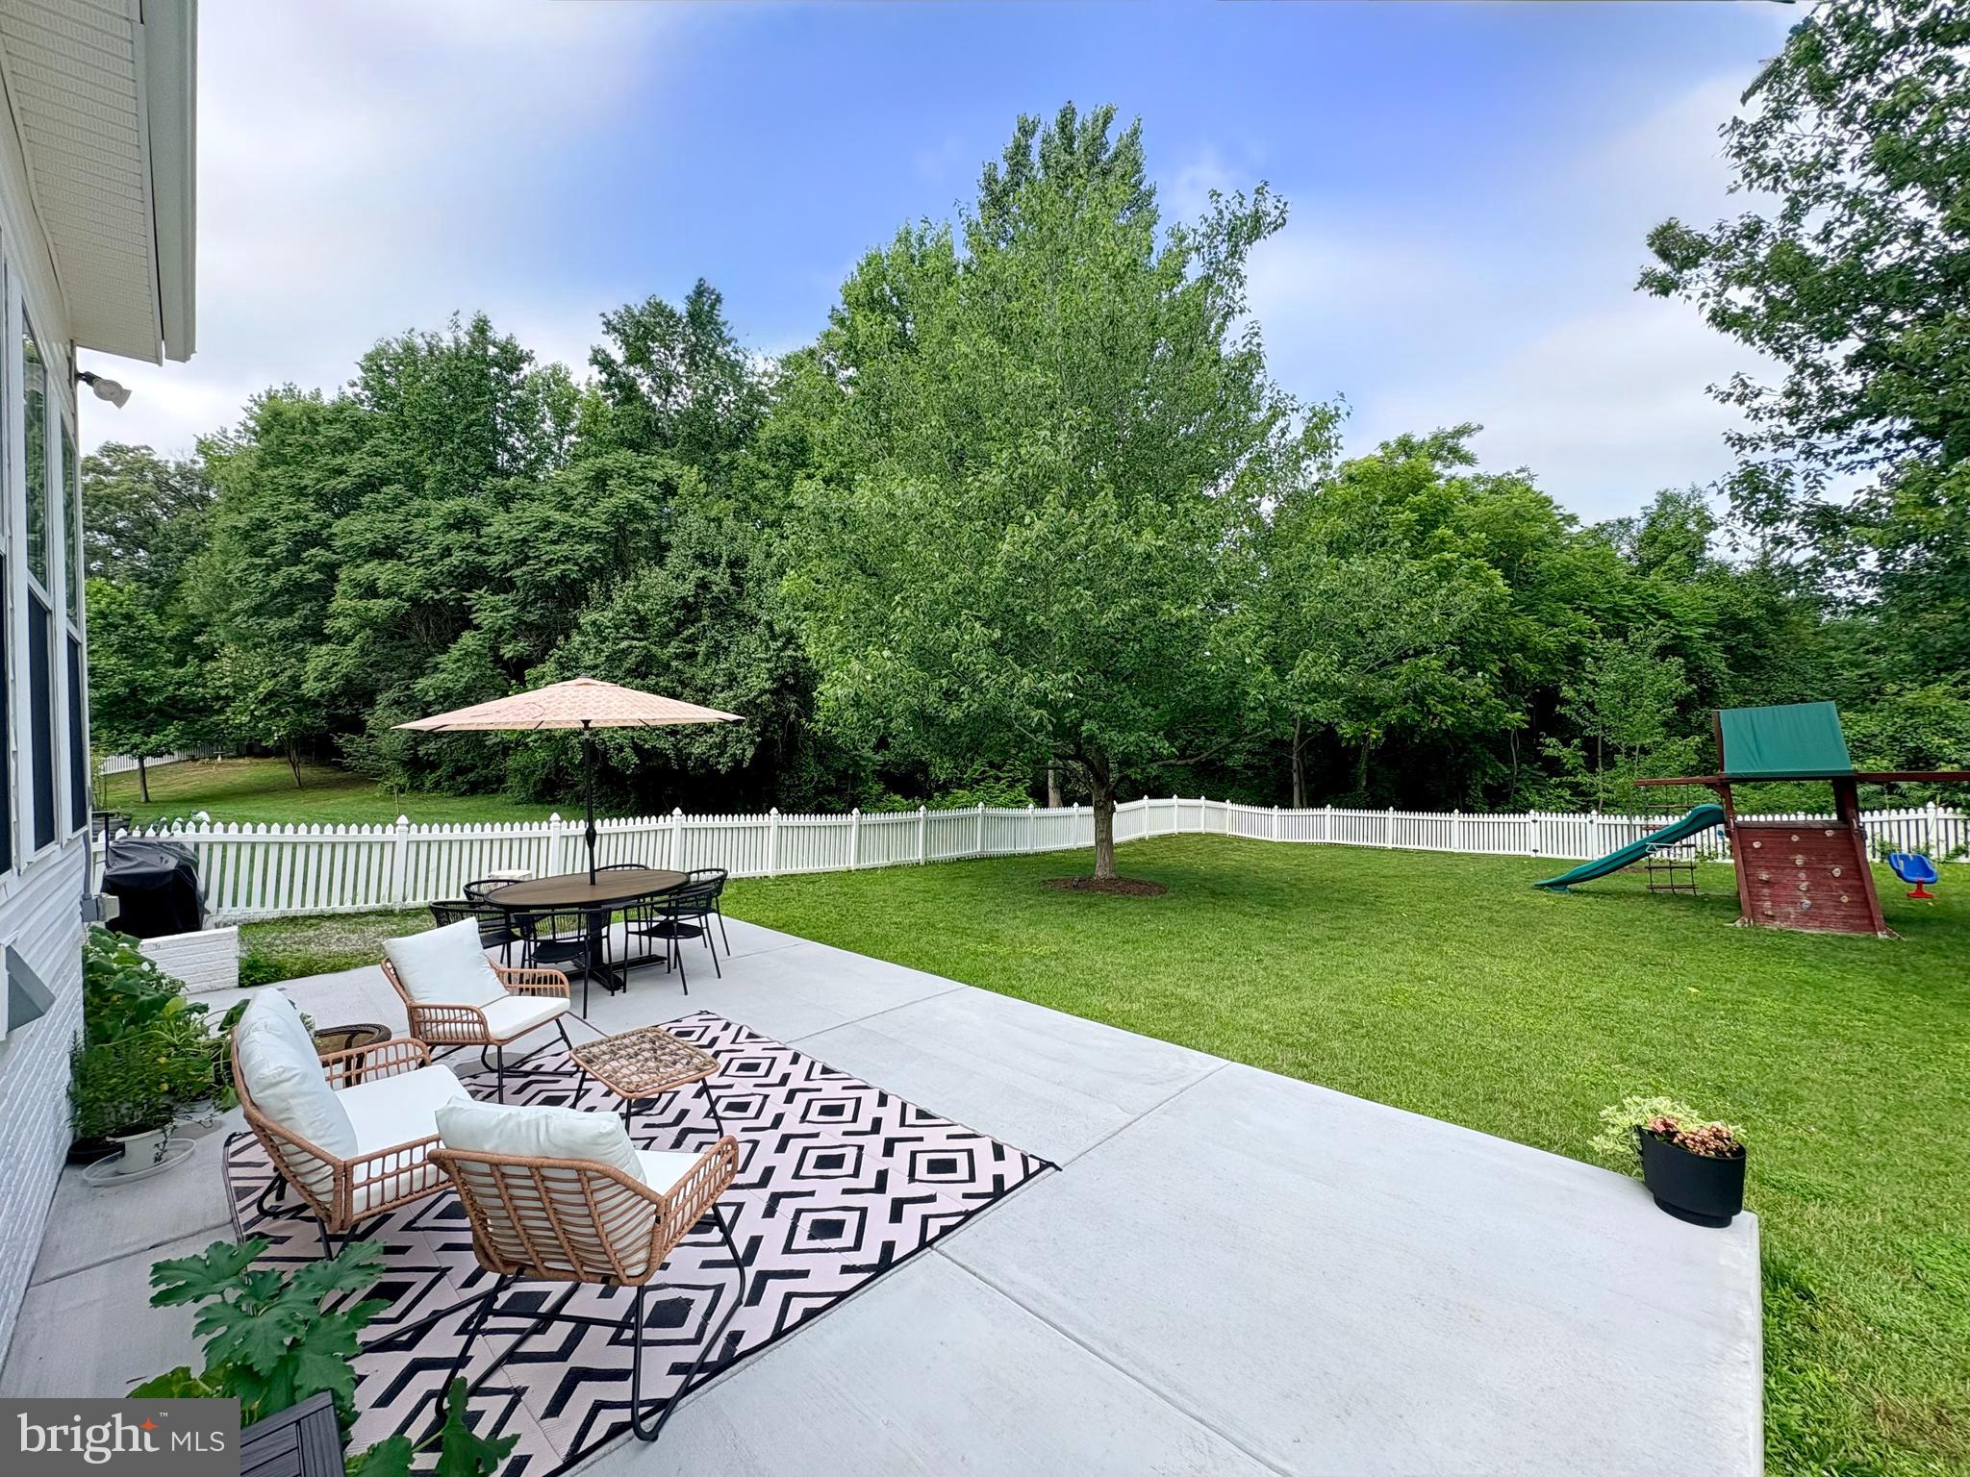
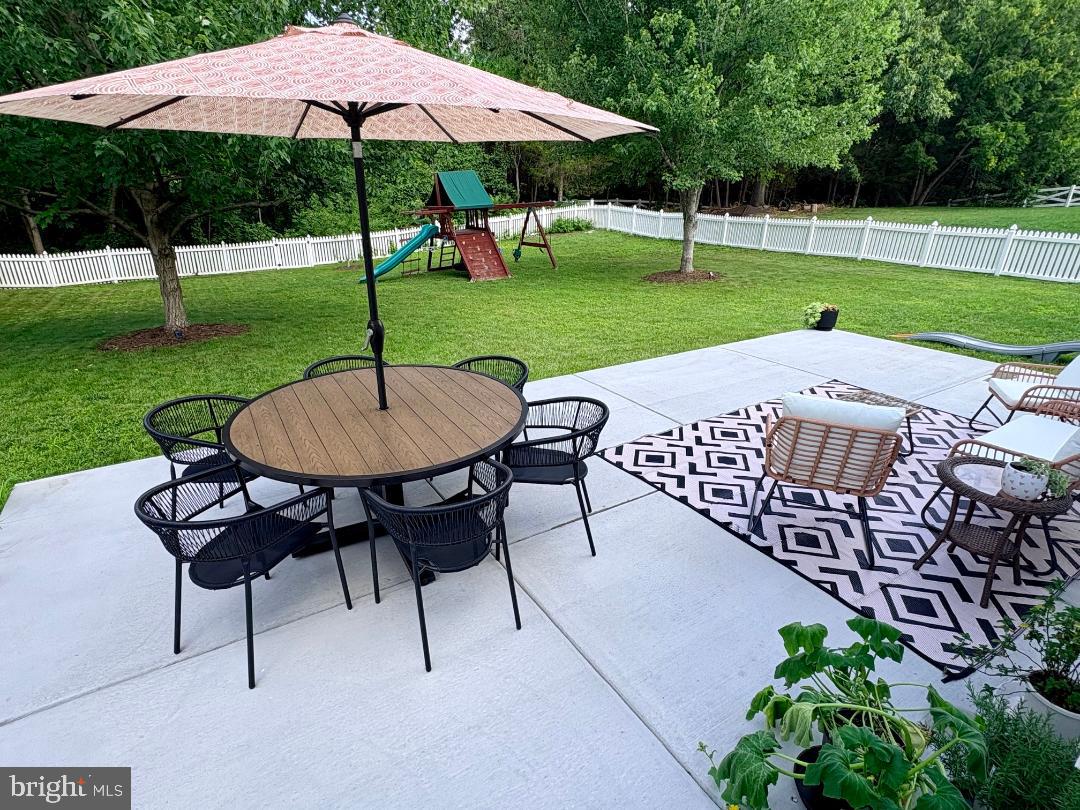
Welcome to this beautifully maintained and newly updated 4‑bedroom, 2.5‑bathroom home in the highly sought‑after Leeland Station community. Featuring solid hardwood floors, upgraded carpet and padding upstairs, and a luxury primary bathroom, this home blends comfort with elevated style. The new architectural shingle roof and solar panels installed in 2025, add long‑term value and energy efficiency. This home also features an updated kitchen with quartz countertops and beautiful backsplash, upgraded interior trim on the main level and new hardware on all doors. Enjoy a very large, fully fenced backyard—perfect for play, pets, and outdoor entertaining. The home also includes an unfinished basement with a bathroom rough‑in, offering endless potential for future expansion, plus a two‑car garage for convenience and storage and a whole home generator hook up. Located in amenity‑rich Leeland Station, residents enjoy a clubhouse with fitness center, community pool, multiple playgrounds, and nature walking trails. Commuters will love being walking distance to the VRE station, and families will appreciate the short walk to Conway Elementary School. This move-in ready home offers space, upgrades, community, and unmatched convenience. Schedule your tour now!

Save
Ask
Tour
Hide
Share
Listing Snapshot
Price 
$675,000
Days On Site 
1 Day
Bedrooms 
4
Inside Area (SqFt) 
2,456 sqft
Total Baths 
3
Full Baths 
2
Partial Baths 
1
Lot Size 
0.36 Acres
Year Built 
2004
MLS® Number 
VAST2051868
Status 
Coming Soon
Property Tax 
$5,043
HOA/Condo/Coop Fees 
$99 monthly
Sq Ft Source 
Assessor
Friends & Family
Recent Activity
8 hours agoListing updated with changes from the MLS®
yesterdayListing first seen on site
General Features
Acres 
0.36
Attached Garage 
Yes
Foundation 
Slab
Garage 
Yes
Garage Spaces 
2
Levels 
Three Or More
Parking 
Garage Door OpenerAsphaltGarageDrivewayInside EntranceAttached
Parking Spaces 
2
Property Sub Type 
Single Family Residence
Security 
Smoke Detector(s)
Sewer 
Public Sewer
Special Circumstances 
Standard
SqFt Above 
2456
SqFt Total 
3772
Style 
Traditional
Utilities 
Cable AvailablePhone AvailableNatural Gas AvailableElectricity Available
Water Source 
Public
Zoning 
PD1
Interior Features
Appliances 
Gas RangeGas OvenGas Water HeaterWasherDishwasherDisposalDryerRefrigeratorWater Heater
Basement 
Cooling 
Central AirCeiling Fan(s)Electric
Fireplace 
Yes
Fireplaces 
1
Flooring 
CarpetWoodCeramic Tile
Heating 
Natural GasCentralForced Air
Interior 
Eat-in KitchenCeiling Fan(s)Kitchen IslandPantryRecessed LightingCrown MoldingOpen FloorplanSoaking Tub
Laundry Features 
Upper Level
Bathroom 1 
Bedroom 2 
Features - Ceiling Fan(s)
Bedroom 3 
Features - Ceiling Fan(s)
Bedroom 4 
Features - Ceiling Fan(s)
Dining Room 
Level - MainFeatures - Crown Molding
Family Room 
Level - Main
Half Bath 
Level - Main
Kitchen 
Level - MainFeatures - Pantry
Living Room 
Level - Main
Primary Bathroom 
Primary Bedroom 
Features - Ceiling Fan(s), Walk-In Closet(s)
Sun/Florida Room 
Level - MainFeatures - Ceiling Fan(s)
Save
Ask
Tour
Hide
Share
Exterior Features
Construction Details 
Vinyl Siding
Fencing 
FencedVinyl
Lot Features 
Cul-De-Sac
Patio And Porch 
PatioDeck
Pool Features 
Community
Roof 
Shingle
View 
Trees/WoodsGarden
Waterview 
Trees/WoodsGarden
Community Features
Association Amenities 
ClubhouseFitness CenterMeeting RoomTennis Court(s)Basketball CourtJogging PathPlaygroundSport Court
Association Dues 
99
Community Features 
PoolSidewalksStreet Lights
HOA Fee Frequency 
Monthly
School District 
STAFFORD COUNTY PUBLIC SCHOOLS
Schools
School District
STAFFORD COUNTY PUBLIC SCHOOLS
Elementary School
CONWAY
Middle School
EDWARD E. DREW
High School
STAFFORD
Listing courtesy of Real Broker, LLC


The real estate listing information is provided by Bright MLS is for the consumer's personal, non-commercial use and may not be used for any purpose other than to identify prospective properties consumer may be interested in purchasing. Any information relating to real estate for sale or lease referenced on this web site comes from the Internet Data Exchange (IDX) program of the Bright MLS. This web site references real estate listing(s) held by a brokerage firm other than the broker and/or agent who owns this web site. The accuracy of all information is deemed reliable but not guaranteed and should be personally verified through personal inspection by and/or with the appropriate professionals. Properties in listings may have been sold or may no longer be available. The data contained herein is copyrighted by Bright MLS and is protected by all applicable copyright laws. Any unauthorized collection or dissemination of this information is in violation of copyright laws and is strictly prohibited. Copyright © 2020 Bright MLS. All rights reserved.

Neighborhood & Commute
Source: Walkscore
Disclosure: Community information and market data powered by Constellation Data Labs. Information is deemed reliable but not guaranteed.
Save
Ask
Tour
Hide
Share