Save
Ask
Tour
Hide
Share
$515,000
New Listing

11 PINECREST COURT
STAFFORD, VA 22554

Single Family Residence|Coming Soon
5
Beds
3
Total Baths
3
Full Baths
2,233
SqFt
$231
/SqFt
1983
Built
Subdivision:
HERITAGE OAKS
County:
STAFFORD
Listing courtesy of Pearson Smith Realty, LLC
Call Now: 703-231-7049
Is this the listing for you? We can help make it yours.
703-231-7049
11 PINECREST COURT11 PINECREST COURT11 PINECREST COURT11 PINECREST COURT
Save
Ask
Tour
Hide
Share

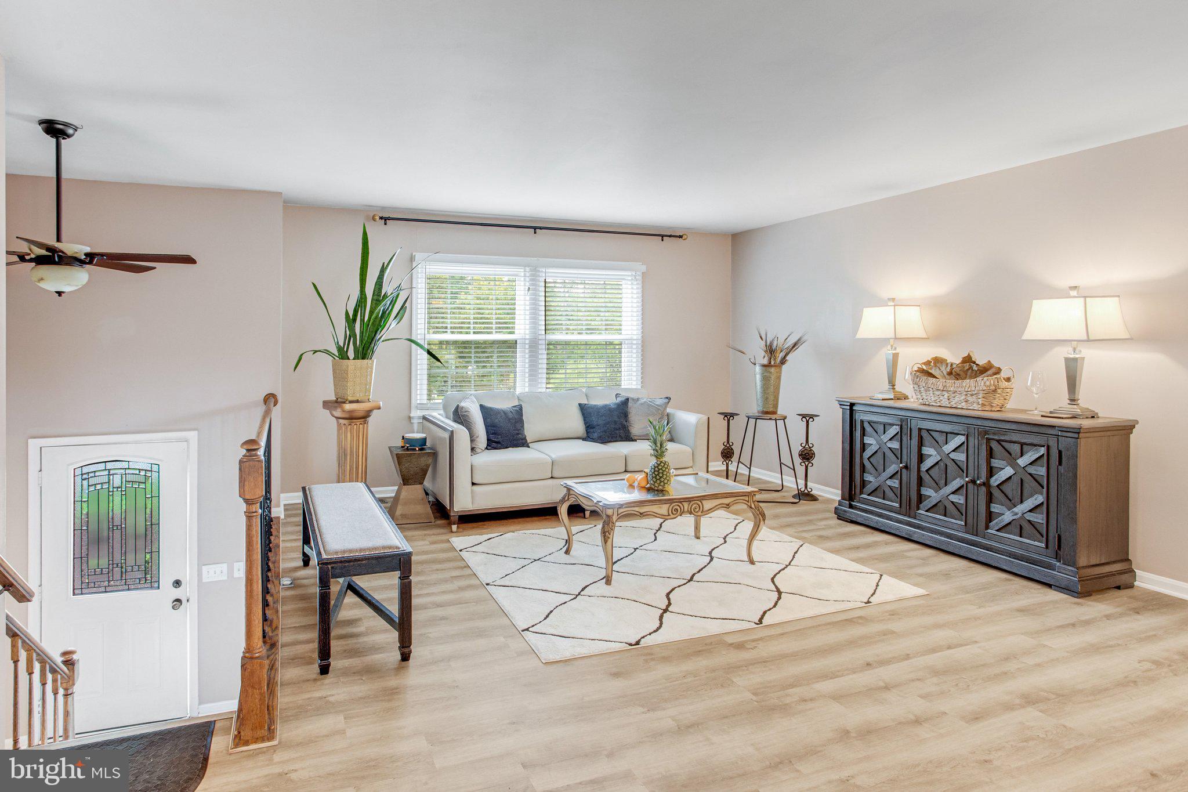
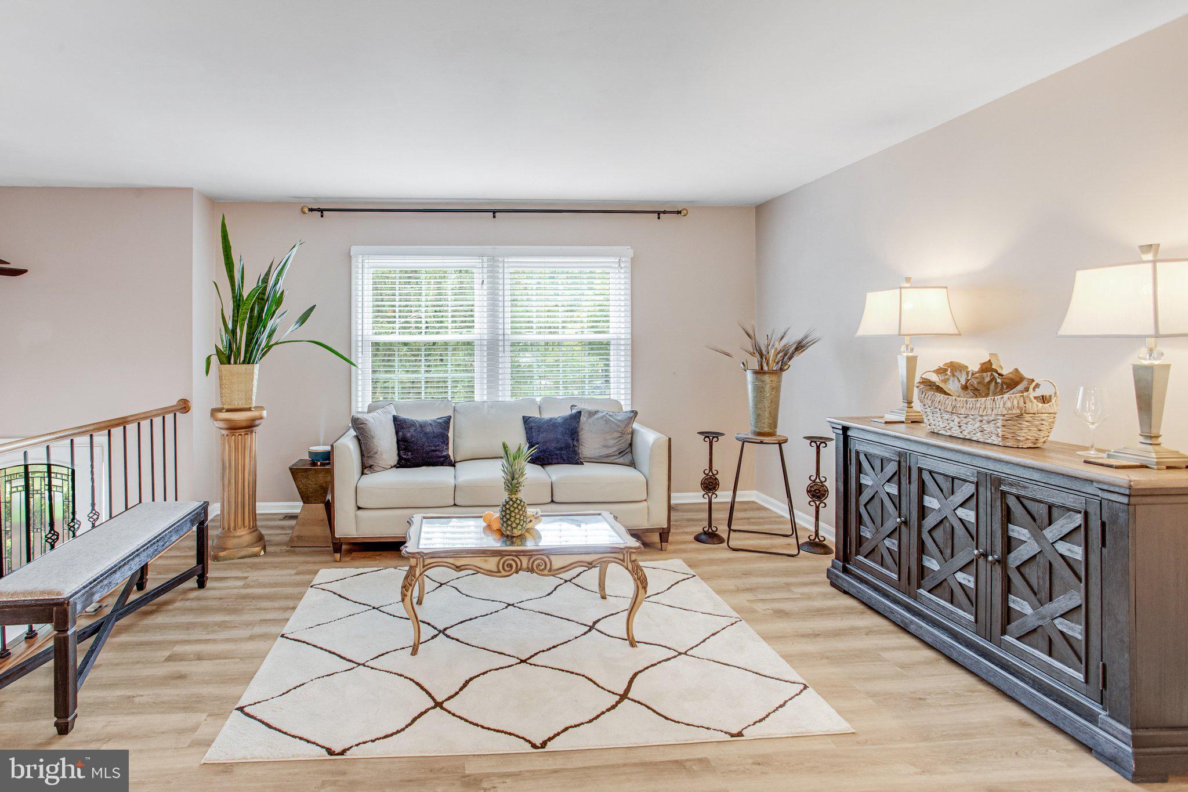
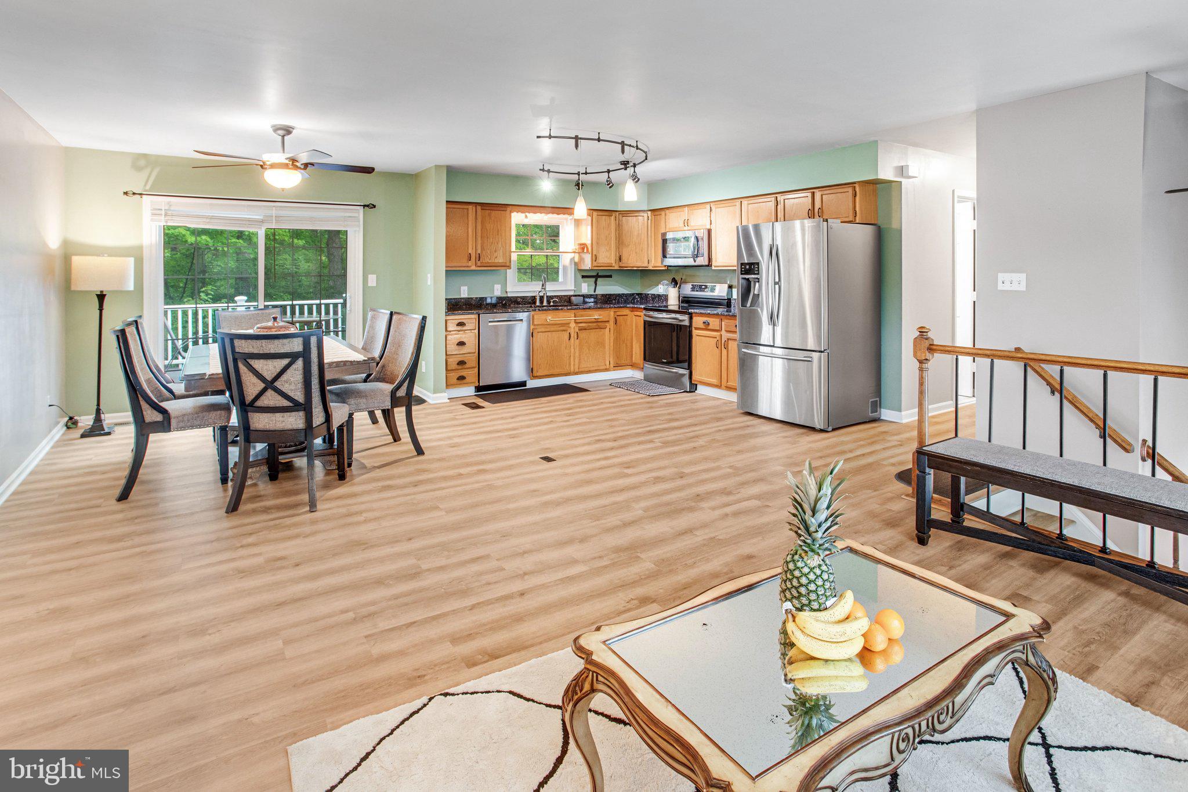
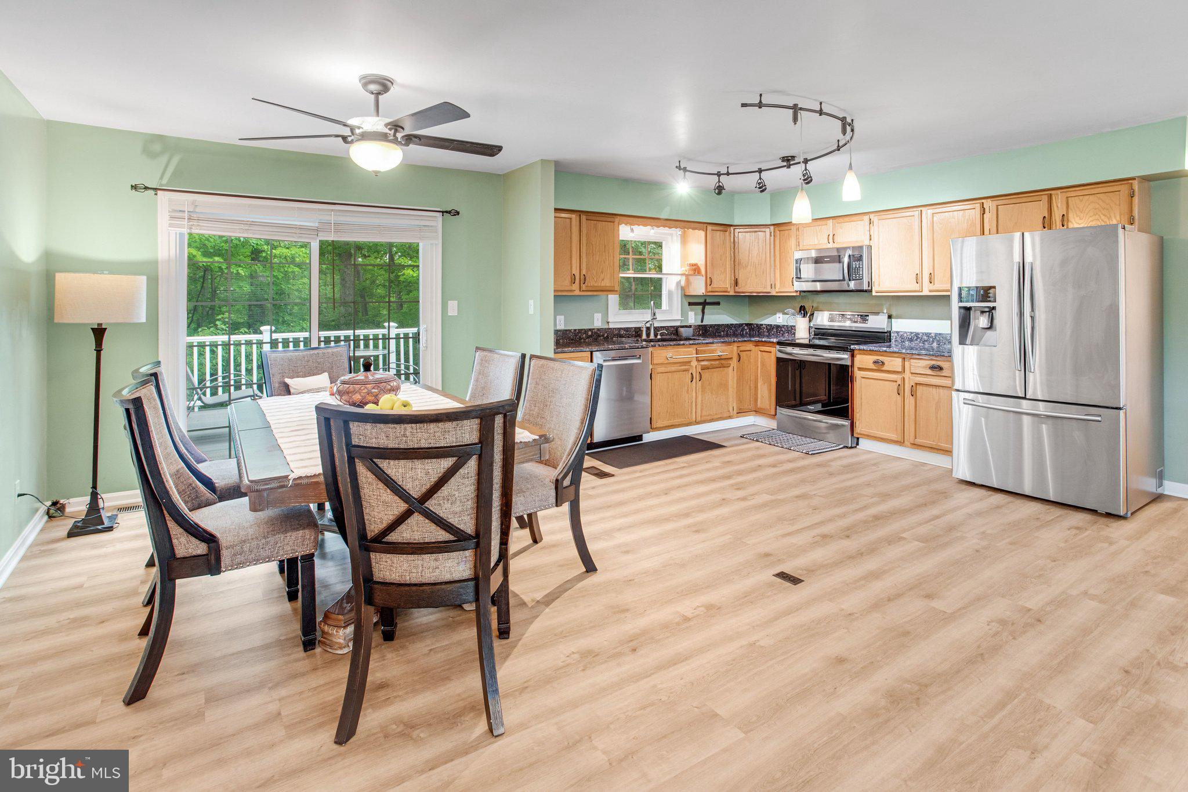
Welcome home! 5 Bedroom Split-Foyer with fully finished basement. This home sits on .74 Acres in the Heritage Oaks Subdivision. Stainless steel Kitchen appliances and Granite counter tops in Kitchen. Kitchen Opens to dining room and family room, composite deck just off dining room. Primary bedroom includes a cozy wall-mounted electric fireplace. Two additional bedrooms and hall bath complete main floor. Basement features two bedrooms, full bath, Utility room, front load stacked washer/dryer and a large family room with wood stove, additional full- sized refrigerator, sink and bar. Walk out from basement to a two-level pressure treated, wood patio/deck. Great for entertaining! Backs to woods which allows you to enjoy nature and privacy while still being convenient to I95, schools, shopping, restaurants, and entertainment. Two storage sheds.

Save
Ask
Tour
Hide
Share
Listing Snapshot
Price 
$515,000
Days On Site 
0 Days
Bedrooms 
5
Inside Area (SqFt) 
2,233 sqft
Total Baths 
3
Full Baths 
3
Partial Baths 
N/A
Lot Size 
0.74 Acres
Year Built 
1983
MLS® Number 
VAST2051816
Status 
Coming Soon
Property Tax 
$4,206
HOA/Condo/Coop Fees 
N/A
Sq Ft Source 
Estimated
Friends & Family
Recent Activity
6 hours agoListing updated with changes from the MLS®
6 hours agoListing first seen on site
General Features
Acres 
0.74
Attached Garage 
Yes
Foundation 
Permanent
Garage 
Yes
Garage Spaces 
2
Levels 
Two
Parking 
GarageDrivewayAttached
Parking Spaces 
2
Property Sub Type 
Single Family Residence
Sewer 
Public Sewer
Special Circumstances 
Standard
SqFt Above 
1138
SqFt Below 
1095
SqFt Total 
2233
Style 
Split Foyer
Water Source 
Public
Zoning 
R1
Interior Features
Appliances 
RangeOvenWasherElectric Water HeaterBuilt-In RangeDishwasherDisposalRefrigeratorStainless Steel Appliance(s)Washer/Dryer StackedWater HeaterMicrowave
Basement 
Finished
Cooling 
Central AirCeiling Fan(s)Electric
Flooring 
LaminateCarpetCeramic Tile
Heating 
ElectricWood StoveHeat Pump
Interior 
BarCeiling Fan(s)Pantry
Main Level Bedrooms 
3
Window Features 
Double Pane Windows
Den 
Dining Room 
Level - MainFeatures - Ceiling Fan(s)
Efficiency (Additional) 
Features - Wet Bar
Family Room 
Level - Main
Foyer 
Level - Main
Kitchen 
Level - MainFeatures - Ceiling Fan(s)
Utility Room 
Save
Ask
Tour
Hide
Share
Exterior Features
Construction Details 
Brick VeneerAluminum Siding
Exterior 
LightingStorage
Lot Features 
Cul-De-SacFront YardFew Trees
Other Structures 
Outbuilding
Patio And Porch 
DeckPatio
Pool Features 
None
Roof 
Shingle
View 
Trees/Woods
Waterview 
Trees/Woods
Windows/Doors 
Double Pane Windows
Community Features
School District 
STAFFORD COUNTY PUBLIC SCHOOLS
Schools
School District
STAFFORD COUNTY PUBLIC SCHOOLS
Elementary School
Unknown
Middle School
Unknown
High School
NORTH STAFFORD
Listing courtesy of Pearson Smith Realty, LLC


The real estate listing information is provided by Bright MLS is for the consumer's personal, non-commercial use and may not be used for any purpose other than to identify prospective properties consumer may be interested in purchasing. Any information relating to real estate for sale or lease referenced on this web site comes from the Internet Data Exchange (IDX) program of the Bright MLS. This web site references real estate listing(s) held by a brokerage firm other than the broker and/or agent who owns this web site. The accuracy of all information is deemed reliable but not guaranteed and should be personally verified through personal inspection by and/or with the appropriate professionals. Properties in listings may have been sold or may no longer be available. The data contained herein is copyrighted by Bright MLS and is protected by all applicable copyright laws. Any unauthorized collection or dissemination of this information is in violation of copyright laws and is strictly prohibited. Copyright © 2020 Bright MLS. All rights reserved.

Neighborhood & Commute
Source: Walkscore
Disclosure: Community information and market data powered by Constellation Data Labs. Information is deemed reliable but not guaranteed.
Save
Ask
Tour
Hide
Share