

1017 PERRY STREETFREDERICKSBURG, VA 22405
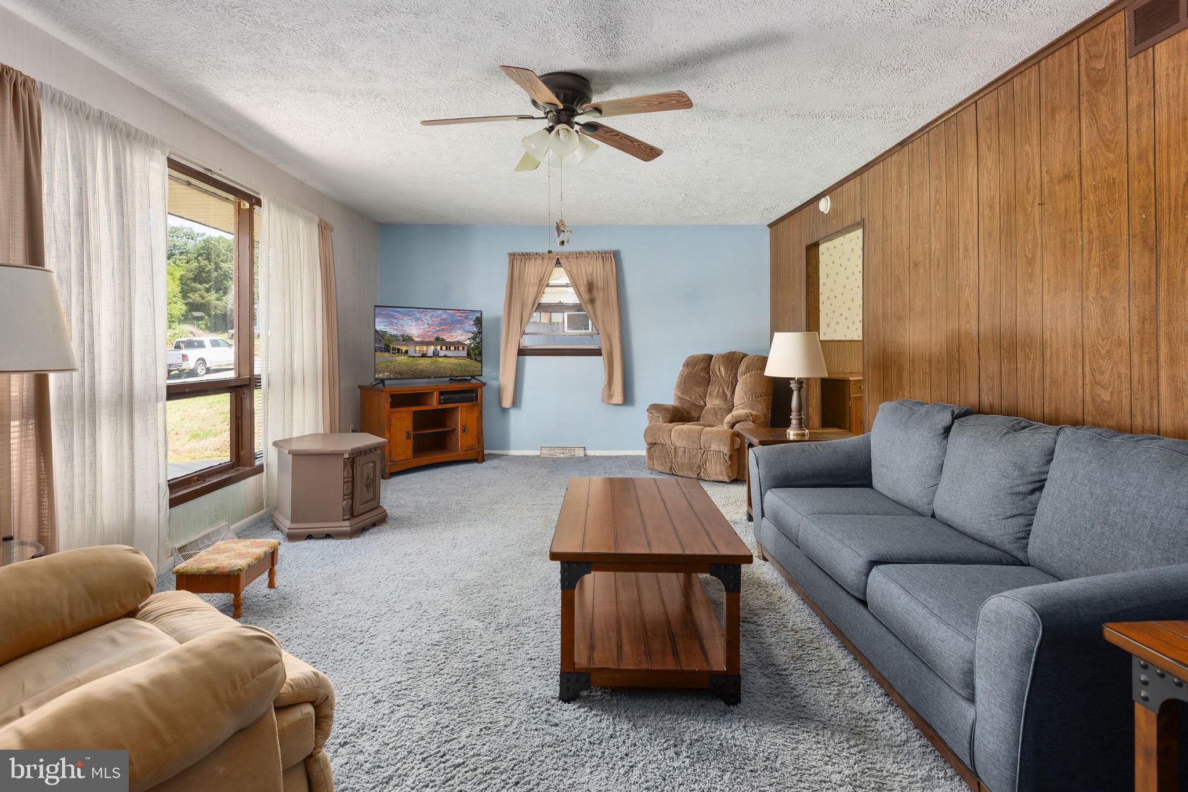
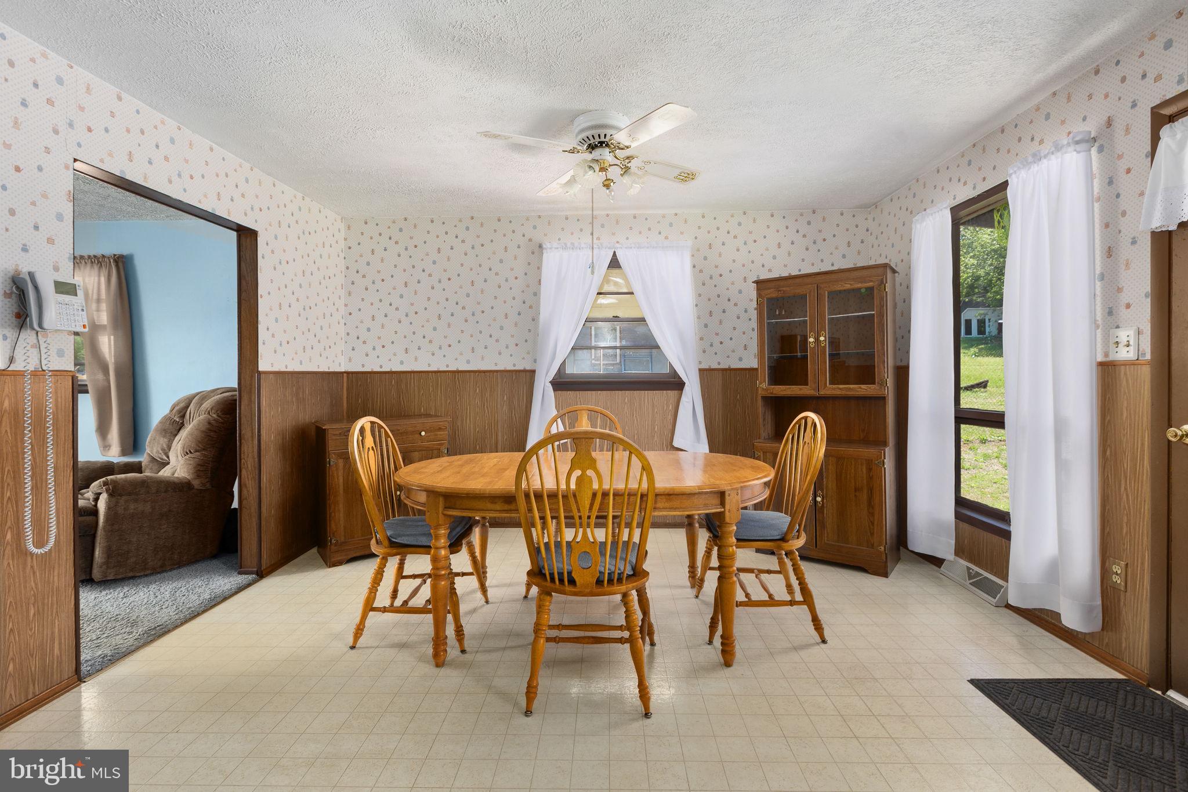
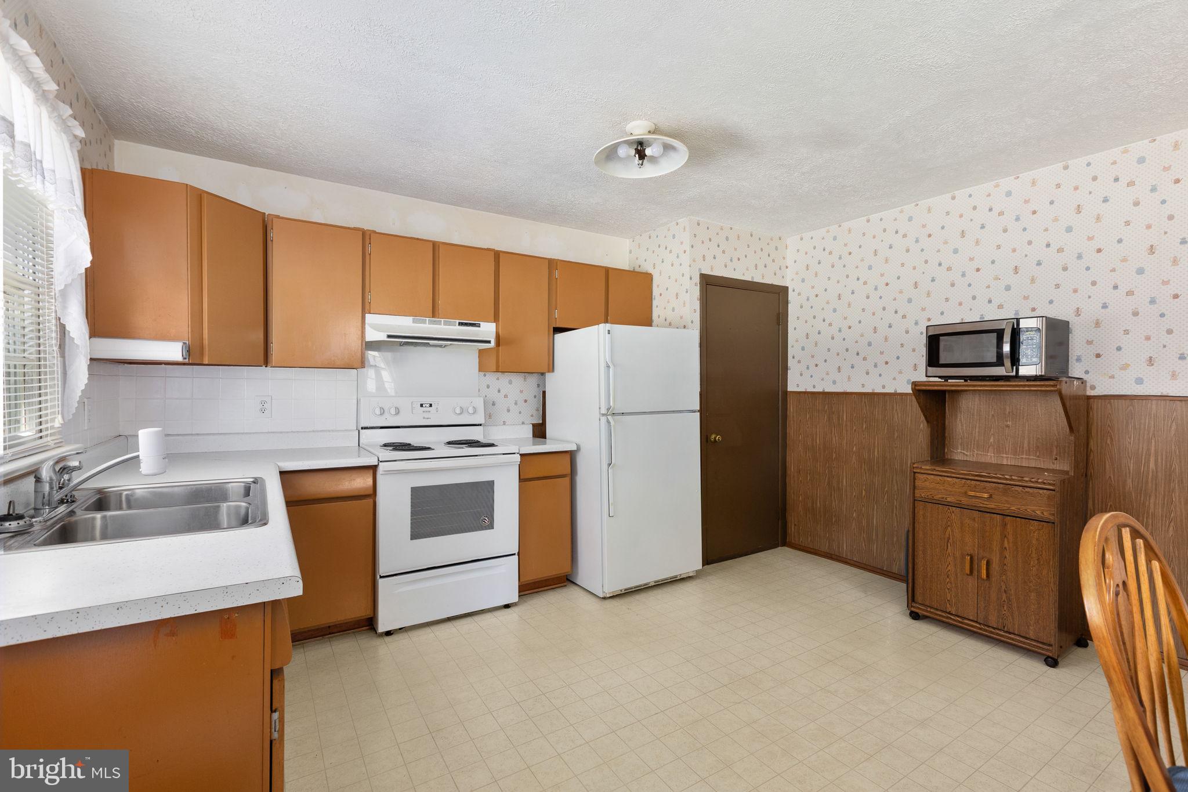
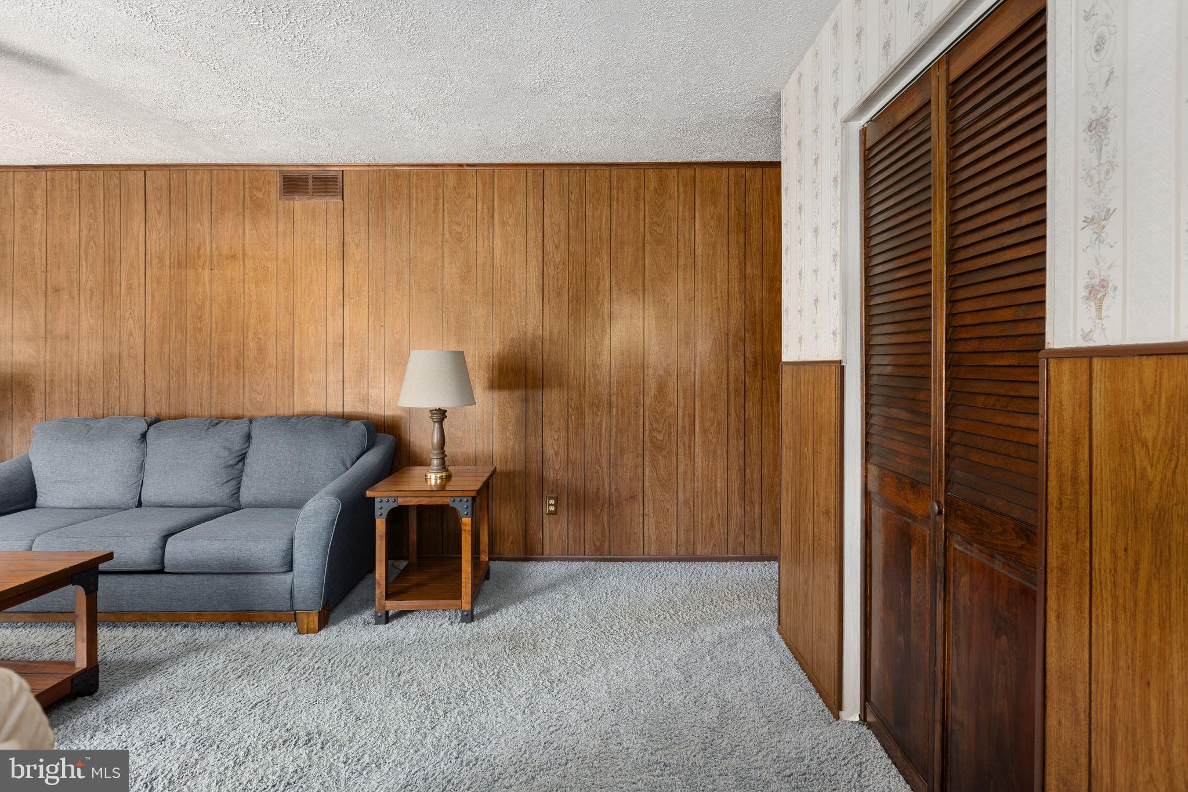
Welcome home to this charming 3-bedroom, 1-bath ranch offering comfortable one-level living in a highly convenient location. Built in 1967, this home features approximately 1,260 square feet of living space with a traditional floor plan that includes an eat-in kitchen, spacious family room, and a full basement providing excellent storage and laundry space. A brick fireplace adds character to the family room. Outside, you'll find a generous cleared yard with plenty of room for outdoor activities, gardening, pets, or future improvements. The rear deck provides a great space to relax and enjoy the outdoors. An attached carport and paved driveway offer ample parking. Commuters will appreciate being within 2 miles of the Leeland Station VRE, less than 1 mile from Route 1, and less than 3 miles from I-95. Recreation and amenities are close by, including the YMCA and Brooks Park, both less than 3 miles away. Historic downtown Fredericksburg, with its shops, restaurants, entertainment, and riverfront attractions, is less than 4 miles from the property. This property is being sold strictly as-is. Home inspections are welcome for informational purposes, however the seller will make no repairs. Whether you're looking for a starter home, an investment opportunity, or a property you can make your own, this home offers tremendous potential in an outstanding location.
| 22 hours ago | Listing first seen on site | |
| 22 hours ago | Listing updated with changes from the MLS® |

The real estate listing information is provided by Bright MLS is for the consumer's personal, non-commercial use and may not be used for any purpose other than to identify prospective properties consumer may be interested in purchasing. Any information relating to real estate for sale or lease referenced on this web site comes from the Internet Data Exchange (IDX) program of the Bright MLS. This web site references real estate listing(s) held by a brokerage firm other than the broker and/or agent who owns this web site. The accuracy of all information is deemed reliable but not guaranteed and should be personally verified through personal inspection by and/or with the appropriate professionals. Properties in listings may have been sold or may no longer be available. The data contained herein is copyrighted by Bright MLS and is protected by all applicable copyright laws. Any unauthorized collection or dissemination of this information is in violation of copyright laws and is strictly prohibited. Copyright © 2020 Bright MLS. All rights reserved.
Did you know? You can invite friends and family to your search. They can join your search, rate and discuss listings with you.