Save
Ask
Tour
Hide
Share
$1,458,785
1 Day On Site

188 HAMPSTEAD FARM LANE
STAFFORD, VA 22556

For Sale|Single Family Residence|Active
5
Beds
5
Total Baths
4
Full Baths
1
Partial Bath
5,350
SqFt
$273
/SqFt
2024
Built
County:
STAFFORD
Listing courtesy of Coldwell Banker Elite
Call Now: 703-231-7049
Is this the listing for you? We can help make it yours.
703-231-7049
188 HAMPSTEAD FARM LANE188 HAMPSTEAD FARM LANE188 HAMPSTEAD FARM LANE188 HAMPSTEAD FARM LANE
Save
Ask
Tour
Hide
Share

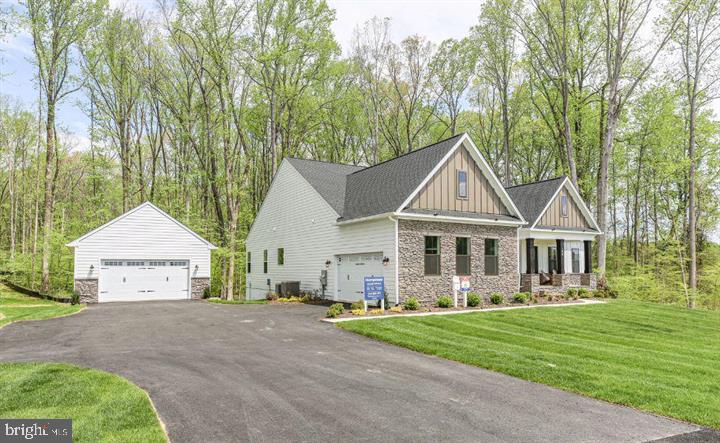
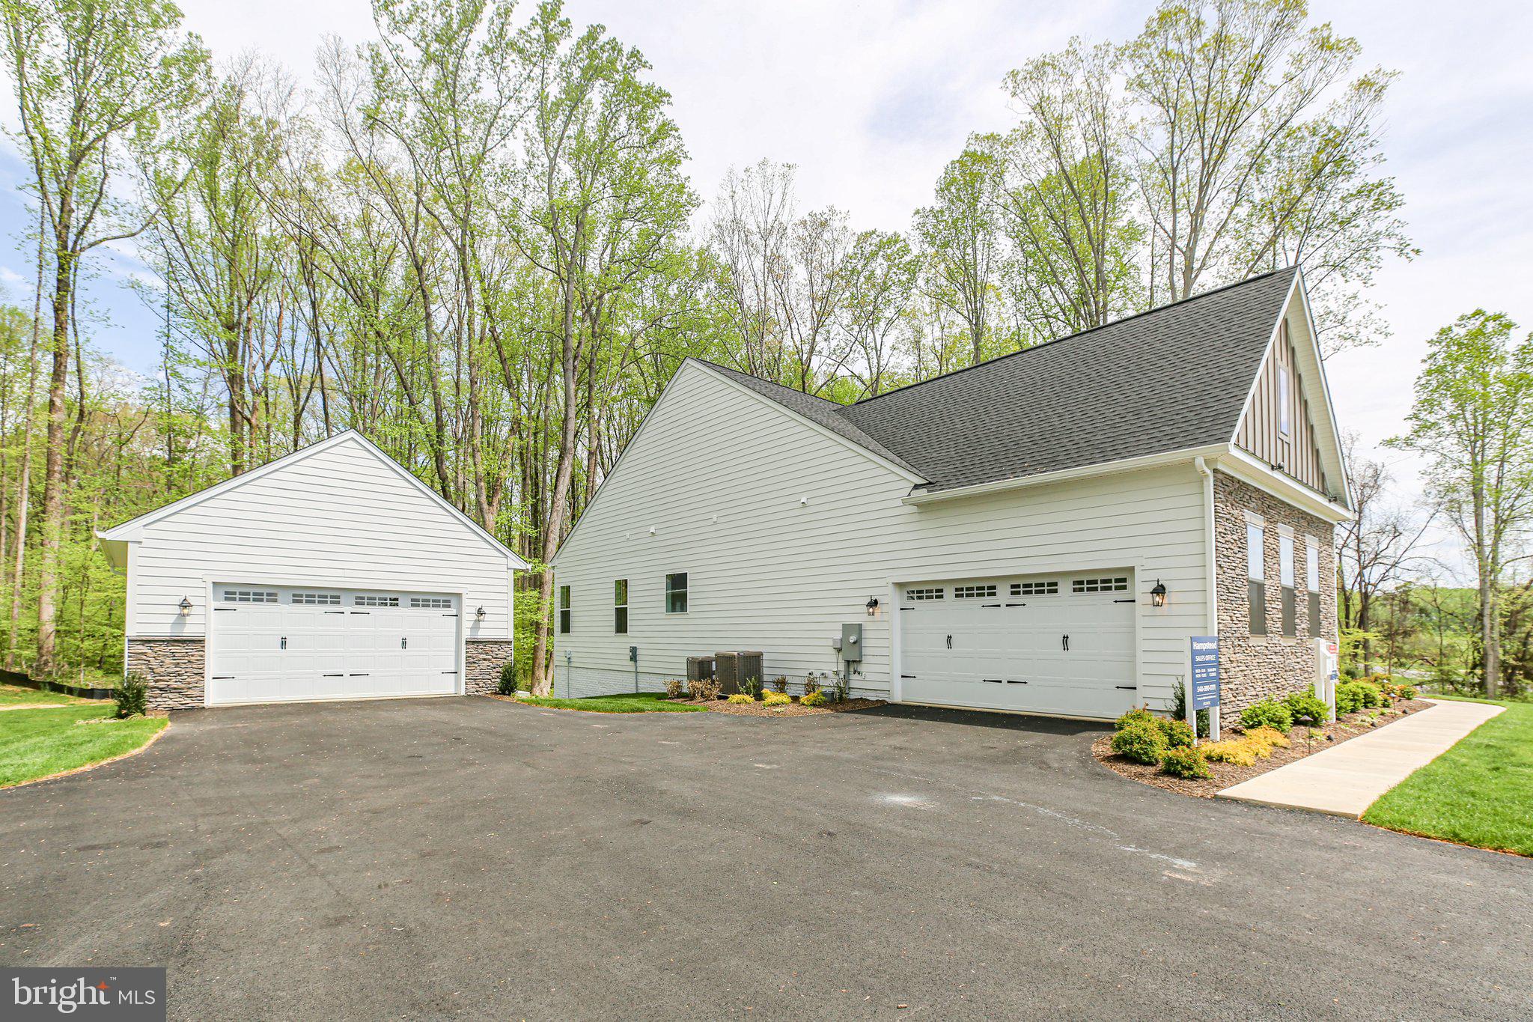
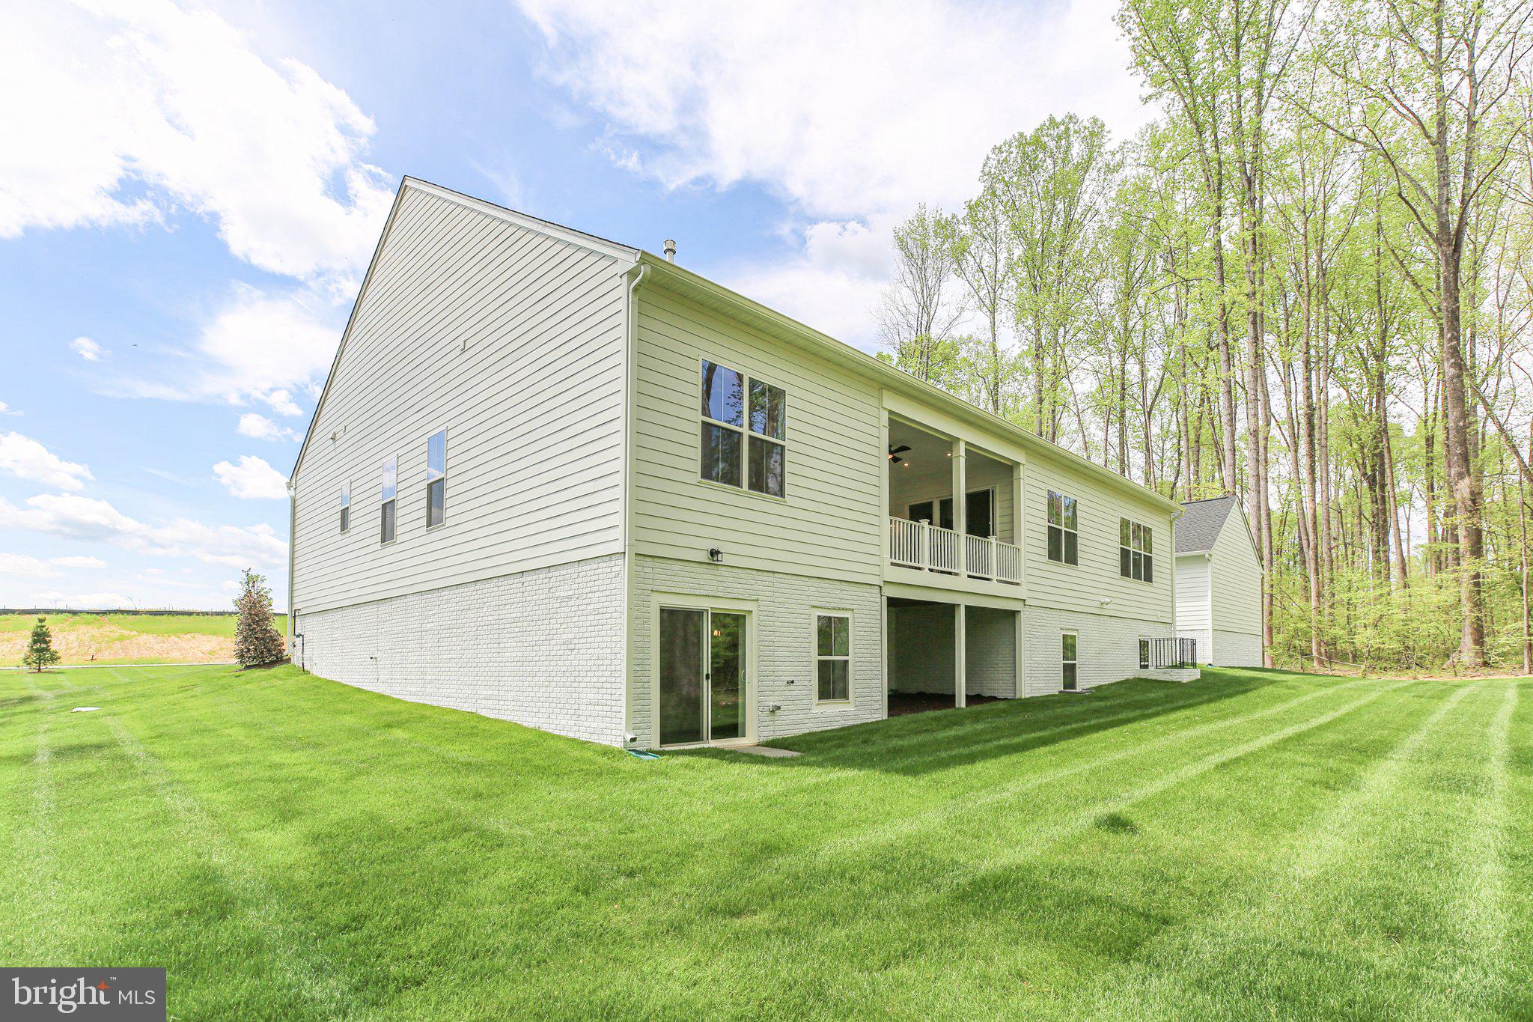
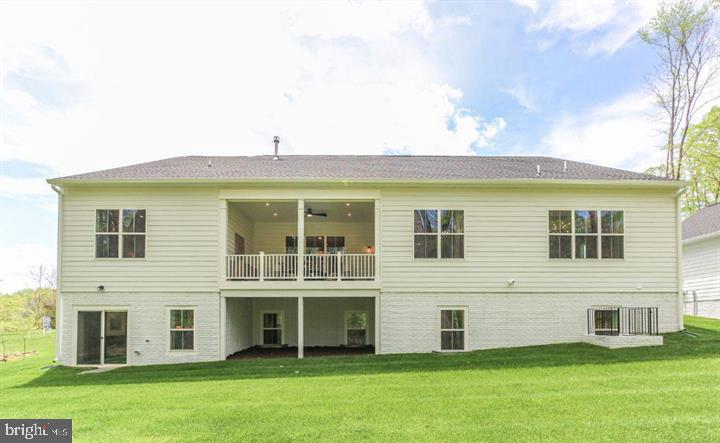
Model Home Investment Opportunity!! The Torrey at Hampstead!! Don’t miss this rare opportunity to own our beautifully appointed Torrey model home in Hampstead—perfectly tailored for investors seeking immediate, reliable returns. This professionally decorated model features premium upgrades, designer finishes, and exceptional craftsmanship throughout, showcasing the very best of Atlantic Builders’ quality and style. 5,350+ Finished Square Feet with 4 bedrooms + Den, 4.5 baths, 2 car attached garage + a 2 car-detached garage. Investment Highlights: Guaranteed lease-back to Atlantic Builders for at least 2 years —Market rental rate ensures strong, steady income —Quick close available for a seamless transaction-Low-maintenance, professionally maintained during lease term. Enjoy the benefits of owning a stunning, showcase home while Atlantic Builders continues to utilize it as a model—delivering stable occupancy and peace of mind from day one. This is an ideal turnkey investment in a desirable Hampstead community with long-term potential. Call the Sales Manager today for lease details, and additional information!

Save
Ask
Tour
Hide
Share
Listing Snapshot
Price 
$1,458,785
Days On Site 
1 Day
Bedrooms 
5
Inside Area (SqFt) 
5,350 sqft
Total Baths 
5
Full Baths 
4
Partial Baths 
1
Lot Size 
3.15 Acres
Year Built 
2024
MLS® Number 
VAST2049986
Status 
Active
Property Tax 
N/A
HOA/Condo/Coop Fees 
$72.08 monthly
Sq Ft Source 
Estimated
Friends & Family
Recent Activity
yesterdayListing updated with changes from the MLS®
yesterdayListing first seen on site
General Features
Acres 
3.15
Attached Garage 
Yes
Carport 
2
Foundation 
Concrete Perimeter
Garage 
Yes
Garage Spaces 
2
Levels 
Two
Parking 
GarageDetached CarportAttachedDetached
Parking Spaces 
4
Pets 
Dogs OKCats OKYes
Property Condition 
New Construction
Property Sub Type 
Single Family Residence
Security 
Smoke Detector(s)Carbon Monoxide Detector(s)Security System
Sewer 
Septic Tank
Special Circumstances 
Standard
SqFt Above 
5350
SqFt Total 
5350
Style 
Craftsman
Utilities 
Cable AvailablePhone AvailablePropaneElectricity Available
Water Source 
PrivateWell
Zoning 
RESIDENTIAL
Interior Features
Appliances 
OvenGas RangeGas OvenElectric Water HeaterDishwasherDisposalRefrigeratorStainless Steel Appliance(s)WasherDryerMicrowave
Basement 
Walk-Out AccessDaylightPartialFullPartially Finished
Cooling 
Central AirENERGY STAR Qualified EquipmentElectric
Fireplace 
Yes
Fireplaces 
1
Furnished 
Unfurnished
Heating 
Electric
Interior 
Kitchen IslandPantryWalk-In Closet(s)Recessed LightingHigh CeilingsBuilt-in FeaturesBarOpen Floorplan
Laundry Features 
Main Level
Main Level Bedrooms 
4
Window Features 
ScreensENERGY STAR Qualified WindowsLow Emissivity Windows
Save
Ask
Tour
Hide
Share
Exterior Features
Construction Details 
Cement SidingStone
Exterior 
Lighting
Pool Features 
None
View 
Trees/WoodsStreet
Waterview 
Trees/WoodsStreet
Windows/Doors 
ScreensENERGY STAR Qualified WindowsLow Emissivity Windows
Community Features
Association Dues 
865
HOA Fee Frequency 
Annually
School District 
STAFFORD COUNTY PUBLIC SCHOOLS
Schools
School District
STAFFORD COUNTY PUBLIC SCHOOLS
Elementary School
MARGARET BRENT
Middle School
RODNEY E THOMPSON
High School
MOUNTAIN VIEW
Listing courtesy of Coldwell Banker Elite


The real estate listing information is provided by Bright MLS is for the consumer's personal, non-commercial use and may not be used for any purpose other than to identify prospective properties consumer may be interested in purchasing. Any information relating to real estate for sale or lease referenced on this web site comes from the Internet Data Exchange (IDX) program of the Bright MLS. This web site references real estate listing(s) held by a brokerage firm other than the broker and/or agent who owns this web site. The accuracy of all information is deemed reliable but not guaranteed and should be personally verified through personal inspection by and/or with the appropriate professionals. Properties in listings may have been sold or may no longer be available. The data contained herein is copyrighted by Bright MLS and is protected by all applicable copyright laws. Any unauthorized collection or dissemination of this information is in violation of copyright laws and is strictly prohibited. Copyright © 2020 Bright MLS. All rights reserved.

Neighborhood & Commute
Source: Walkscore
Disclosure: Community information and market data powered by Constellation Data Labs. Information is deemed reliable but not guaranteed.
Save
Ask
Tour
Hide
Share