

59 TWIN HILL LANESTAFFORD, VA 22554
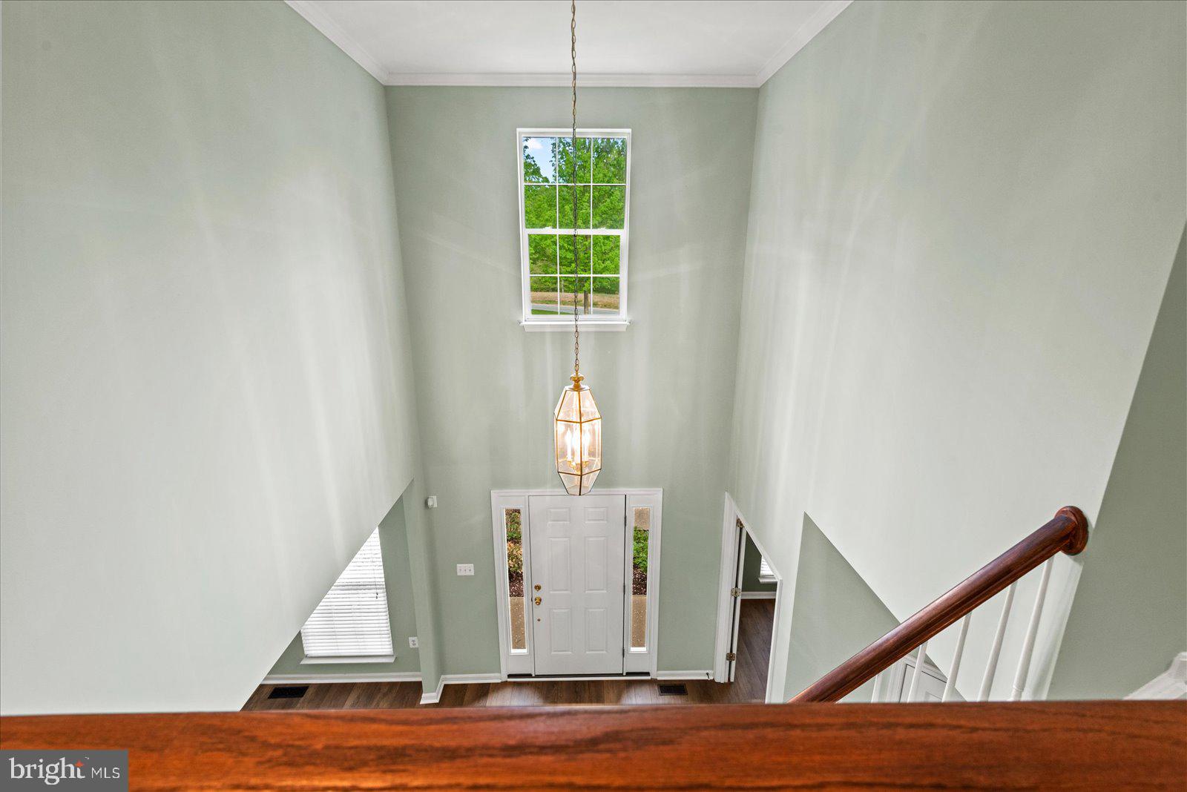
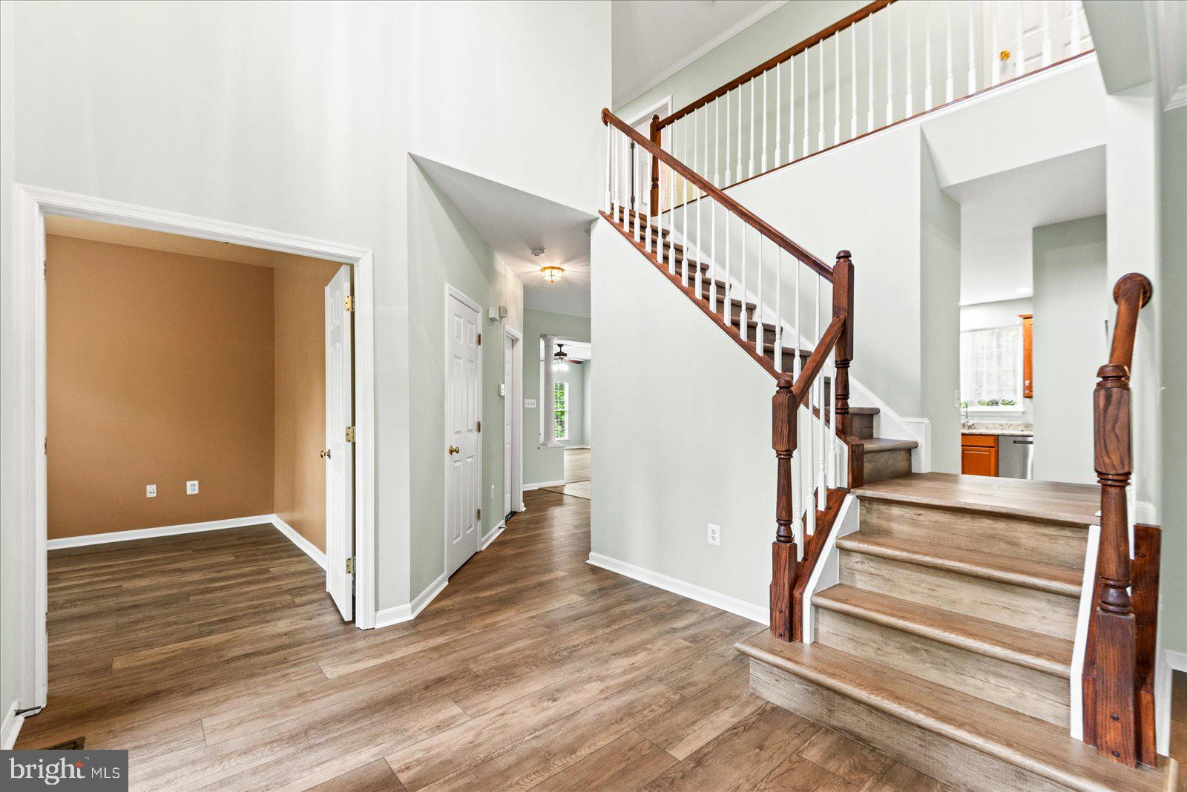
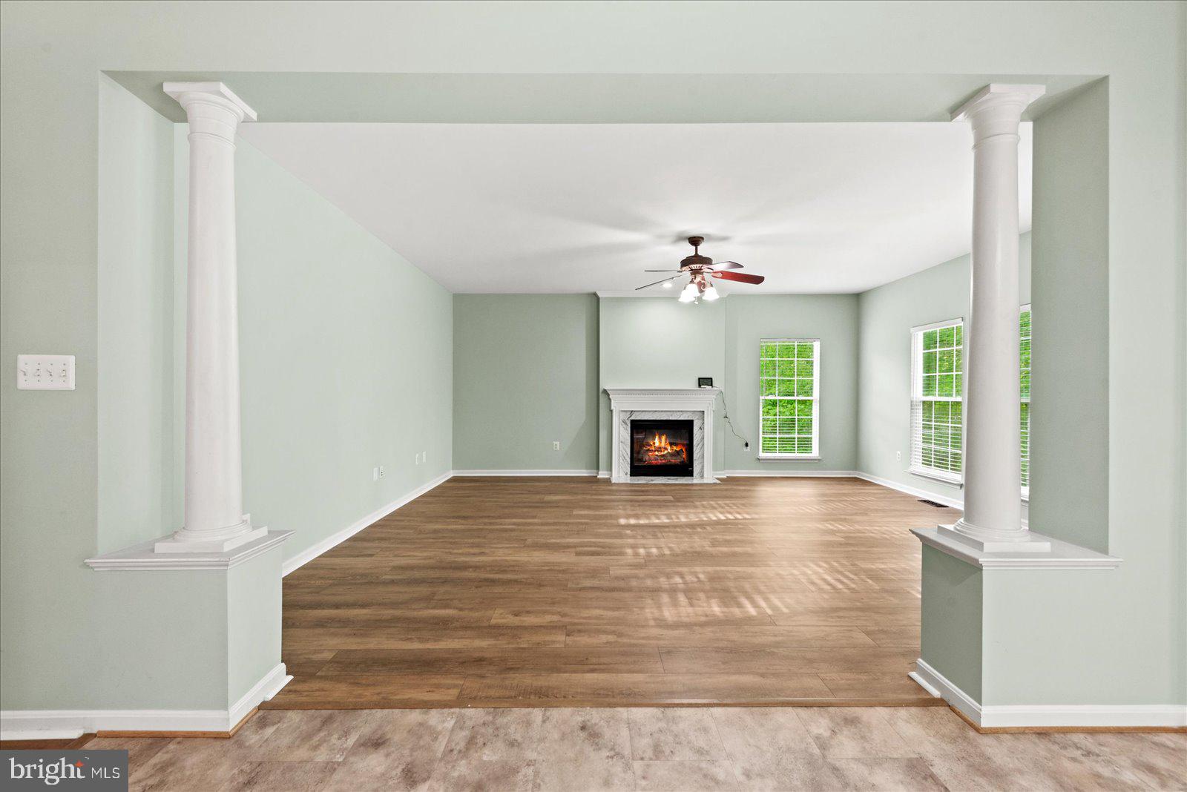
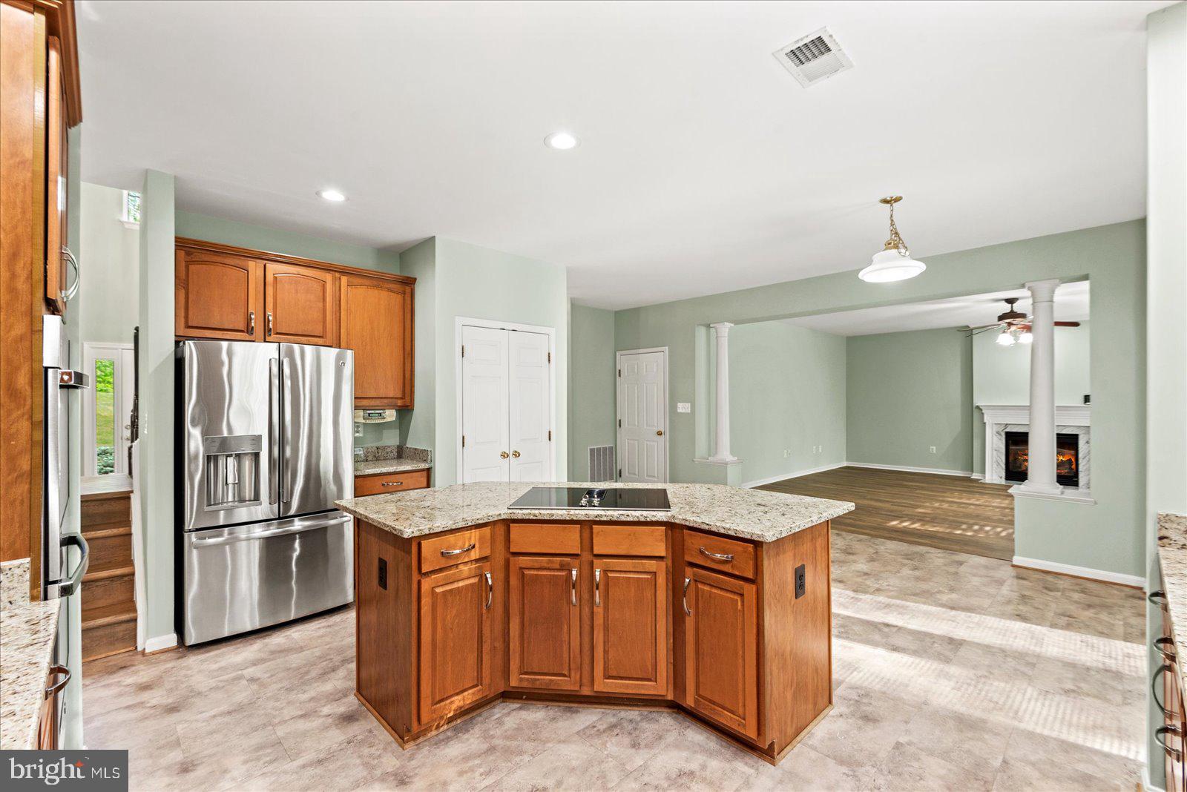
Welcome to 59 Twin Hill Ln in Stafford, VA—a beautifully updated home that perfectly blends comfort, functionality, and modern upgrades. From the moment you arrive, you’ll be impressed by the striking brick front and the grand two-story foyer that creates a bright and inviting first impression. Inside, the open floor plan offers seamless flow, ideal for both everyday living and entertaining. The home has been thoughtfully updated with brand new luxury vinyl plank (LVP) flooring and fresh paint throughout, providing a clean, contemporary feel. Designed with both convenience and peace of mind in mind, this home features a whole-house generator and a water treatment system, ensuring comfort and reliability year-round. Step outside to enjoy the newly built composite deck, complete with a relaxing hot tub—perfect for unwinding or hosting gatherings with family and friends. The fully finished basement adds valuable, versatile living space, ideal for a recreation room, home office, gym, or guest accommodations. With its combination of stylish upgrades, spacious layout, and desirable Stafford location, this home truly has it all. Don’t miss the opportunity to make it yours!
| 4 hours ago | Listing first seen on site | |
| 4 hours ago | Listing updated with changes from the MLS® |

The real estate listing information is provided by Bright MLS is for the consumer's personal, non-commercial use and may not be used for any purpose other than to identify prospective properties consumer may be interested in purchasing. Any information relating to real estate for sale or lease referenced on this web site comes from the Internet Data Exchange (IDX) program of the Bright MLS. This web site references real estate listing(s) held by a brokerage firm other than the broker and/or agent who owns this web site. The accuracy of all information is deemed reliable but not guaranteed and should be personally verified through personal inspection by and/or with the appropriate professionals. Properties in listings may have been sold or may no longer be available. The data contained herein is copyrighted by Bright MLS and is protected by all applicable copyright laws. Any unauthorized collection or dissemination of this information is in violation of copyright laws and is strictly prohibited. Copyright © 2020 Bright MLS. All rights reserved.
Did you know? You can invite friends and family to your search. They can join your search, rate and discuss listings with you.