Save
Ask
Tour
Hide
Share
$700,000
New Listing

6 NEWBURY DRIVE
STAFFORD, VA 22556

For Sale|Single Family Residence|Active
4
Beds
4
Total Baths
3
Full Baths
1
Partial Bath
4,583
SqFt
$153
/SqFt
1998
Built
Subdivision:
PERRY FARMS
County:
STAFFORD
Listing courtesy of EXP Realty, LLC
Call Now: 703-231-7049
Is this the listing for you? We can help make it yours.
703-231-7049
6 NEWBURY DRIVE6 NEWBURY DRIVE6 NEWBURY DRIVE6 NEWBURY DRIVE
Save
Ask
Tour
Hide
Share

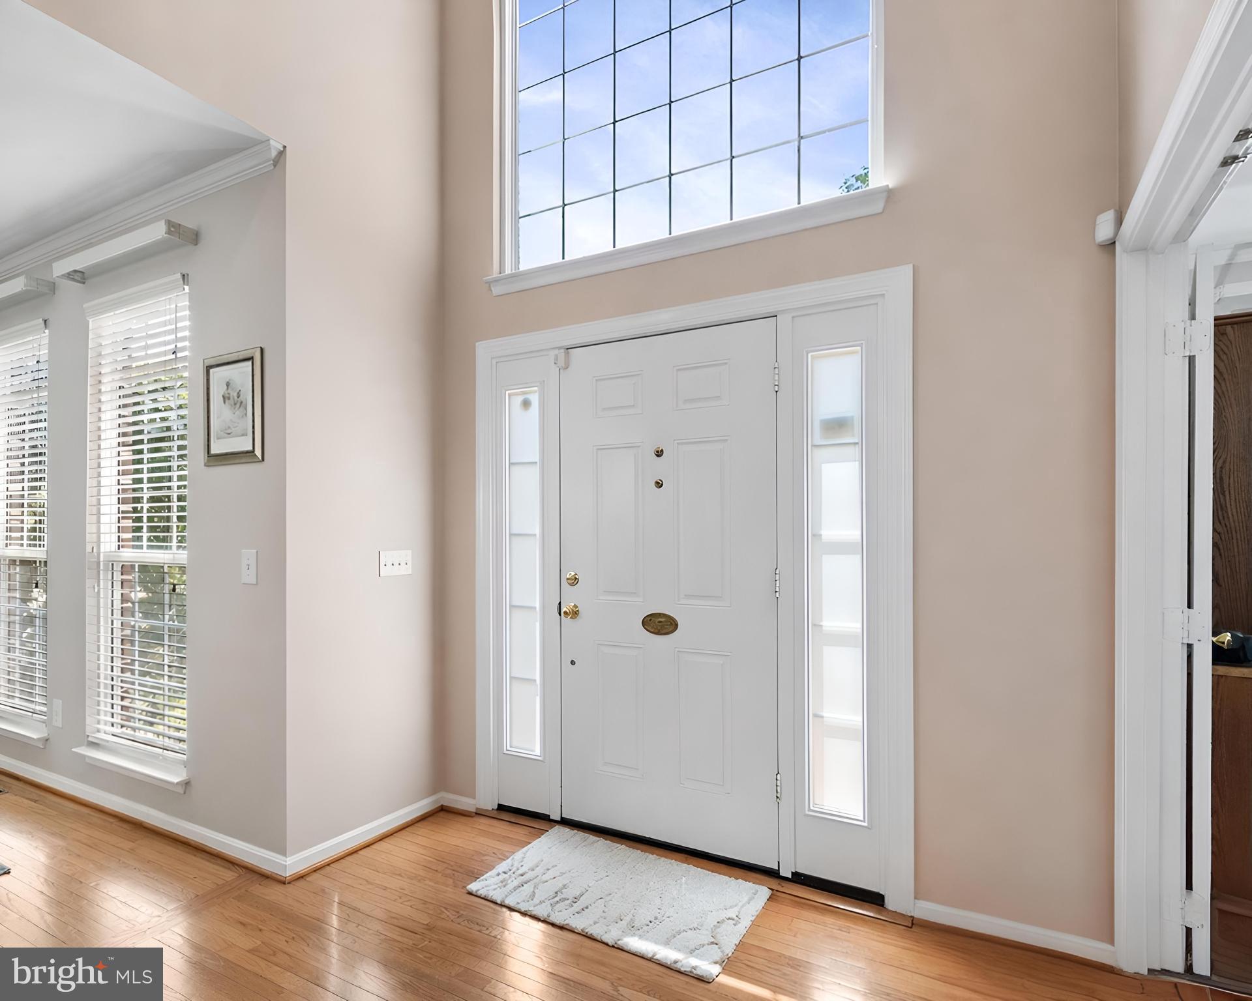
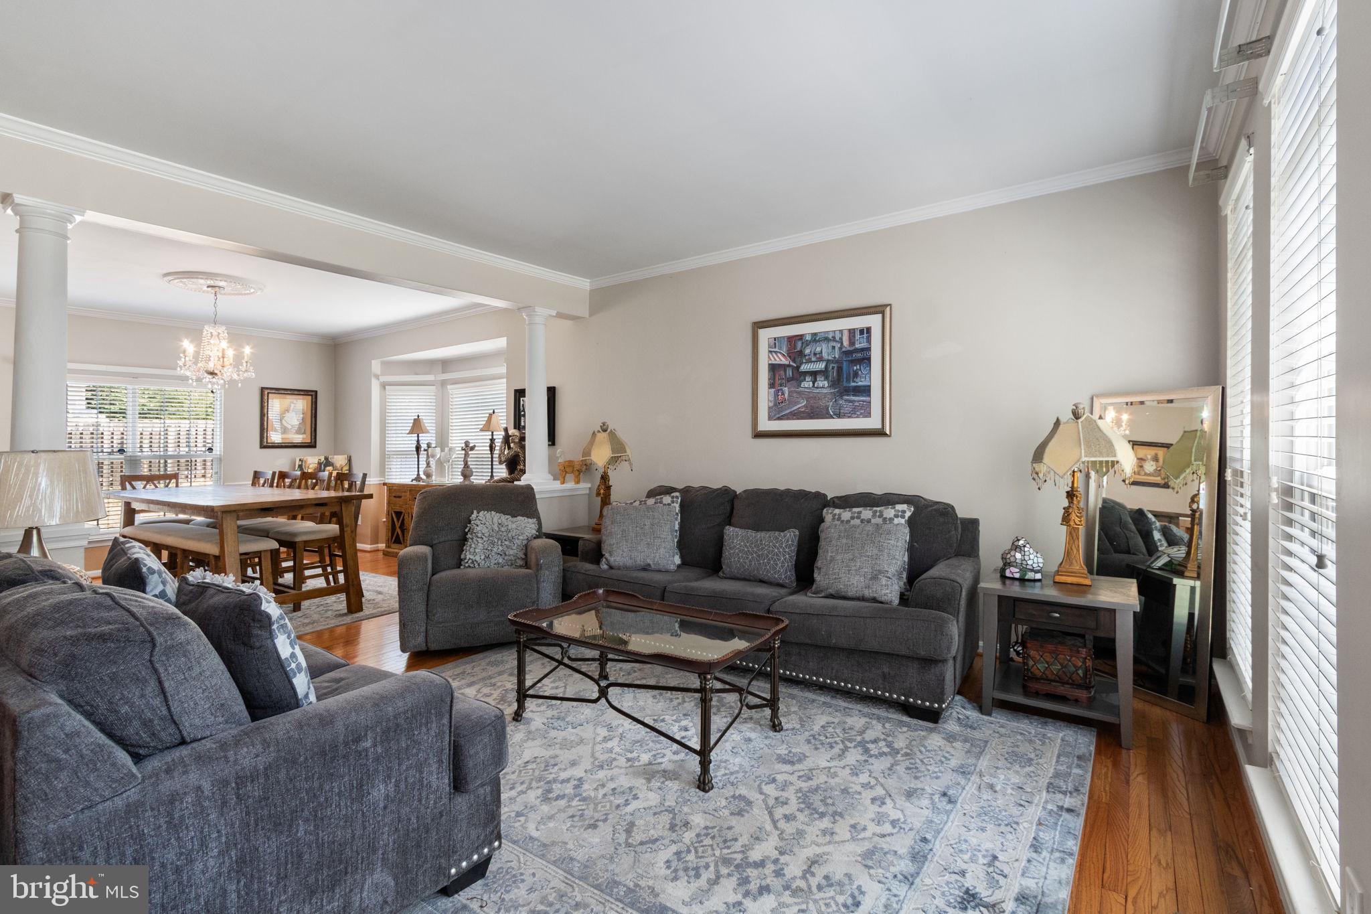
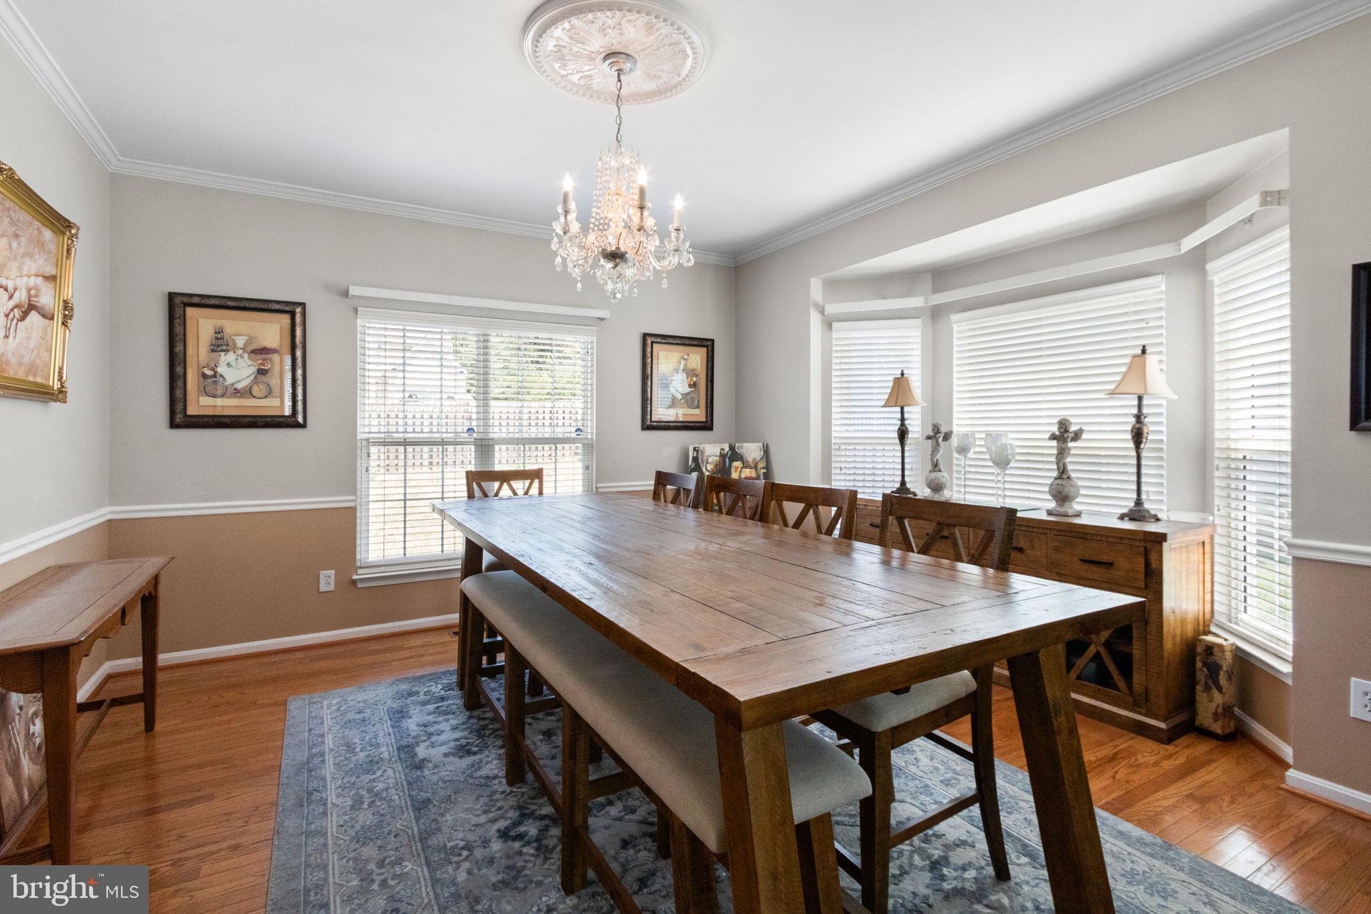
Welcome home to this charming Center Hall Colonial featuring stunning real hardwood floors throughout and exceptional space rarely found at this price point. Sellers are offering $5,000 toward closing costs, making this incredible value even more attractive. At this price, few homes can compare in size, upgrades, and location. Boasting approximately 4,600 square feet of living space, this home offers room to roam with spacious living areas, elegant crown moldings, chair rail detailing, rear stairs, and custom lighting throughout. Located in one of the area’s most sought-after school districts and with NO HOA, this home offers both freedom and long-term value rarely found in today’s market. Major updates provide peace of mind, including a new HVAC system installed just one year ago, a newer roof with 40-year builder shingles, plus new siding and gutters completed within the last seven years. Convenience is unmatched with city life right at your doorstep. Enjoy walking distance to shopping, including Home Depot, Lowe’s, Stafford Town Center, Giant grocery store, restaurants, commuter lots, Metro access, and more — all just blocks away for easy commuting to DC and surrounding areas.Visit and compare all similar listings and new construction homes first, then come BUY. Rebuilding a home of this size and quality today would likely exceed one million dollars. This home truly wins the race for value, space, location, and upgrades. Some photos have been virtually staged to help illustrate the potential use and layout of the spaces

Save
Ask
Tour
Hide
Share
Listing Snapshot
Price 
$700,000
Days On Site 
0 Days
Bedrooms 
4
Inside Area (SqFt) 
4,583 sqft
Total Baths 
4
Full Baths 
3
Partial Baths 
1
Lot Size 
0.31 Acres
Year Built 
1998
MLS® Number 
VAST2049356
Status 
Active
Property Tax 
$5,379
HOA/Condo/Coop Fees 
$67 monthly
Sq Ft Source 
Estimated
Friends & Family
Recent Activity
2 hours agoListing first seen on site
2 hours agoListing updated with changes from the MLS®
General Features
Acres 
0.31
Attached Garage 
Yes
Foundation 
Concrete Perimeter
Garage 
Yes
Garage Spaces 
2
Levels 
Three Or More
Parking 
Garage Door OpenerConcreteGarageAttached
Parking Spaces 
2
Property Sub Type 
Single Family Residence
Sewer 
Public Sewer
Special Circumstances 
Standard
SqFt Above 
3024
SqFt Below 
1559
SqFt Total 
4583
Water Source 
Public
Zoning 
R1
Interior Features
Appliances 
OvenGas Water HeaterWasherDryerCooktopDishwasherDisposalFreezerIce MakerRefrigeratorMicrowaveWater Purifier
Basement 
Finished
Cooling 
Central AirCeiling Fan(s)Gas
Fireplace 
Yes
Fireplace Features 
Gas
Fireplaces 
1
Flooring 
CarpetWoodHardwoodCeramic Tile
Heating 
Natural GasHeat Pump
Interior 
Ceiling Fan(s)Kitchen IslandRecessed LightingWalk-In Closet(s)Crown MoldingSoaking Tub
Window Features 
Window CoveringsBay Window(s)Window Treatments
Bedroom 2 
Bedroom 3 
Bedroom 4 
Dining Room 
Level - MainFeatures - Crown Molding
Family Room 
Level - Main
Foyer 
Level - Main
Full Bath 
Half Bath 
Level - Main
Kitchen 
Level - Main
Living Room 
Level - MainFeatures - Crown Molding
Office 
Level - MainFeatures - Crown Molding
Other 
Primary Bathroom 
Primary Bedroom 
Features - Walk-In Closet(s)
Recreation Room 
Save
Ask
Tour
Hide
Share
Exterior Features
Construction Details 
Brick
Exterior 
Lighting
Fencing 
FencedPrivacy
Lot Features 
WoodedBack Yard
Patio And Porch 
Patio
Pool Features 
None
Roof 
Shingle
View 
WaterPondTrees/Woods
Waterview 
WaterPondTrees/Woods
Windows/Doors 
Window CoveringsBay Window(s)Window Treatments
Community Features
Association Dues 
67
HOA Fee Frequency 
Monthly
School District 
STAFFORD COUNTY PUBLIC SCHOOLS
Schools
School District
STAFFORD COUNTY PUBLIC SCHOOLS
Elementary School
ANNE E. MONCURE
Middle School
H. H. POOLE
High School
NORTH STAFFORD
Listing courtesy of EXP Realty, LLC


The real estate listing information is provided by Bright MLS is for the consumer's personal, non-commercial use and may not be used for any purpose other than to identify prospective properties consumer may be interested in purchasing. Any information relating to real estate for sale or lease referenced on this web site comes from the Internet Data Exchange (IDX) program of the Bright MLS. This web site references real estate listing(s) held by a brokerage firm other than the broker and/or agent who owns this web site. The accuracy of all information is deemed reliable but not guaranteed and should be personally verified through personal inspection by and/or with the appropriate professionals. Properties in listings may have been sold or may no longer be available. The data contained herein is copyrighted by Bright MLS and is protected by all applicable copyright laws. Any unauthorized collection or dissemination of this information is in violation of copyright laws and is strictly prohibited. Copyright © 2020 Bright MLS. All rights reserved.

Neighborhood & Commute
Source: Walkscore
Disclosure: Community information and market data powered by Constellation Data Labs. Information is deemed reliable but not guaranteed.
Save
Ask
Tour
Hide
Share