

47 QUEENSLAND DRIVEFREDERICKSBURG, VA 22405
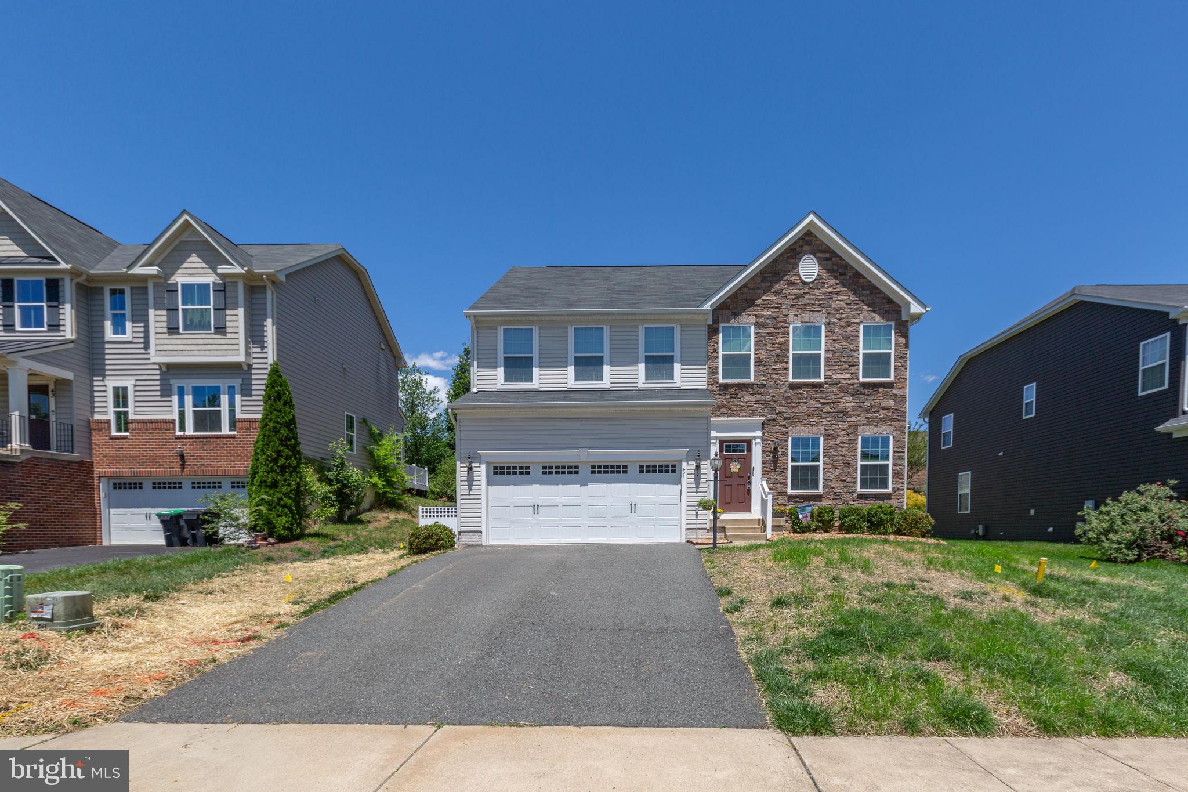
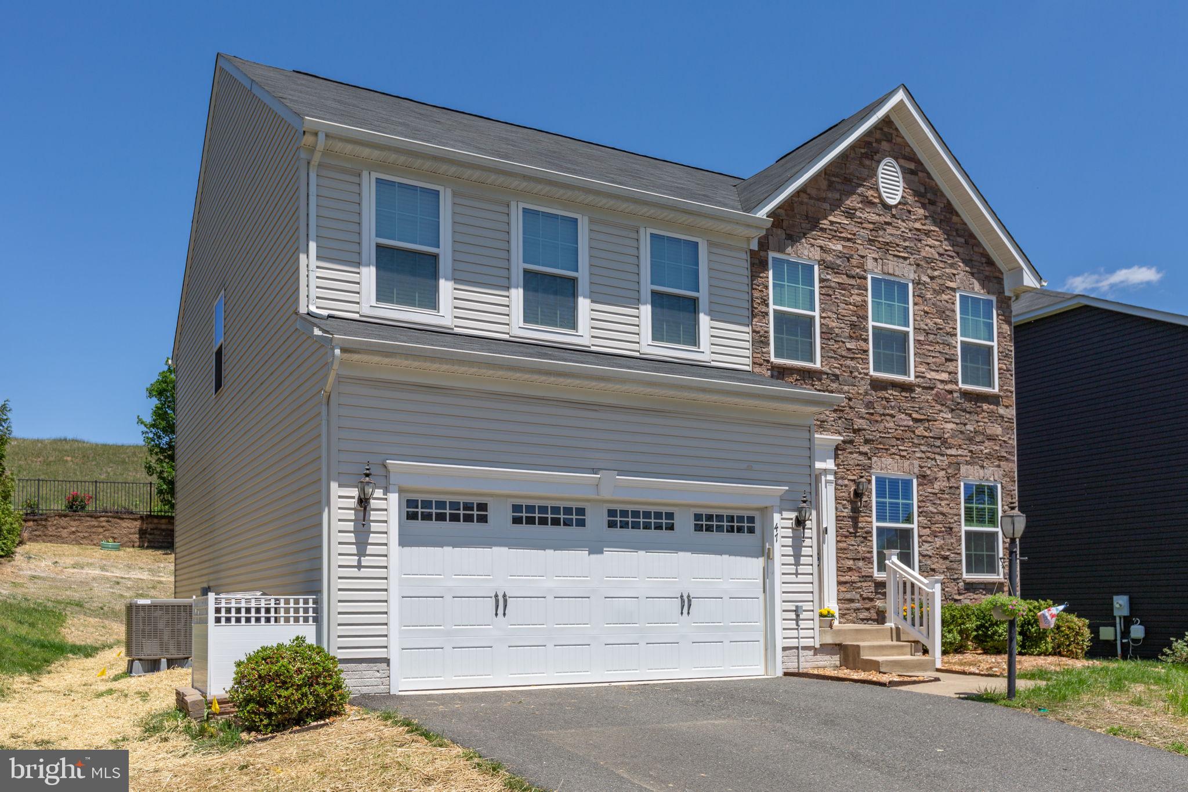
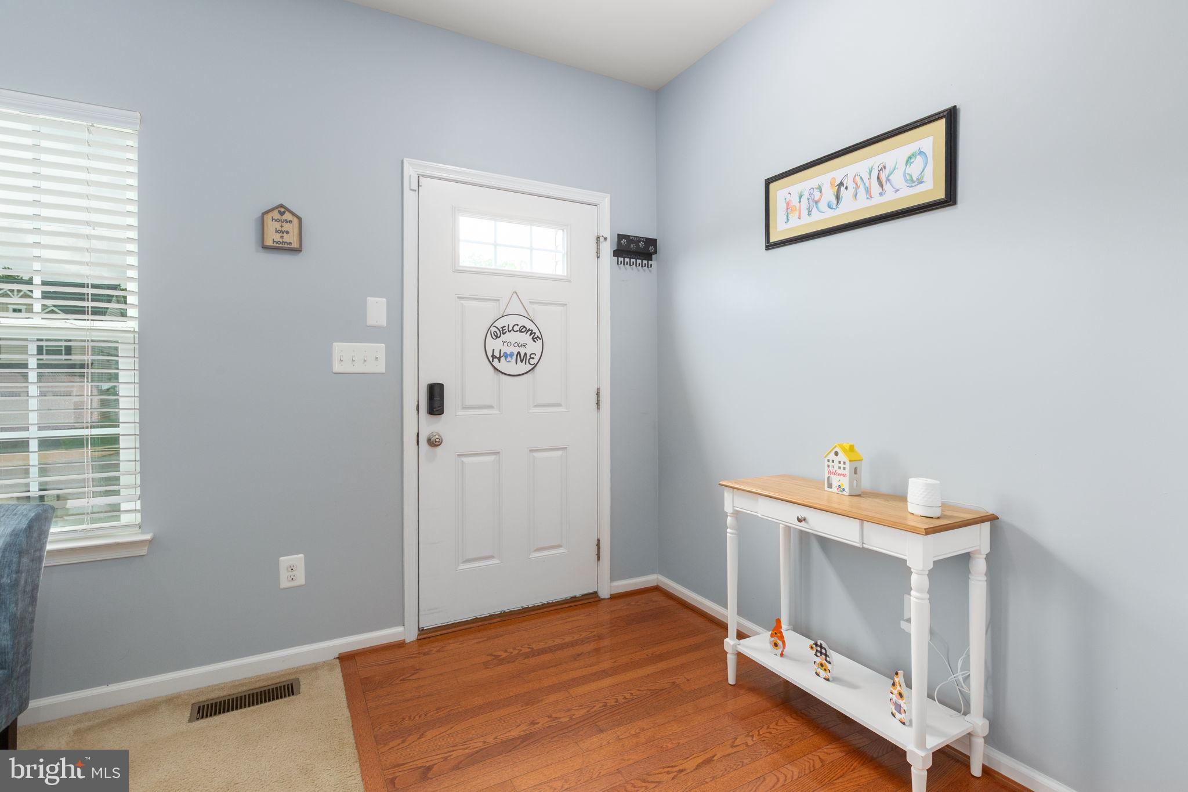
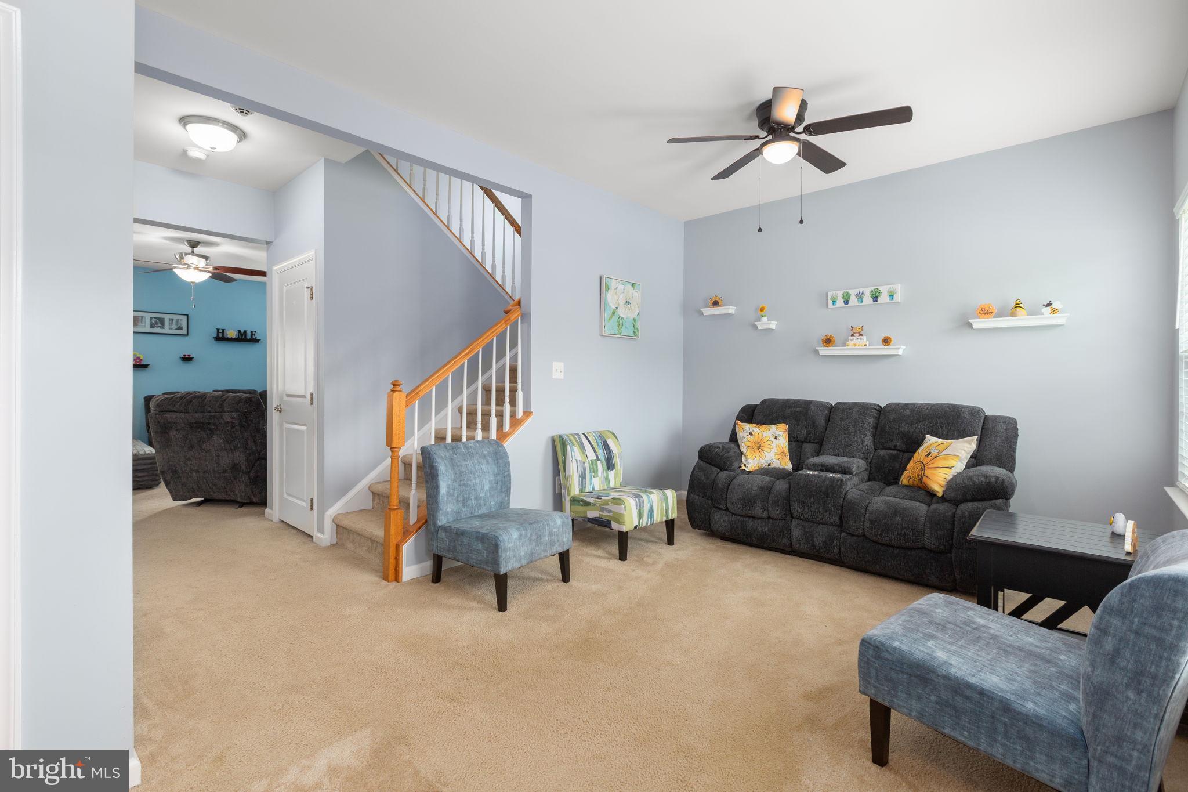
Built in 2016 and tucked within a cul-de-sac setting in the Southgate community, 47 Queensland Drive offers spacious three-level living, an open-concept layout, and a location that combines convenience with a strong neighborhood atmosphere. From the moment you walk inside, the home immediately feels larger than expected. Guests often comment on the amount of space and the warm, inviting feel throughout. The main level is designed around connection and comfort, with the kitchen and family room flowing together into one large gathering space that makes everyday living and entertaining feel effortless. Whether cooking, hosting friends, or spending time with family, the open layout allows everyone to stay connected. The kitchen opens directly into the family room, creating a comfortable and functional space for daily life, while the overall layout of the home provides flexibility and room to spread out. Upstairs, the spacious primary suite offers a more private retreat with generous proportions and an updated primary shower completed in 2021. The warm paint colors and overall feel of the home have consistently been complimented by guests, contributing to the cozy and welcoming atmosphere throughout. The partially finished basement adds another level of versatility to the property, offering additional living space perfect for movie nights, recreation, hobbies, or entertaining. An unfinished section provides excellent storage space, helping keep the home organized and functional. Outdoor spaces continue the appeal with a rear deck overlooking the backyard, complete with stairs leading down to the yard below. The outdoor areas are designed to be low maintenance while still providing privacy and room to enjoy the outdoors. Practical everyday conveniences are found throughout the property, including upstairs laundry for easier household routines, two garages, and a driveway large enough to accommodate multiple vehicles. Additional updates include a brand-new HVAC system installed in 2026 with a transferable 10-year warranty, along with lawn improvements completed through reseeding. The Southgate community offers sidewalks, walking paths, basketball courts, playgrounds, and close proximity to schools, shopping, dining, Downtown Fredericksburg, and the VRE, making commuting and daily errands incredibly convenient. Cozy, roomy, and welcoming, this home has been a place filled with movie nights, gatherings, and everyday moments, offering the kind of comfortable atmosphere that immediately feels like home!
| 16 hours ago | Status changed to Active | |
| 16 hours ago | Listing updated with changes from the MLS® | |
| 23 hours ago | Listing first seen on site |

The real estate listing information is provided by Bright MLS is for the consumer's personal, non-commercial use and may not be used for any purpose other than to identify prospective properties consumer may be interested in purchasing. Any information relating to real estate for sale or lease referenced on this web site comes from the Internet Data Exchange (IDX) program of the Bright MLS. This web site references real estate listing(s) held by a brokerage firm other than the broker and/or agent who owns this web site. The accuracy of all information is deemed reliable but not guaranteed and should be personally verified through personal inspection by and/or with the appropriate professionals. Properties in listings may have been sold or may no longer be available. The data contained herein is copyrighted by Bright MLS and is protected by all applicable copyright laws. Any unauthorized collection or dissemination of this information is in violation of copyright laws and is strictly prohibited. Copyright © 2020 Bright MLS. All rights reserved.
Did you know? You can invite friends and family to your search. They can join your search, rate and discuss listings with you.