

8204 OLD MINERAL SPRINGS ROADFREDERICKSBURG, VA 22407
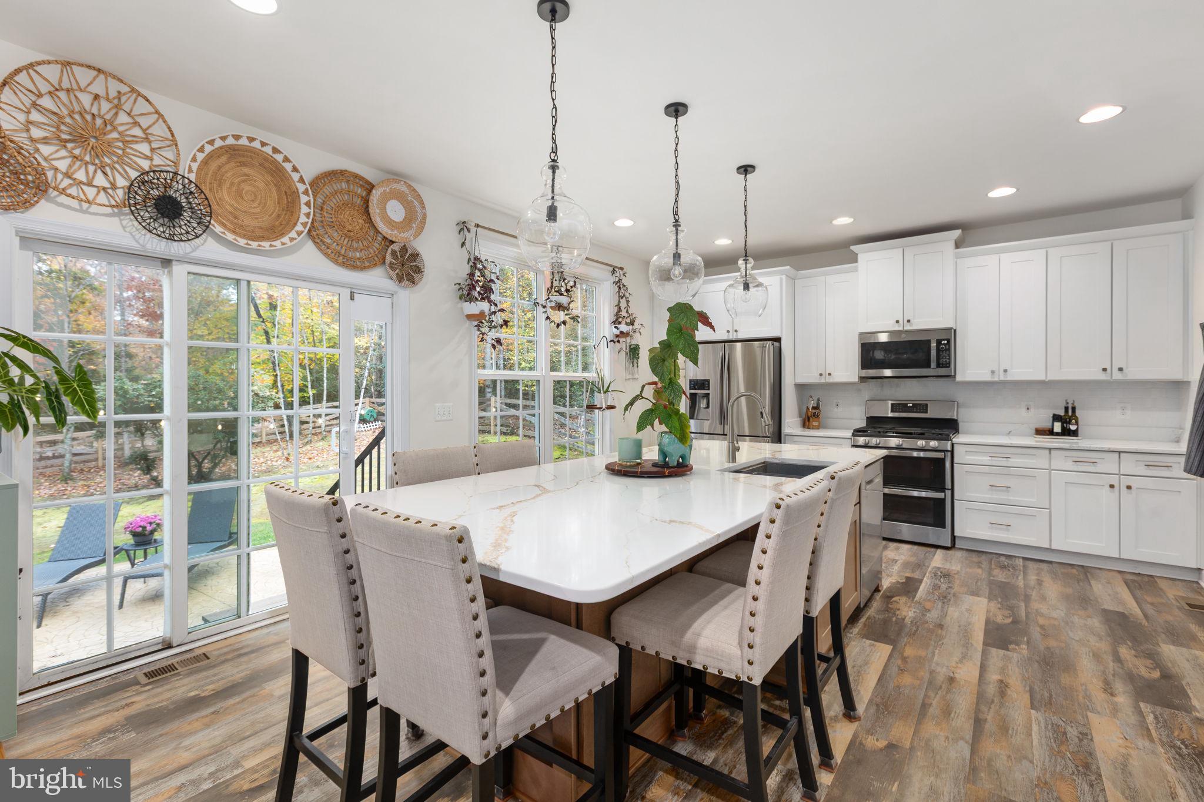
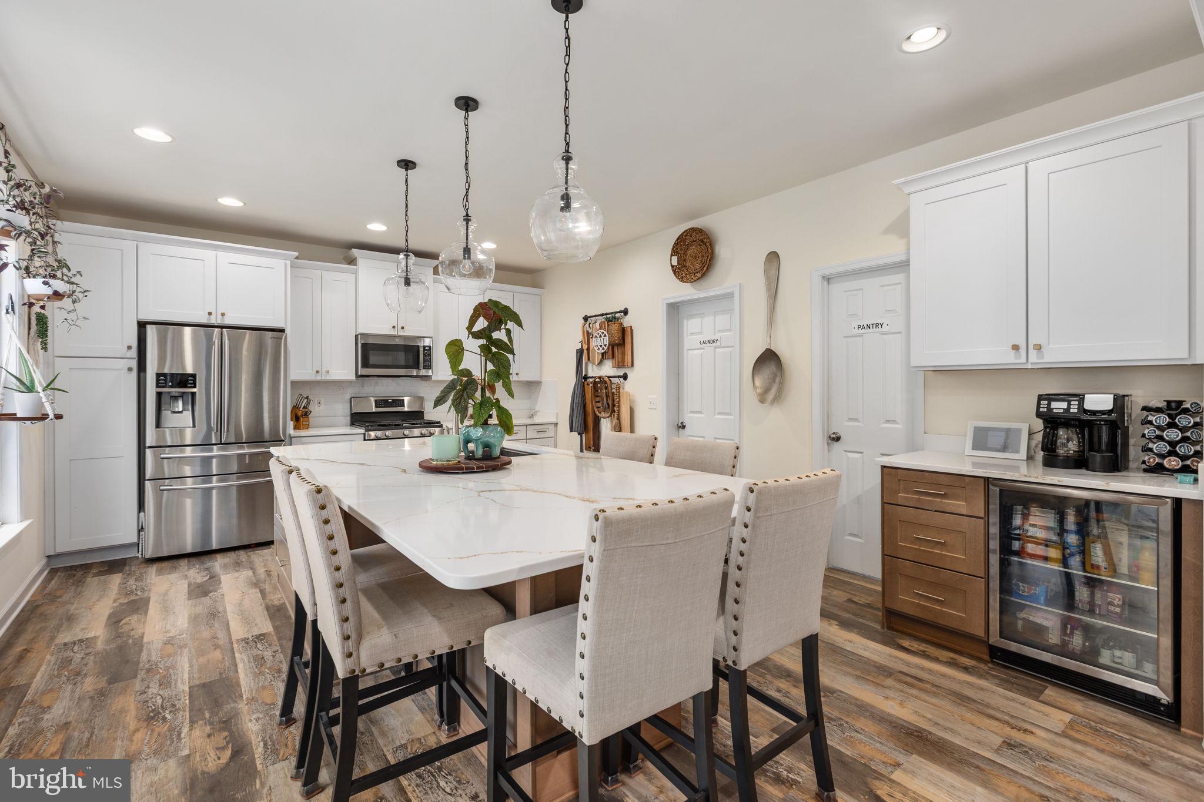
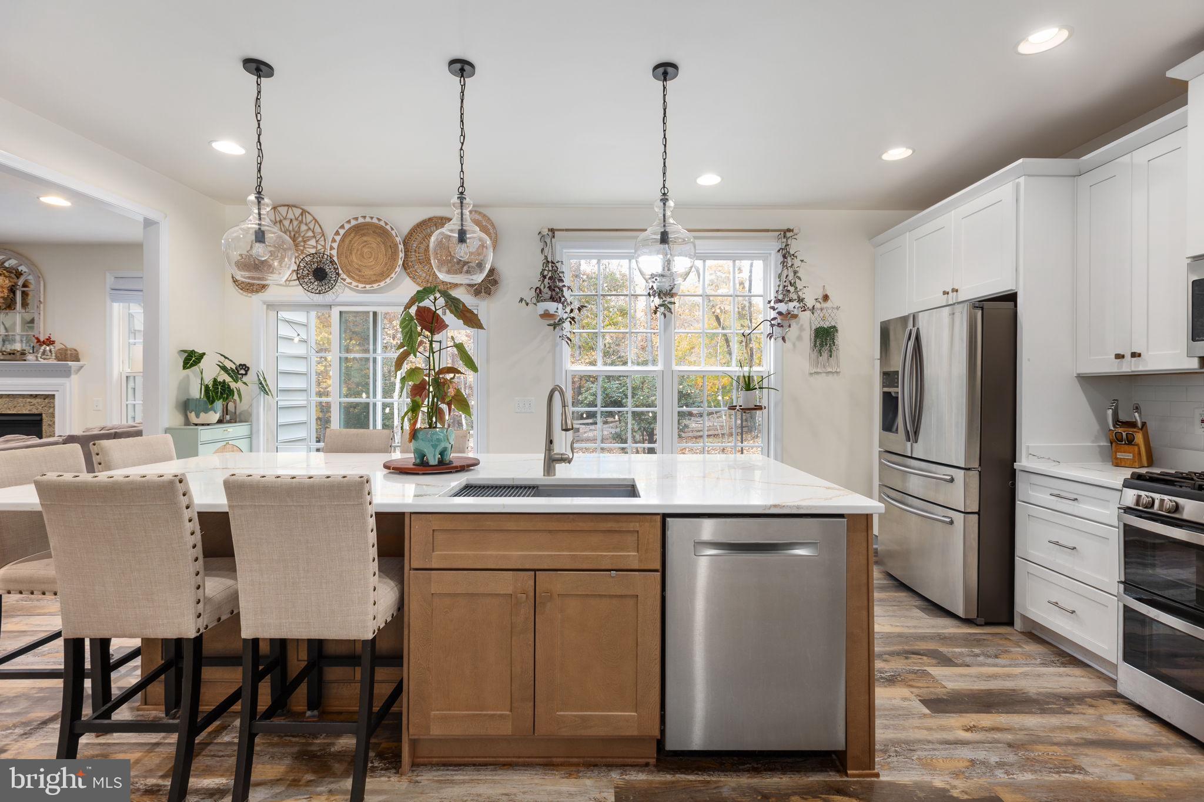
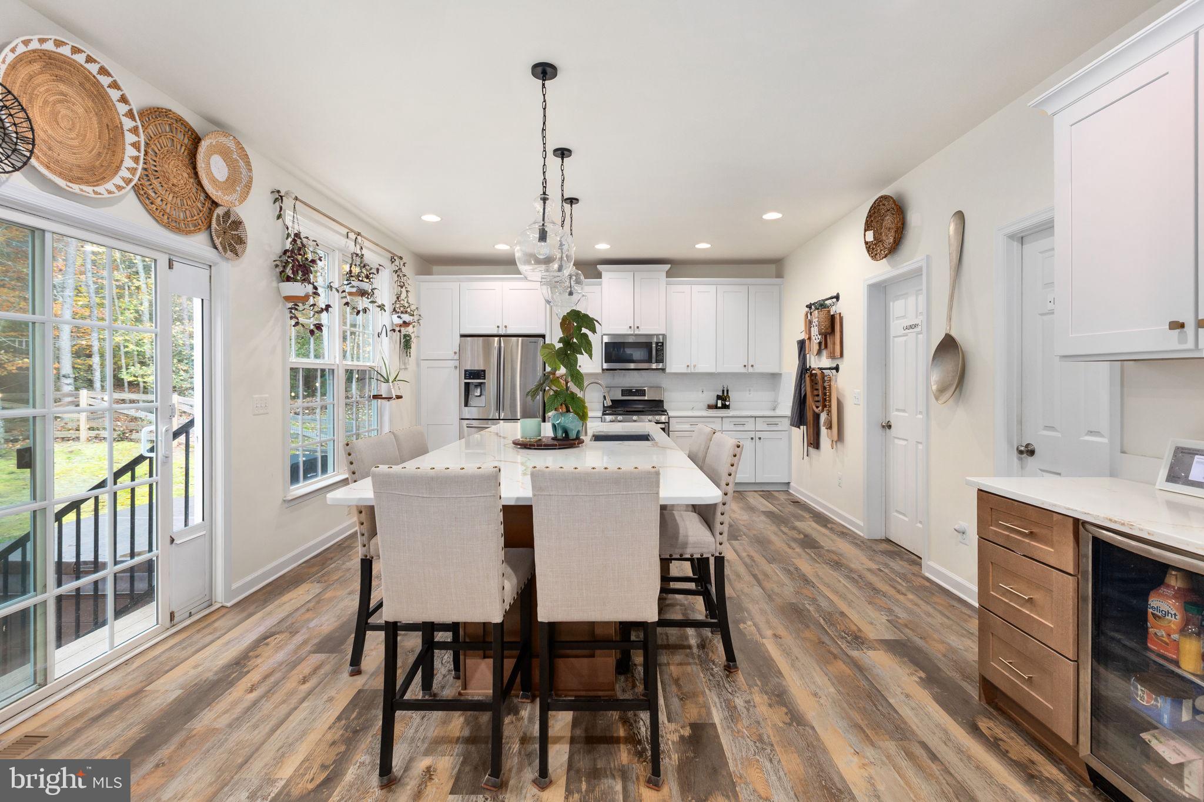
Welcome to 8204 Old Mineral Springs Road in the Estates of Chancellorsville, a beautiful community known for its spacious homesites, attractive homes, and peaceful surroundings. This one-owner home was built by American Heritage Homes and features a customized Keswick floor plan designed with comfort and space in mind. The original design was modified to create two larger upper-level bedrooms, giving the home an even more spacious feel. Upstairs, you'll find four bedrooms and two full bathrooms, with plenty of room for everyone to spread out. The main level has everything you could want, including an additional bedroom and half bath, a private home office, formal dining room, and a spacious family room that opens to a gorgeous gourmet kitchen, updated in 2024! The oversized island is truly the centerpiece of the kitchen, offering tons of prep space, seating, and room for everyone to gather. A walk-in pantry provides plenty of additional storage. And if technology matters to you, this home has some serious upgrades! Whether you're working from home, gaming, streaming, or doing all three, you'll appreciate the business-class TP-Link Omada network with WiFi 6 access points on every level, hardwired network connections in multiple rooms, and a 2.5Gb-capable router. It's a setup designed for excellent whole-house connectivity and high-performance networking. Smart-home features include app-controlled lighting, exterior security cameras, whole-house smart smoke and carbon monoxide detectors with phone alerts, and a WiFi-enabled garage door opener. Even better, the home has a dedicated cable pathway from the basement to the attic, making future network upgrades easier. One of the best features of this home is the fully finished walk-out basement, which is currently set up for multigenerational living. With a 6th bedroom, kitchenette, accessible full bathroom, and comfortable living space, it's a great setup for extended family, guests, or anyone who could use a little extra privacy and independence. Outside, you'll find even more to love! The fenced rear yard offers plenty of room to enjoy the outdoors, while the beautiful stamped concrete patio is the perfect spot for grilling, entertaining, or simply relaxing at the end of the day. And if you appreciate a little peace and quiet, you're going to love it here. Enjoy your morning coffee, watch the wildlife wander through, and take in the natural surroundings that make this neighborhood so special. It's the kind of setting where you can truly unwind and enjoy being home. The Estates of Chancellorsville offers the space and privacy of a more rural setting without sacrificing convenience. Shopping, restaurants, commuter routes, and downtown Fredericksburg are all within easy reach. The home is located within the sought-after school district of Chancellor Elementary, Ni River Middle, and Riverbend High School - GO BEARS! If you've been looking for a home with plenty of space, a flexible floor plan, modern technology, and room for everyone to have their own place, 8204 Old Mineral Springs Road is definitely one you'll want to see! Please note: The property has a four-bedroom septic perc/approval, although the home's current layout includes additional rooms used as bedrooms or sleeping areas.
| yesterday | Listing updated with changes from the MLS | |
| 3 days ago | Status changed to Coming Soon | |
| 3 days ago | Listing first seen on site |

The real estate listing information is provided by Bright MLS is for the consumer's personal, non-commercial use and may not be used for any purpose other than to identify prospective properties consumer may be interested in purchasing. Any information relating to real estate for sale or lease referenced on this web site comes from the Internet Data Exchange (IDX) program of the Bright MLS. This web site references real estate listing(s) held by a brokerage firm other than the broker and/or agent who owns this web site. The accuracy of all information is deemed reliable but not guaranteed and should be personally verified through personal inspection by and/or with the appropriate professionals. Properties in listings may have been sold or may no longer be available. The data contained herein is copyrighted by Bright MLS and is protected by all applicable copyright laws. Any unauthorized collection or dissemination of this information is in violation of copyright laws and is strictly prohibited. Copyright © 2020 Bright MLS. All rights reserved.
Did you know? You can invite friends and family to your search. They can join your search, rate and discuss listings with you.