

11730 LEGACY WOODS DRIVEFREDERICKSBURG, VA 22407
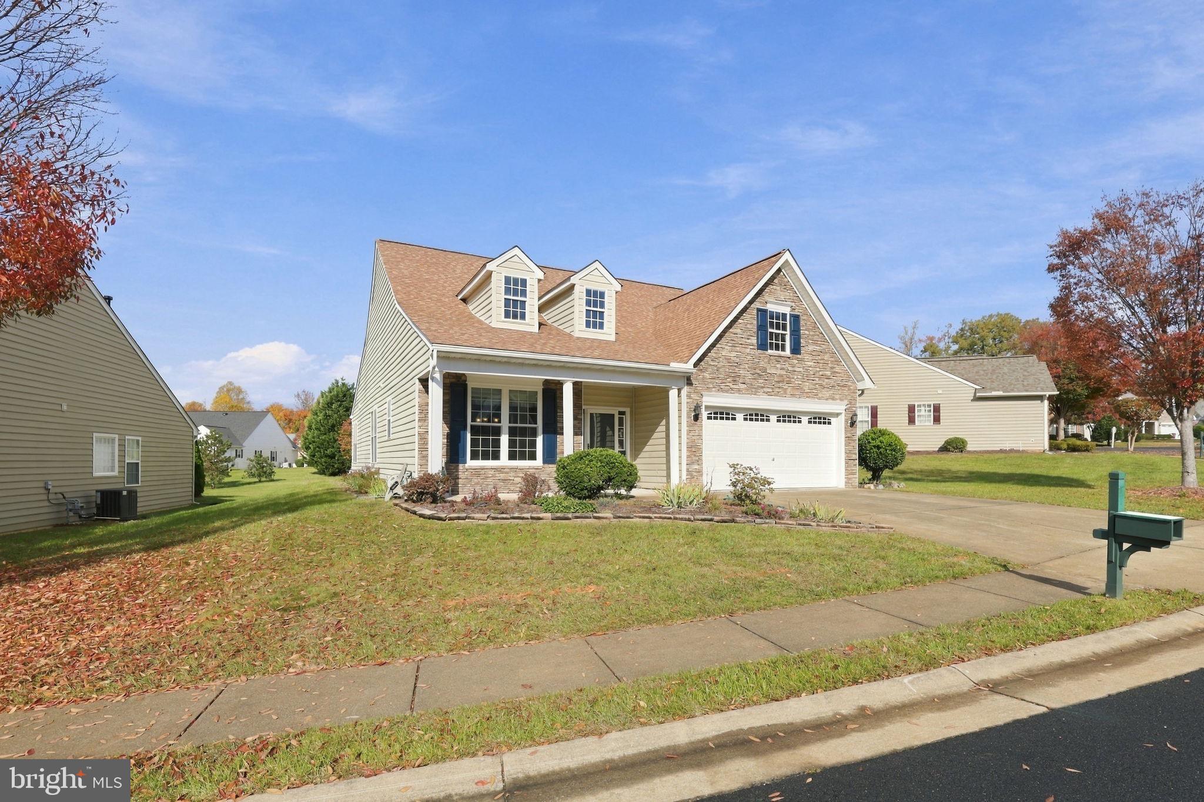
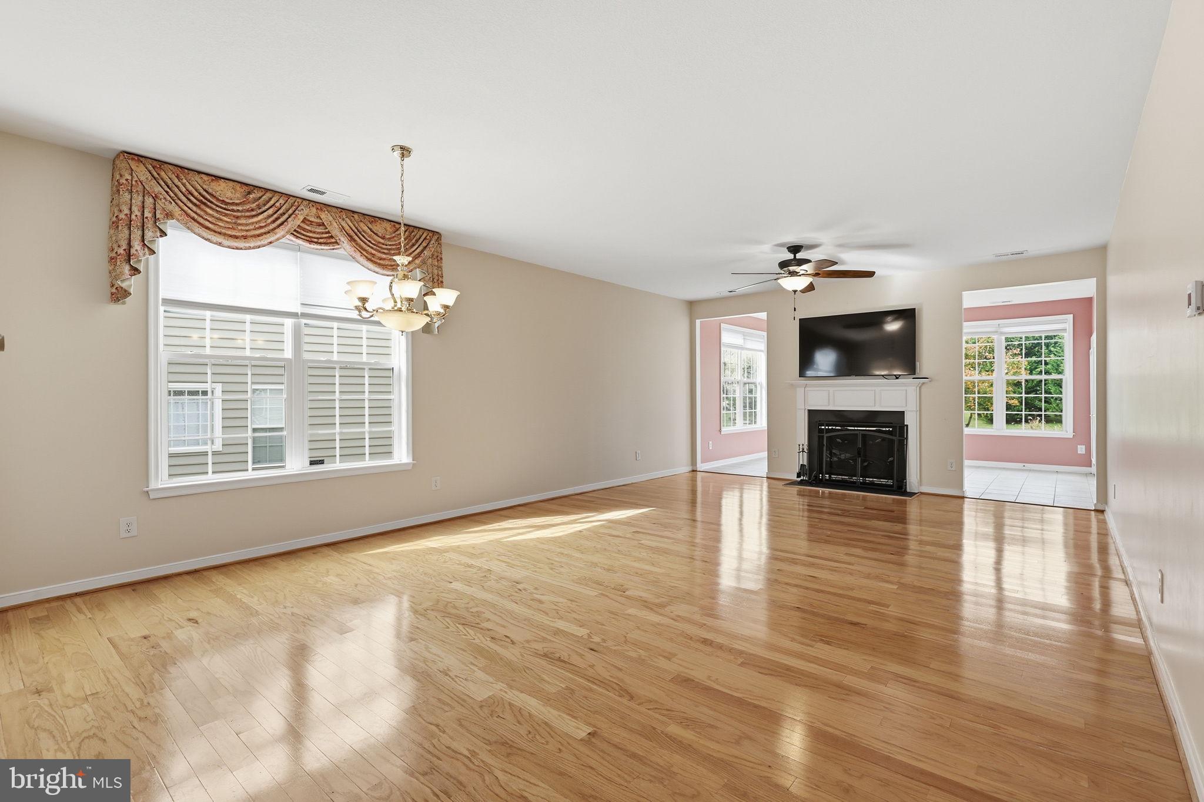
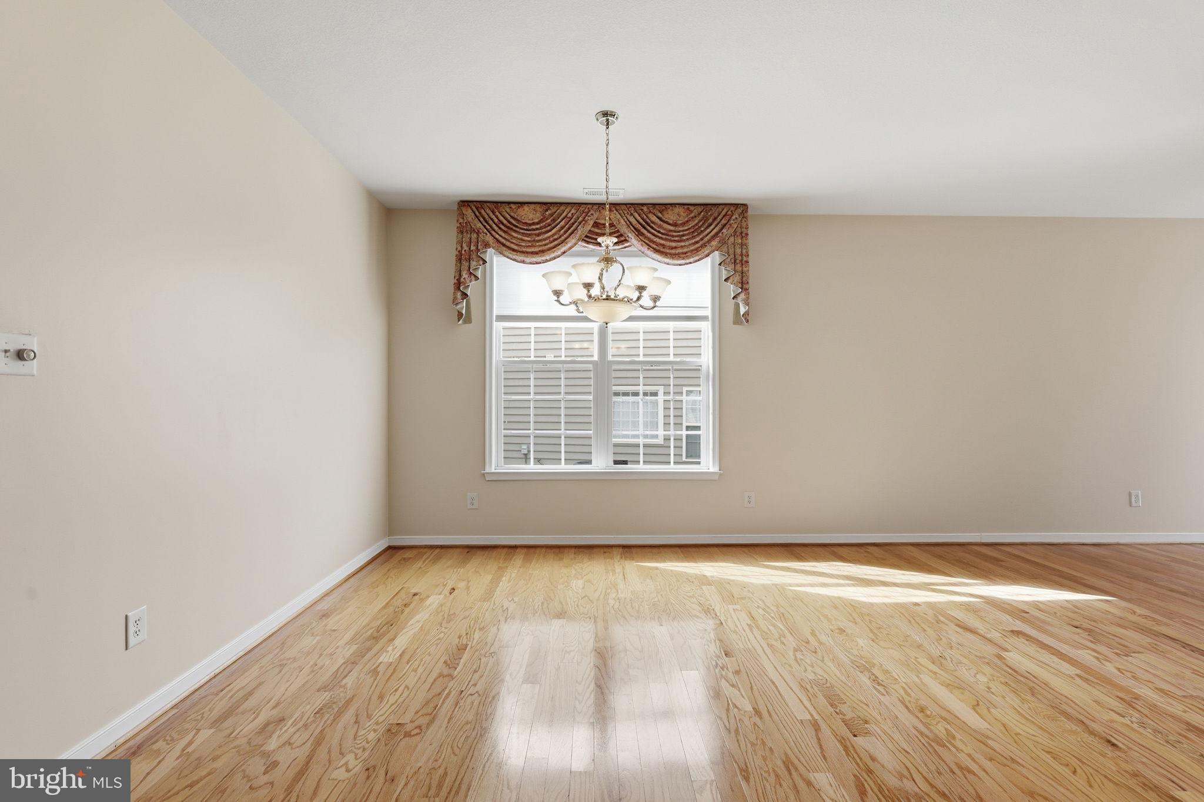
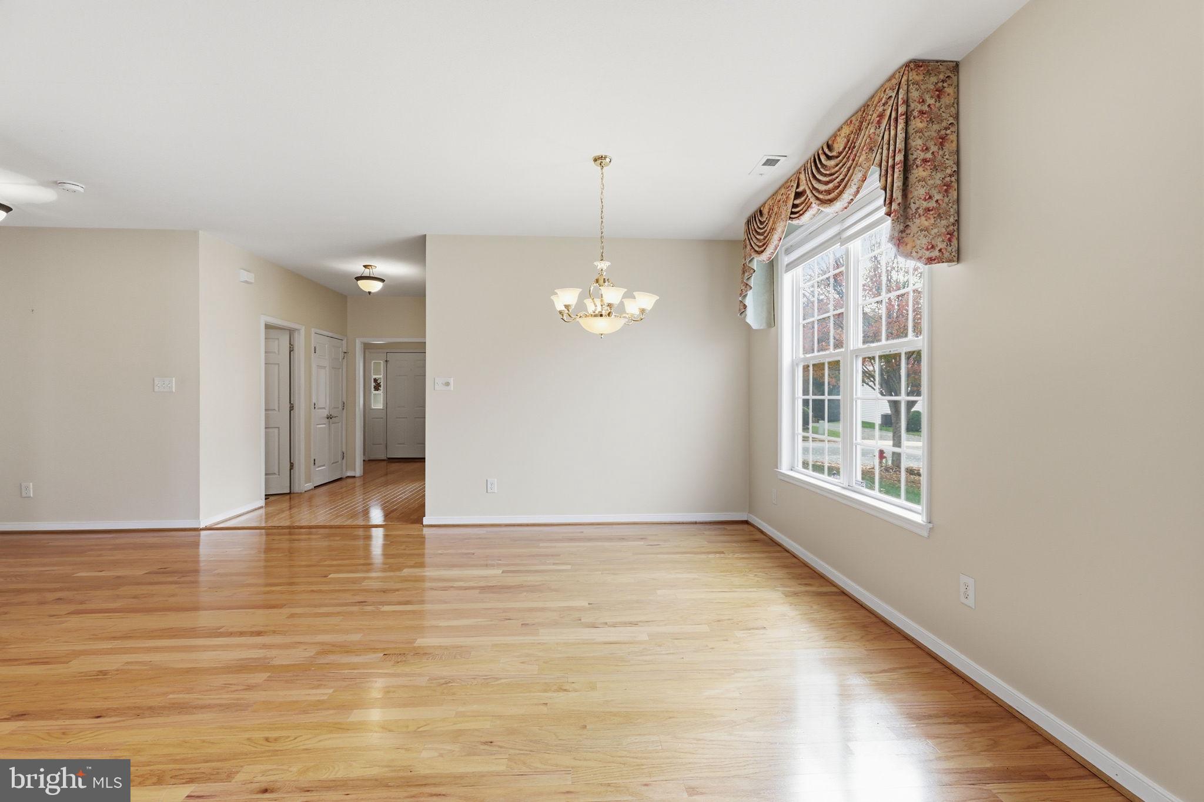
Welcome to Legacy Woods, a beautifully maintained 55+ community offering a peaceful, relaxed lifestyle with an abundance of amenities! This charming stone-front, single-level home features 3 bedrooms, 2 full baths, and a spacious, open layout with 9-foot ceilings throughout. The inviting living and dining areas flow seamlessly into the kitchen and family room, where warm hardwood floors, a gas fireplace, breakfast bar, and ample table space create the perfect setting for everyday living and entertaining. The spacious primary suite features a large walk-in closet and private bath with a walk-in shower, built-in seat, and generous linen storage. Two additional well-sized bedrooms, each with ceiling fans, offer flexibility for guests, hobbies, or a home office. Step outside to the large 17-foot concrete patio, the perfect spot for morning coffe, and enjoy a backyard backing to common area. Residents enjoy an impressive array of community amenities, including a beautiful pool, fitness center, community gathering room with fireplace, walking and biking trails, routine lawn care, and trash service. The well-kept neighborhood is ideal for leisurely strolls and enjoying the outdoors. Conveniently located just minutes from shopping, dining, entertainment, I-95, and historic downtown Fredericksburg. Enjoy comfortable, low-maintenance living in a wonderful community!
| yesterday | Listing updated with changes from the MLS | |
| yesterday | Status changed to Active | |
| 3 days ago | Listing first seen on site |

The real estate listing information is provided by Bright MLS is for the consumer's personal, non-commercial use and may not be used for any purpose other than to identify prospective properties consumer may be interested in purchasing. Any information relating to real estate for sale or lease referenced on this web site comes from the Internet Data Exchange (IDX) program of the Bright MLS. This web site references real estate listing(s) held by a brokerage firm other than the broker and/or agent who owns this web site. The accuracy of all information is deemed reliable but not guaranteed and should be personally verified through personal inspection by and/or with the appropriate professionals. Properties in listings may have been sold or may no longer be available. The data contained herein is copyrighted by Bright MLS and is protected by all applicable copyright laws. Any unauthorized collection or dissemination of this information is in violation of copyright laws and is strictly prohibited. Copyright © 2020 Bright MLS. All rights reserved.
Did you know? You can invite friends and family to your search. They can join your search, rate and discuss listings with you.